

Unit 709, 2720 Dundas Street W
Unit 709, 2720 Dundas Street W
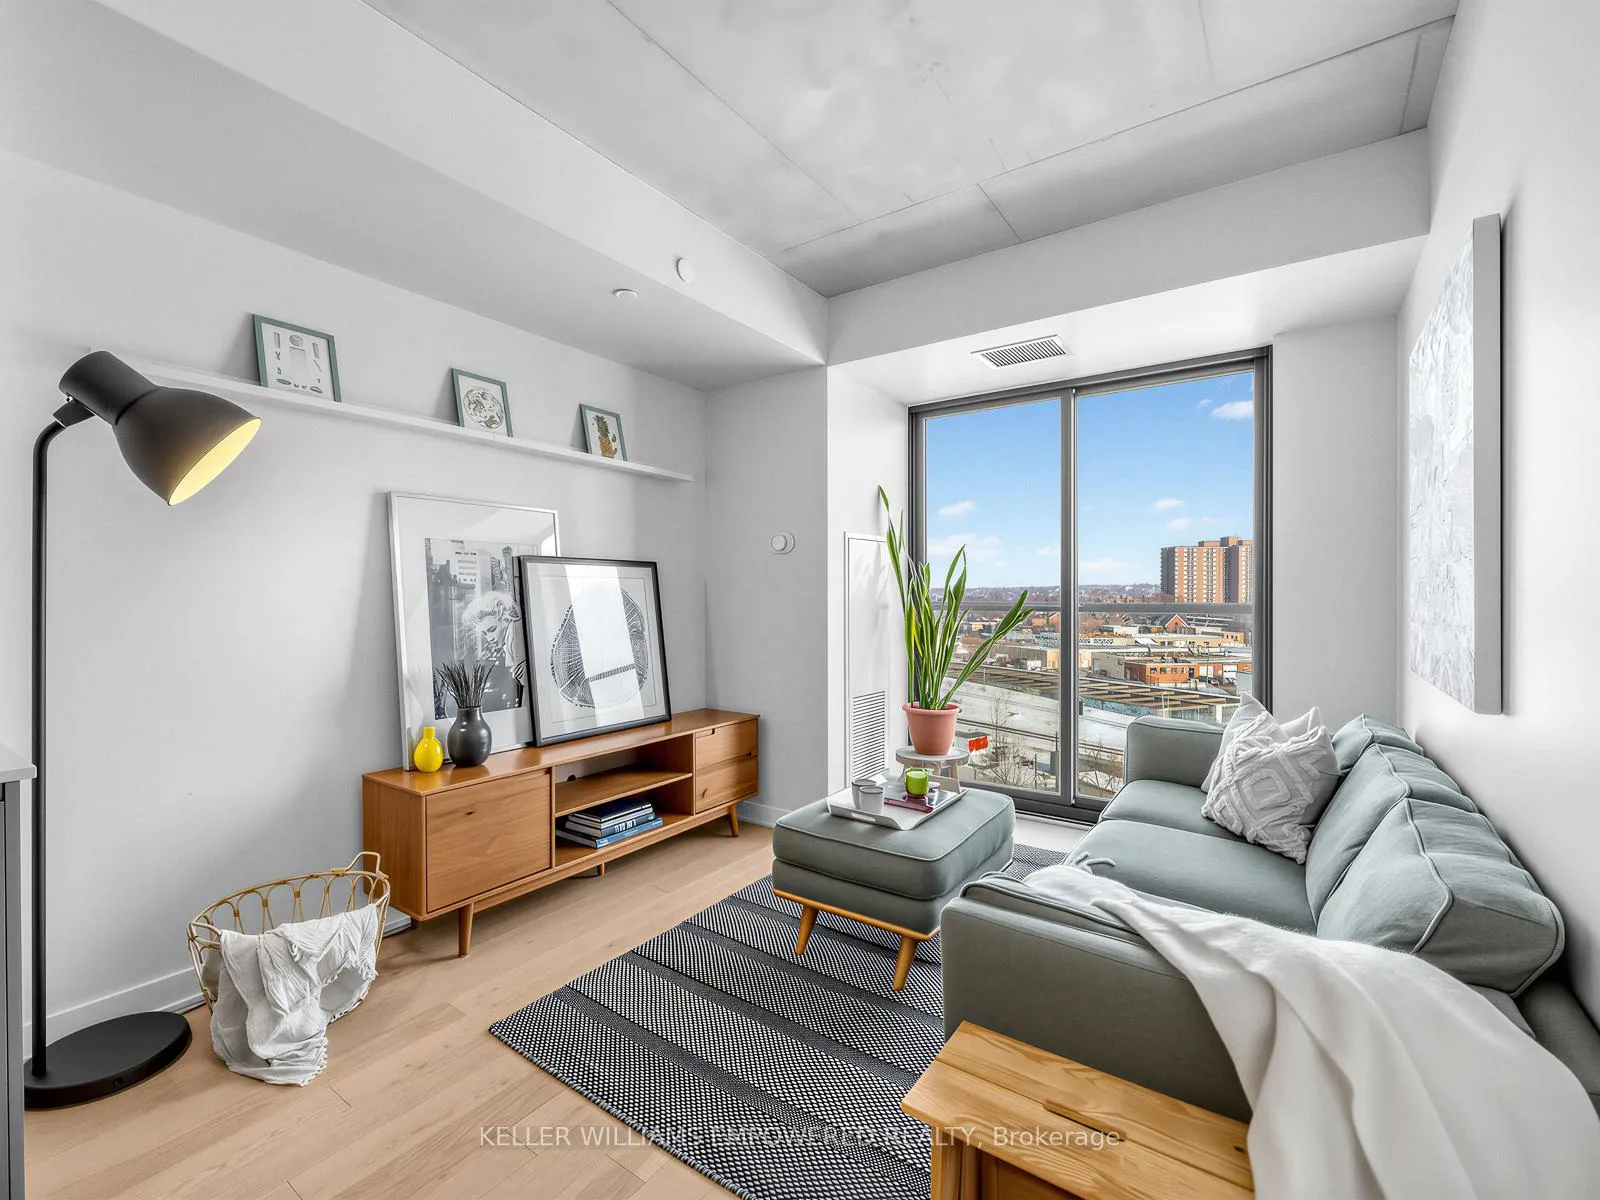 See all 28 photos
Property history
Facts and features
- ExposureNorth west
- LaundryEnsuite
- LockerOwned
- BalconyJuliette
- Hardwood floors
- Central air
- Concierge
- Gym
- Rooftop deck/garden
- Party room/meeting room
The homeCondo Apartment, Apartment, Age 0–5 years
- Type: Condo Apartment
- Style: Apartment
- Age: 0–5 years
- Living space: 600–699 sq ft
- Basement: None
- Exposure: North West
- Waterfront: None
InsideWindow floor to ceiling, Hardwood, Tile, Ensuite, main level, Built-in oven, carpet free, countertop range
- Flooring: Window floor to ceiling, Hardwood, Tile
- Laundry: Ensuite, main level
- Features: Built-in oven, carpet free, countertop range
- Security: Concierge/security
- Rooms above ground: 6
- Bedrooms: 1
- Bathrooms: 1
- Kitchens: 1
OutsideBrick, Juliette
- Exterior: Brick
- Balcony: Juliette
Parking and lockerUnderground, Parking type None, Locker Owned
- Garage: Underground
- Parking type: None
- Locker: Owned
- Locker unit: B83
- Locker level: P2
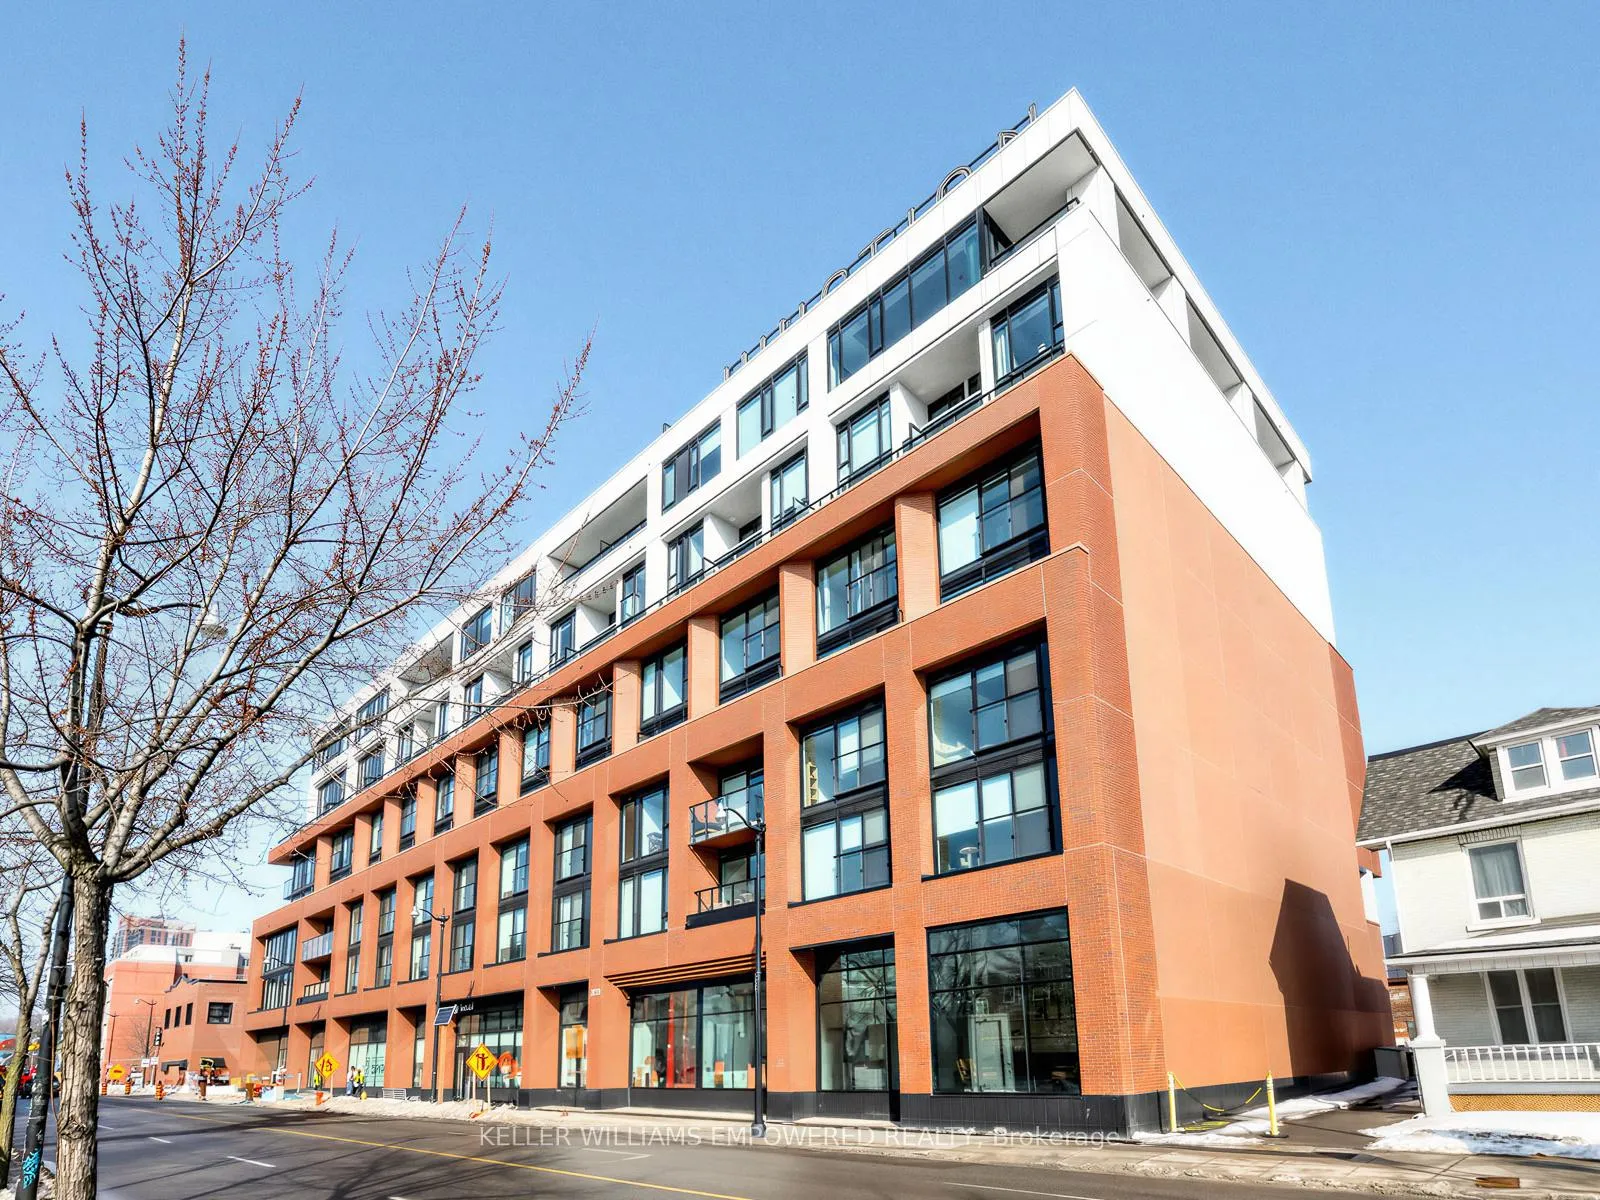
BuildingJunction House Condos, Storeys 9, Units 150
- Name: Junction House Condos
- Storeys: 9
- Units: 150
- Registered: 2021
- Condo corporation: 3007
- Amenities: Bike storage, community bbq, concierge, gym, rooftop deck/garden, party room/meeting room
- Pets: Allowed
Heating, water and powerHeat pump, gas, Central air
- Heating: Heat pump, gas
- Cooling: Central air
Costs and taxesTaxes $3,114 a year, Condo fee $409 a month, Common elements included, building insurance included
- Taxes, 2025: $3,114 a year
- Condo fee: $409 a month
- Fee includes: Common elements included, building insurance included
- HST: HST included in the price
- Rental items: None
Included in the saleB/i fridge, gas range, s/s microwave, b/i dishwasher, stacked washer & dryer, all existing elfs, window covering, owned locker., Not included None
- Included: B/i fridge, gas range, s/s microwave, b/i dishwasher, stacked washer & dryer, all existing elfs, window covering, owned locker.
- Not included: None
NearbySchool, public transit, park, library
- Close to: School, public transit, park, library
Listing detailsW12797712, Sold, Feb 18, 2026
- MLS® number: W12797712
- Status: Sold
- Listed on: Feb 18, 2026
- Days on market: 9
- Updated: Feb 27, 2026
- Possession: Flexible
- Occupied by: Owner
- Listing brokerage: KELLER WILLIAMS EMPOWERED REALTY
About this home
Unit 709, 2720 Dundas Street W, Toronto (Junction Area), ON M6P 1Y2
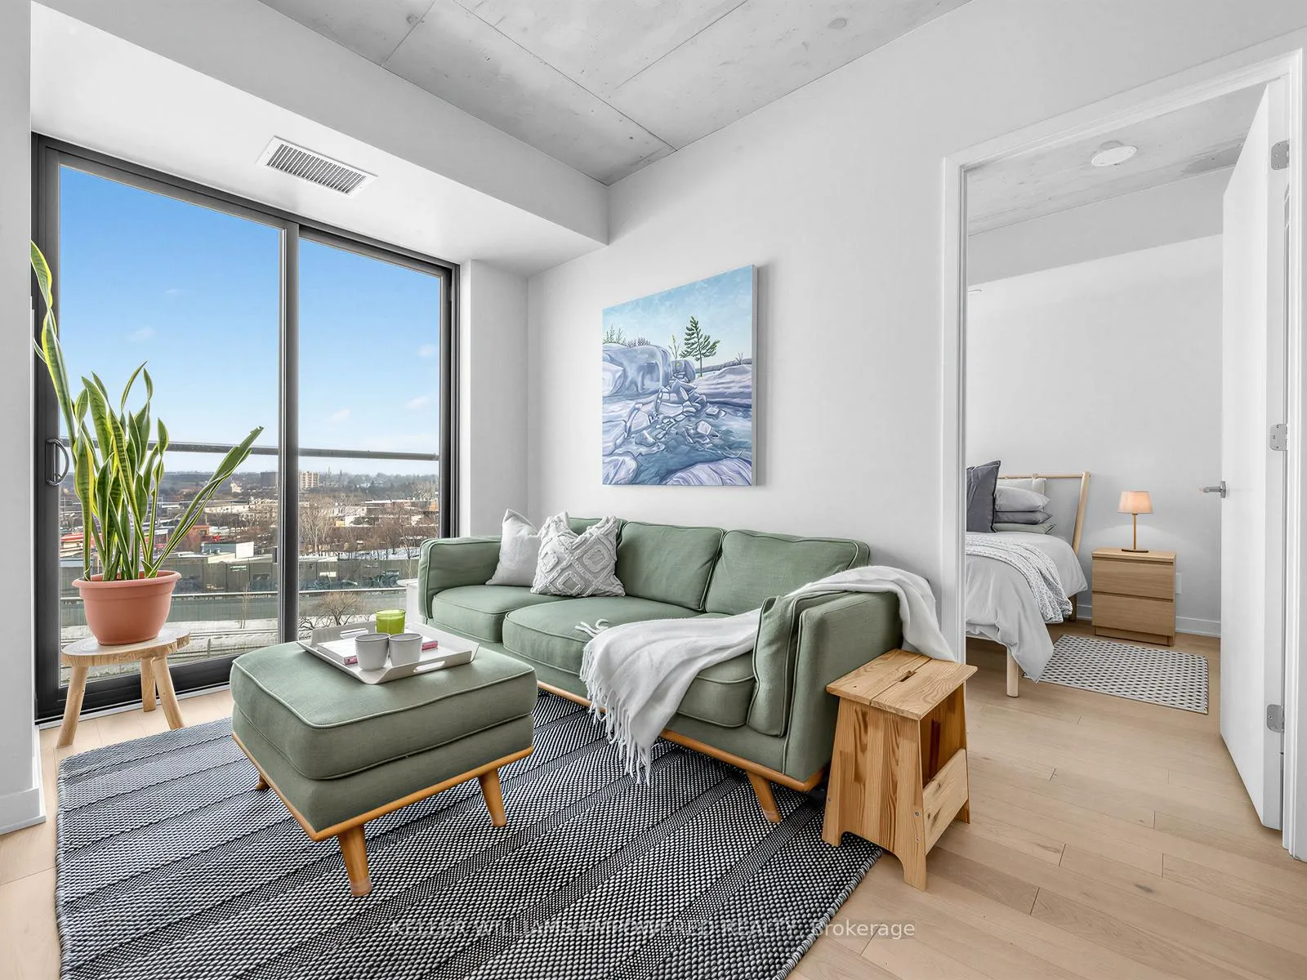
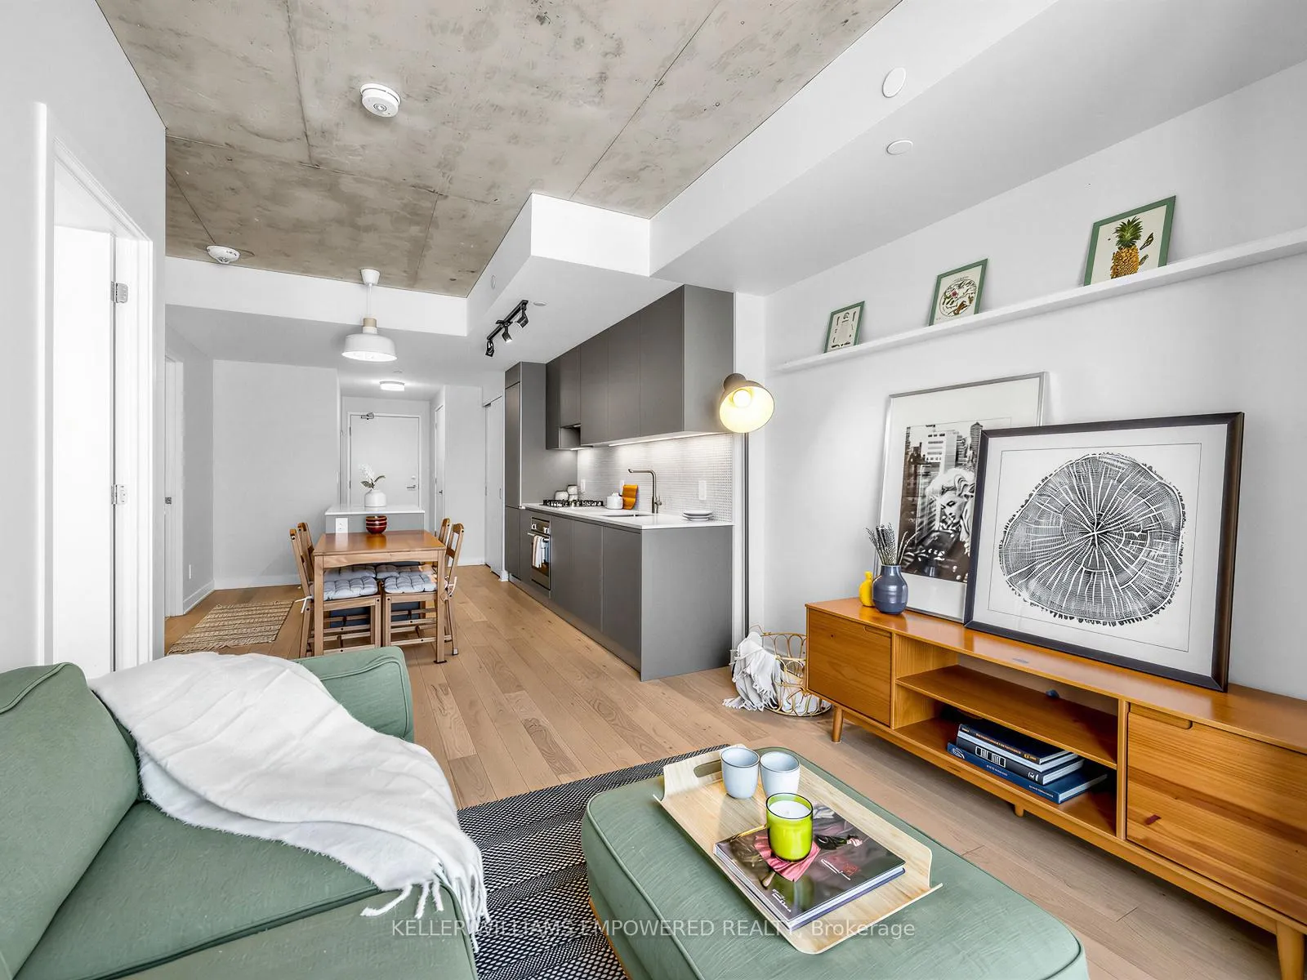
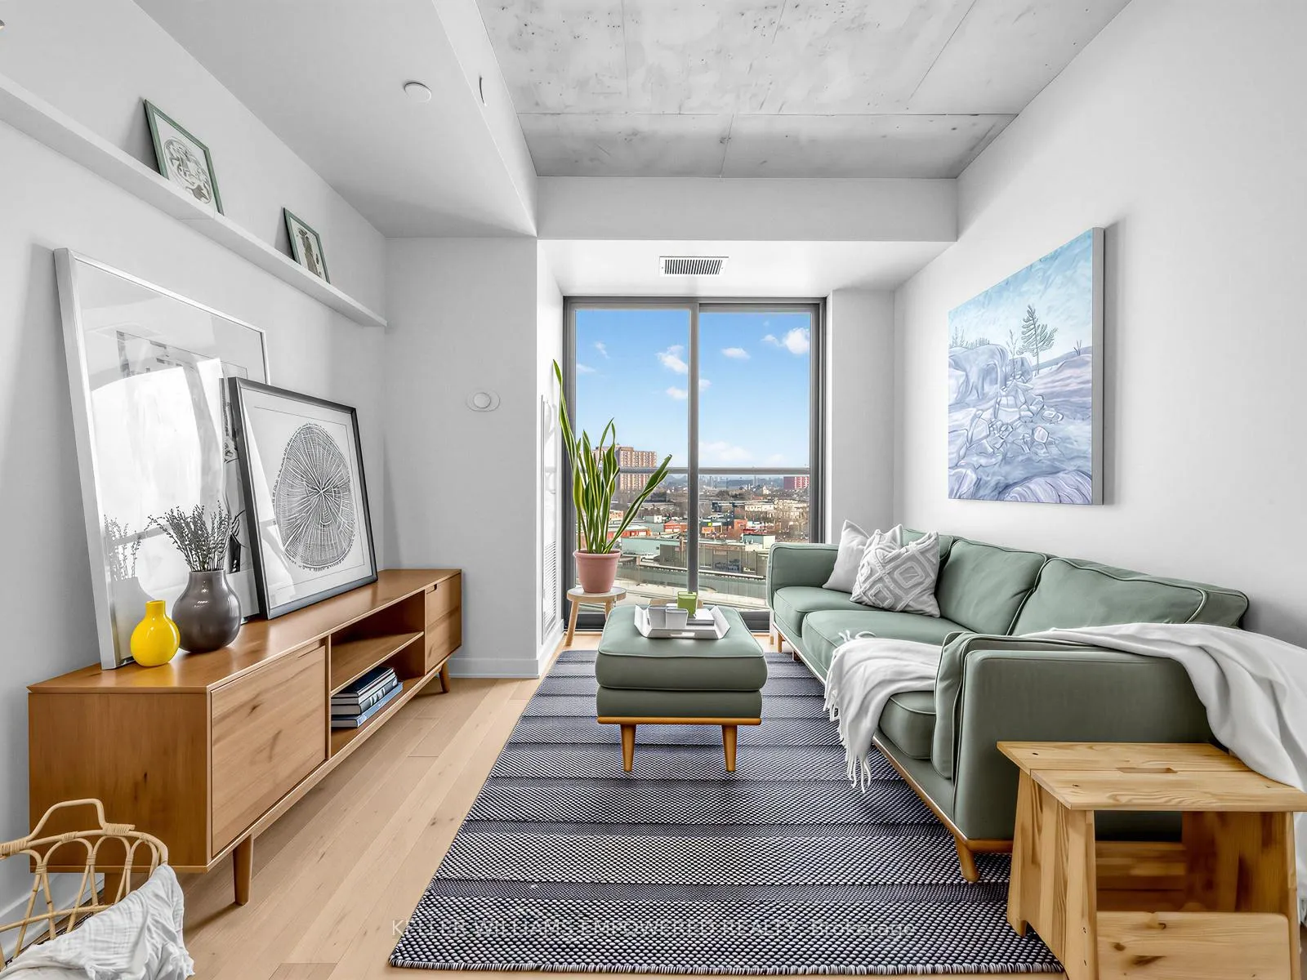
A one bedroom condo with real rooms, real light, and real livability. Welcome to Suite 709 at Junction House, an exceptional 1 bed 1 bath condo that truly stands out from the rest with its highly liveable layout & quality finishes. Located on the 7th floor, this home enjoys an abundance of natural light with exceptional privacy. The level below features many two-storey suites, which means the residents of floor 7 enjoy quiet living with fewer neighbouring doors. Inside, the well-proportioned and functional kitchen is anchored by a Scavolini kitchen with integrated appliances, gas cooktop, and centre island. A traditional door (no glass sliders here!) and ceiling height windows create a true bedroom retreat.Thoughtful extras include a large entry closet, a spacious walk-in closet with custom built shelving, a raised TV outlet for a clean media setup, and a smart Nest thermostat. Open west-facing views over the iconic Junction rail corridor add a whimsical urban outlook, with no direct sight lines into neighbouring buildings. Set within an intimate, amenity rich boutique building designed by Superkül Architects, this enviable location sits at the gateway to The Junction. Building amenities include dog wash station, gym, yoga/pilates room, party room, rooftop gardens with BBQs & 9am-9pm concierge services 7 days a week! Moments to shops, restaurants, transit, the UP Express, and the West Toronto Rail Path.
Ask about this home
A HOMEH agent will answer your questions about this home.
Know more about Junction House Condos
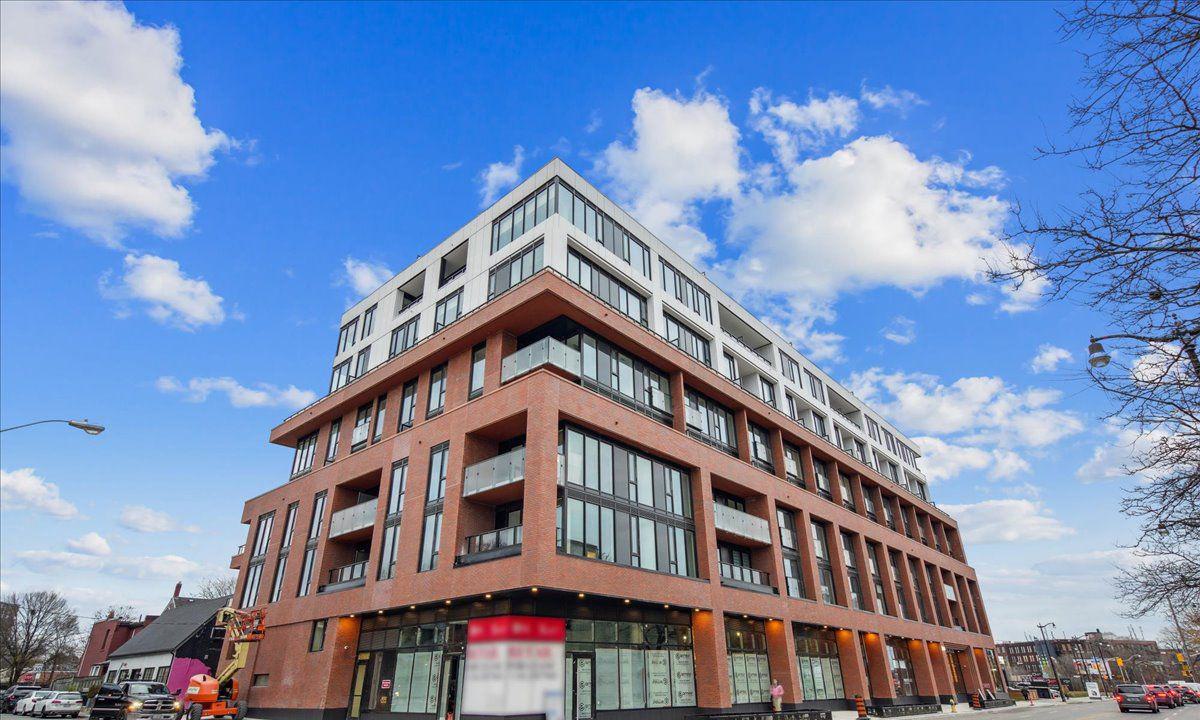
Condo building · 2720 Dundas Street W
Junction House Condos is a 9-storey condo with 150 suites, built in 2021 by Slate Asset Management. Right now 4 for sale and 2 for rent are on the market here.
- 9storeys
- 150suites
- $796/sq ft
- 2021built
No similar units for sale in Junction House Condos right now.
Around this home
Daily convenience, out of 100, from the distances below
Schools nearby
School rating, out of 10.
Helpful calculators
Your HOMEH agent

"I would see it this week."