
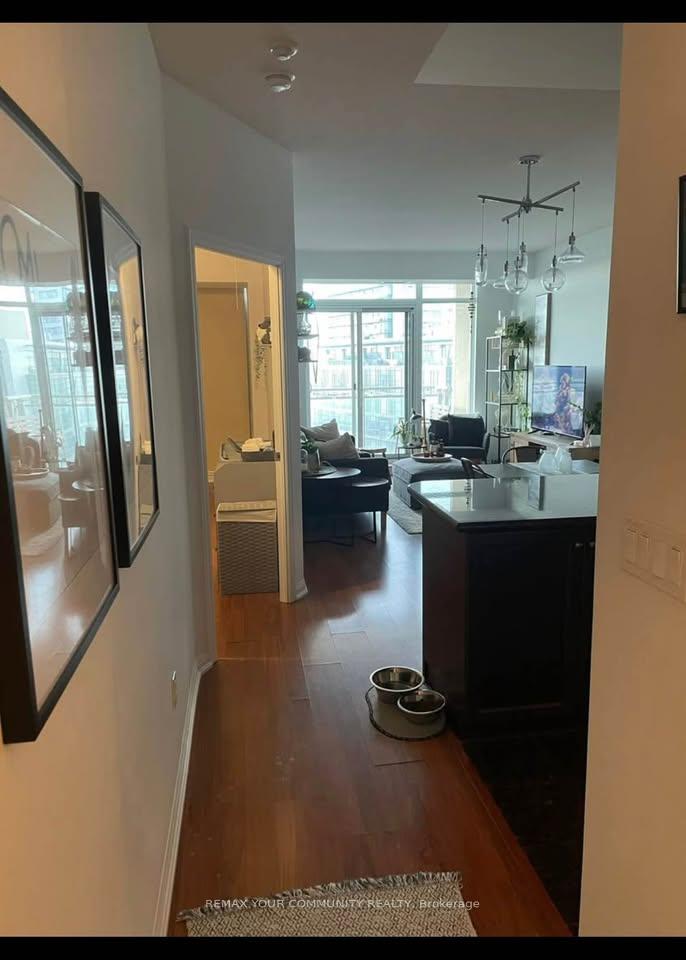
 See all 18 photos
Property history

This home has been leased. It is no longer available.
Property not available for sale or for rent.
Ask about this home
A HOMEH agent will answer your questions about this home.Ask HOMEH
About this home
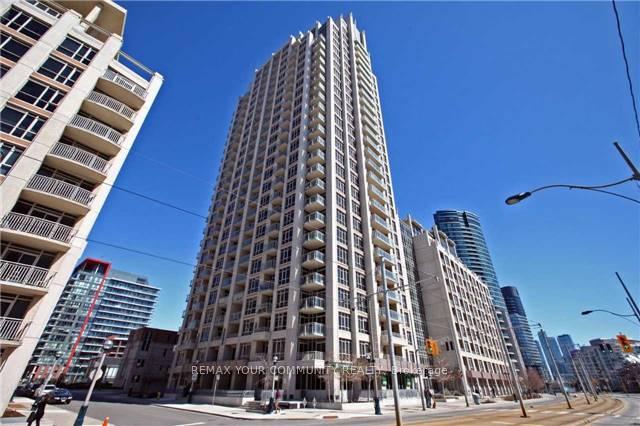
Unit 1502, 21 Grand Magazine Street, Toronto
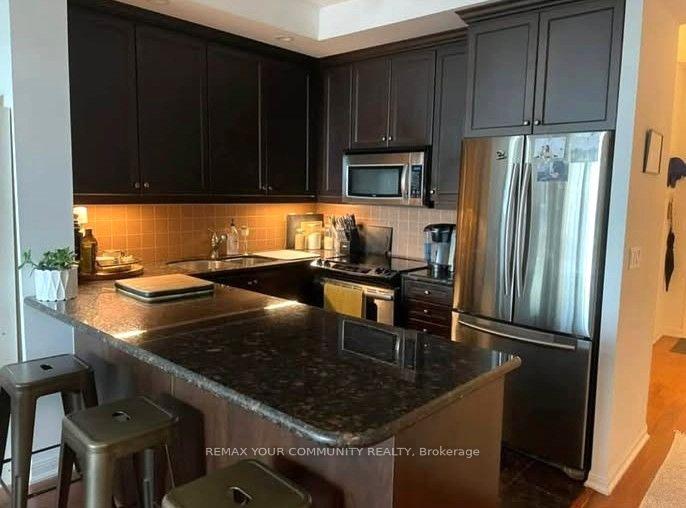
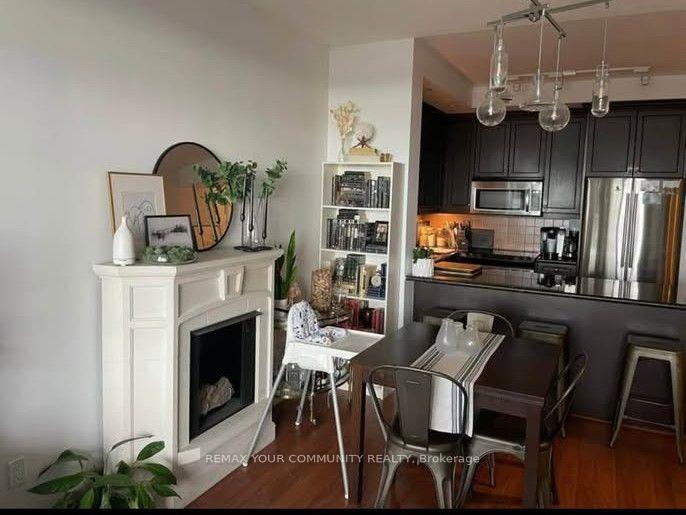
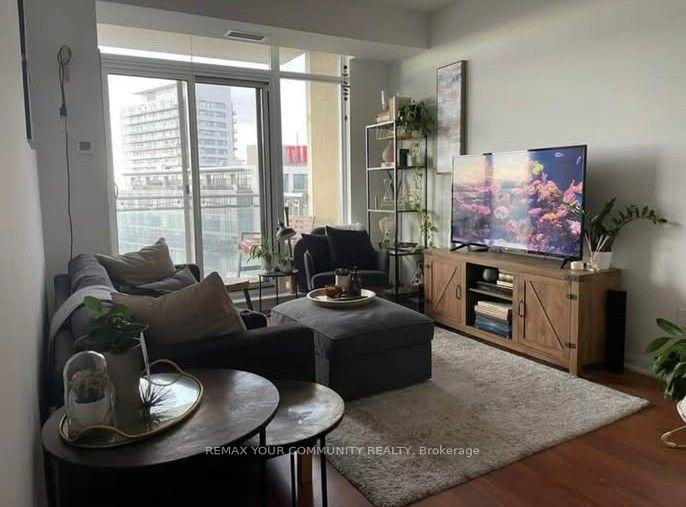
Luxury Living in the Heart of Fort York! Welcome to this bright and spacious 1 Bedroom + Den, 2 Bathroom suite offering a functional layout and breathtaking south-facing views of the lake and waterfront parks. The versatile den is generously sized and can easily serve as a home office, nursery, or second bedroom. Featuring 9-foot ceilings, engineered hardwood flooring, and a modern open-concept kitchen with granite countertops, stainless steel appliances, breakfast bar, and ample cabinetry, this suite is designed for both everyday comfort and stylish entertaining. The spacious primary bedroom offers a walk-in closet and ensuite bathroom, while the second full bathroom adds convenience for guests or shared living. Step out onto the large balcony, accessible from both the living room and bedroom, and enjoy stunning lake views and spectacular sunrises and sunsets. Includes 1 underground parking space, 1 locker and a double bike rack. Residents enjoy exceptional resort-style amenities including 24-hour concierge, indoor pool, fitness centre, guest suites, party/lounge room, and more. Ideally located in one of Toronto's most desirable waterfront communities, directly across from waterfront parks and trails, with TTC at your doorstep and just steps to Loblaws, Shoppers Drug Mart, LCBO, cafés, restaurants, and the Entertainment District. Enjoy the perfect balance of downtown convenience and tranquil lakeside living. A beautifully maintained, move-in ready suite in an unbeatable location-an exceptional opportunity you won't want to miss.
Facts & features
Ask about this home
A HOMEH agent will answer your questions about this home.
Rooms
5 rooms · 2 bathrooms
- Primary bedroom9′9″ × 10′3″100 sq.ft.
- Living room18′8″ × 10′6″196 sq.ft.
- Kitchen9′ × 8′6″77 sq.ft.
- Den8′3″ × 9′2″75 sq.ft.
- Dining room18′8″ × 10′6″196 sq.ft.
Around this home
Schools nearby
School rating, out of 10.
Listing details
Helpful tools
Your HOMEH agent
"I would see it this week."
Ask HOMEH about this home
Price, neighbourhood, monthly cost. Ask anything.
HOMEH Intelligent Agent is an AI, not a licensed representative. Check anything important with your agent.