

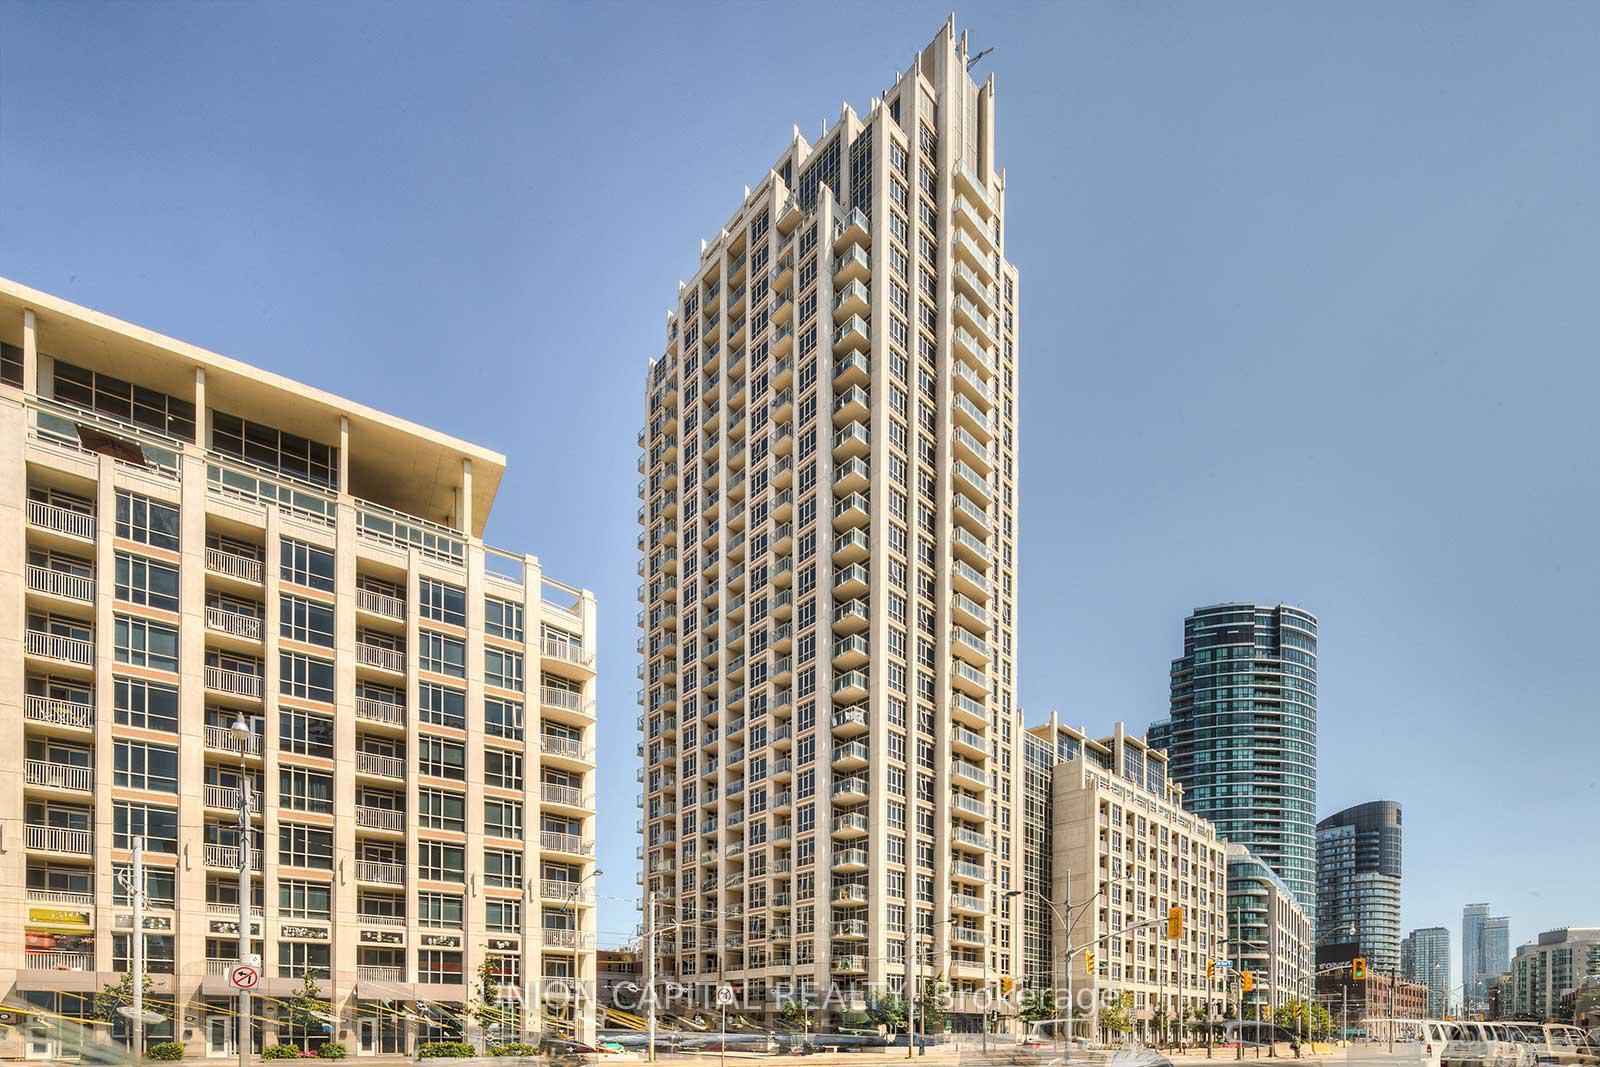
Unit 611, 21 Grand Magazine Street
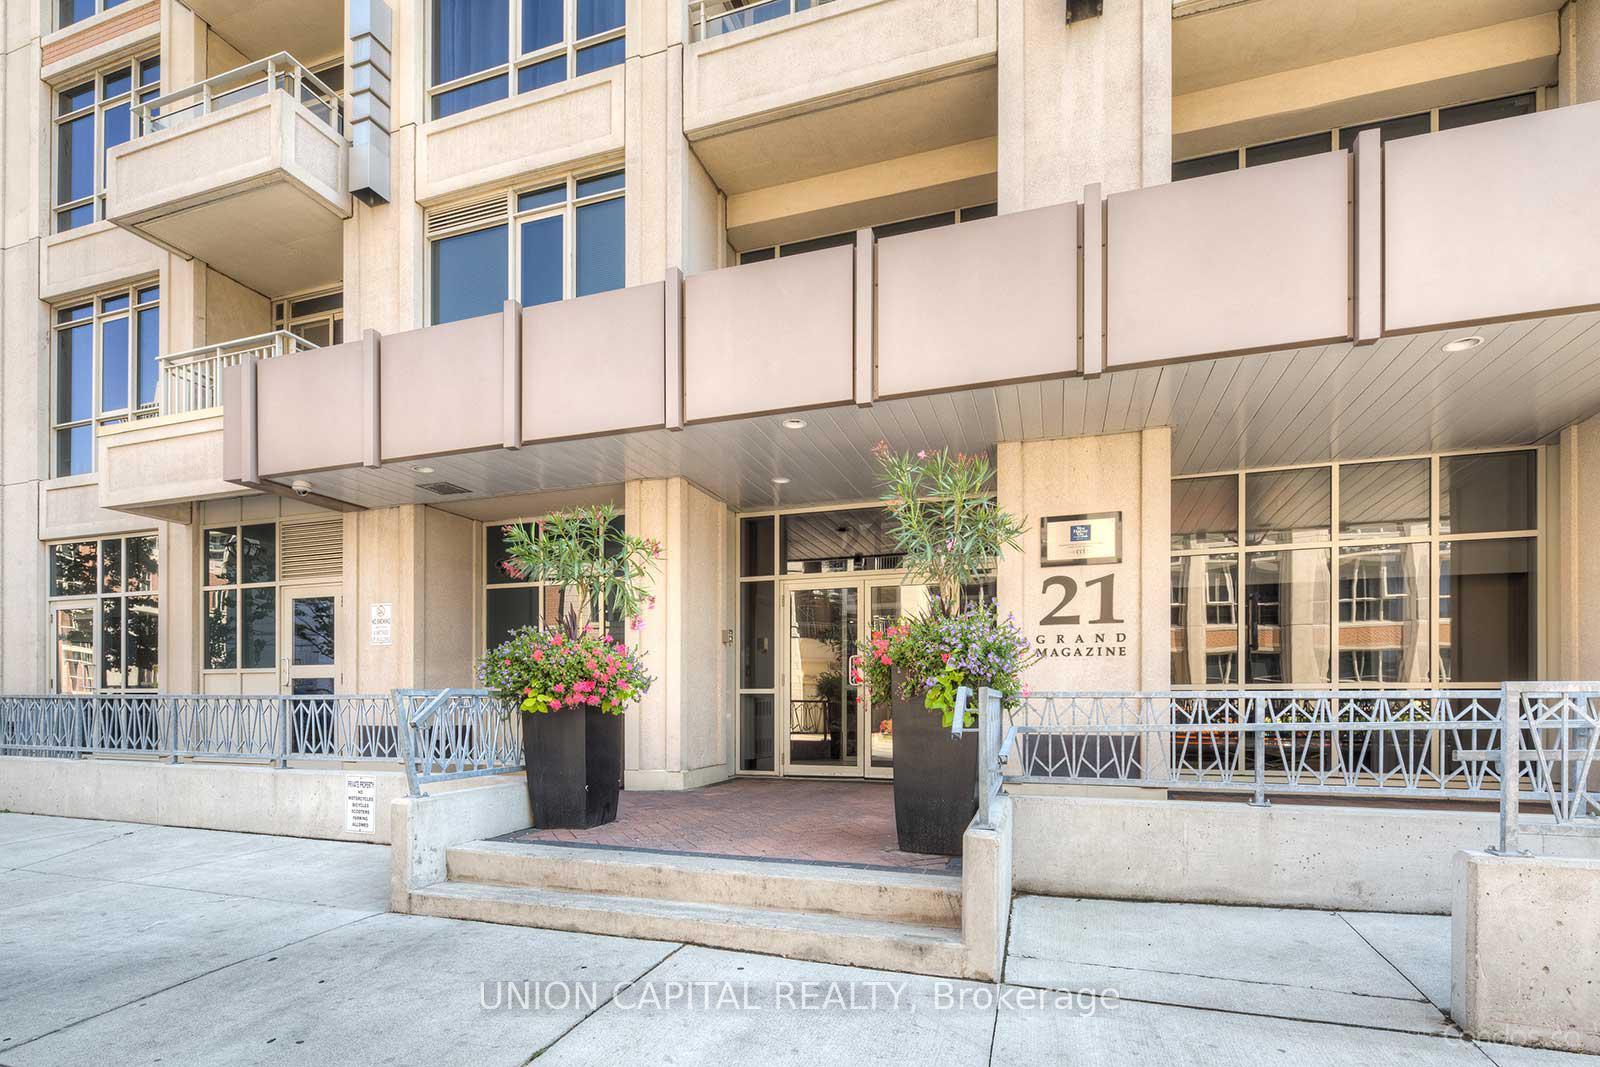
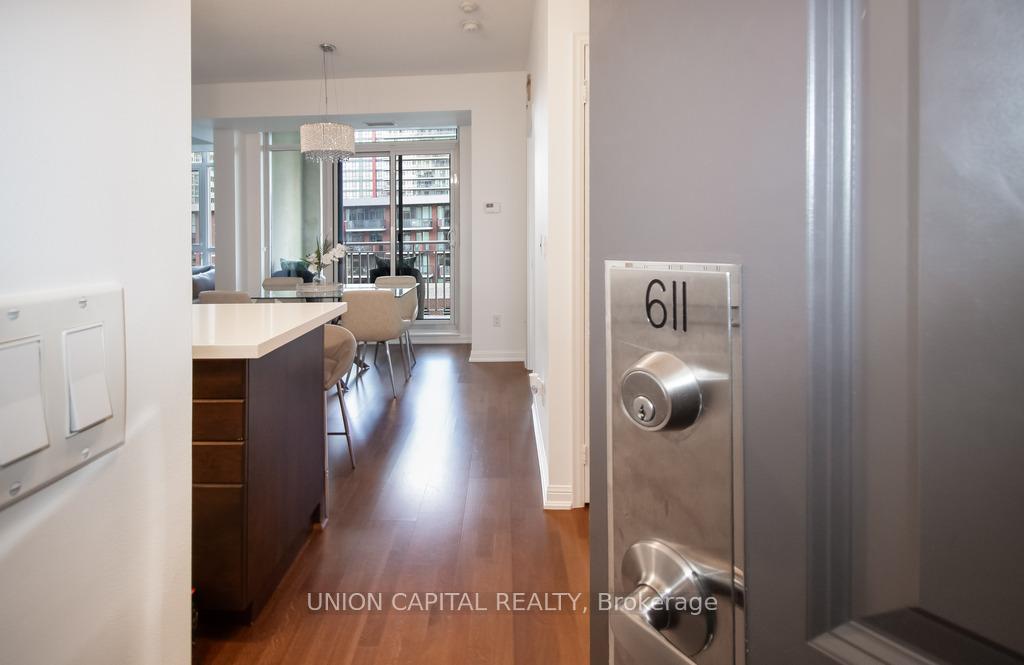
Unit 611, 21 Grand Magazine Street
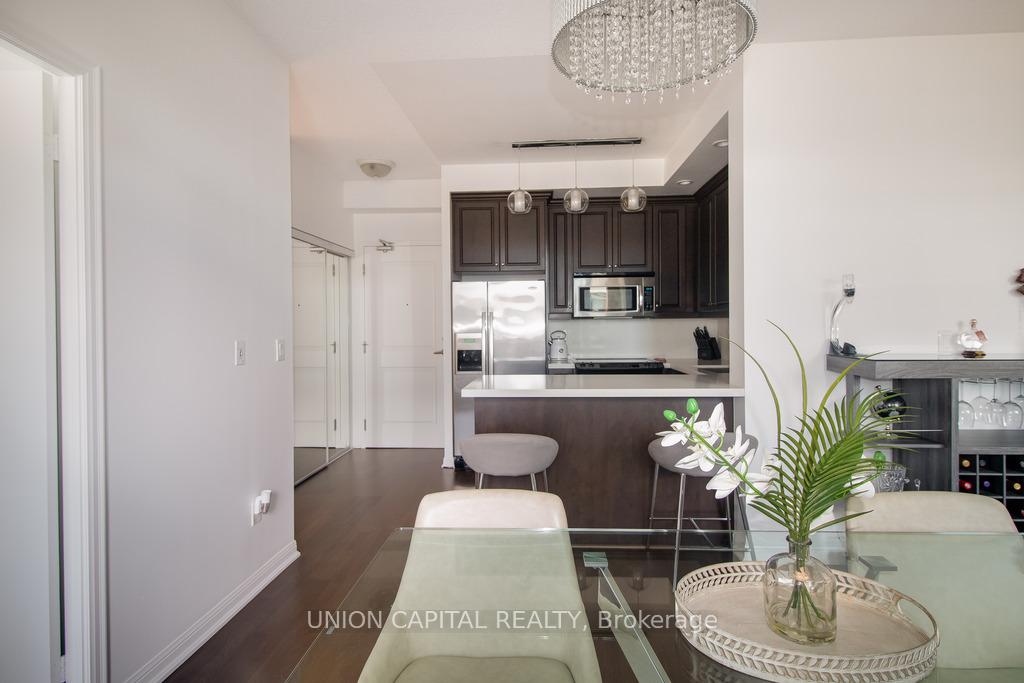 See all 27 photos
Property history
Facts and features
- ExposureNorth
- LaundryEnsuite
- LockerOwned
- BalconyOpen
- Central air
- Gym
- Indoor pool
- Party room/meeting room
The homeCondo Apartment, Apartment, Age 11–15 years
- Type: Condo Apartment
- Style: Apartment
- Age: 11–15 years
- Living space: 700–799 sq ft
- Basement: None
- Exposure: North
InsideEnsuite, main level, Carpet free, Concierge/security
- Laundry: Ensuite, main level
- Features: Carpet free
- Security: Concierge/security
- Rooms above ground: 5
- Bedrooms: 1 + 1 in the basement
- Bathrooms: 1
- Kitchens: 1
- Family room: Yes
OutsideBrick, concrete, Open
- Exterior: Brick, concrete
- Balcony: Open
Parking and locker1 Parking, Underground, Parking type Owned
- Spaces: 1 Parking
- Garage: Underground
- Parking type: Owned
- Driveway: Underground
- Spot: 110
- Locker: Owned
- Locker unit: 139
- Locker level: B
BuildingWest harbour city ii, Storeys 28, Units 318
- Name: West harbour city ii
- Storeys: 28
- Units: 318
- Registered: 2011
- Condo corporation: 2163
- Amenities: Community bbq, guest suites, gym, indoor pool, party room/meeting room, visitor parking
- Pets: Allowed
Heating, water and powerForced air, gas, Central air
- Heating: Forced air, gas
- Cooling: Central air
Rent and termsRent $3,000 a month, Entire property, Unfurnished
- Rent: $3,000 a month
- Space for rent: Entire property
- Furnished: Unfurnished
- Lease: 12 months
- Paid: Monthly
- Rent includes: Building insurance, central air conditioning, common elements, heat, parking, water
- Deposit: Required
- Credit check: Required
- Employment letter: Required
- Rental application: Required
- References: Required
IncludedStainless steel fridge, stove, b/i dishwasher, microwave, rangehood, washer & dryer, all existing electrical light fixtures, wall unit with tv, breakfast bar stools, patio furniture, and all existing custom window blinds included. water, 1 parking spot and 1 locker included. hydro not included (approx. $50-$60/month).
- Included: Stainless steel fridge, stove, b/i dishwasher, microwave, rangehood, washer & dryer, all existing electrical light fixtures, wall unit with tv, breakfast bar stools, patio furniture, and all existing custom window blinds included. water, 1 parking spot and 1 locker included. hydro not included (approx. $50-$60/month).
NearbyHospital, library, park, place of worship, public transit, school
- Close to: Hospital, library, park, place of worship, public transit, school
Listing detailsC12395390, Rented, Sep 8, 2025
- MLS® number: C12395390
- Status: Rented
- Listed on: Sep 8, 2025
- Days on market: 8
- Updated: Sep 16, 2025
- Possession: 2025-10-01 / Flexible
- Occupied by: Owner
- Listing brokerage: UNION CAPITAL REALTY
About this home
Unit 611, 21 Grand Magazine Street, Toronto (Niagara), ON M5V 1B5
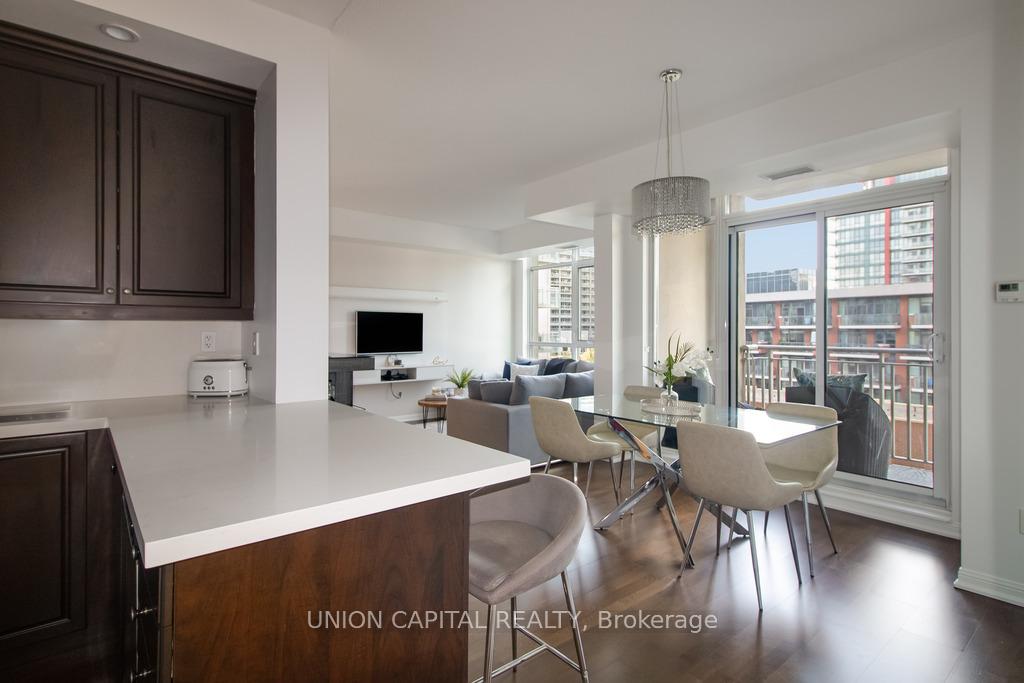
Welcome to luxury living at West Harbour City II! This stunning 1 bedroom + den unit offers a smart open concept layout with a den that can easily serve as a home office or a cozy second bedroom with a large closet and two French doors for added privacy. With 737 sq ft of living space, the unit boasts soaring 9-foot ceilings and floor-to ceiling windows, creating a bright and airy feel. Step into the spacious living room and enjoy direct access to your own private balcony. The sun filled primary bedroom features an expansive walk-in closet with direct access to the balcony. The kitchen is a chefs dream with sleek quartz countertops & backsplash, high-end stainless steel appliances, and a convenient breakfast bar. Amenities include 24-HR concierge, gym, indoor pool, hot tub, sauna, BBQs, guest suites, visitor parking, party room & rooftop terrace. Steps from Toronto's most beloved landmarks, sports & entertainment venues, cultural attractions, and shopping destinations including Scotiabank Arena, Rogers Centre, CN Tower, Budweiser Stage, CNE, The Bentway, Fort York, Stackt Market, The Well, and so much more! And with easy access to the TTC, Gardiner Expressway/DVP, Union Station, Exhibition GO, bike paths, waterfront trails and ferry terminals, getting around the City couldn't be easier! Don't miss the chance to call this gem your new home!
Ask about this home
A HOMEH agent will answer your questions about this home.
Know more about West Harbour City II Condos
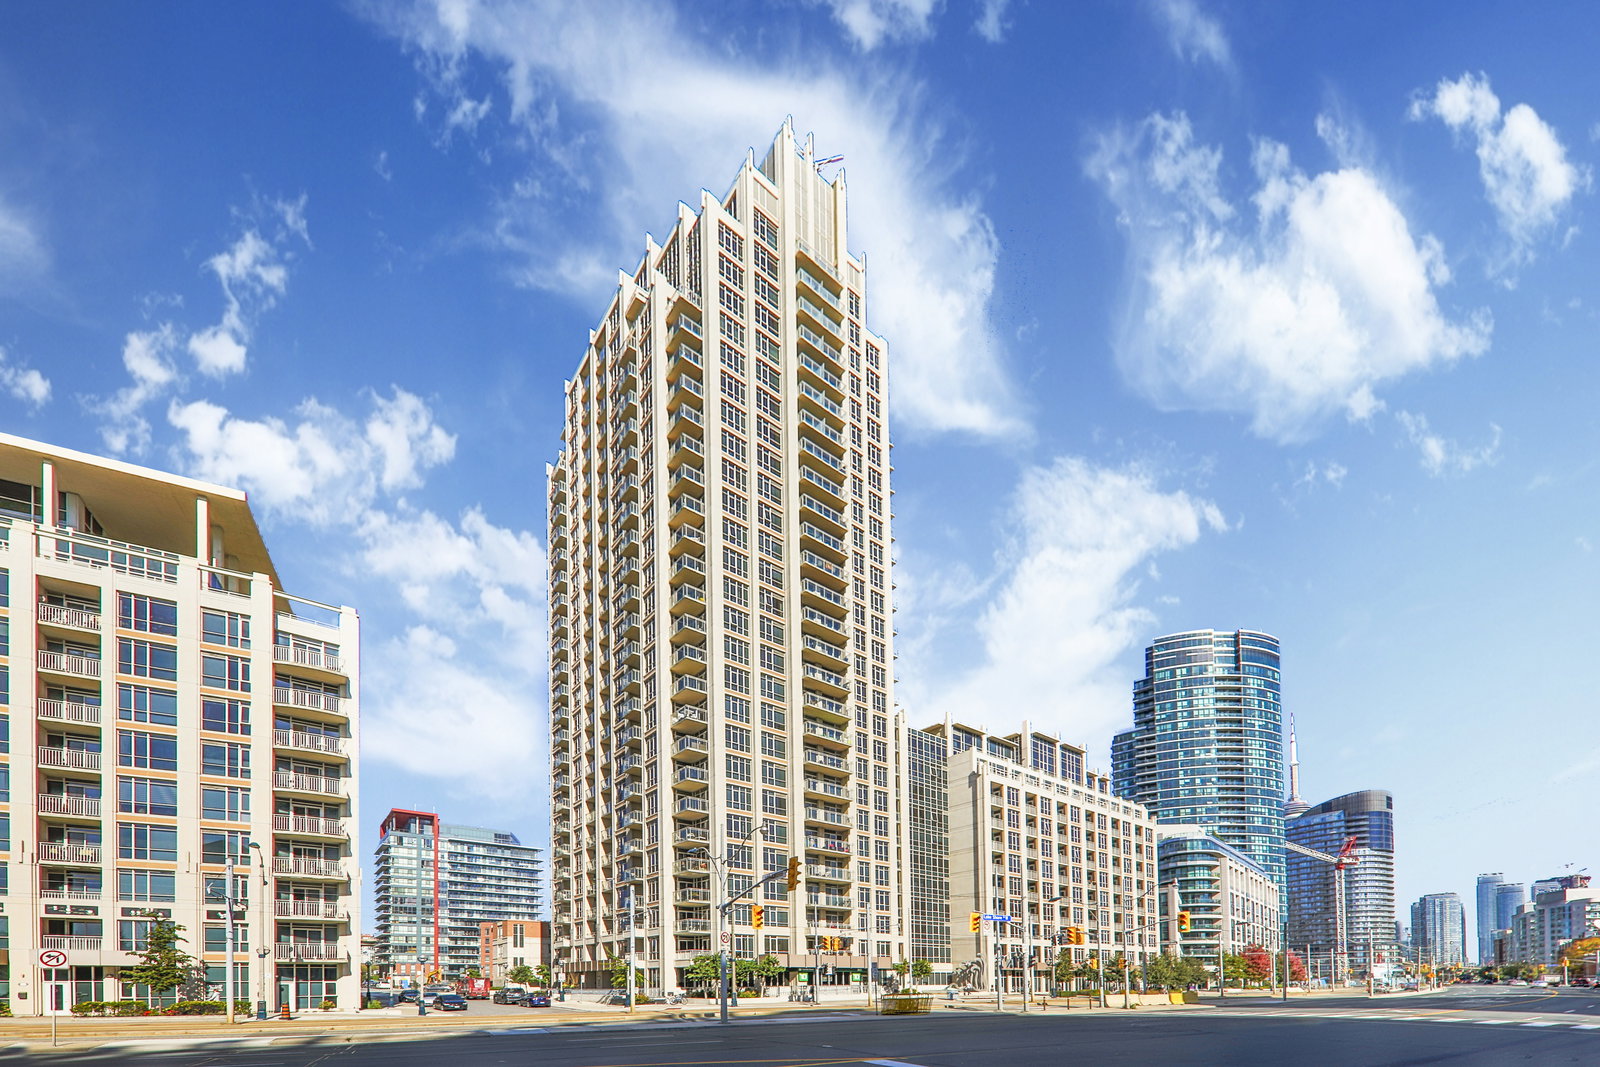
Condo building · 21 Grand Magazine Street
West Harbour City II Condos is a 28-storey condo with 318 suites, built in 2011 by Plaza. Right now 4 for sale and 2 for rent are on the market here.
- 28storeys
- 318suites
- $836/sq ft
- 2011built
No similar units for rent in West Harbour City II Condos right now.
Around this home
Daily convenience, out of 100, from the distances below
Schools nearby
School rating, out of 10.
Helpful calculators
Your HOMEH agent

"I would see it this week."