

Unit 816, 21 Grand Magazine Street
Unit 816, 21 Grand Magazine Street
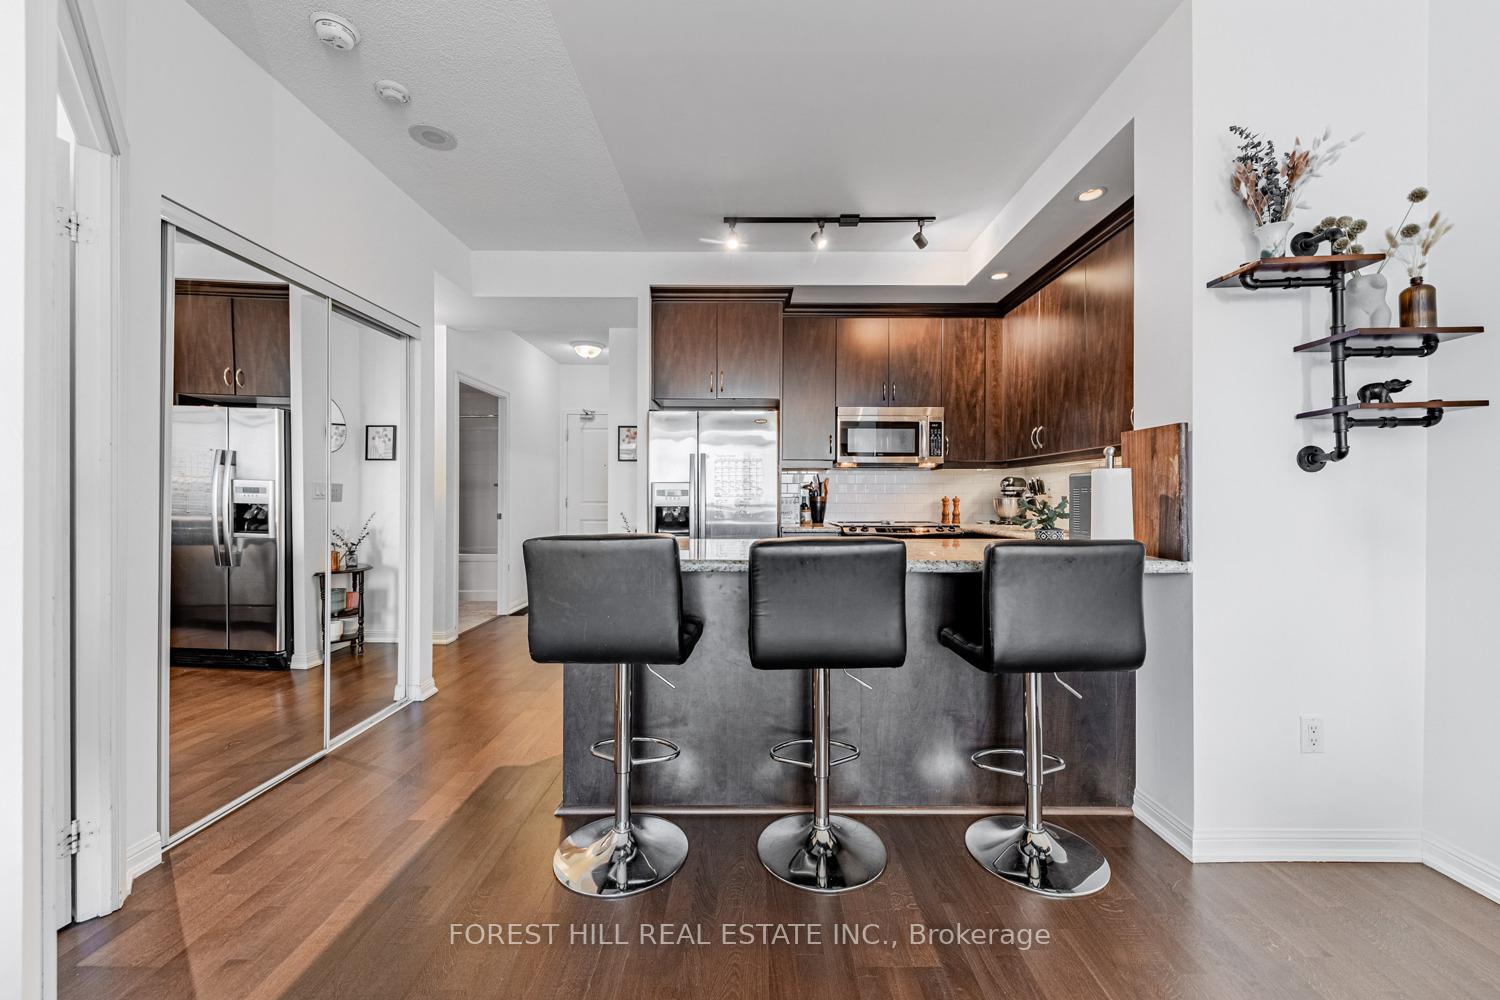 See all 20 photos
Property history
- $670,000TerminatedList: 2025-08-19|End: 2025-10-07|49 daysC12352133
- $695,000TerminatedList: 2025-06-18|End: 2025-08-19|62 daysC12228999
- $705,000TerminatedList: 2025-05-01|End: 2025-06-18|48 daysC12116270
Facts and features
- ExposureSouth
- LaundryEnsuite, in-suite
- LockerOwned
- BalconyOpen
- Central air
- Concierge
- Gym
- Indoor pool
- Party room/meeting room
The homeCondo Apartment, Apartment, 700–799 sq ft
- Type: Condo Apartment
- Style: Apartment
- Living space: 700–799 sq ft
- Basement: None
- Exposure: South
- View: Lake, water
InsideEnsuite, in-suite laundry, main level, Guest accommodations, Rooms above ground 5
- Laundry: Ensuite, in-suite laundry, main level
- Features: Guest accommodations
- Rooms above ground: 5
- Bedrooms: 1 + 1 in the basement
- Bathrooms: 1
- Kitchens: 1
OutsideConcrete, Open
- Exterior: Concrete
- Balcony: Open
Parking and locker1 Parking, Underground, Parking type Owned
- Spaces: 1 Parking
- Garage: Underground
- Parking type: Owned
- Driveway: Underground
- Spot: #31
- Locker: Owned
- Locker unit: P3-185
- Locker number: #185
- Locker level: P3
BuildingWest Harbour City II Condos, Storeys 28, Units 318
- Name: West Harbour City II Condos
- Storeys: 28
- Units: 318
- Registered: 2011
- Condo corporation: 2163
- Amenities: Concierge, guest suites, gym, indoor pool, party room/meeting room
- Pets: Allowed
Heating, water and powerForced air, gas, Central air
- Heating: Forced air, gas
- Cooling: Central air
Costs and taxesTaxes $2,979 a year, Condo fee $626 a month, Building insurance included, common elements included, cac included, heat included, parking included, water included
- Taxes, 2025: $2,979 a year
- Condo fee: $626 a month
- Fee includes: Building insurance included, common elements included, cac included, heat included, parking included, water included
- HST: HST included in the price
- Rental items: N/a
Included in the saleFridge, stove, dishwasher, range hood, b/i microwave, washer/dryer, all elf's, all window coverings., N/a
- Included: Fridge, stove, dishwasher, range hood, b/i microwave, washer/dryer, all elf's, all window coverings.
- Not included: N/a
NearbyHospital, lake/pond, marina, park, rec./commun.centre, waterfront
- Close to: Hospital, lake/pond, marina, park, rec./commun.centre, waterfront
Listing detailsC12352133, Terminated, Aug 19, 2025
- MLS® number: C12352133
- Status: Terminated
- Listed on: Aug 19, 2025
- Days on market: 49
- Updated: Oct 7, 2025
- Possession: Other
- Occupied by: Owner
- Listing brokerage: FOREST HILL REAL ESTATE INC.
About this home
Unit 816, 21 Grand Magazine Street, Toronto (Waterfront Communities), ON M5V 1B5
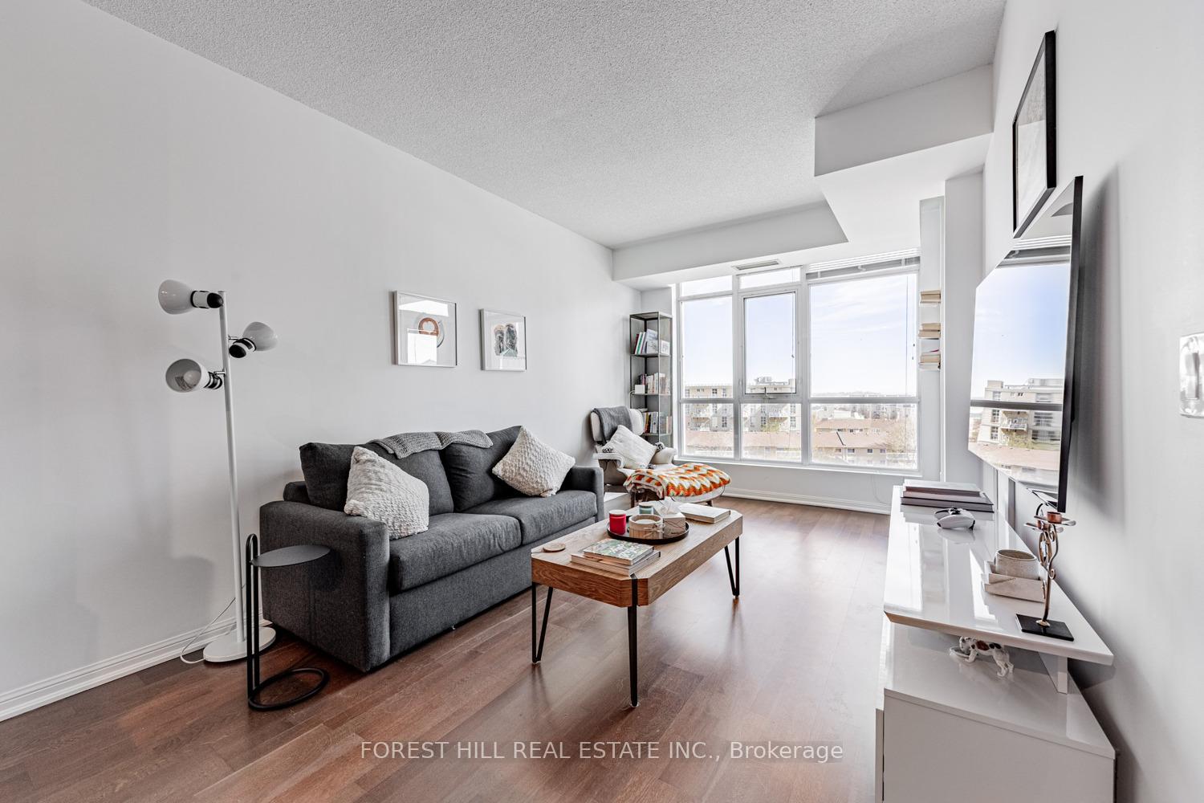
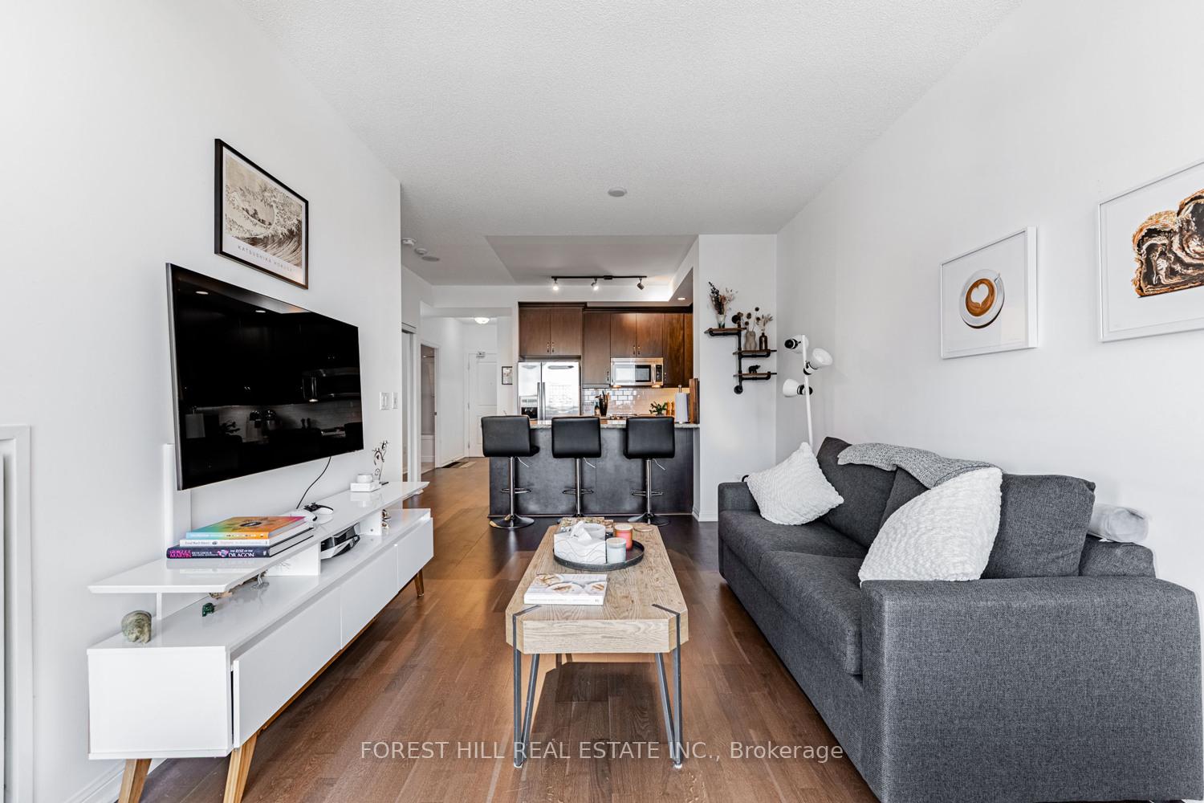
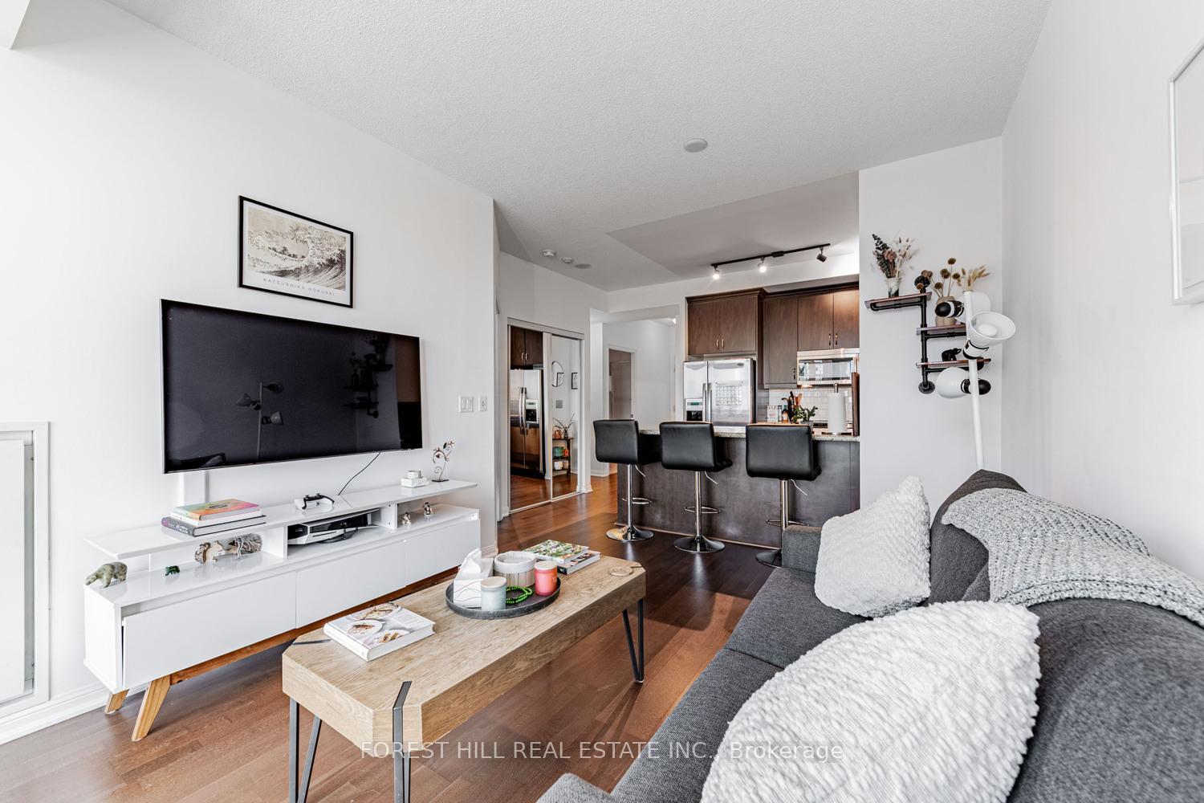
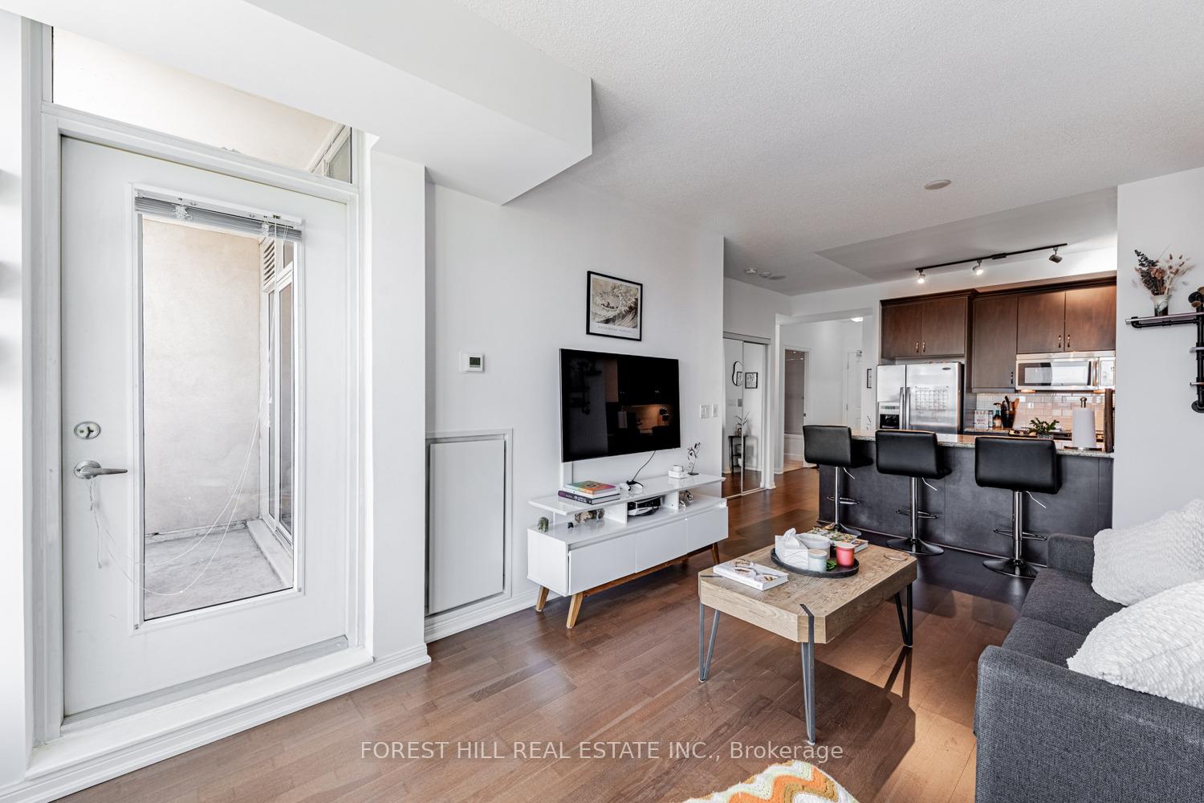
Stunning South Facing 1 Bedroom + Den With 1 Parking & 1 Locker In West Harbour City II - Proud Recipient Of The Canadian Condominium Institute's Condo Of The Year Award In 2014. This Bright & Spacious 721 Square Foot Open Concept Unit Features Granite Counters, Stainless Steel Appliances, Hardwood Floors, 9 Foot Ceilings And Floor-To-Ceiling Windows. The Sun Filled Primary Bedroom Features An Expansive Walk-In Closet With Newly Updated Built-Ins. And The Extra Large Versatile Den Can Be Used As An Office/Gym, Or Can Be Easily Converted Into A Full Second Bedroom. Watch As The Sailboats Fill The Harbour And The Planes Touch Down At Billy Bishop Airport From The Privacy Of Your Balcony With Access From Both The Living Room & Primary Bedroom. Amenities Include: Concierge, Gym, Indoor Pool, Hot Tub, Guest Suites, Visitor Parking, Party Room & Rooftop Terrace. Pets Allowed With Restrictions. Steps From Toronto's Most Beloved Landmarks, Sports & Entertainment Venues, Cultural Attractions, And Shopping Destinations Incl: Scotiabank Arena, Rogers Centre, CN Tower, Budweiser Stage, CNE, The Bentway, Fort York, Stackt Market, The Well, And So Much More! And With Easy Access To The TTC, Gardiner Expressway, Union Station, Exhibition GO, Bike Paths, Waterfront Trails, Ferry Terminals, And The Future Ontario Line At King-Bathurst, Getting Around The City Couldn't Be Easier!
Ask about this home
A HOMEH agent will answer your questions about this home.
Know more about West Harbour City II Condos
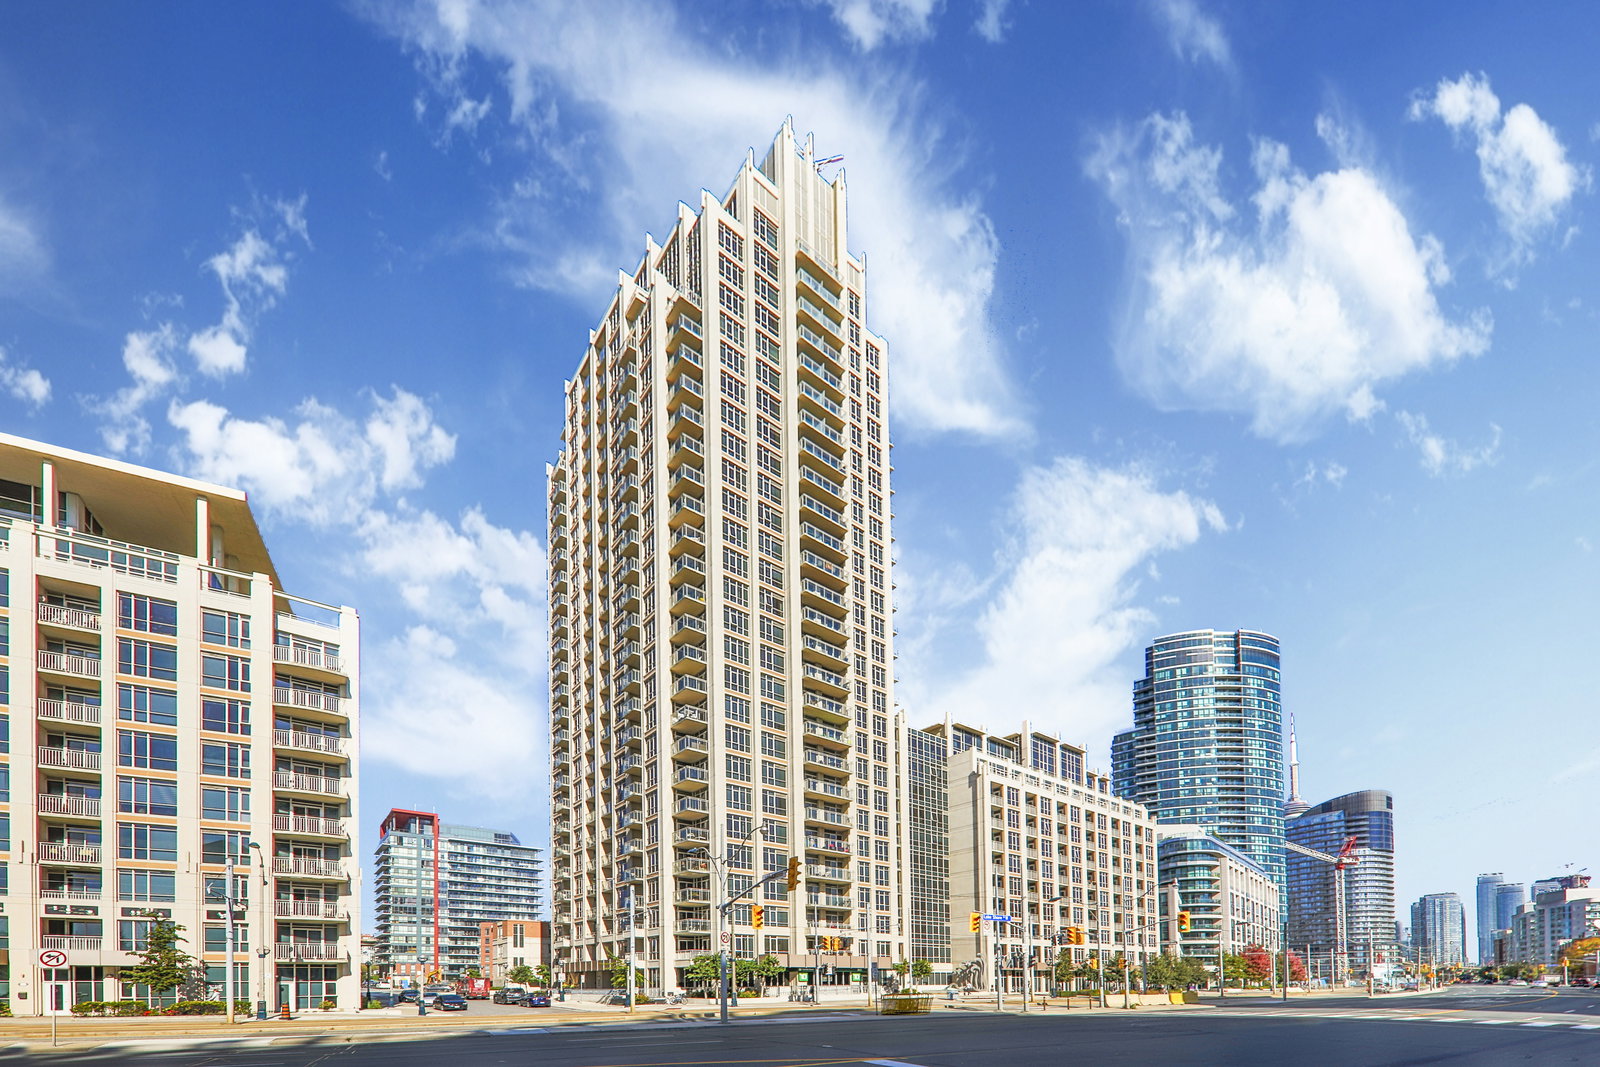
Condo building · 21 Grand Magazine Street
West Harbour City II Condos is a 28-storey condo with 318 suites, built in 2011 by Plaza. Right now 4 for sale and 2 for rent are on the market here.
- 28storeys
- 318suites
- $836/sq ft
- 2011built
No similar units for sale in West Harbour City II Condos right now.
Around this home
Daily convenience, out of 100, from the distances below
Schools nearby
School rating, out of 10.
Helpful calculators
Your HOMEH agent

"I would see it this week."