

PH15, 21 Iceboat Terrace
PH15, 21 Iceboat Terrace
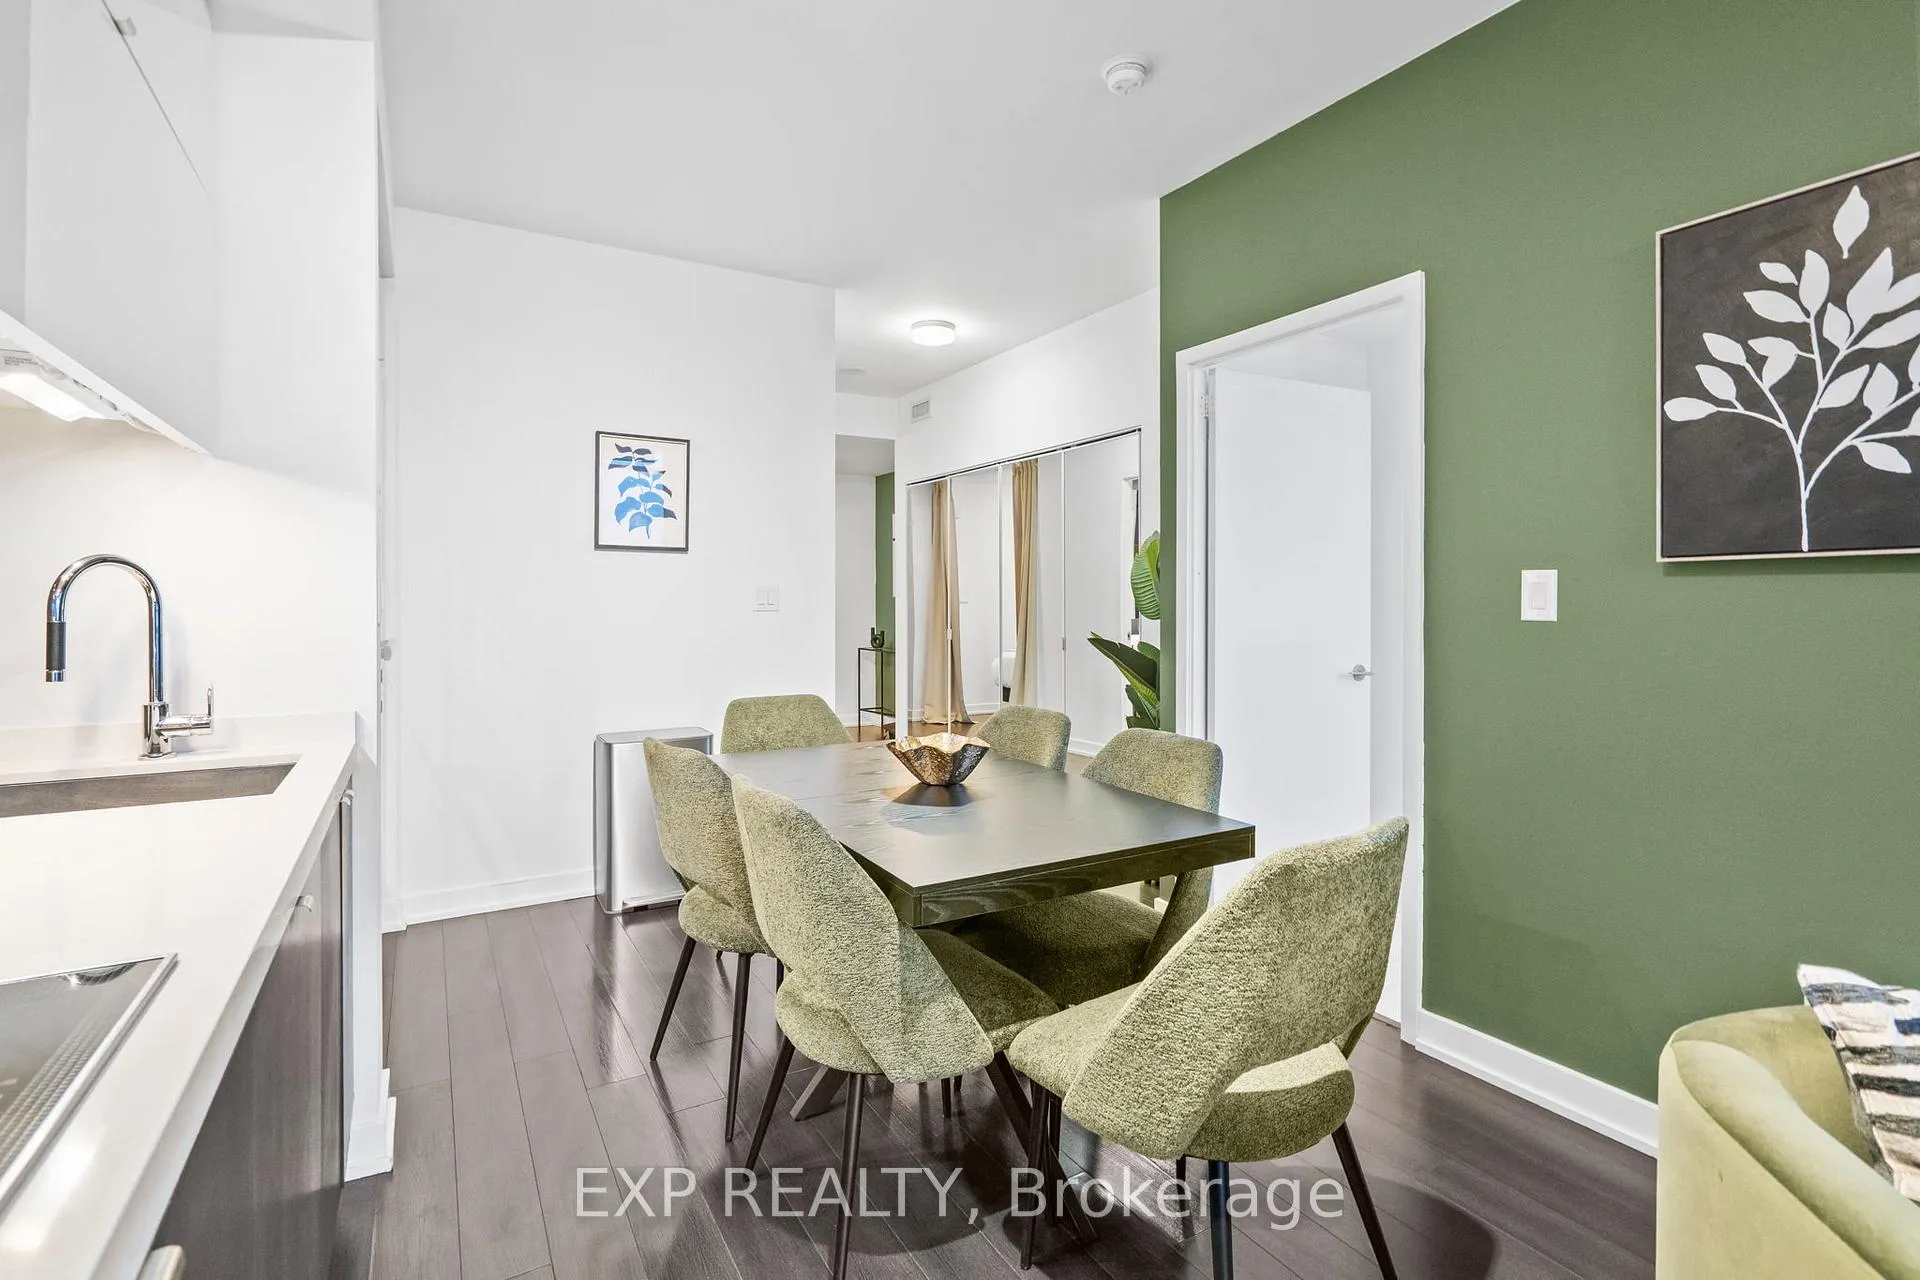 See all 39 photos
Included in condo fee: Heat, Water, Building Insurance, Common Elements
Property history
- $619,900TerminatedList: 2025-11-11|End: 2026-02-06|87 daysC12533716
Facts and features
- ExposureNorth
- LaundryIn-suite
- LockerOwned
- BalconyOpen
- Hardwood floors
- Central air
- Exercise room
- Lap pool
- Party room/meeting room
The homeCondo Apartment, Apartment, 600–699 sq ft
- Type: Condo Apartment
- Style: Apartment
- Living space: 600–699 sq ft
- Basement: Half
- Exposure: North
InsideHardwood, Broadloom, In-suite laundry, Other
- Flooring: Hardwood, Broadloom
- Laundry: In-suite laundry
- Features: Other
- Rooms above ground: 5
- Bedrooms: 1 + 1 in the basement
- Bathrooms: 1
- Kitchens: 1
OutsideConcrete, Open
- Exterior: Concrete
- Balcony: Open
Parking and locker1 Parking, Underground, Parking type Owned
- Spaces: 1 Parking
- Garage: Underground
- Parking type: Owned
- Driveway: Underground
- Locker: Owned
BuildingParade 2, Storeys 43, Units 920
- Name: Parade 2
- Storeys: 43
- Units: 920
- Registered: 2013
- Condo corporation: 2301
- Amenities: Exercise room, lap pool, media room, party room/meeting room, sauna, visitor parking
- Pets: Allowed
Heating, water and powerForced air, gas, Central air
- Heating: Forced air, gas
- Cooling: Central air
Costs and taxesTaxes $2,775 a year, Condo fee $611 a month, Building insurance included, heat included, water included, common elements included
- Taxes, 2025: $2,775 a year
- Condo fee: $611 a month
- Fee includes: Building insurance included, heat included, water included, common elements included
- HST: No HST
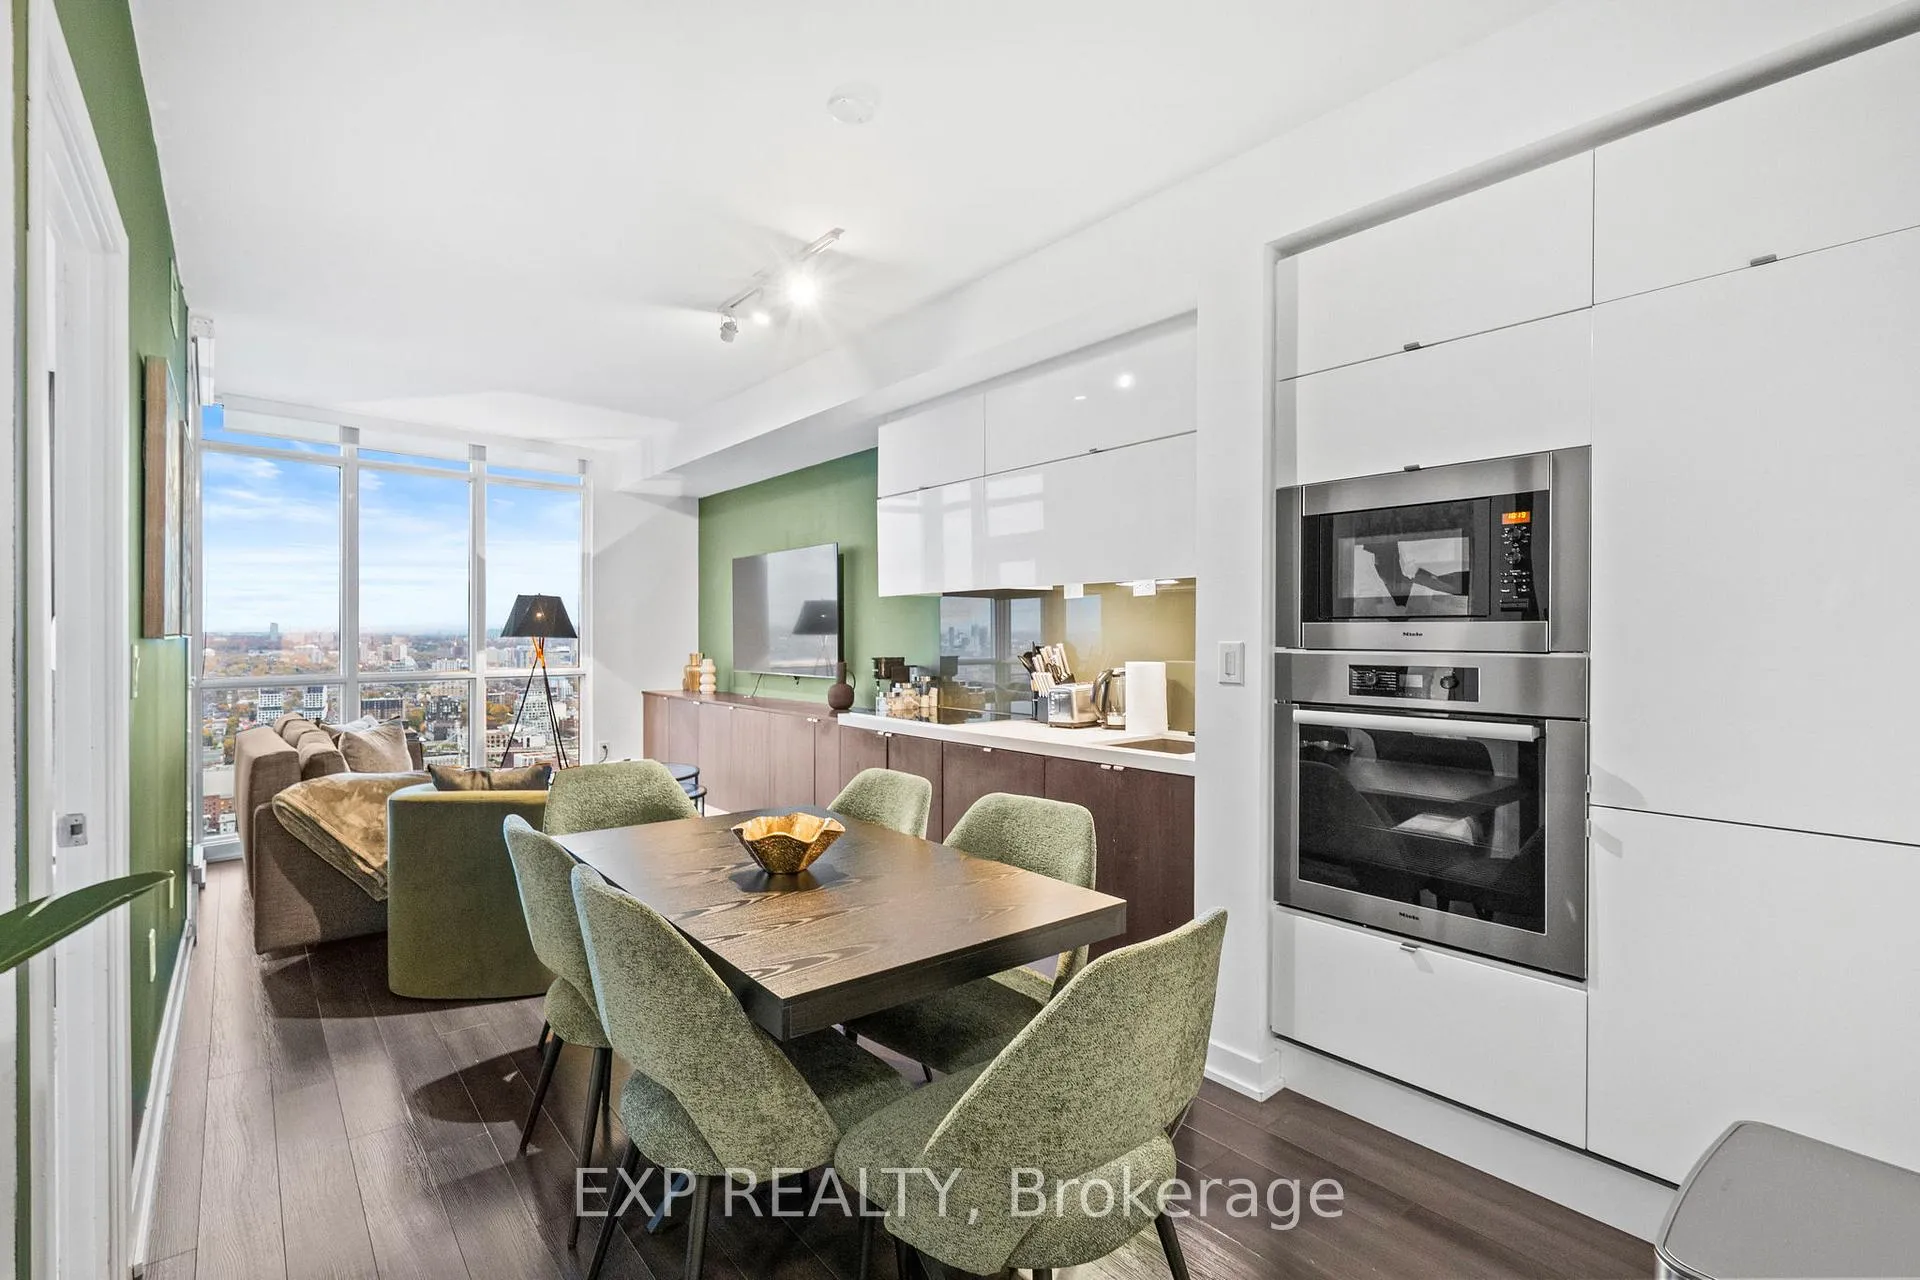
Included in the saleAll existing light fixtures; built-in living room cabinets; miele fridge, cook-top, built-in stove & built-in dishwasher; washer & dryer.
- Included: All existing light fixtures; built-in living room cabinets; miele fridge, cook-top, built-in stove & built-in dishwasher; washer & dryer.
NearbyClear view, hospital, park, rec./commun.centre
- Close to: Clear view, hospital, park, rec./commun.centre
Listing detailsC12533716, Terminated, Nov 11, 2025
- MLS® number: C12533716
- Status: Terminated
- Listed on: Nov 11, 2025
- Days on market: 87
- Updated: Feb 6, 2026
- Possession: Flexible
- Occupied by: Tenant
- Listing brokerage: eXp Realty
About this home
PH15, 21 Iceboat Terrace, Toronto (Waterfront Communities), ON M5V 4A9
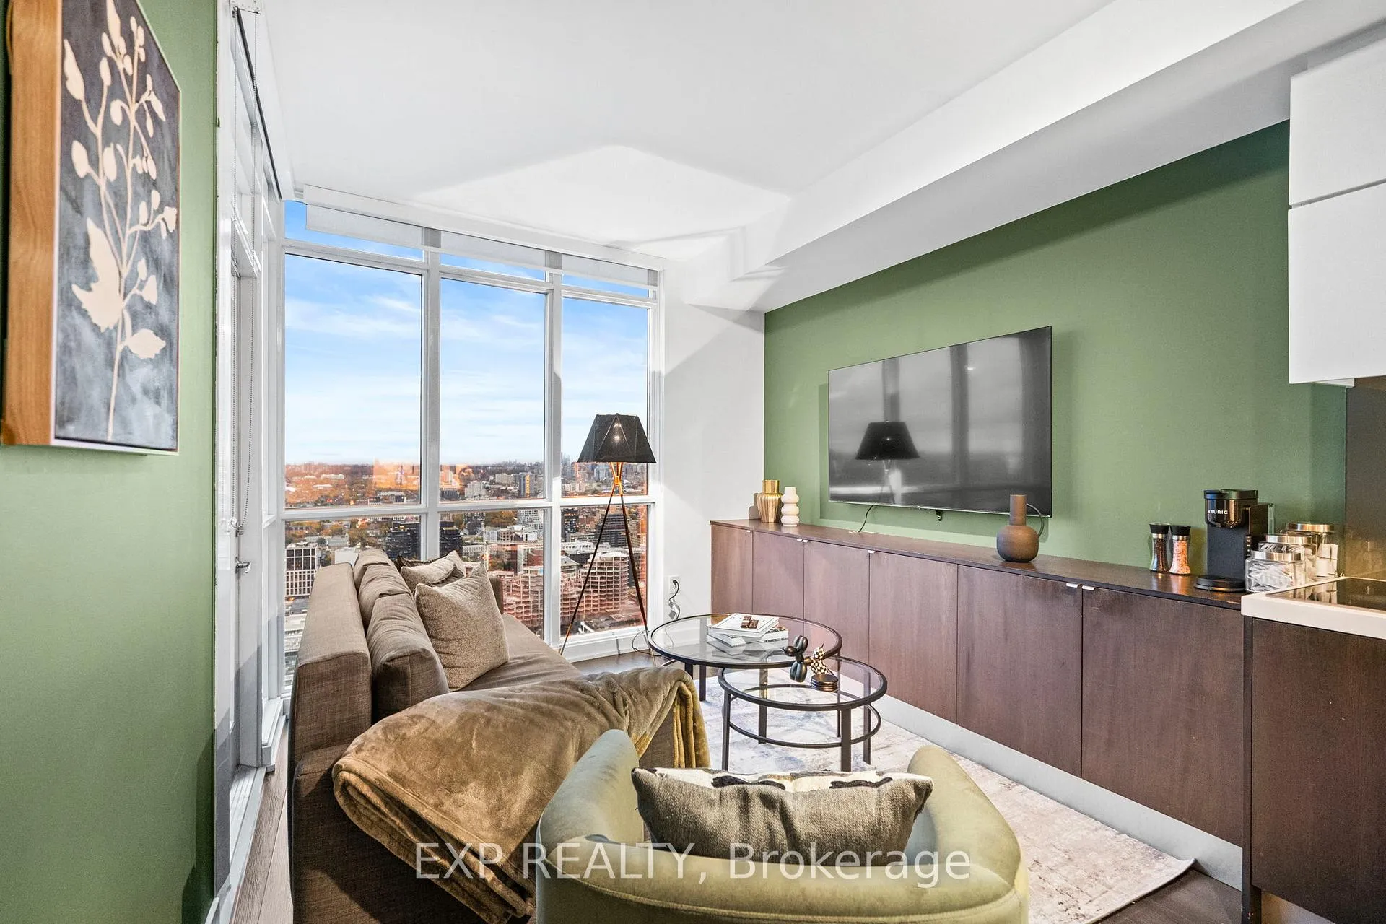
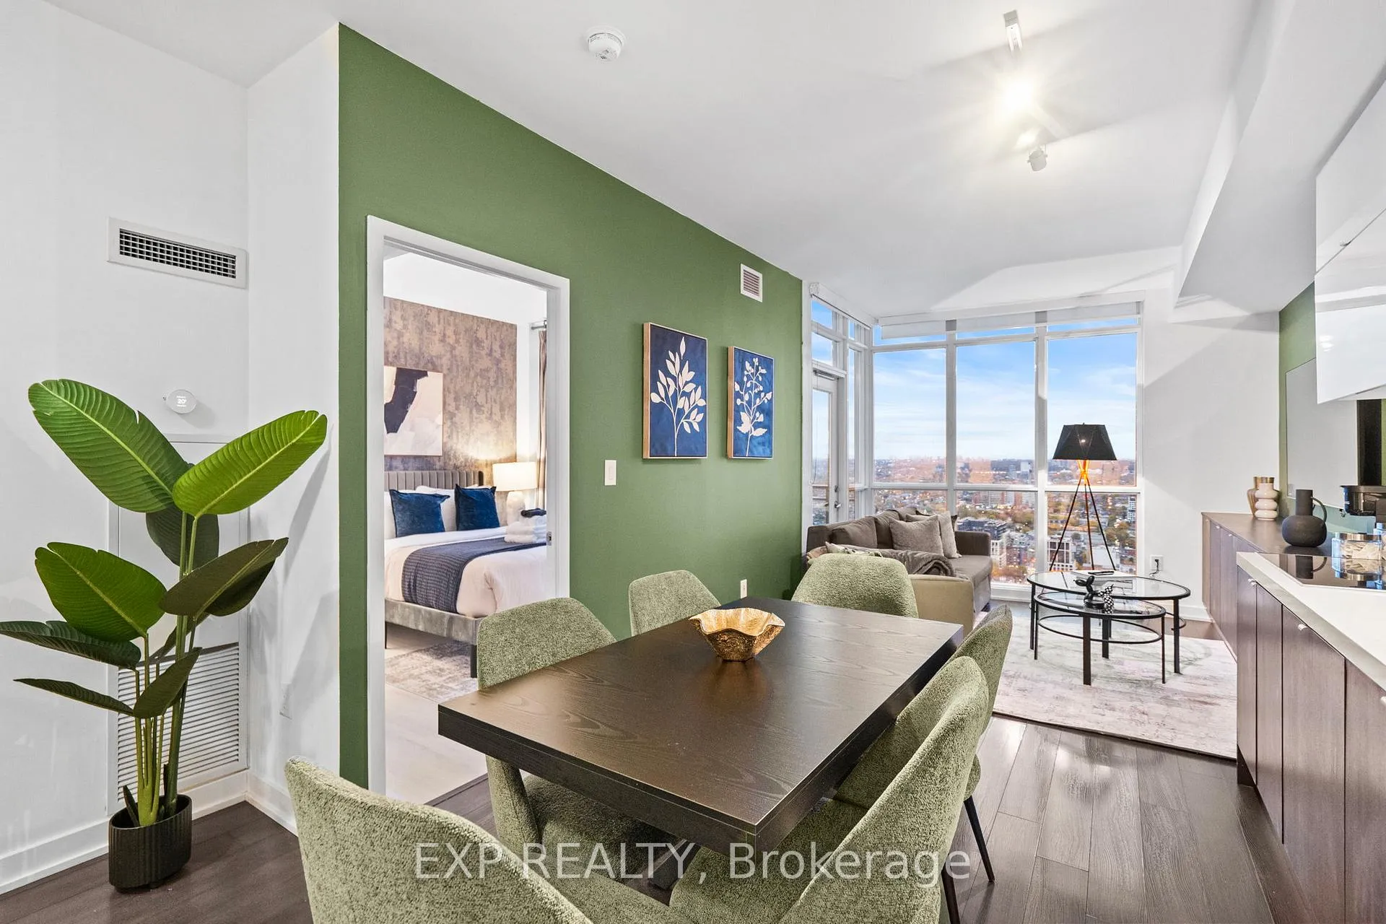
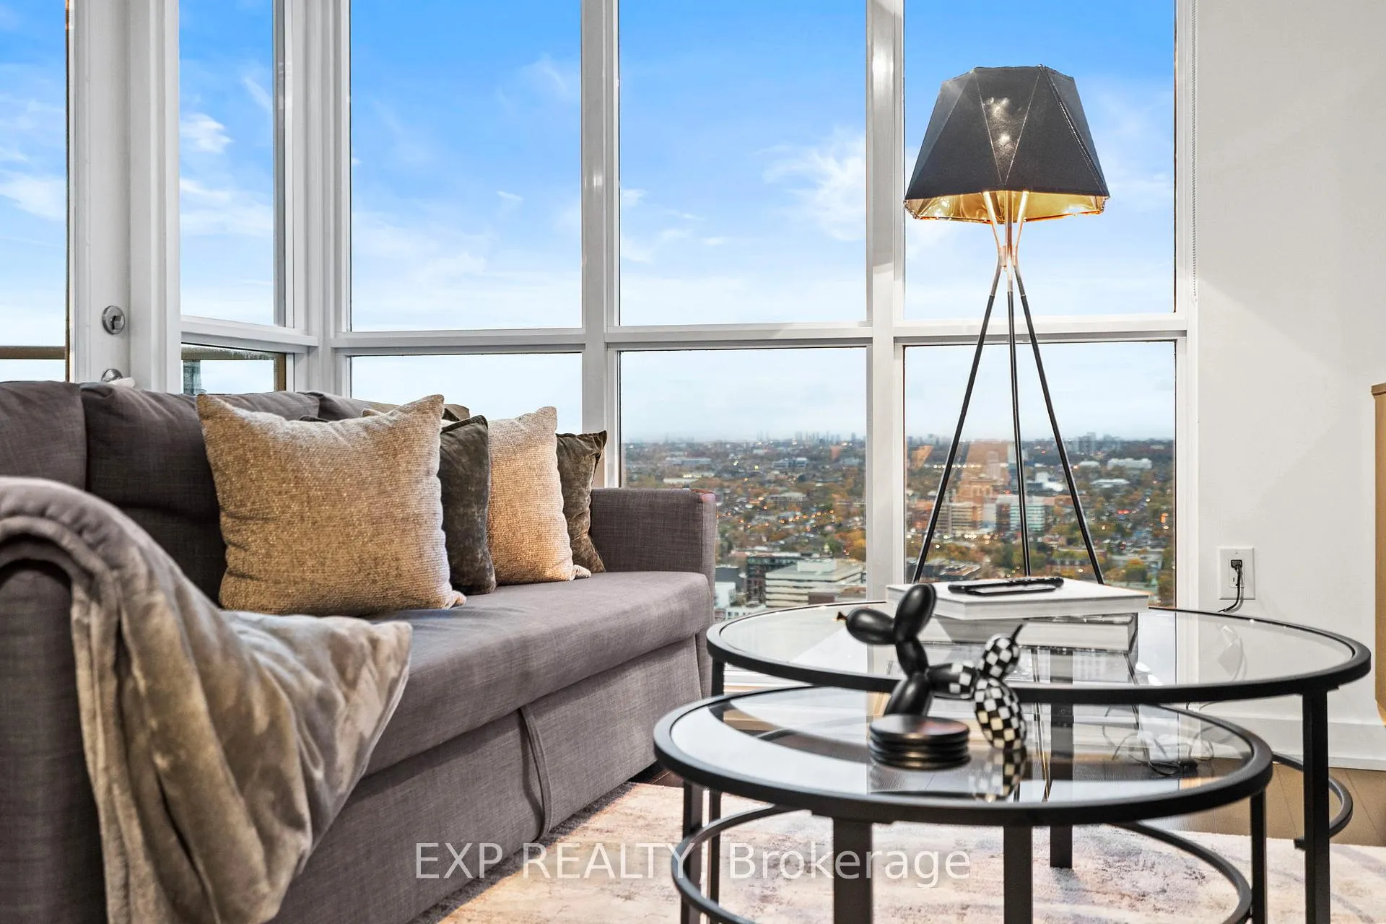
Live in the Penthouse! Welcome to this beautiful 1 Bedroom + Den suite at 21 Iceboat Terrace - Parade II, offering the best of downtown living high above the city. This rare penthouse residence features 9 ft ceilings and a bright, functional layout with walk-out to a private balcony. Enjoy incredible privacy w/ no neighbours above, and take in the amazing city views day and night. The modern open-concept kitchen features stainless steel appliances and ample cabinet space, flowing seamlessly into the living and dining area-perfect for everyday living and entertaining. The versatile den is ideal as a home office, guest room, or study. 1 parking + 1 locker included. Approx. 673 sq.ft.The spacious bedroom offers generous closet space and floor-to-ceiling windows welcoming natural light. The stylish 4-piece bath completes this thoughtfully designed suite.Parade II offers an impressive selection of lifestyle amenities, including a Wi-Fi lounge, lap pool, state-of-the-art gym, Sky Lounge, theatre room, basketball court, yoga studio, party room, guest suites, rooftop terrace, and 24-hour concierge, ensuring convenience and comfort at your fingertips.Perfectly situated in the heart of CityPlace, you'll love the vibrant urban convenience-steps to Sobeys, Canoe Landing Park, The Well, Rogers Centre, Scotiabank Arena, King West dining, Entertainment District, Harbourfront, Fort York, and Lake Ontario. Quick access to TTC, Union Station, Gardiner Expressway, Financial District, and Billy Bishop Airport makes commuting effortless. Close proximity to University of Toronto, Toronto Metropolitan University, tech hubs, shops, cafes adds incredible value for both end users and investors.Whether you enjoy lakeside strolls, cheering on your favourite team, or discovering top-tier restaurants, this prime downtown location offers it all. Experience elevated urban living in this exclusive penthouse suite-bright, stylish, private, and perfectly positioned to enjoy the very best of Toronto
Ask about this home
A HOMEH agent will answer your questions about this home.
Know more about Parade ll - CityPlace
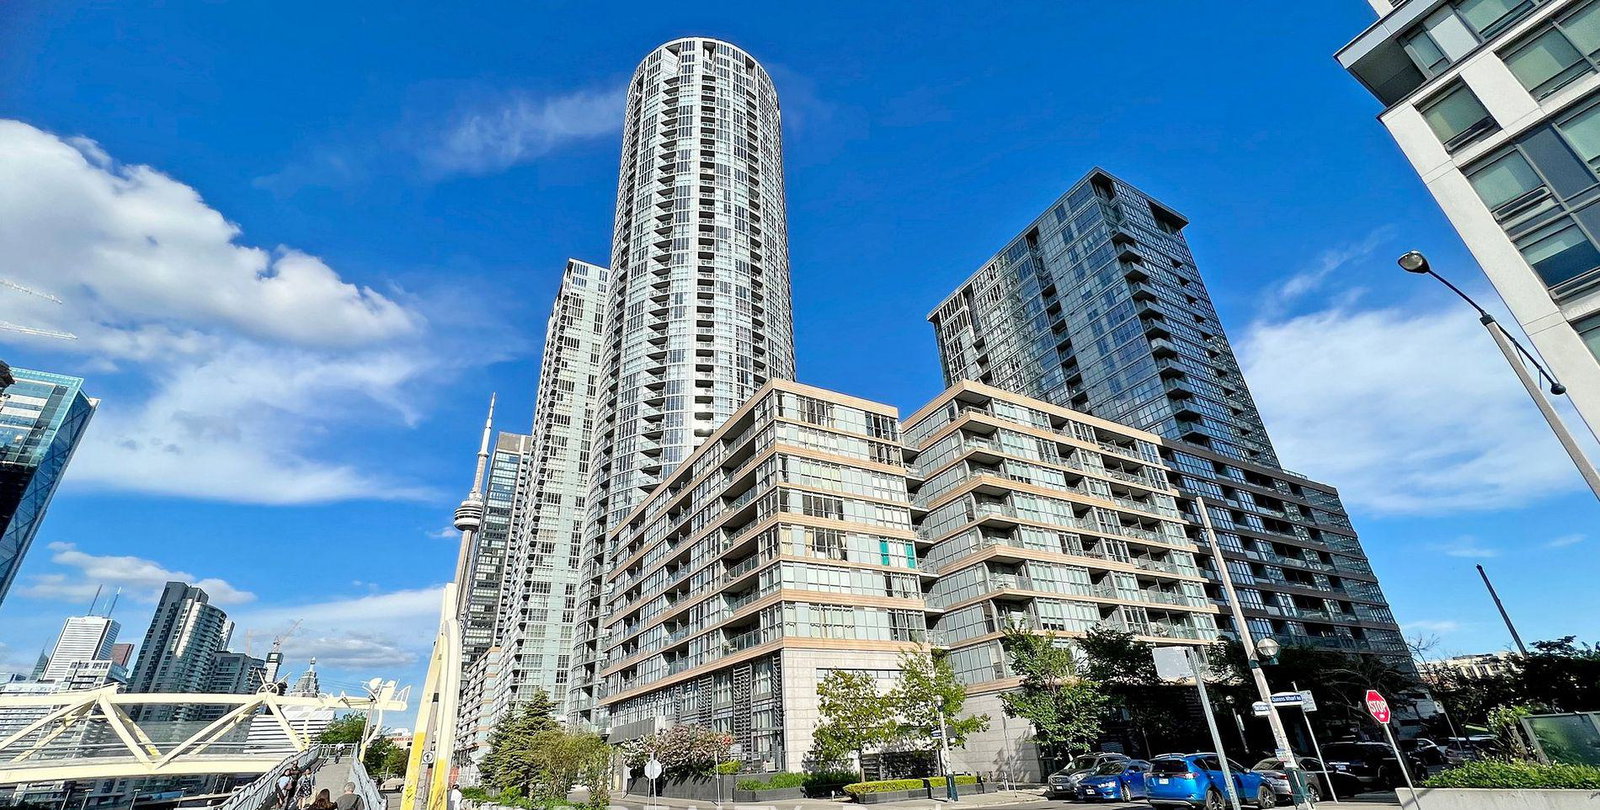
Condo building · 21 Iceboat Terrace
Parade ll - CityPlace is a 43-storey condo with 920 suites, built in 2013 by Concord Adex. Right now 10 for sale and 4 for rent are on the market here.
- 43storeys
- 920suites
- $841/sq ft
- 2013built
No similar units for sale in Parade ll - CityPlace right now.
Around this home
Daily convenience, out of 100, from the distances below
Schools nearby
School rating, out of 10.
Helpful calculators
Your HOMEH agent

"Priced 10% over the Hestimate. I would see it this week."