

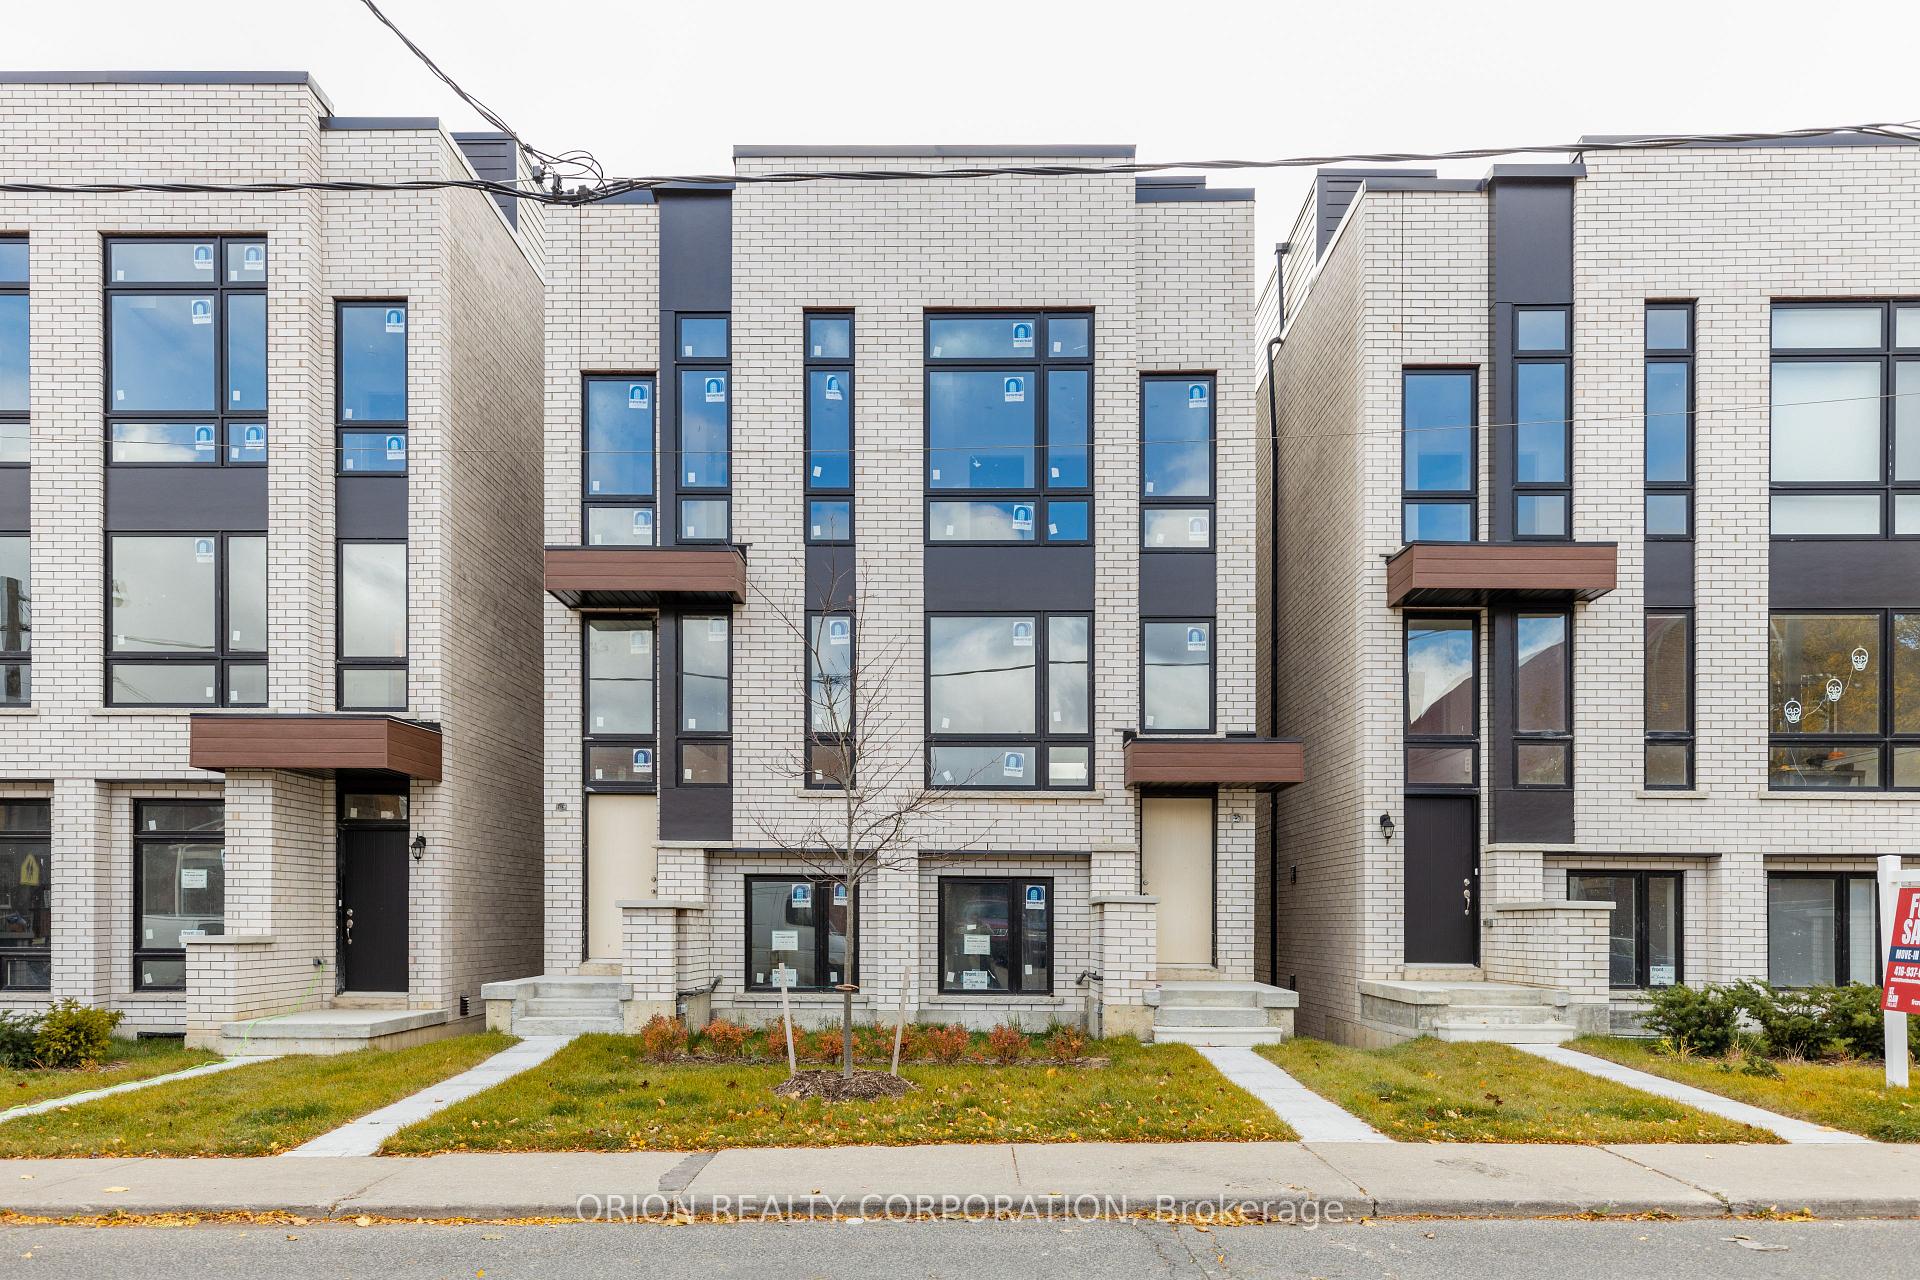
Unit 36 B, 21 Innes Avenue
Unit 36 B, 21 Innes Avenue
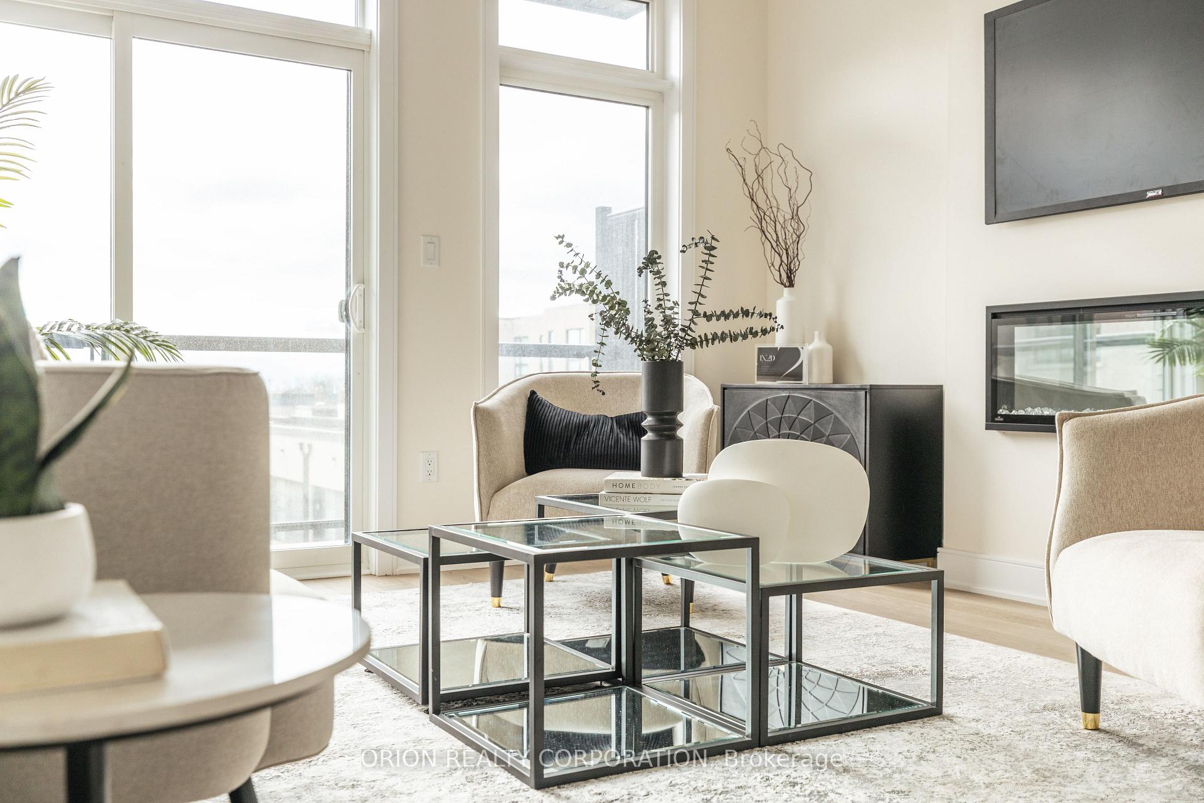
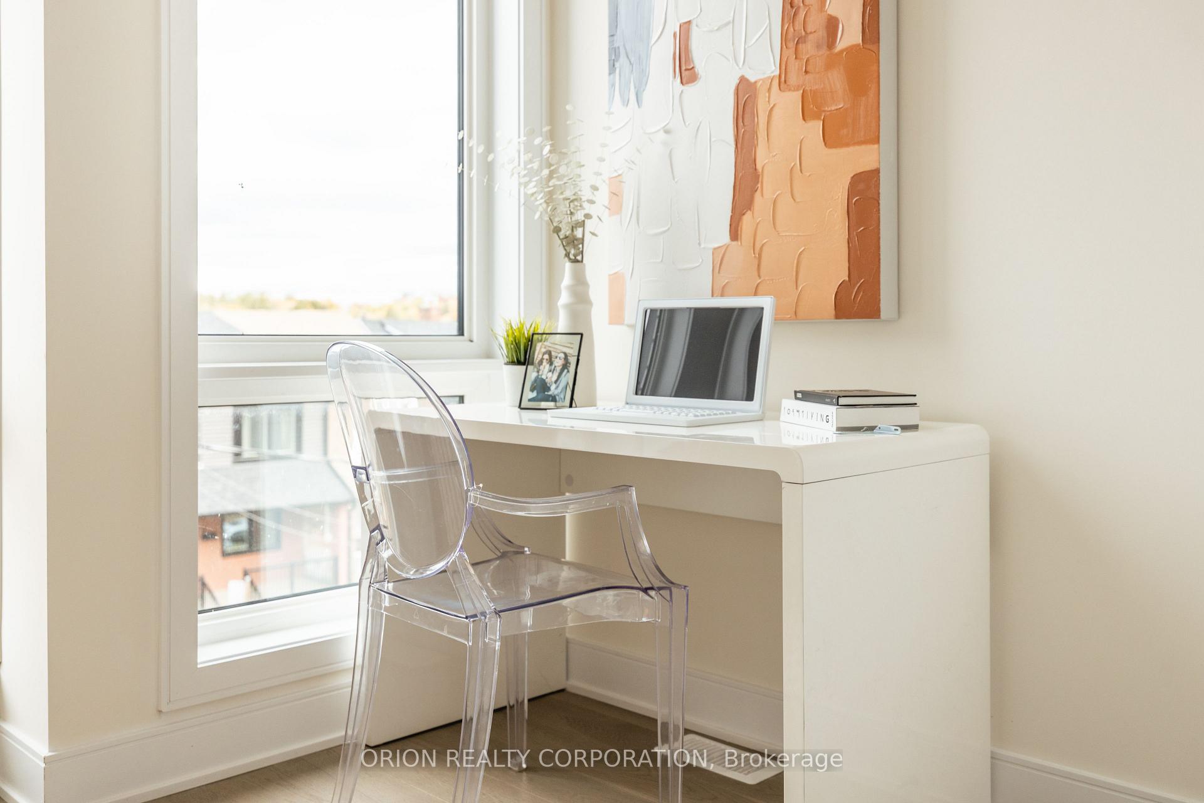
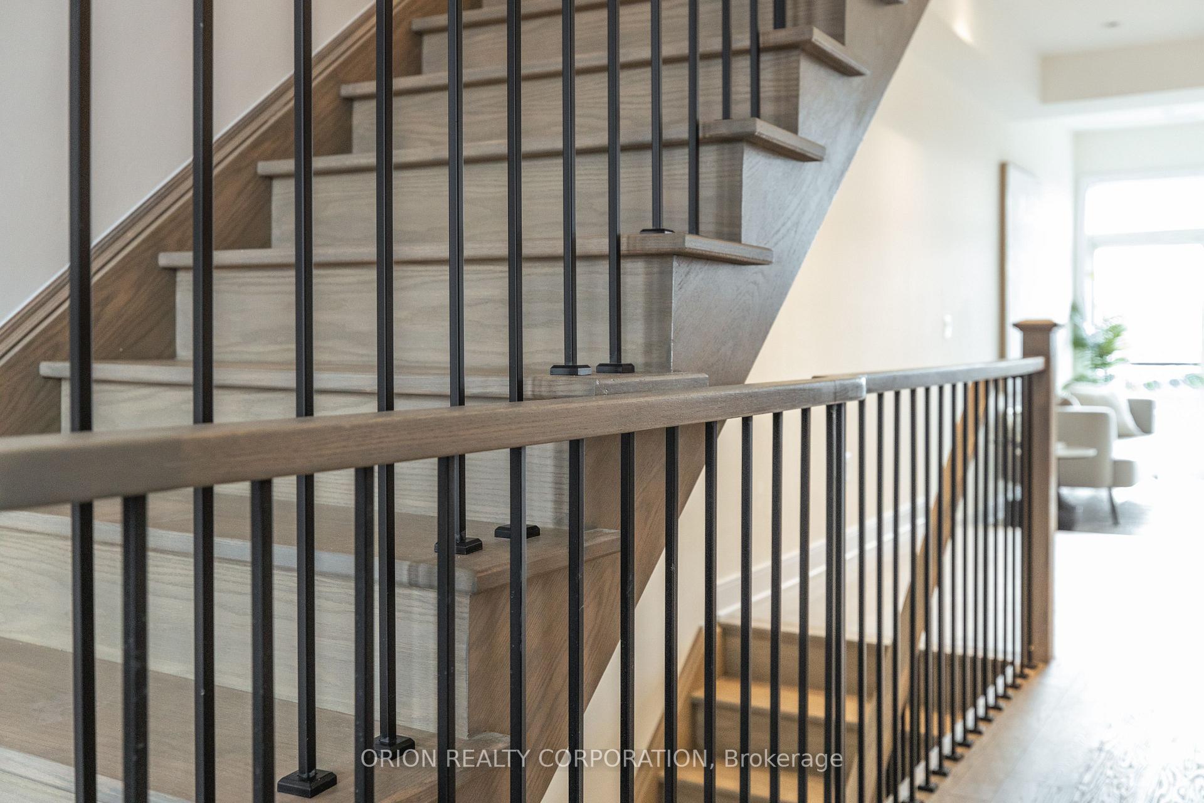
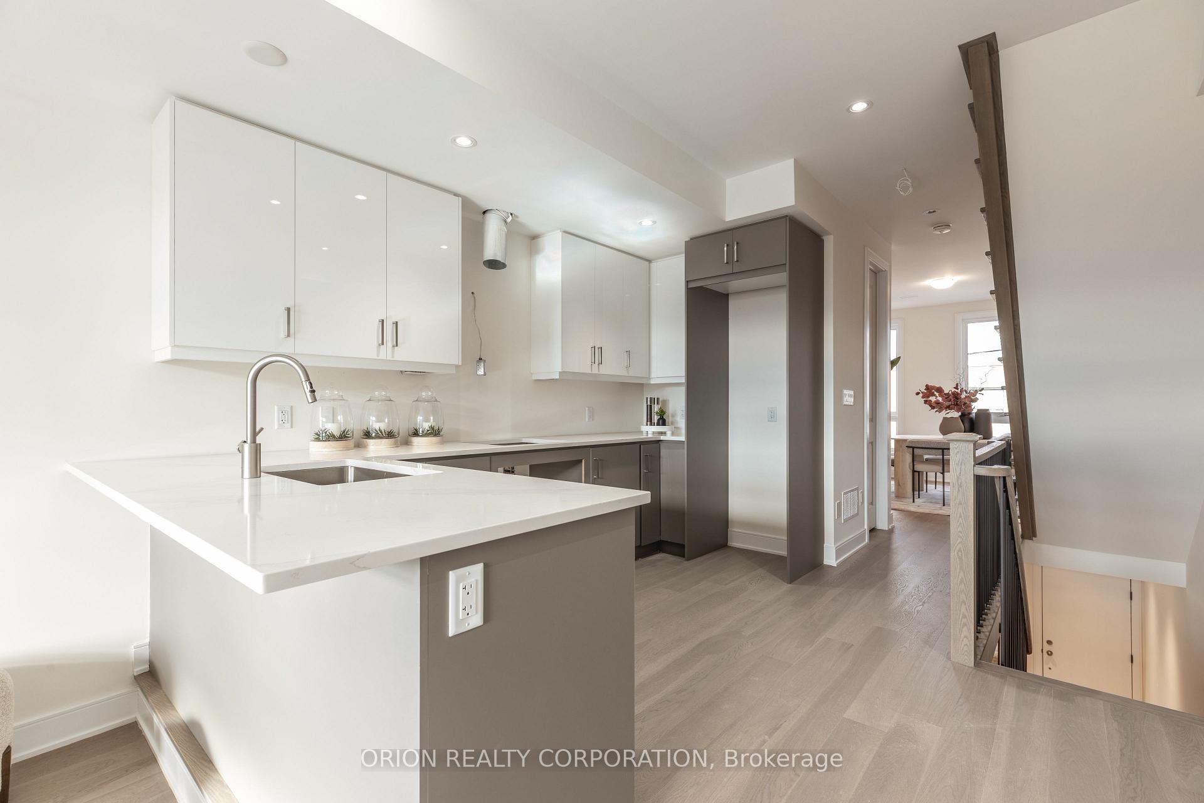 See all 34 photos
Property history
- $1,689,900ExpiredList: 2025-04-11|End: 2025-06-13|63 daysW12078550
- $1,689,900ExpiredList: 2024-11-08|End: 2025-04-04|147 daysW10414873
Facts and features
- BasementFinished
- Age of homeNew
- Price per sq ft~$751
- Water, sewerMunicipal
- Fireplace
- Central air
The homeSemi-Detached, 3-storey, New
- Type: Semi-Detached
- Style: 3-storey
- Age: New
- Living space: 2,000–2,500 sq ft
- Basement: Finished
- Waterfront: None
InsideFireplace Yes, Lower level, Rooms above ground 6
- Fireplace: Yes
- Laundry: Lower level
- Rooms above ground: 6
- Rooms in the basement: 1
- Bedrooms: 3
- Bathrooms: 5
- Kitchens: 1
- Family room: Yes
Outside and lotBrick, stucco (plaster), Other, Concrete
- Exterior: Brick, stucco (plaster)
- Roof: Other
- Foundation: Concrete
- Size: 15.91 × 61.94 ft
Parking1 Garage, Detached
- Spaces: 1 Garage
- Garage: Detached
Heating, water and powerForced air, gas, Central air, Municipal water
- Heating: Forced air, gas
- Cooling: Central air
- Water: Municipal water
- Sewer: Municipal sewer
- Natural gas: Yes
- Hydro: No
- Cable: No
- Telephone: No
Costs and taxesHST included in the price
- HST: HST included in the price
NearbyArts centre, library, park, public transit, rec./commun.centre, school
- Close to: Arts centre, library, park, public transit, rec./commun.centre, school
Listing detailsW10414873, Expired, Nov 8, 2024
- MLS® number: W10414873
- Status: Expired
- Listed on: Nov 8, 2024
- Days on market: 147
- Updated: Apr 4, 2025
- Possession: 30 days
- Occupied by: Vacant
- Listing brokerage: ORION REALTY CORPORATION
About this home
Unit 36 B, 21 Innes Avenue, Toronto (Corso Italia-Davenport), ON M6E 4P3
Move In Ready! Stunning Brand New "CASA" Model, 2110 SF 3 Beds. Modern Open Concept Plan. Featuring Finished Basement, Private Balconies And Roof Top Terrace Oasis, Garage, High End Designer Features and Finishes. This spacious Home Is In A Wonderful Neighbourhood And Is The Perfect Place For Young Families. From your Rooftop Terrace, Host Parties, And With An Unobstructed View Of The City, Dont Miss Out! **EXTRAS** 9' Ceilings, Quartz Countertops In Kit & Bath, Wide Engineered Hardwood, Electric Fireplace, Potlights, Private Roof Top Terrace, Bonus Miele Appliance Package.
Ask about this home
A HOMEH agent will answer your questions about this home.
Around this home
Daily convenience, out of 100, from the distances below
Schools nearby
School rating, out of 10.
Helpful calculators
Your HOMEH agent

"I would see it this week."