

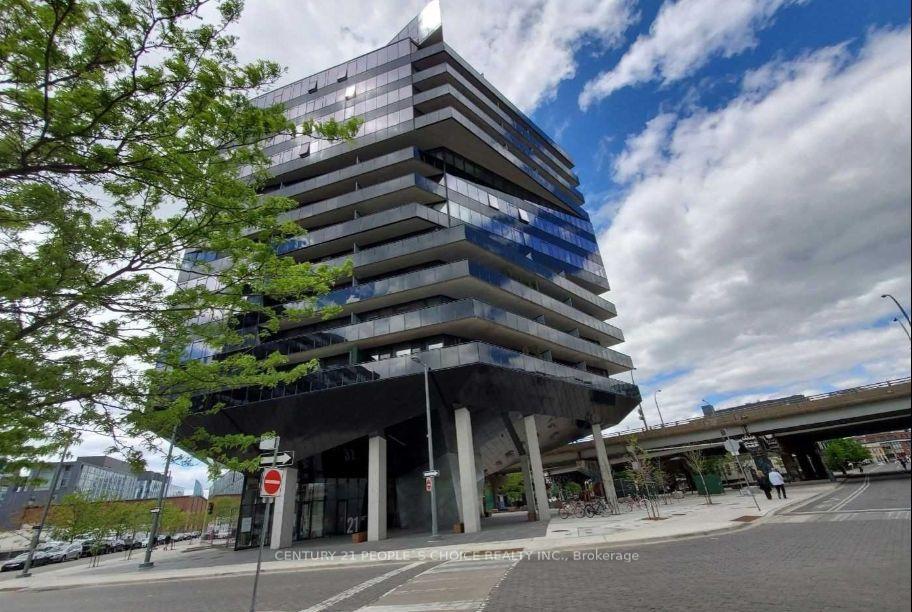
Unit 614, 21 Lawren Harris Square
Unit 614, 21 Lawren Harris Square
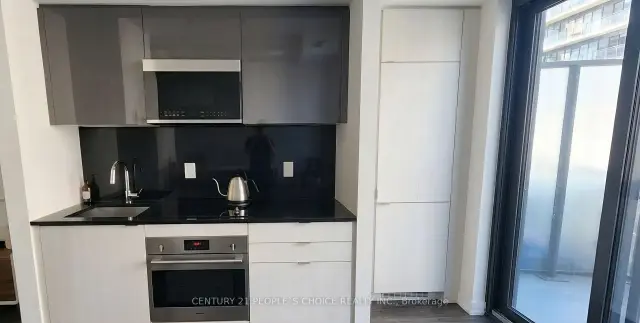 See all 15 photos
Facts and features
- ExposureEast
- LaundryEnsuite
- LockerOwned
- BalconyOpen
- Hardwood floors
- Central air
- Concierge
- Gym
- Rooftop deck/garden
The homeCondo Apartment, Apartment, 0–499 sq ft
- Type: Condo Apartment
- Style: Apartment
- Living space: 0–499 sq ft
- Basement: None
- Exposure: East
InsideHardwood, Ensuite, main level, Built-in oven, carpet free
- Flooring: Hardwood
- Laundry: Ensuite, main level
- Features: Built-in oven, carpet free
- Elevator: Yes
- Rooms above ground: 4
- Bedrooms: 1
- Bathrooms: 1
- Kitchens: 1
OutsideConcrete, metal/steel siding, Open
- Exterior: Concrete, metal/steel siding
- Balcony: Open
Parking and lockerParking type None, Underground, Locker Owned
- Parking type: None
- Driveway: Underground
- Locker: Owned
- Locker unit: 15
- Locker level: 3
BuildingHarris Square Condos, Storeys 13, Units 154
- Name: Harris Square Condos
- Storeys: 13
- Units: 154
- Registered: 2021
- Condo corporation: 2839
- Amenities: Bike storage, concierge, guest suites, gym, rooftop deck/garden, visitor parking
- Pets: Allowed
Heating, water and powerForced air, gas, Central air
- Heating: Forced air, gas
- Cooling: Central air
Rent and termsRent $2,050 a month, Entire property, Unfurnished
- Rent: $2,050 a month
- Space for rent: Entire property
- Furnished: Unfurnished
- Lease: 12 months
- Paid: Monthly
- Rent includes: Building insurance, building maintenance, central air conditioning, common elements
- Deposit: Required
- Credit check: Required
- Employment letter: Required
- Rental application: Required
- References: Required
IncludedBuilt-in paneled fridge & dishwasher, oven, cooktop, b/i washer, microwave/range fan, washer/dryer combo. all electrical light fixtures. modern custom blackout window shades.
- Included: Built-in paneled fridge & dishwasher, oven, cooktop, b/i washer, microwave/range fan, washer/dryer combo. all electrical light fixtures. modern custom blackout window shades.
NearbyClear view, park, public transit, rec./commun.centre
- Close to: Clear view, park, public transit, rec./commun.centre
Listing detailsC14149322, For Rent, Nov 4, 2026
- MLS® number: C14149322
- Status: For Rent
- Listed on: Nov 4, 2026
- Days on market: 18
- Updated: Nov 17, 2026
- Possession: 2026-11-22 / 1-29 days
- Occupied by: Tenant
- Listing brokerage: CENTURY 21 PEOPLE`S CHOICE REALTY INC.
About this home
Unit 614, 21 Lawren Harris Square, Toronto (Moss Park), ON M5A 0T4
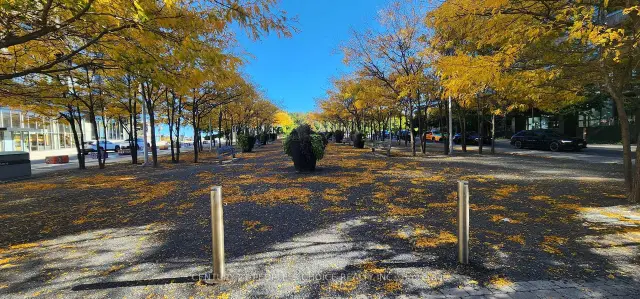
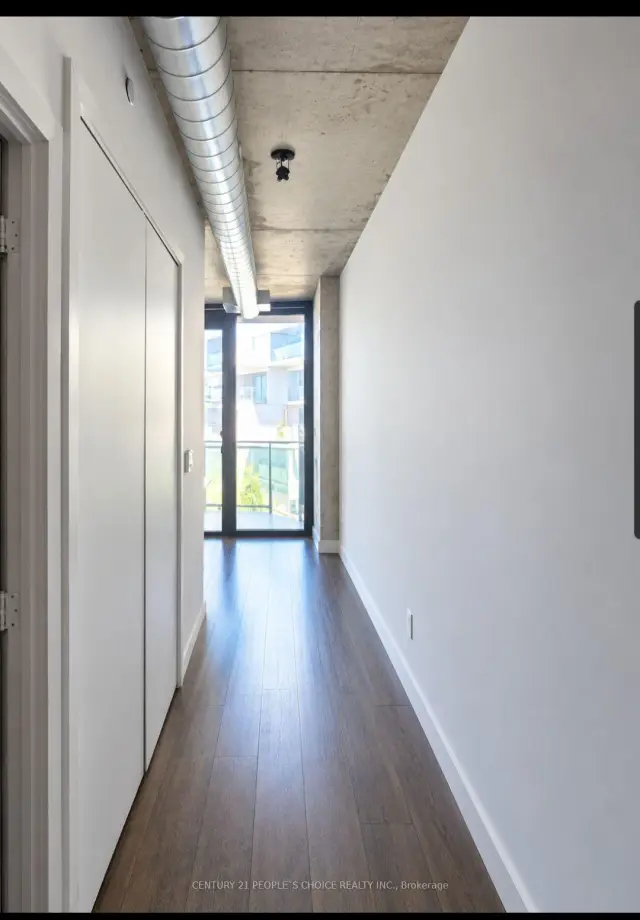
Discover The Bright & Airy Unit With Modern Architecture. This Highly Functional 1 Bed+Layout+ Open Balcony 75 sqft +Locker. Exposed Concrete Ceiling, wood floors. Modern Integrated Kitchen Appliances & 4 Pc Bath. Open Terrace facing Gardiner Express/City View. Enjoy an impressive collection of amenities, including concierge, fully equipped fitness centre and yoga room, party room, children's playroom, and rooftop terrace with lounge and BBQ area. Guest Suite, Parcel Room and Convenient Underground Visitor Parking. It sits right across from the 18-acre Corktown Common park and is steps from the Distillery District, Lower Don River Trail, and local transit routes. Developed by Urban Capital as the fourth and final phase of the master-planned River City community. It features striking, bold architecture by Saucier + Perrotte with modern, industrial loft-style finishes like exposed concrete ceilings and floor-to- ceiling windows. Walk to Corktown Common, the Distillery District, Don Valley trails, and King and Queen streetcars. With the Gardiner and DVP easily accessible, the rest of the city is just as convenient. Unmatched transit access: Effortlessly connect to the entire city with nearby subway, streetcar, and regional transit lines.
Book a viewing
Know more about Harris Square Condos
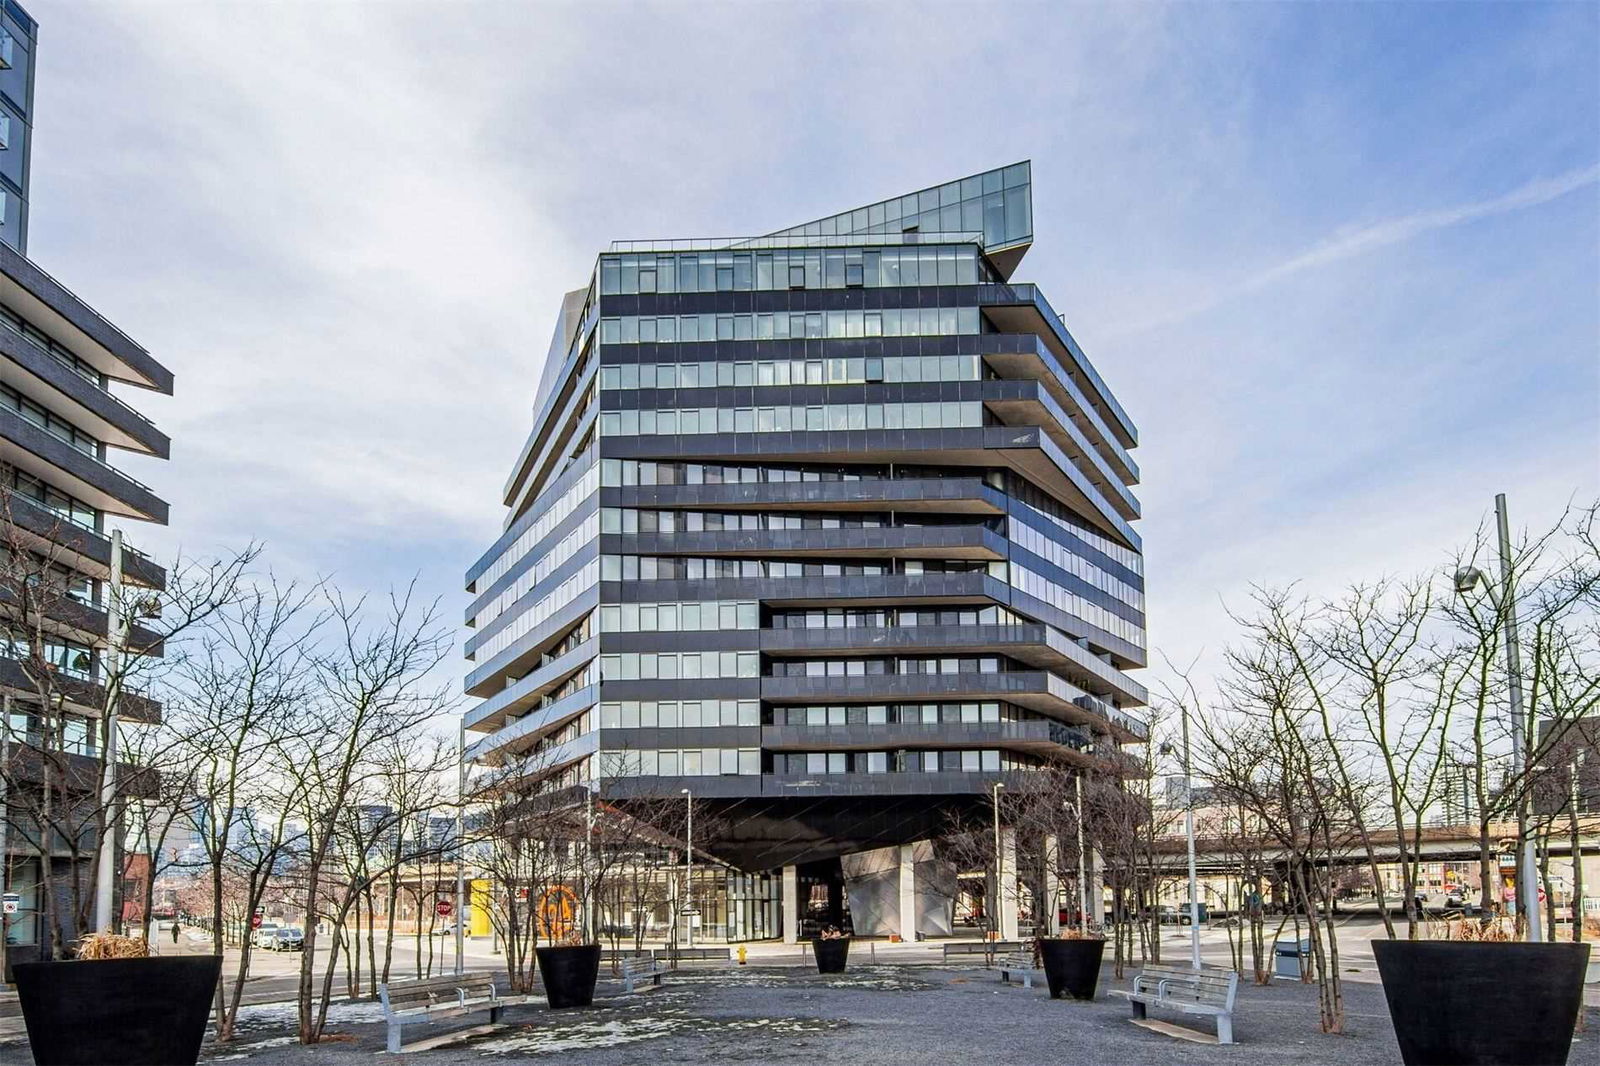
Condo building · 21 Lawren Harris Square
Harris Square Condos is a 13-storey condo with 154 suites, built in 2021 by Urban Capital Property Group. Right now 4 for sale and 4 for rent are on the market here.
- 13storeys
- 154suites
- $894/sq ft
- 2021built
No similar units for rent in Harris Square Condos right now.
Around this home
Daily convenience, out of 100, from the distances below
Schools nearby
School rating, out of 10.
Helpful calculators

Your HOMEH agent
"I would see it this week."