

Unit 206, 21 Nassau Street
Unit 206, 21 Nassau Street
 See all 39 photos
Property history
Facts and features
- ExposureSouth
- LaundryIn-suite
- LockerOwned
- BalconyNone
- Hardwood floors
- Central air
- Party room/meeting room
The homeCondo Apartment, Loft, 1,200–1,399 sq ft
- Type: Condo Apartment
- Style: Loft
- Living space: 1,200–1,399 sq ft
- Basement: None
- Exposure: South
InsideHardwood, In-suite laundry, main level, Separate heating controls, separate hydro meter
- Flooring: Hardwood
- Laundry: In-suite laundry, main level
- Features: Separate heating controls, separate hydro meter
- Elevator: Yes
- Rooms above ground: 8
- Bedrooms: 2 + 1 in the basement
- Bathrooms: 1
- Kitchens: 1
OutsideBrick, Balcony None, Built-in-bbq, controlled entry, landscaped
- Exterior: Brick
- Balcony: None
- Features: Built-in-bbq, controlled entry, landscaped
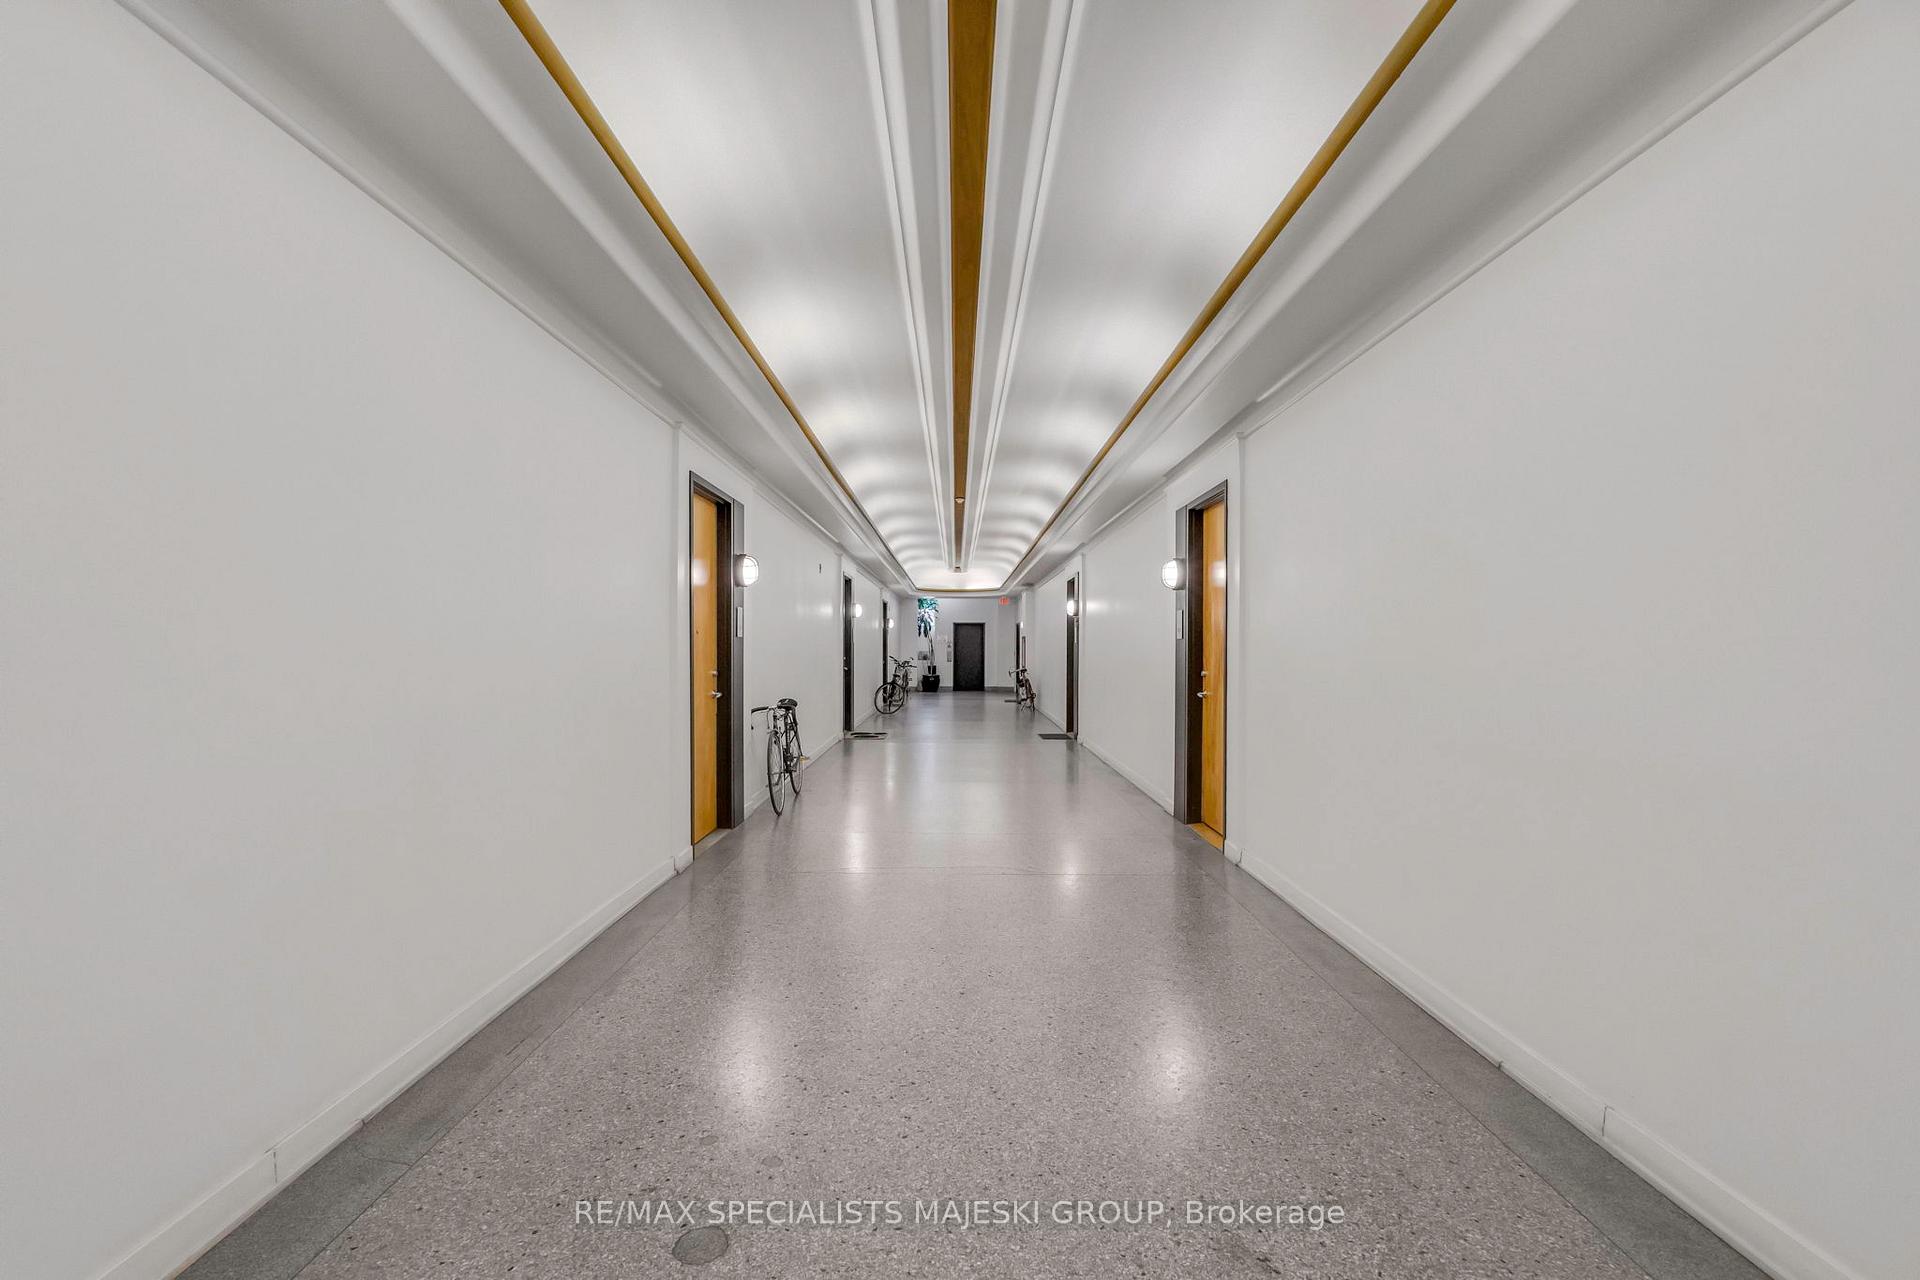
- Accessibility: Bath grab bars, elevator, hallway width 42 inches or more, hard/low nap floors, open floor plan, parking, raised toilet
Parking and locker1 Parking, Underground, Parking type Owned
- Spaces: 1 Parking
- Garage: Underground
- Parking type: Owned
- Spot: 34
- Locker: Owned
- Locker unit: 34
- Locker level: P1
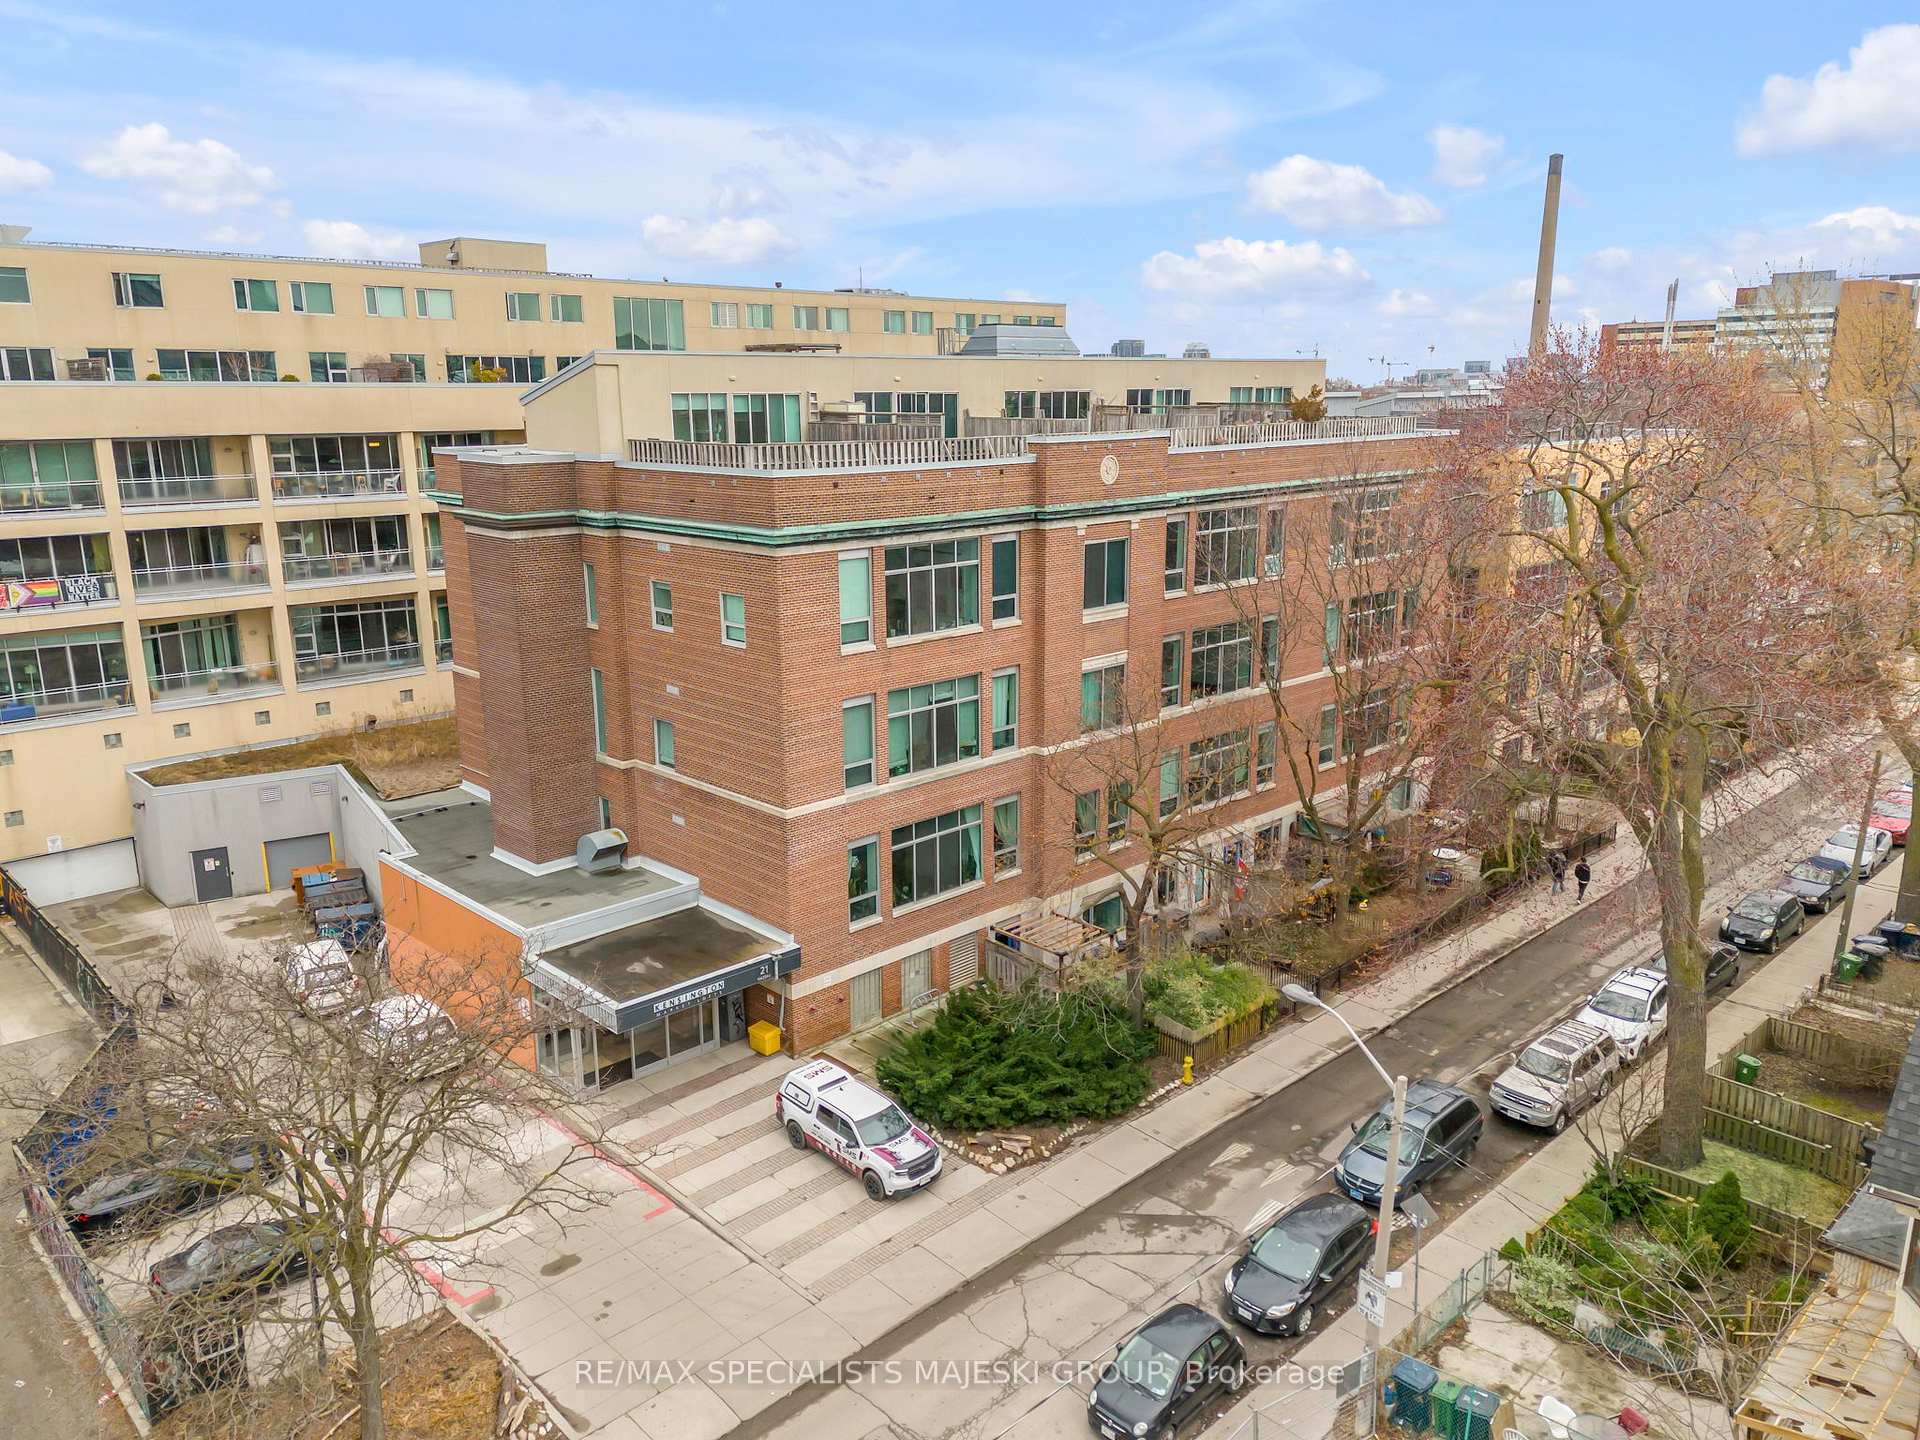
BuildingKensington Market Lofts, Storeys 7, Units 145
- Name: Kensington Market Lofts
- Storeys: 7
- Units: 145
- Registered: 2000
- Condo corporation: 1291
- Amenities: Community bbq, elevator, other, party room/meeting room
- Pets: Allowed
Heating, water and powerForced air, electric, Central air
- Heating: Forced air, electric
- Cooling: Central air
Costs and taxesTaxes $3,827 a year, Condo fee $1,025 a month, Heat included, water included, common elements included, building insurance included
- Taxes, 2024: $3,827 a year
- Condo fee: $1,025 a month
- Fee includes: Heat included, water included, common elements included, building insurance included
- HST: HST included in the price
Included in the saleStove, fridge, dishwasher, washer/dryer, elfs, All items belonging to stager, microwave, forged iron branch with hooks in bath. both sets of drapes & curtain rod, brackets and hooks for se window, ikea wood shelves in ne cupboard.
- Included: Stove, fridge, dishwasher, washer/dryer, elfs
- Not included: All items belonging to stager, microwave, forged iron branch with hooks in bath. both sets of drapes & curtain rod, brackets and hooks for se window, ikea wood shelves in ne cupboard.
NearbyPark, public transit, hospital, library, rec./commun.centre
- Close to: Park, public transit, hospital, library, rec./commun.centre
Listing detailsC12183136, Sold, May 29, 2025
- MLS® number: C12183136
- Status: Sold
- Listed on: May 29, 2025
- Days on market: 68
- Updated: Aug 5, 2025
- Possession: Flexible
- Occupied by: Owner
- Listing brokerage: RE/MAX SPECIALISTS MAJESKI GROUP
About this home
Unit 206, 21 Nassau Street, Toronto (Kensington-Chinatown), ON M5T 3K6
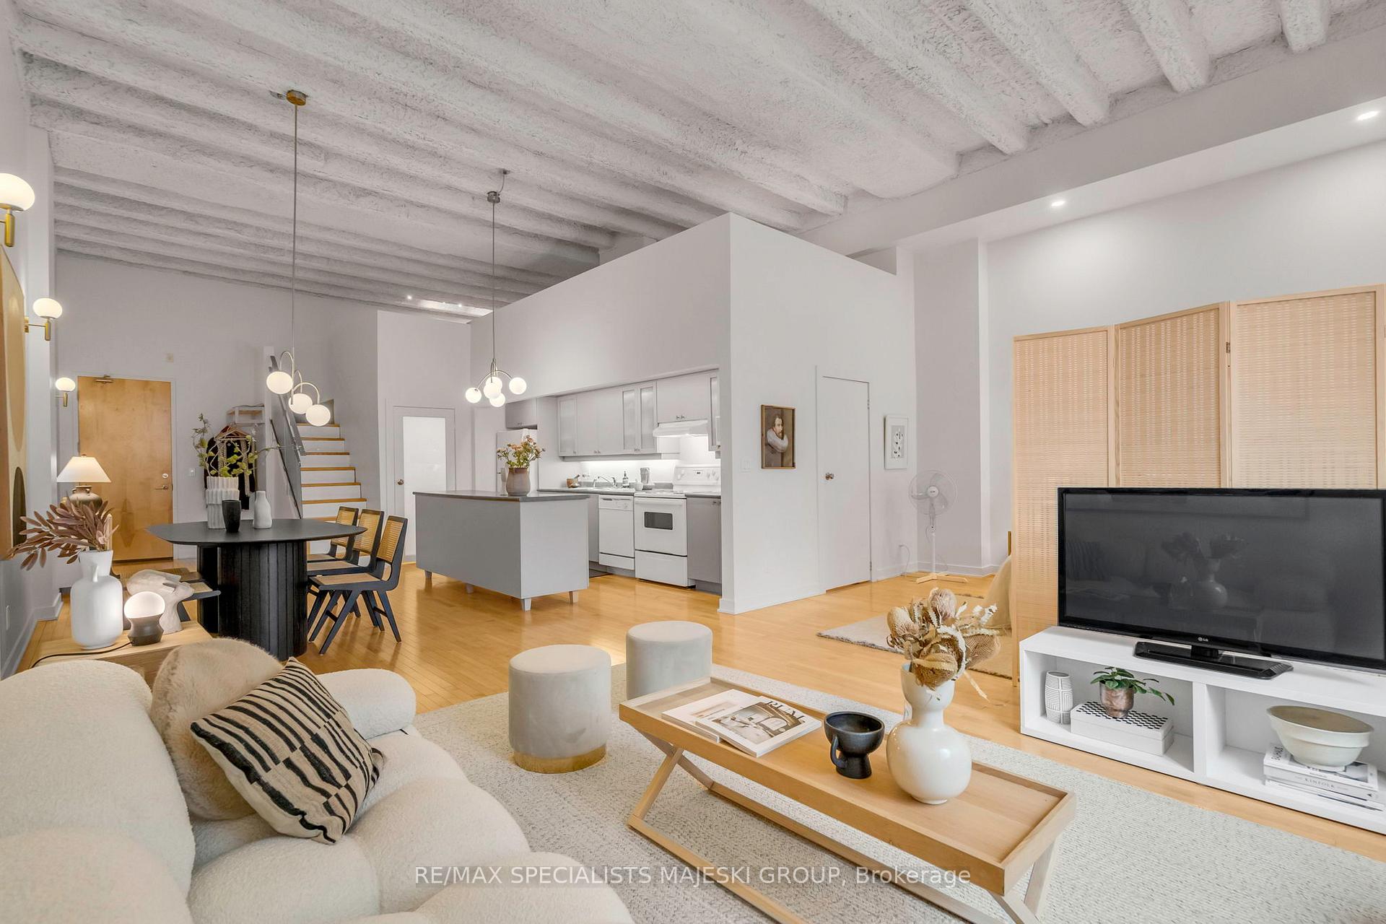
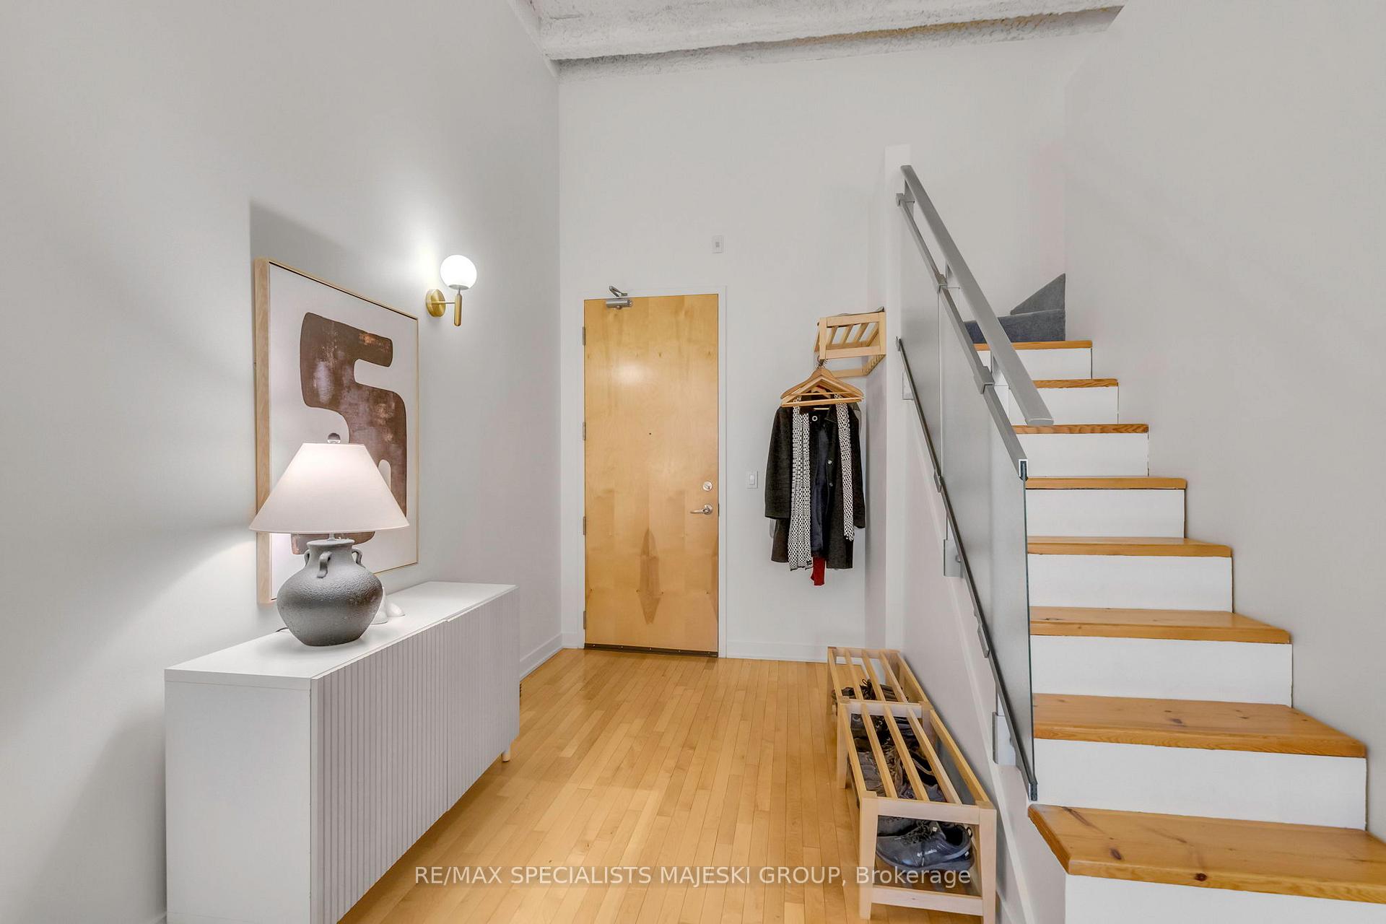
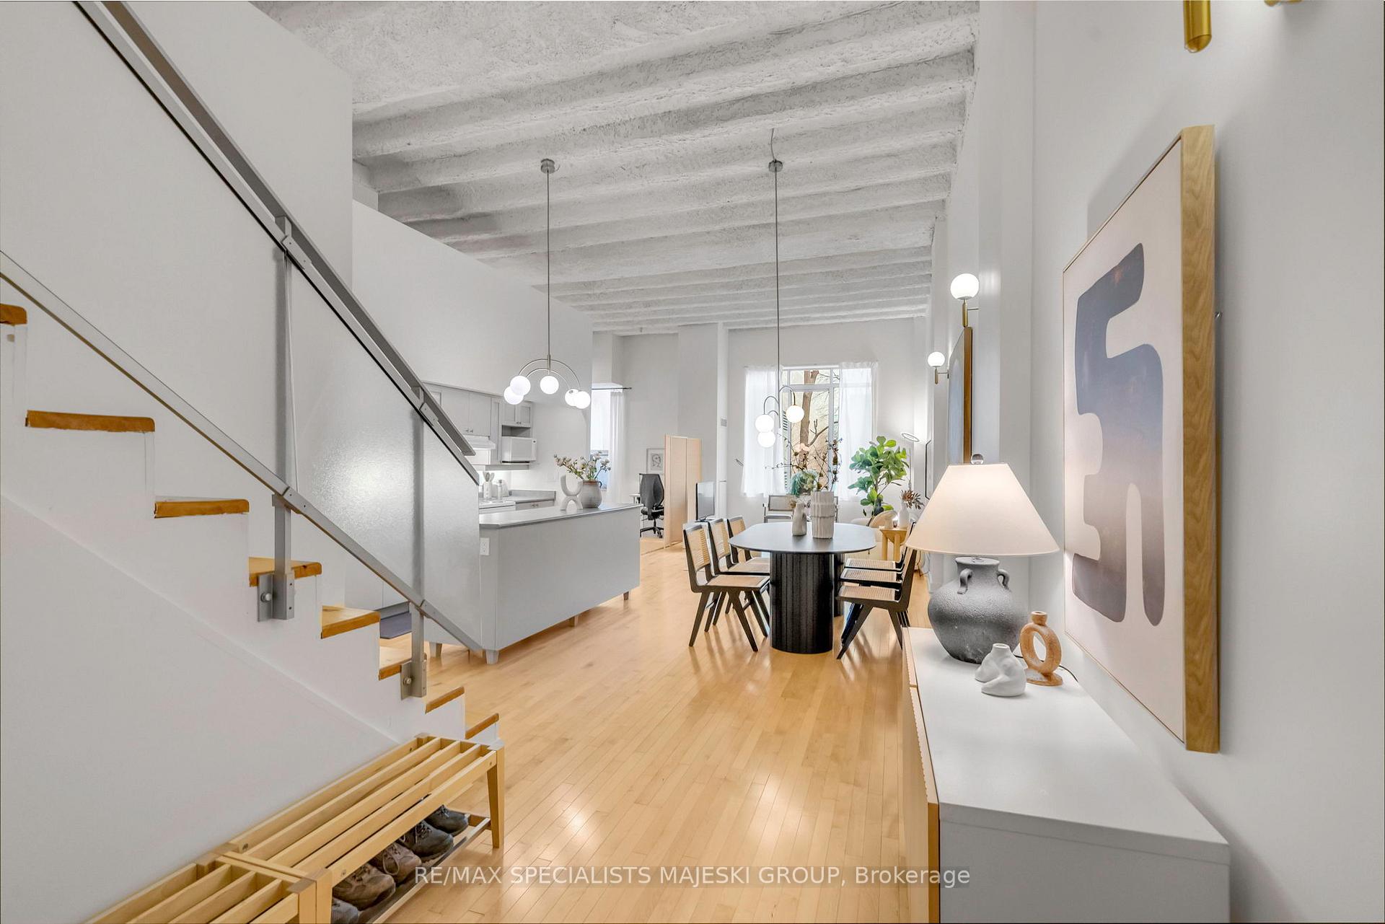
Welcome to Kensington Market, where every corner buzzes with life, culture, and colour. Right at the heart of it all is Unit 206 at 21 Nassau Street, a stunning 1200+ sq ft authentic hard loft tucked inside a beautifully converted 1924 schoolhouse. Just like the market outside, this space is full of texture, history, and personality. With soaring 12.5-foot ceilings, massive windows, and a peaceful courtyard view, it offers the perfect contrast to the city's vibrant hum, a bright open retreat where you can breathe, create, and entertain with ease. Inside, you'll find 2+1 bedrooms, a sprawling spa-style bathroom with a jet soaker tub, and an open-concept lay out that balances old-world charm with contemporary comfort. The main bedroom flows freely, airy and expansive, with space for your full life. The second bedroom is cozy and private, with ample closet space for clean, city-living convenience. The bathroom connects to both, adding a layer of luxury that feels right at home. Craving more? The house-sized kitchen comes fully loaded with full-sized appliances and a stylish island perfect for prepping that market-fresh haul from your morning stroll down Augusta. The dining space? Fit for a feast. You'll be the host with the most in no time. Climb the stairs to your mezzanine-level office and bonus bedroom, a flexible space ready for guests, art, or quiet inspiration - whatever your city rhythm calls for. And yes, it comes with parking. In Kensington! A rare prize in a neighbourhood where every square inch is pure gold. Whether you're starting your day with a latte from Sam James, grabbing a fresh loaf from Blackbird, or ducking into vintage shops between bites of empanadas, this is market life done right with the comfort and style of a true Toronto original.
Ask about this home
A HOMEH agent will answer your questions about this home.
Know more about Kensington Market Lofts
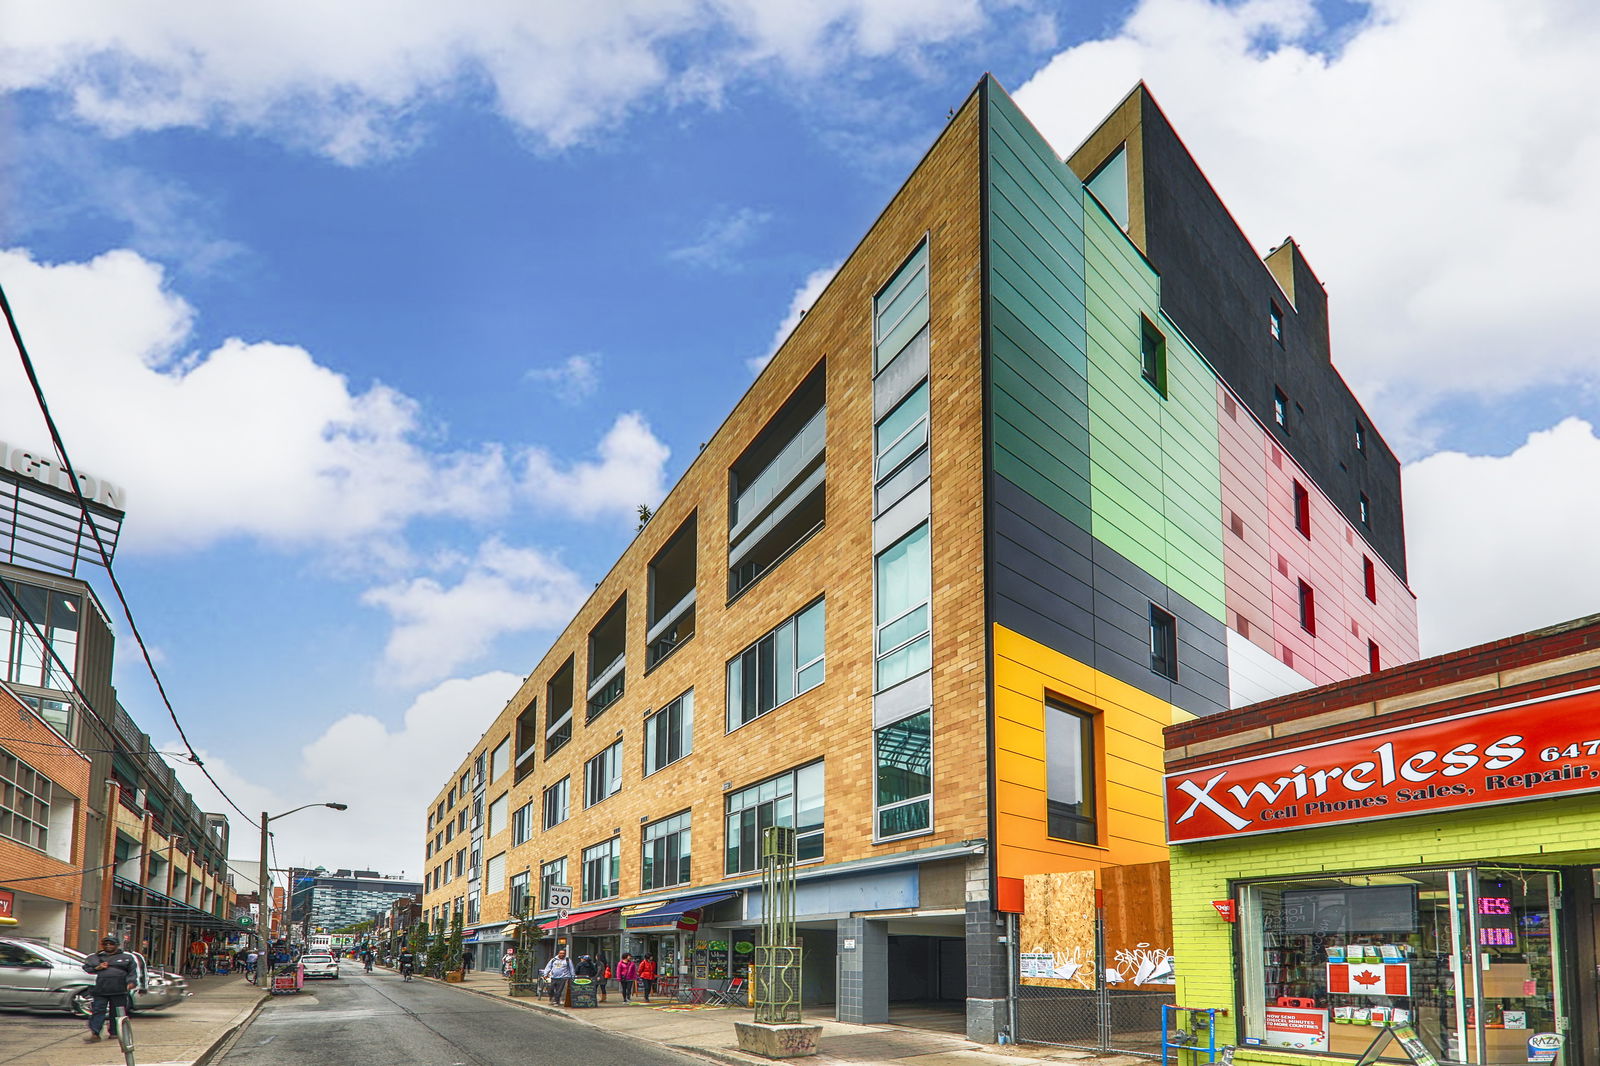
Condo building · 160 Baldwin Street
Kensington Market Lofts is a 7-storey condo with 145 suites, built in 2000 by Context Development. Right now 1 for rent is on the market here.
- 7storeys
- 145suites
- $831/sq ft
- 2000built
No similar units for sale in Kensington Market Lofts right now.
Around this home
Daily convenience, out of 100, from the distances below
Schools nearby
School rating, out of 10.
Helpful calculators
Your HOMEH agent

"I would see it this week."