

Unit 608, 38 Dan Leckie Way
Unit 608, 38 Dan Leckie Way
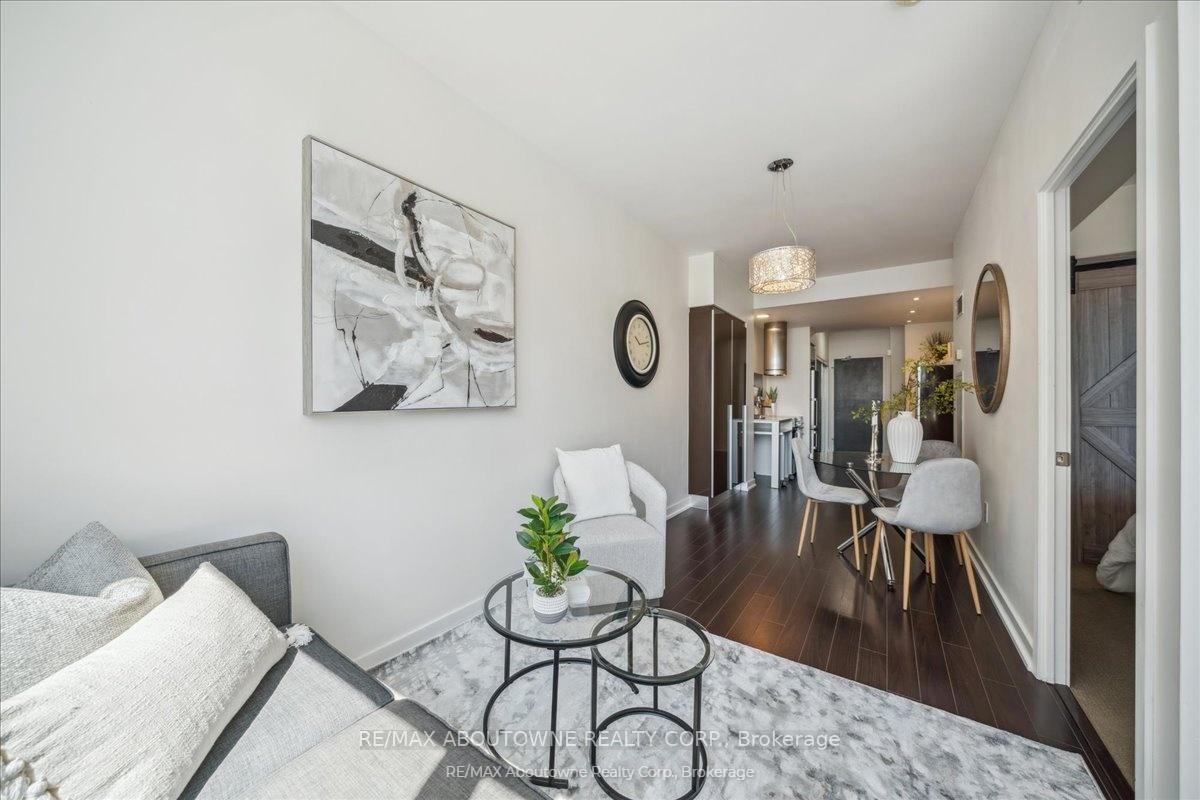 See all 35 photos
Property history
Facts and features
- ExposureSouth
- LaundryIn-suite
- LockerOwned
- BalconyOpen
- Central air
- Concierge
- Gym
- Party room/meeting room
- Rooftop deck/garden
The homeCondo Apartment, Apartment, 600–699 sq ft
- Type: Condo Apartment
- Style: Apartment
- Living space: 600–699 sq ft
- Basement: None
- Exposure: South
InsideWindow floor to ceiling, In-suite laundry, Storage area lockers
- Flooring: Window floor to ceiling
- Laundry: In-suite laundry
- Features: Storage area lockers
- Security: Alarm system, carbon monoxide detectors, concierge/security, heat detector, smoke detector
- Rooms above ground: 5
- Bedrooms: 1 + 1 in the basement
- Bathrooms: 1
- Kitchens: 1
OutsideConcrete, Open
- Exterior: Concrete
- Balcony: Open
Parking and locker1 Parking, Underground, Parking type Owned
- Spaces: 1 Parking
- Garage: Underground
- Parking type: Owned
- Spot: 3044
- Locker: Owned
- Locker level: P3
BuildingPanorama, Storeys 29, Units 401
- Name: Panorama
- Storeys: 29
- Units: 401
- Registered: 2010
- Condo corporation: 2097
- Amenities: Community bbq, concierge, guest suites, gym, party room/meeting room, rooftop deck/garden
- Pets: Allowed
Heating, water and powerForced air, gas, Central air
- Heating: Forced air, gas
- Cooling: Central air
Costs and taxesTaxes $2,510 a year, Condo fee $442 a month, Heat included, common elements included, water included, parking included, cac included
- Taxes, 2024: $2,510 a year
- Condo fee: $442 a month
- Fee includes: Heat included, common elements included, water included, parking included, cac included
- HST: HST included in the price
Included in the saleExisting stainless steel fridge (2024), stove (2024), microwave, dishwasher. existing stacked washer/dryer(2021). murphy bed, desk and built in shelving in den. all window coverings, including custom blinds in living room and bedroom. all elfs
- Included: Existing stainless steel fridge (2024), stove (2024), microwave, dishwasher. existing stacked washer/dryer(2021). murphy bed, desk and built in shelving in den. all window coverings, including custom blinds in living room and bedroom. all elfs
NearbyClear view, park, public transit
- Close to: Clear view, park, public transit
Listing detailsC12183827, Sold, May 30, 2025
- MLS® number: C12183827
- Status: Sold
- Listed on: May 30, 2025
- Days on market: 42
- Updated: Jul 11, 2025
- Possession: Flexible
- Occupied by: Owner
- Listing brokerage: RE/MAX ABOUTOWNE REALTY CORP.
About this home
Unit 608, 38 Dan Leckie Way, Toronto (Waterfront Communities), ON M5V 2V6
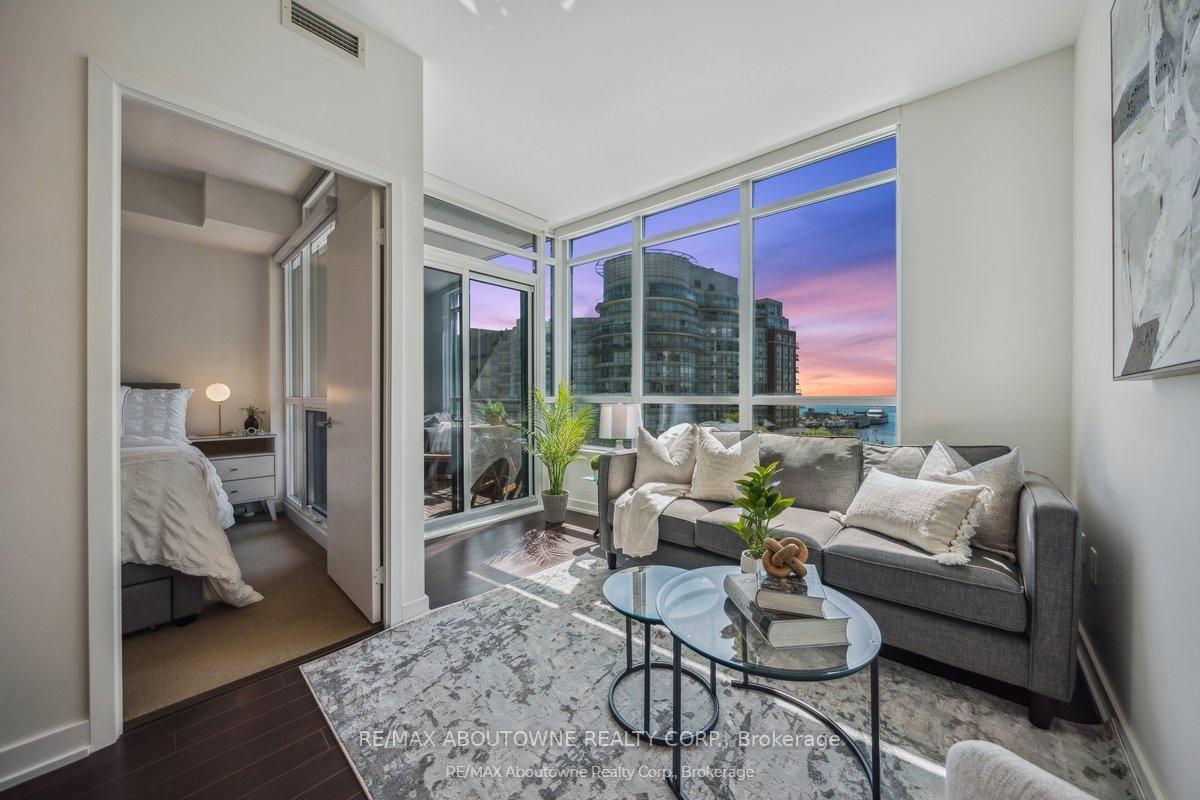
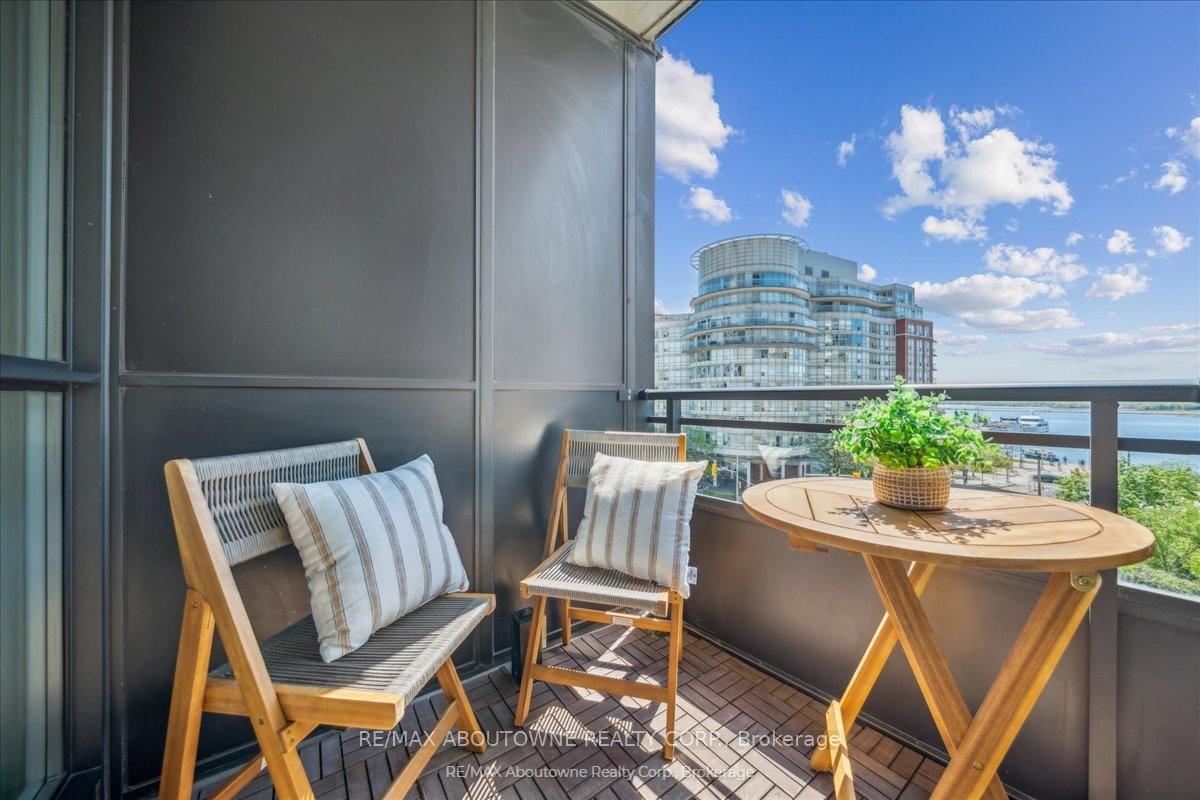
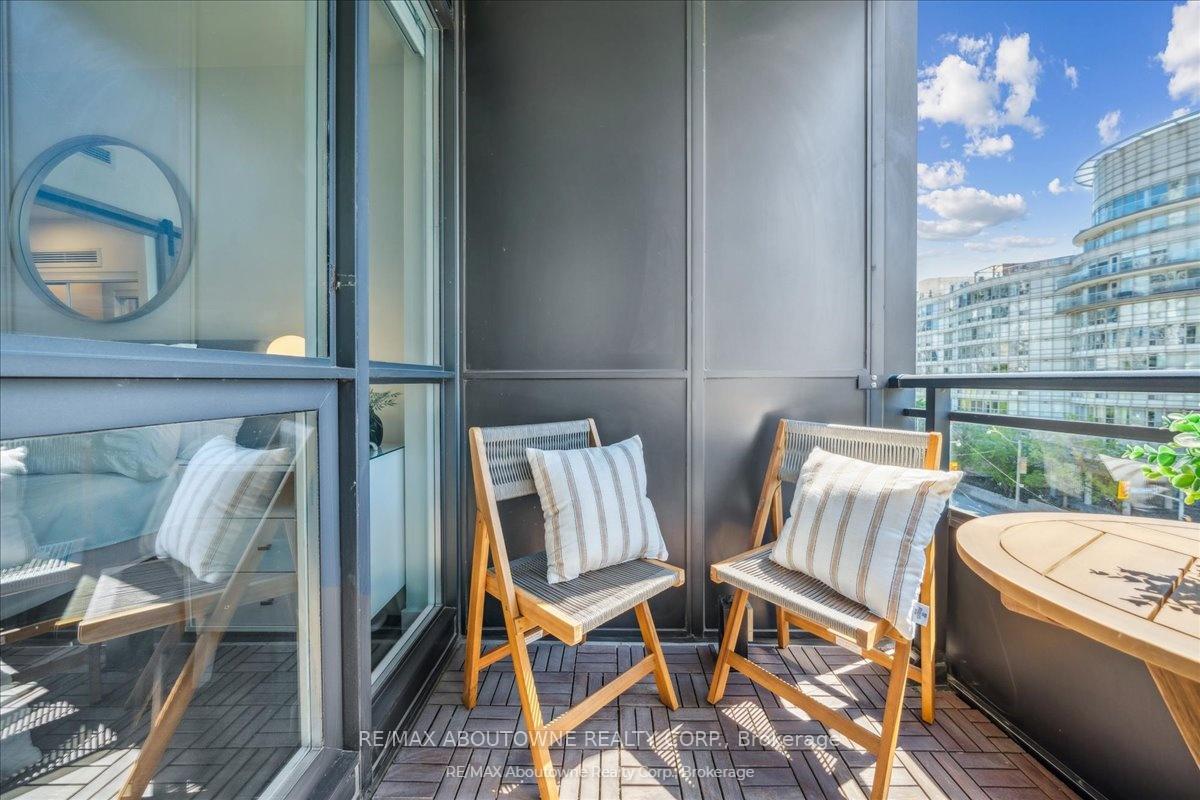
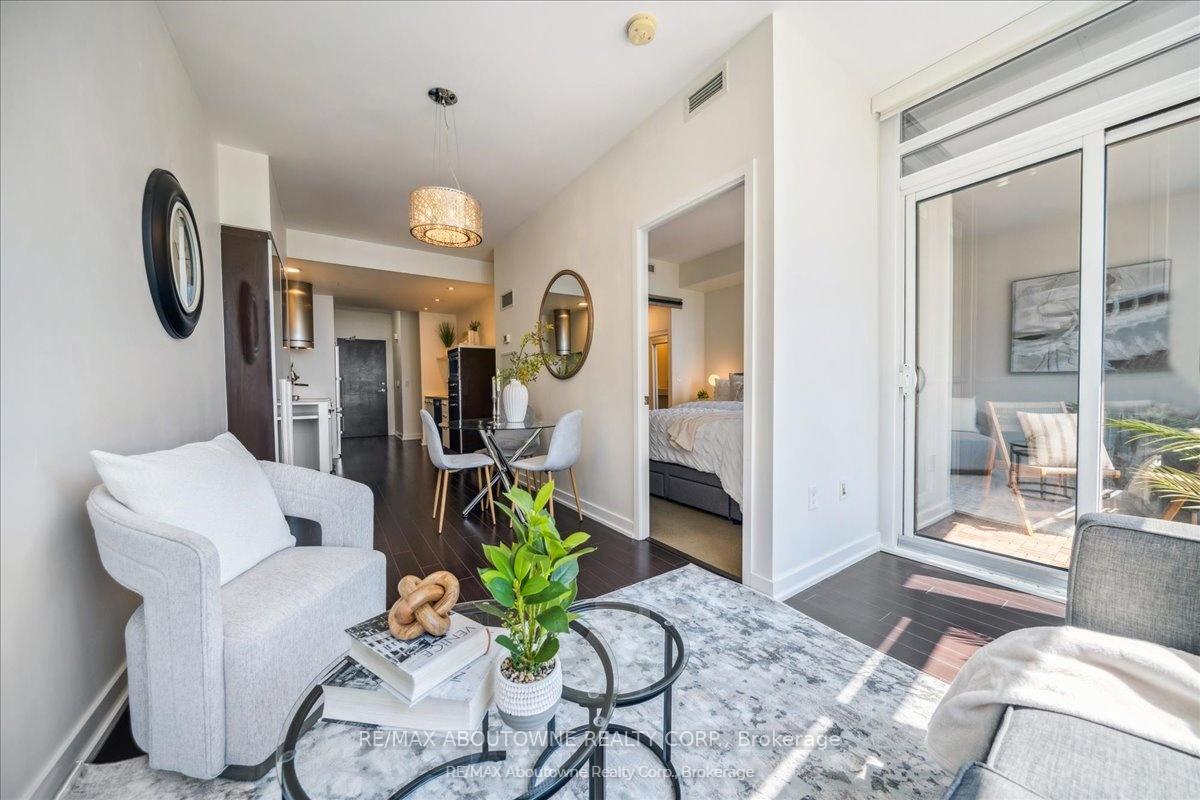
Experience exceptional urban living in this 1+den condo at Cityplace's Panorama Condos, where stunning views and thoughtful design create an outstanding home. The contemporary Italian kitchen is a chef's dream, offering elegant cabinetry, modern full-height pantry units, and a discreet cooking island with a roll-out table, combining both style and functionality. The space is equipped with stainless steel appliances, including a new refrigerator and stove arriving in 2024, and features a stainless steel sink and high-gloss backsplash for added sophistication. All popcorn ceilings have been removed, adding to the sleek/modern feel. The spacious living room and outdoor patio showcases breathtaking views of Lake Ontario, bringing the vibrant Toronto energy into your home. The versatile den includes a modern built-in desk, and murphy bed, making it perfect for use as both an office and guest room. Ample closet space throughout ensures easy organization and maximization of the living area. Residents benefit from an array of building amenities that enhance the living experience. Enjoy peace of mind with 24-hour concierge and security services. Host guests in one of the guest suites or take advantage of underground guest parking. The eighth-floor rooftop patio is an oasis, featuring an alfresco bar, hot tub, BBQ pit, fireplace, and showers ideal for entertainment or relaxation. Stay active in a state-of-the-art fitness center and unwind in the relaxing saunas. The building also includes a mini theatre, a party room with billiards and card tables, and an internet café for entertainment. For work, a conference/boardroom is available, and large storage lockers add convenience. Situated in a prime location, the condo offers proximity to King West, the Waterfront, and the Entertainment District, with easy access to TTC, trails, and highways. This is a unique opportunity to enjoy the best of Toronto living in an exceptional setting, where comfort and community converge.
Ask about this home
A HOMEH agent will answer your questions about this home.
Know more about Panorama Condos
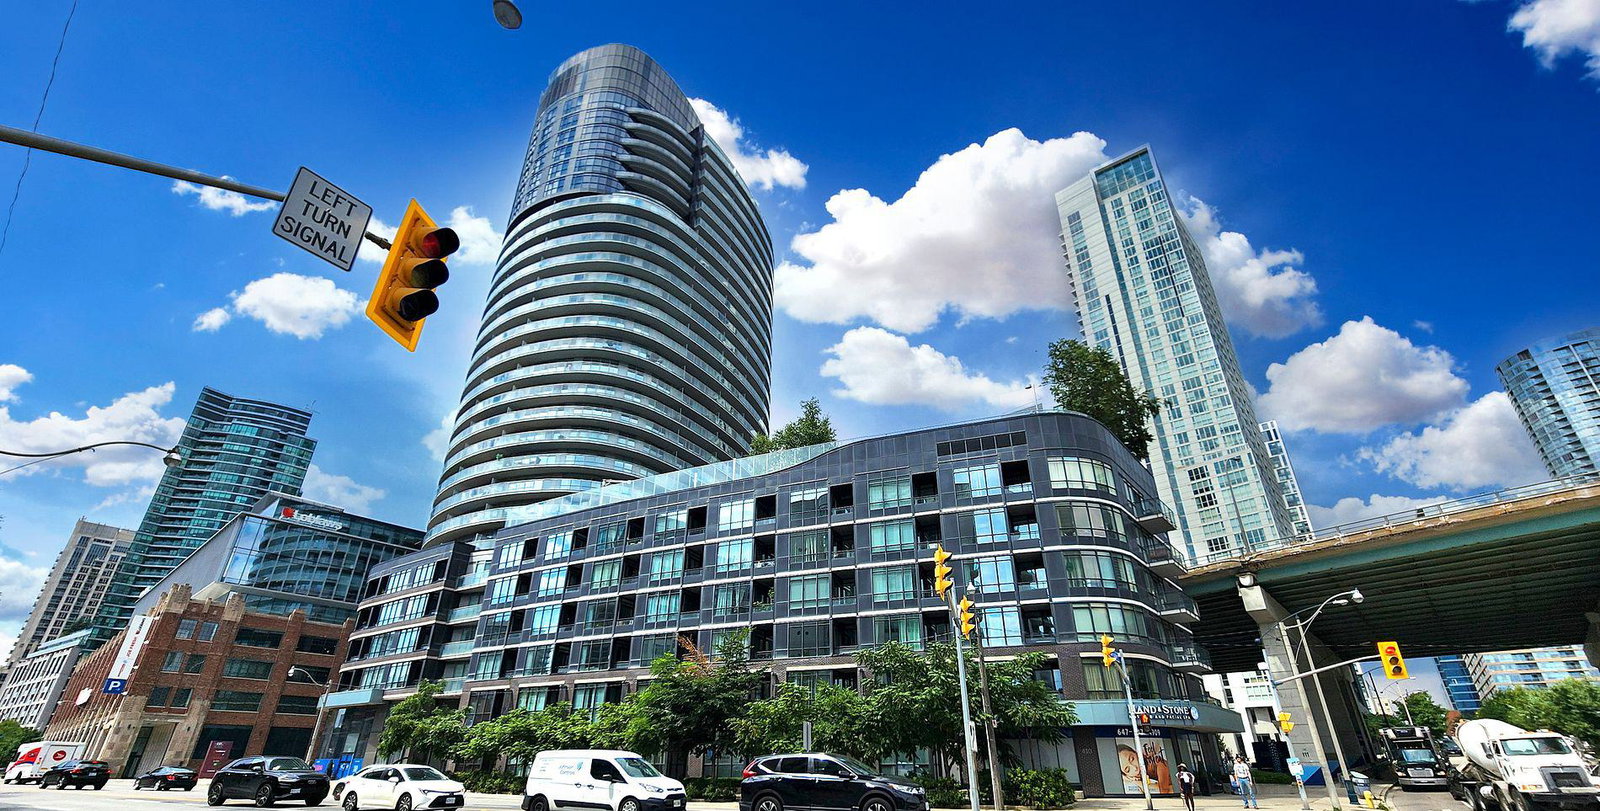
Condo building · 38 Dan Leckie Way
Panorama Condos is a 29-storey condo with 401 suites, built in 2010 by Concord Adex. Right now 5 for sale and 2 for rent are on the market here.
- 29storeys
- 401suites
- $796/sq ft
- 2010built
No similar units for sale in Panorama Condos right now.
Around this home
Daily convenience, out of 100, from the distances below
Schools nearby
School rating, out of 10.
Helpful calculators
Your HOMEH agent

"I would see it this week."