

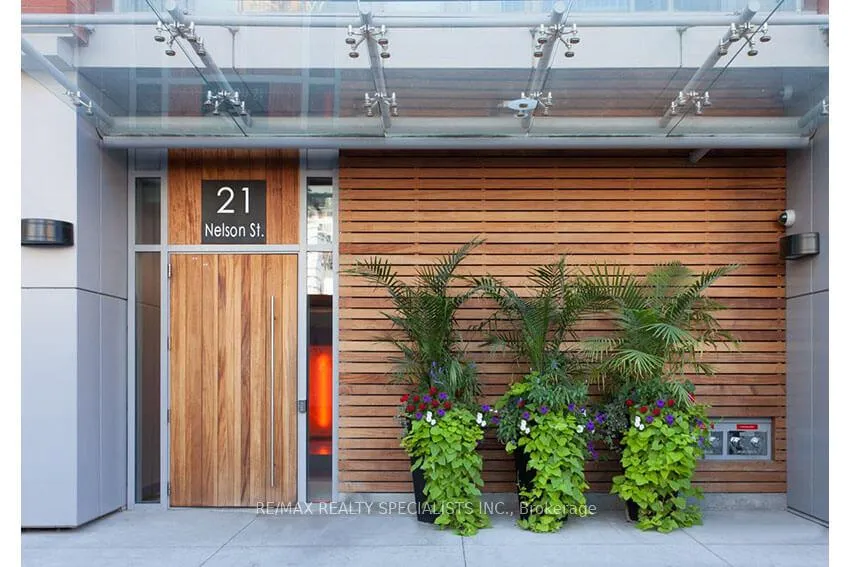
Unit 729, 21 Nelson Street
Unit 729, 21 Nelson Street
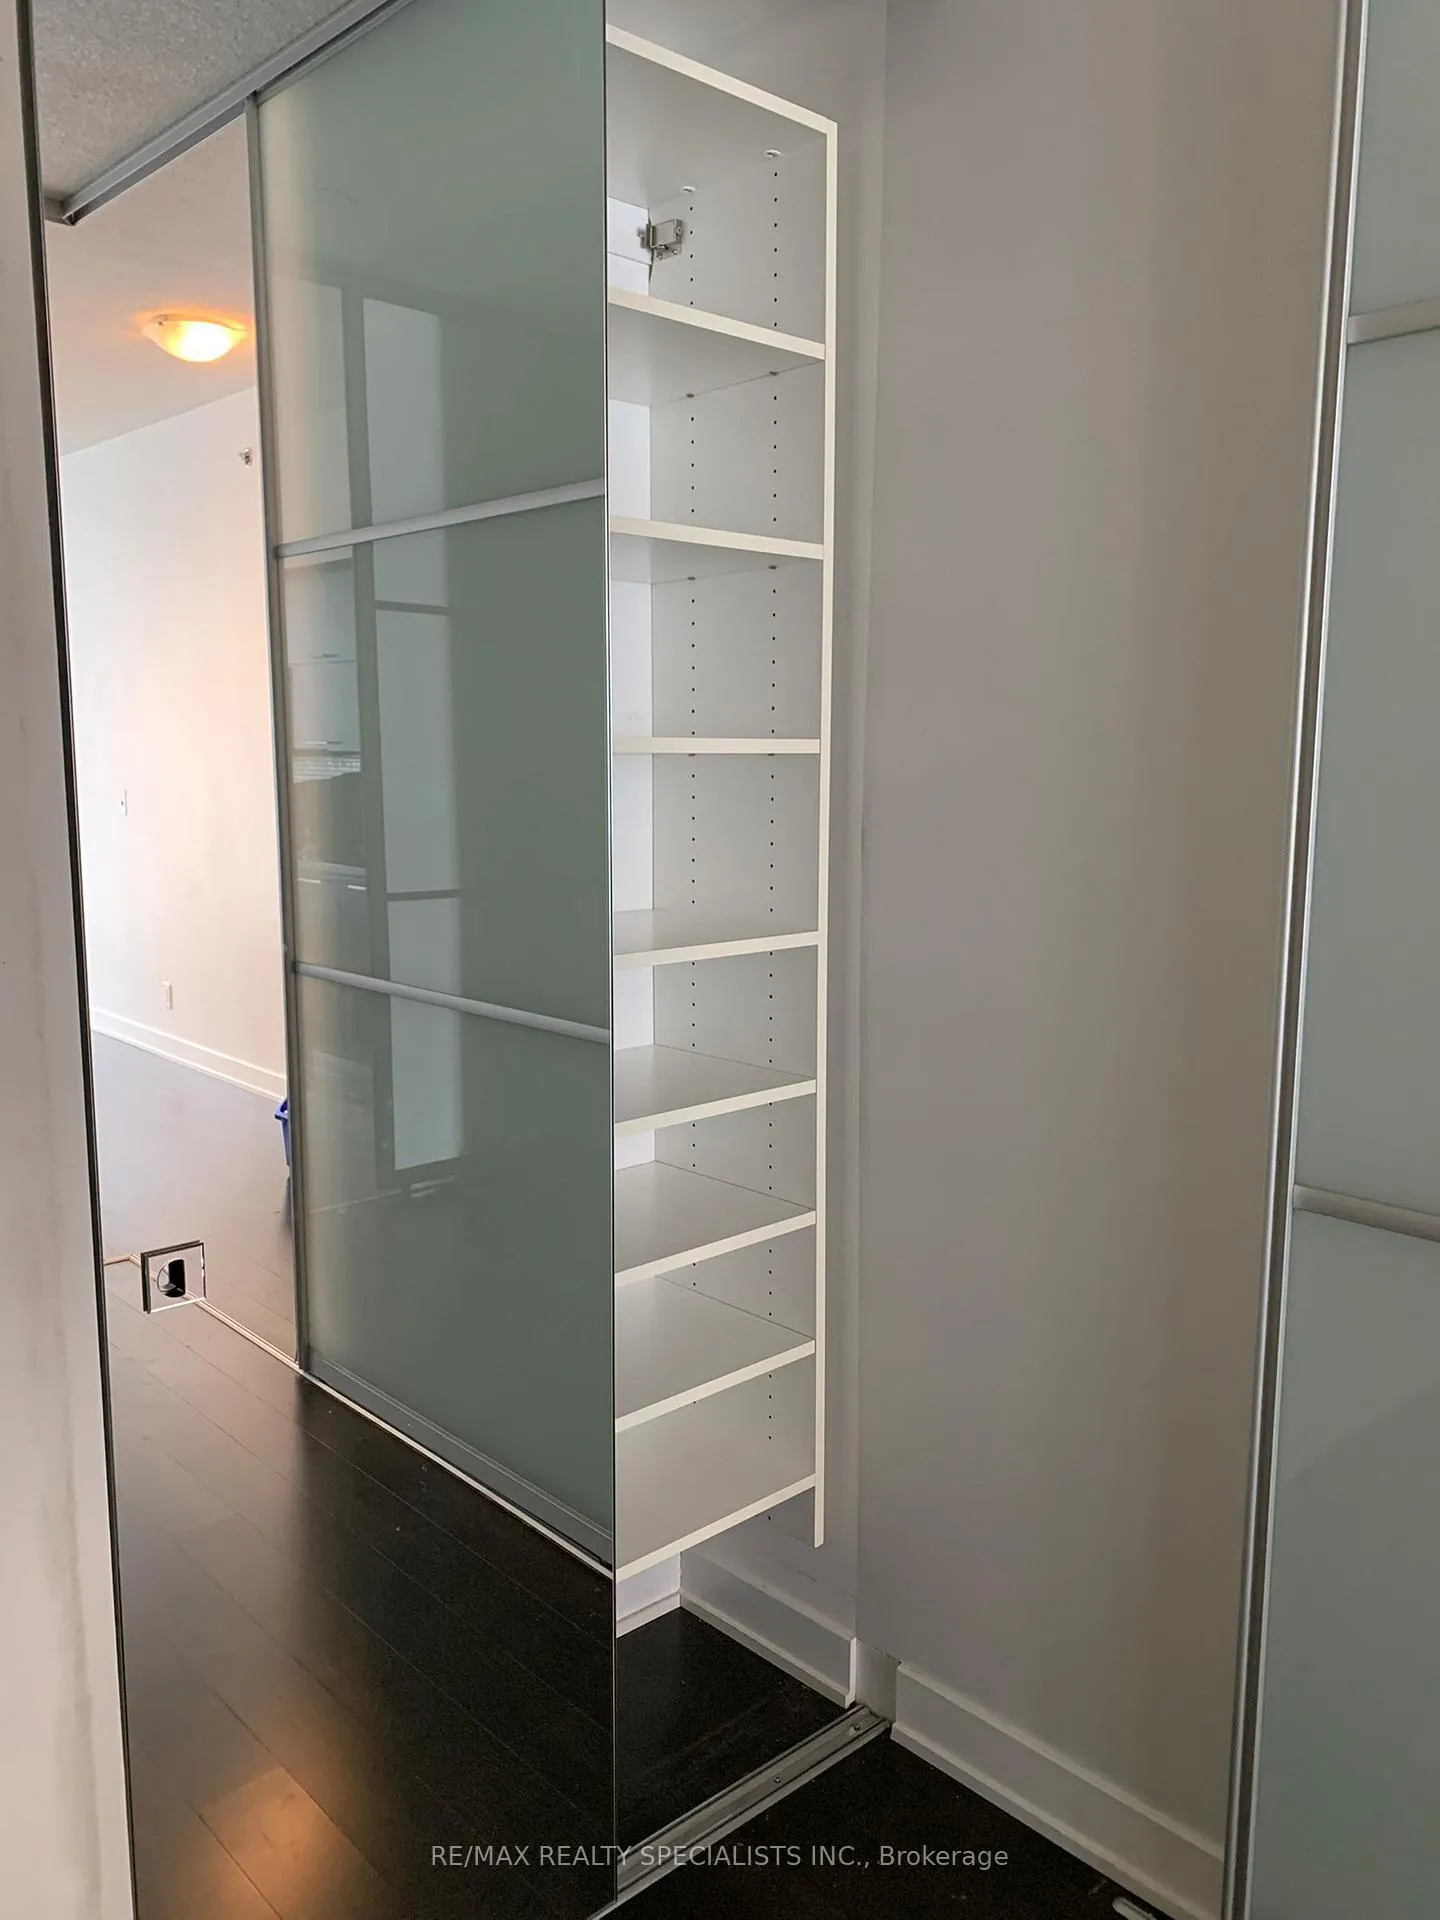 See all 29 photos
Property history
Facts and features
- ExposureSouth
- LaundryIn-suite
- LockerOwned
- BalconyOpen
- Hardwood floors
- Central air
- Concierge
- Gym
- Outdoor pool
- Party room/meeting room
The homeCondo Apartment, Apartment, 700–799 sq ft
- Type: Condo Apartment
- Style: Apartment
- Living space: 700–799 sq ft
- Basement: None
- Exposure: South
InsideHardwood, Window floor to ceiling, In-suite laundry, Carpet free
- Flooring: Hardwood, Window floor to ceiling
- Laundry: In-suite laundry
- Features: Carpet free
- Security: Concierge/security
- Elevator: Yes
- Rooms above ground: 5
- Bedrooms: 2
- Bathrooms: 2
- Kitchens: 1
OutsideBrick, concrete, Open
- Exterior: Brick, concrete
- Balcony: Open
Parking and locker1 Parking, Underground, Parking type Owned
- Spaces: 1 Parking
- Garage: Underground
- Parking type: Owned
- Driveway: Underground
- Spot: 49
- Locker: Owned
- Locker number: 101
- Locker level: D
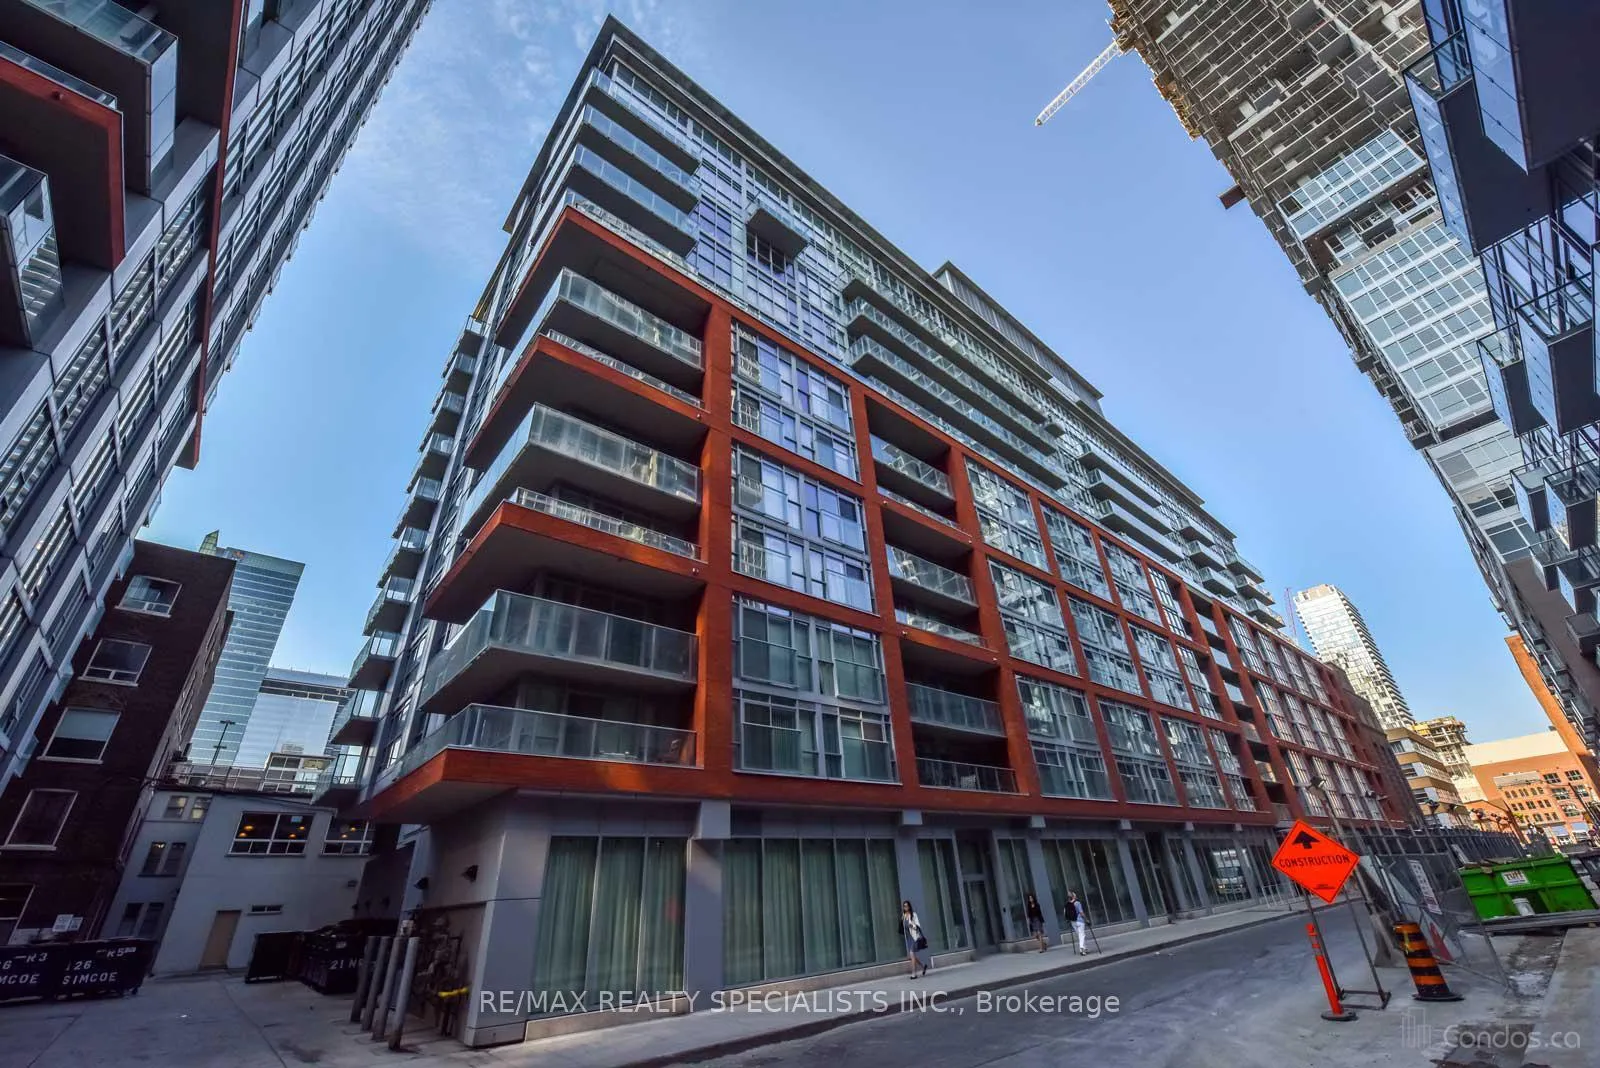
BuildingBoutique Condos, Storeys 13, Units 334
- Name: Boutique Condos
- Storeys: 13
- Units: 334
- Registered: 2011
- Condo corporation: 2061
- Amenities: Concierge, gym, outdoor pool, party room/meeting room, sauna
- Pets: Allowed
Heating, water and powerForced air, gas, Central air
- Heating: Forced air, gas
- Cooling: Central air
Rent and termsRent $2,900 a month, Entire property, Unfurnished
- Rent: $2,900 a month
- Space for rent: Entire property
- Furnished: Unfurnished
- Lease: 12 months
- Paid: Monthly
- Rent includes: Building insurance, building maintenance, common elements, parking, water
- Deposit: Required
- Credit check: Required
- Employment letter: Required
- Rental application: Required
- References: Required
IncludedFull size fridge, stove, microwave, dishwasher, elfs, window coverings, (1) parking spot, (1) locker
- Included: Full size fridge, stove, microwave, dishwasher, elfs, window coverings, (1) parking spot, (1) locker
NearbyPublic transit
- Close to: Public transit
Listing detailsC12435365, Rented, Sep 30, 2025
- MLS® number: C12435365
- Status: Rented
- Listed on: Sep 30, 2025
- Days on market: 21
- Updated: Oct 21, 2025
- Possession: 2025-10-15 / Flexible
- Occupied by: Vacant
- Listing brokerage: RE/MAX REALTY SPECIALISTS INC.
About this home
Unit 729, 21 Nelson Street, Toronto (Waterfront Communities), ON M5V 1T8
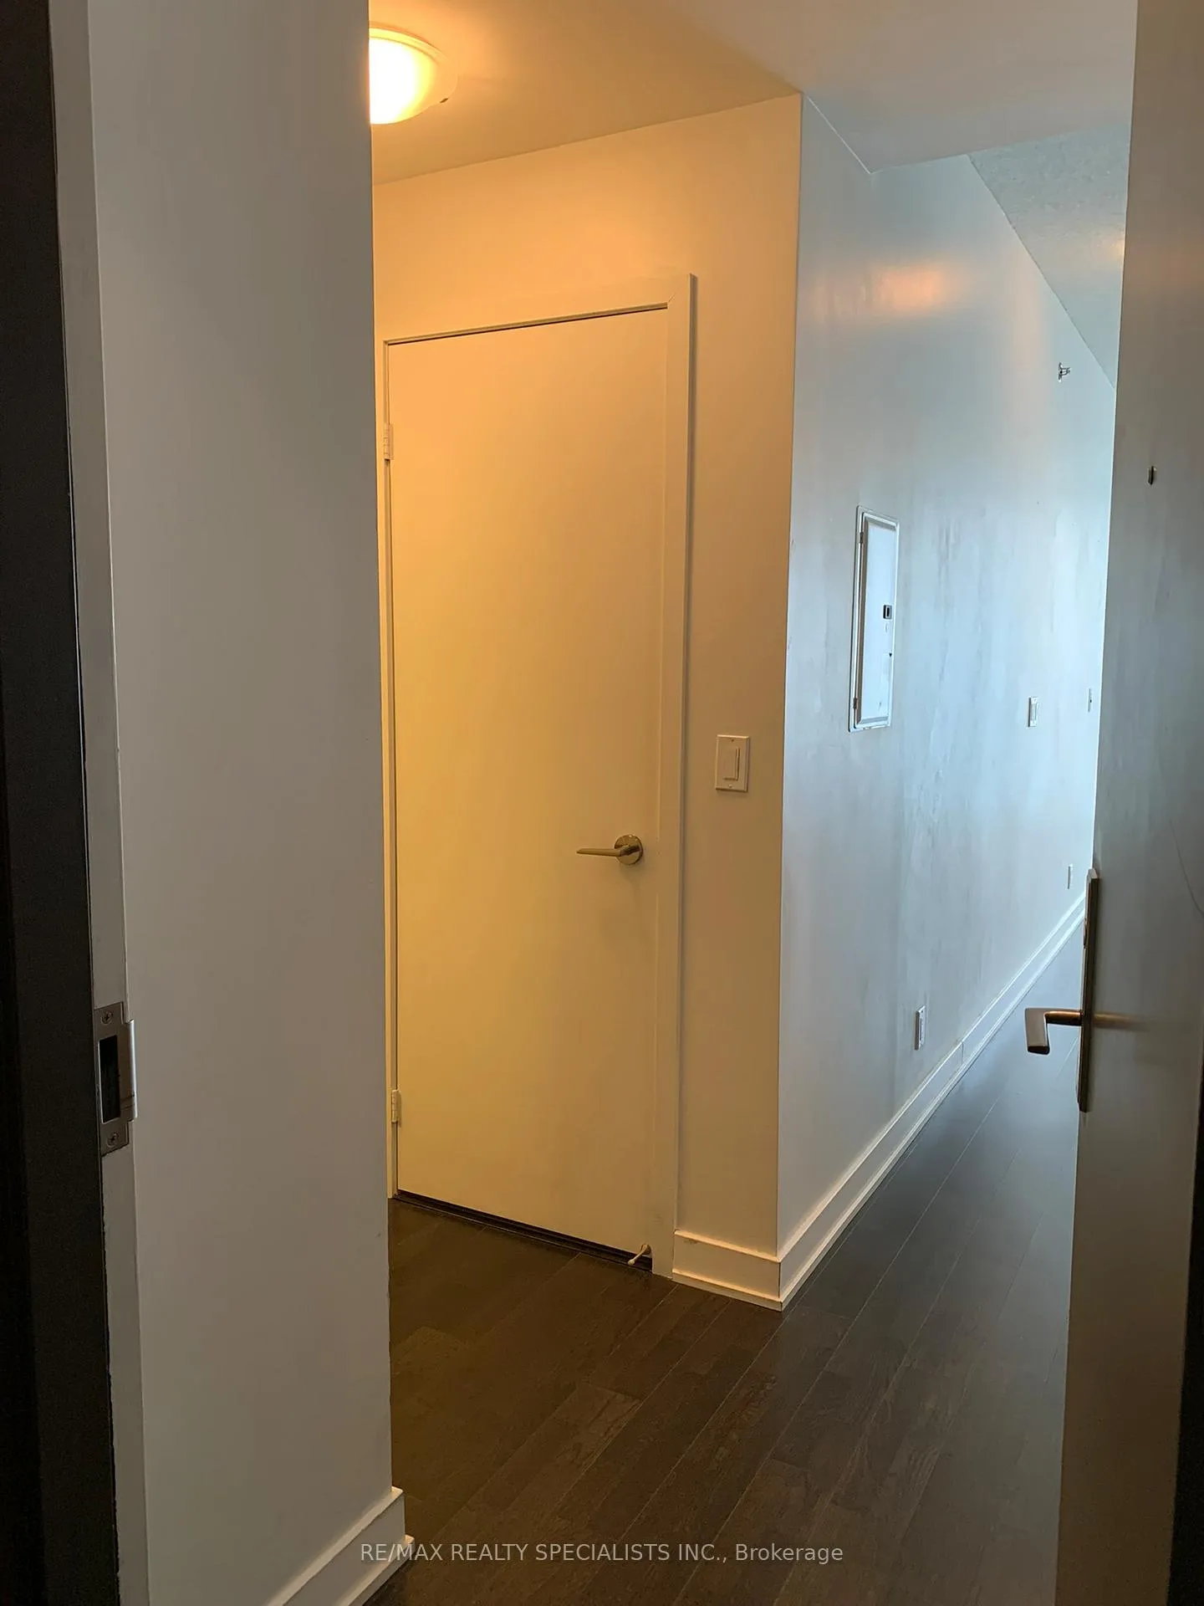
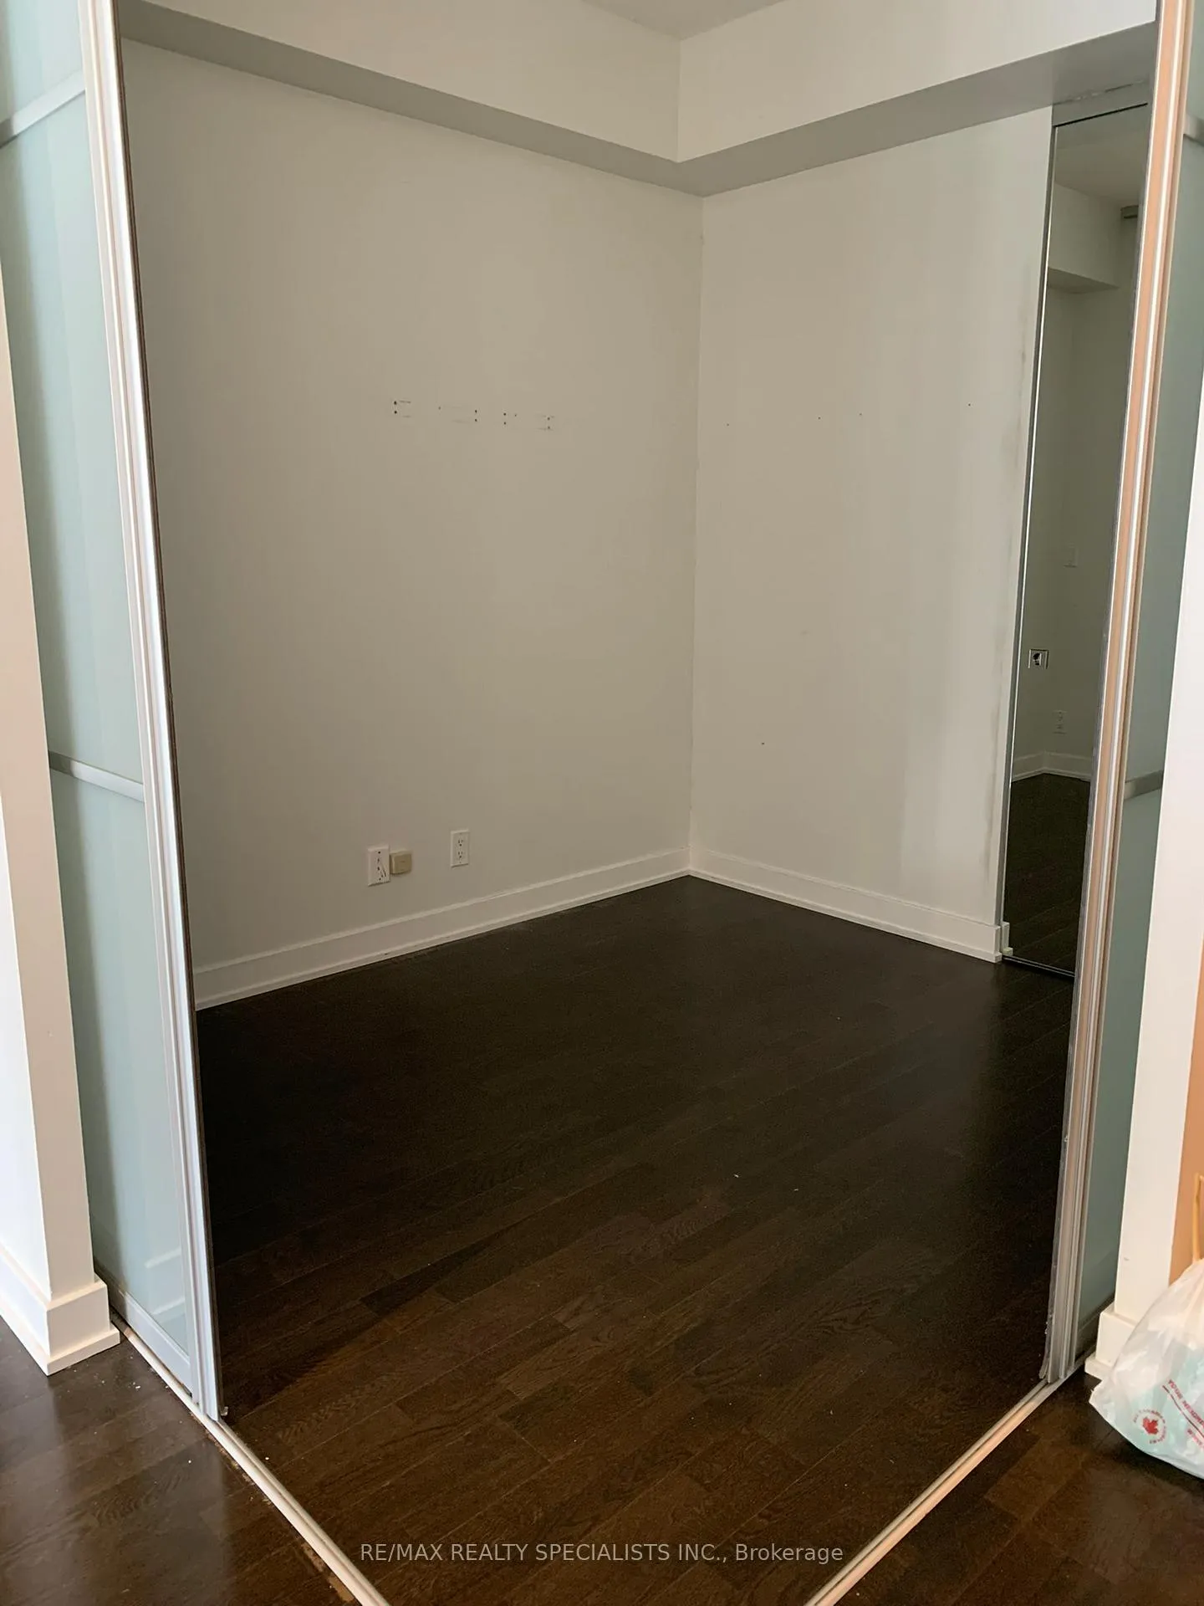
Tucked away on a serene, street in the heart of downtown Toronto, this enchanting 2-bedroom, 2-bathroom condo offers a rare blend of privacy, elegance, and urban charm. From the moment you arrive, the entrance welcomes you into a space that feels less like a unit and more like a sanctuary. Bathed in natural light, every corner of this home is thoughtfully designed. Full-sized appliances bring ease to everyday living, while custom built-in closet shelving adds a touch of quiet luxury. The bedrooms are spacious and serene, perfect for unwinding after a day in the vibrant city. Enjoy the amenities that feel exclusive and intimate. Enjoy a rooftop terrace as the sun sets over the downtown skyline. A fully equipped gym and beautifully designed lounge areas provide the perfect backdrop for both social gatherings and quiet reflection. With a parking spot and storage locker included, this is more than just a place to live it's a place to fall in love with every day. Your'e only steps away from Toronto's best cafés, boutiques, and cultural spots yet always able to return home to your peaceful retreat.
Ask about this home
A HOMEH agent will answer your questions about this home.
Know more about Boutique Condos
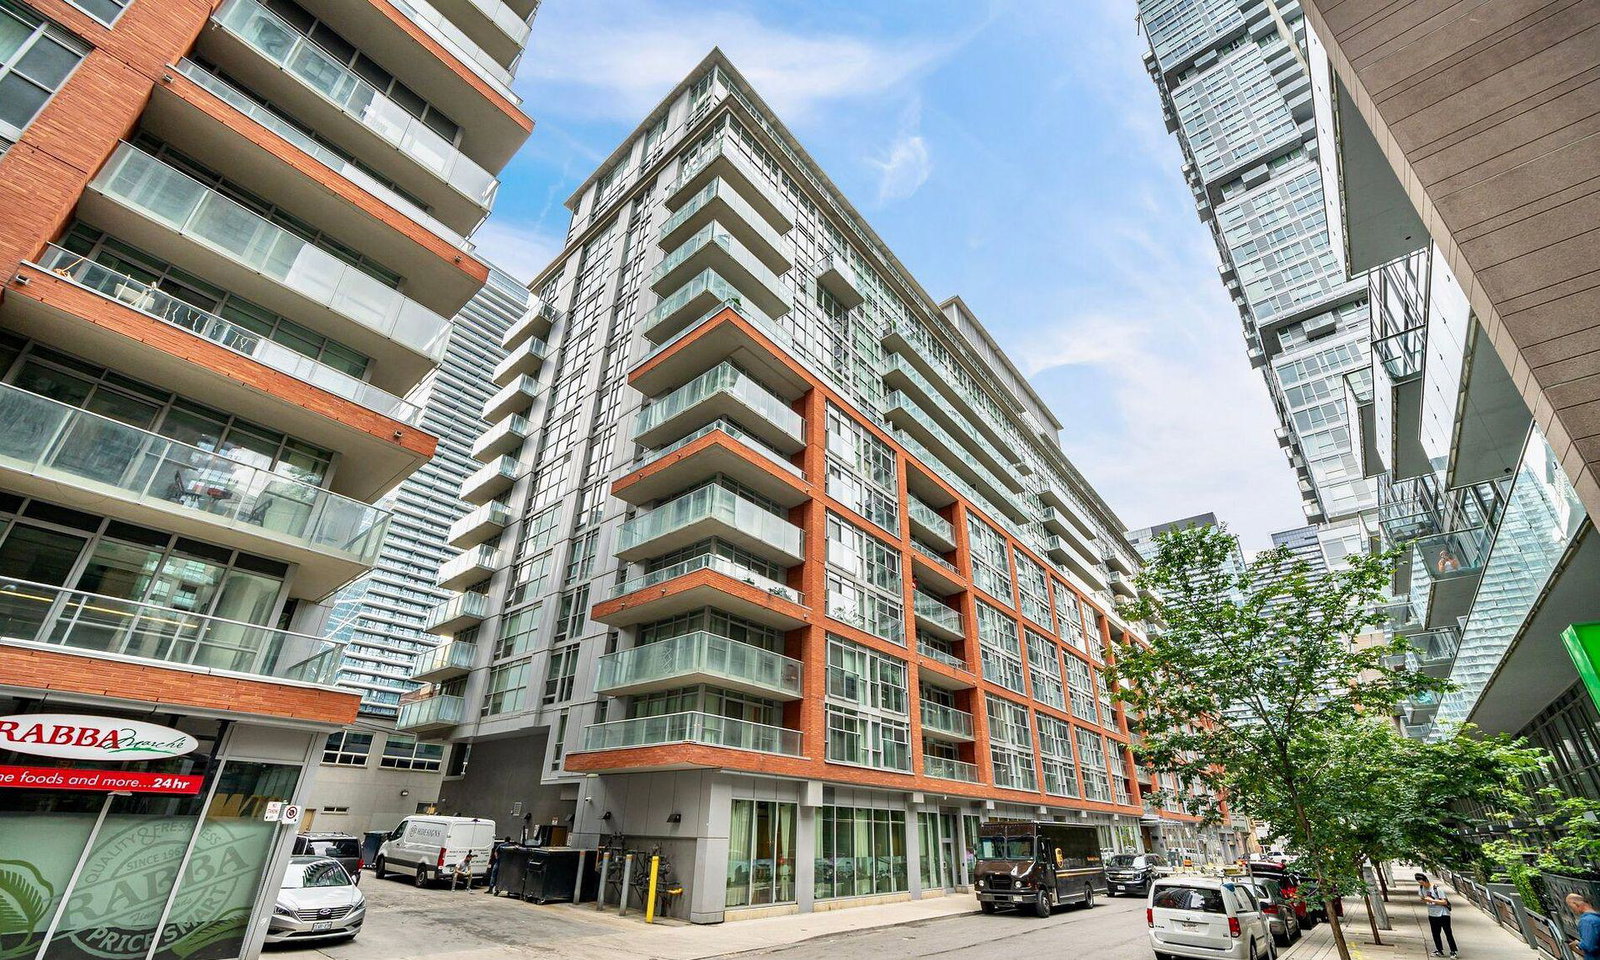
Condo building · 21 Nelson Street
Boutique Condos is a 13-storey condo with 334 suites, built in 2011 by Urban Capital Property Group. Right now 3 for sale and 4 for rent are on the market here.
- 13storeys
- 334suites
- $817/sq ft
- 2011built
No similar units for rent in Boutique Condos right now.
Around this home
Daily convenience, out of 100, from the distances below
Schools nearby
School rating, out of 10.
Helpful calculators
Your HOMEH agent

"I would see it this week."