

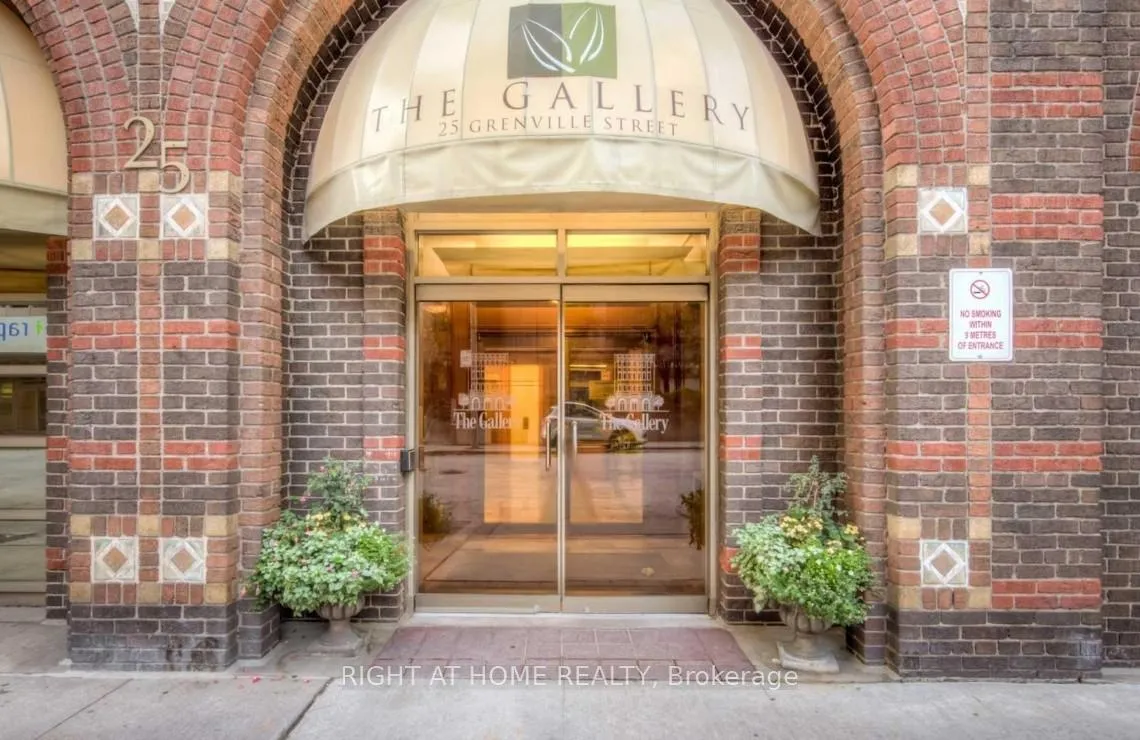
Unit 2403, 25 Grenville Street
Unit 2403, 25 Grenville Street
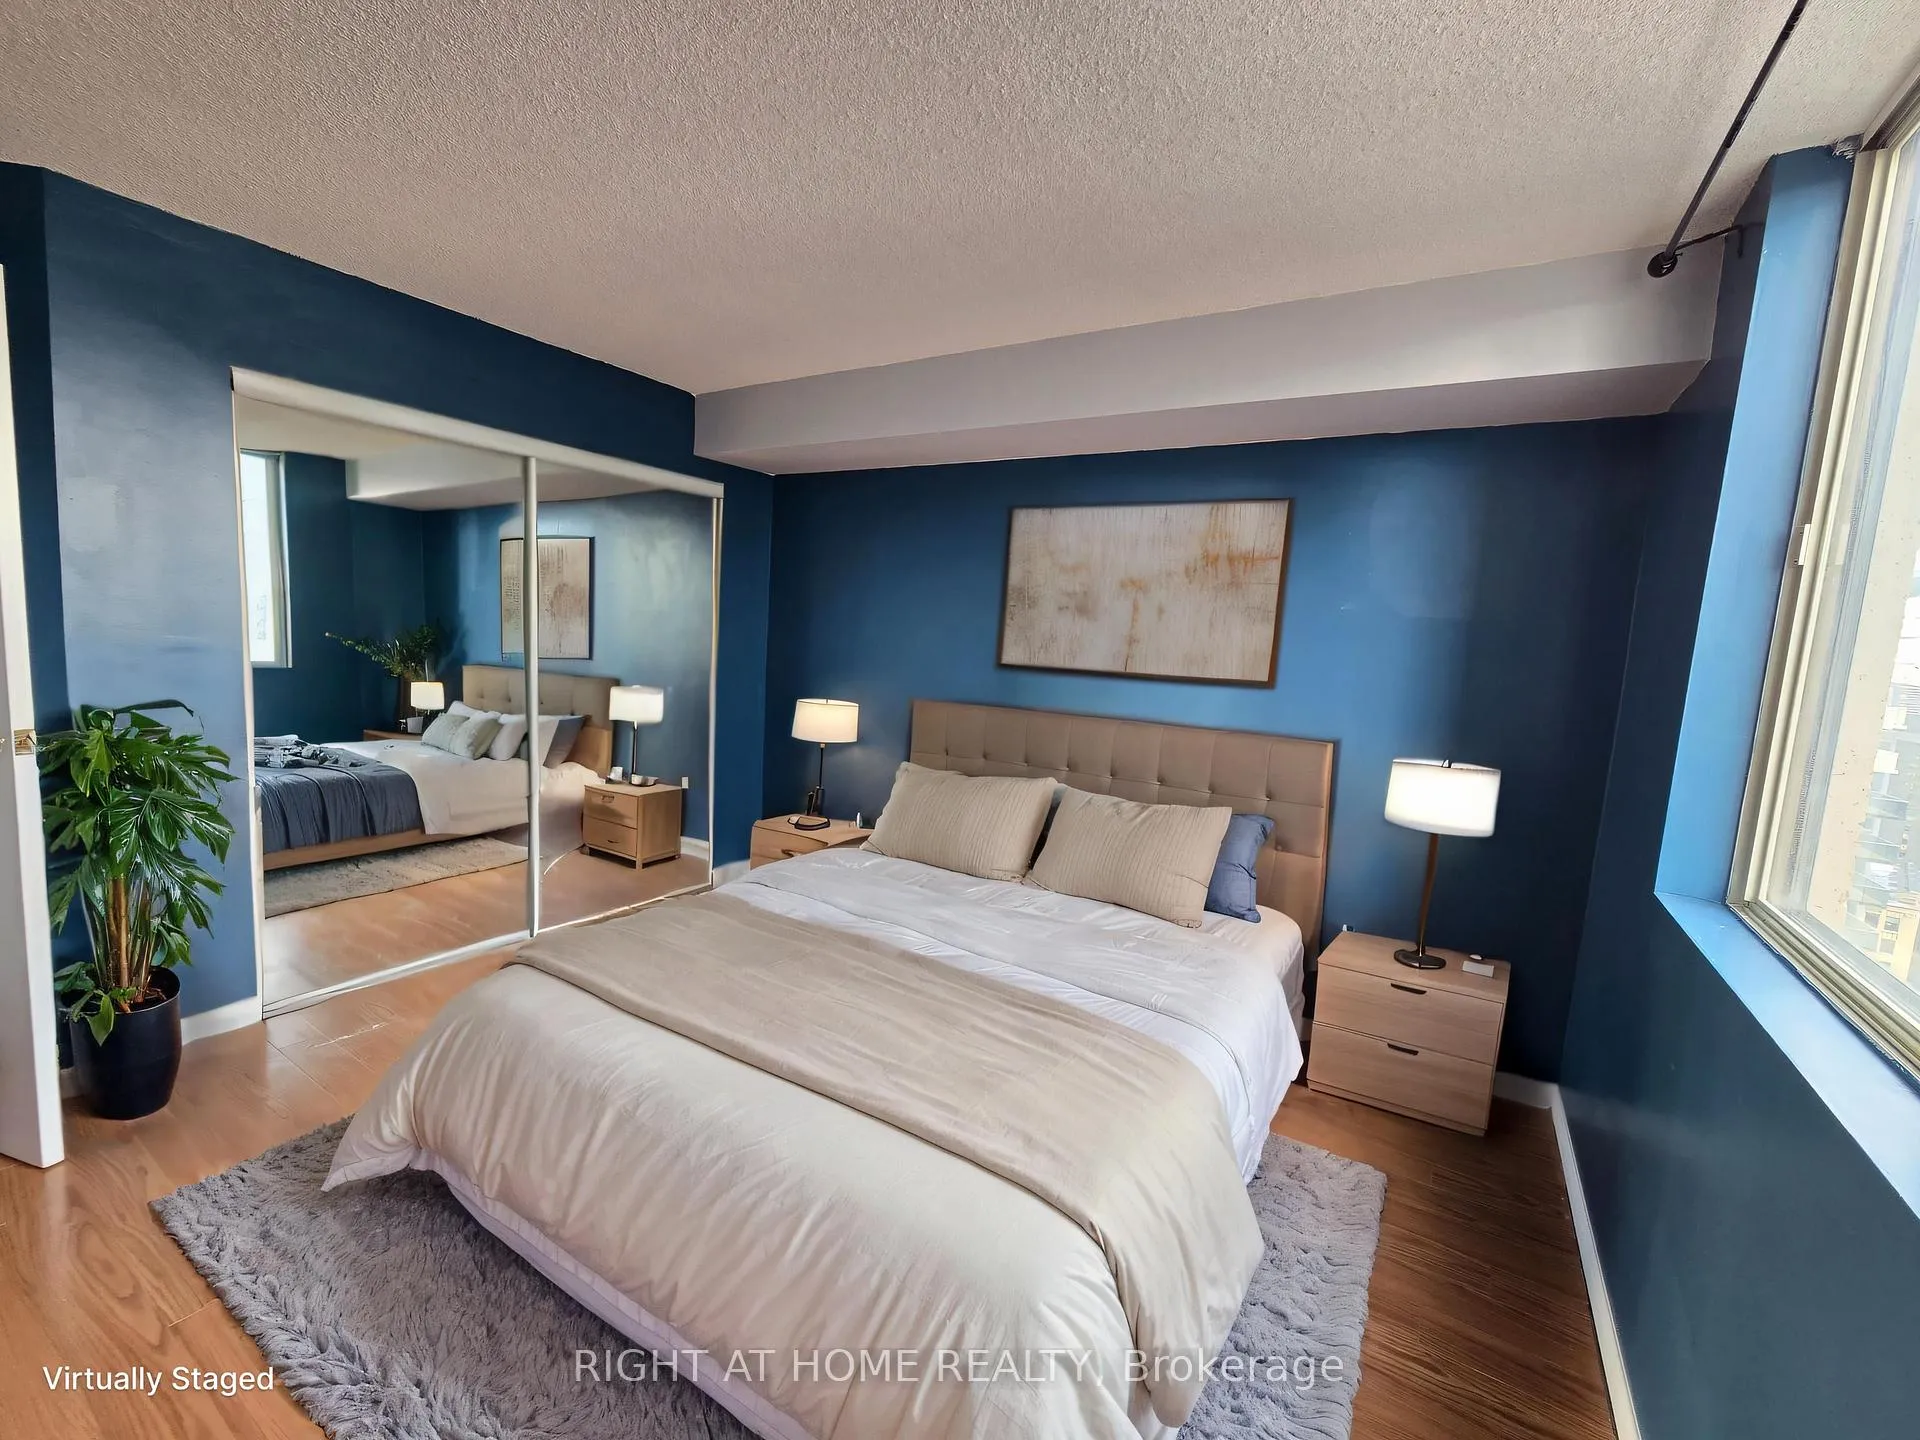 See all 20 photos
Property history
Facts and features
- ExposureSouth
- LaundryEnsuite
- LockerNone
- BalconyNone
- Basement apartment
- Central air
- Concierge
- Gym
The homeCondo Apartment, Apartment, Age 16–30 years
- Type: Condo Apartment
- Style: Apartment
- Age: 16–30 years
- Living space: 800–899 sq ft
- Basement: Apartment
- Exposure: South
InsideEnsuite, main level, Separate heating controls, Elevator Yes
- Laundry: Ensuite, main level
- Features: Separate heating controls
- Elevator: Yes
- Rooms above ground: 6
- Bedrooms: 1 + 1 in the basement
- Bathrooms: 1
- Kitchens: 1
OutsideBrick, Balcony None
- Exterior: Brick
- Balcony: None
Parking and lockerUnderground, Parking type Owned, Locker None
- Garage: Underground
- Parking type: Owned
- Locker: None
BuildingThe gallery, Storeys 26, Units 200
- Name: The gallery
- Storeys: 26
- Units: 200
- Registered: 1990
- Condo corporation: 943
- Amenities: Bbqs allowed, concierge, gym, sauna, squash/racquet court, visitor parking
- Pets: Not allowed
Heating, water and powerForced air, gas, Central air
- Heating: Forced air, gas
- Cooling: Central air
Rent and termsRent $2,900 a month, Entire property, Unfurnished
- Rent: $2,900 a month
- Space for rent: Entire property
- Furnished: Unfurnished
- Lease: 12 months
- Paid: Monthly
- Rent includes: Cable tv, heat, hydro, water
- Deposit: Required
- Credit check: Required
- Employment letter: Required
- Rental application: Required
- References: Required
IncludedRefrigerator, stove, dishwasher, washer & dryer, all electric light fixtures, dresser in den, 2 parking spots in the building available at separate cost.
- Included: Refrigerator, stove, dishwasher, washer & dryer, all electric light fixtures, dresser in den
- Not included: 2 parking spots in the building available at separate cost.
NearbyClear view, hospital, library, park, public transit, rec./commun.centre
- Close to: Clear view, hospital, library, park, public transit, rec./commun.centre
Listing detailsC12035740, Rented, Mar 20, 2025
- MLS® number: C12035740
- Status: Rented
- Listed on: Mar 20, 2025
- Days on market: 28
- Updated: Apr 17, 2025
- Possession: 2025-04-01 / Flexible
- Occupied by: Owner
- Listing brokerage: RIGHT AT HOME REALTY
About this home
Unit 2403, 25 Grenville Street, Toronto (Bay Street Corridor), ON M4Y 2X5
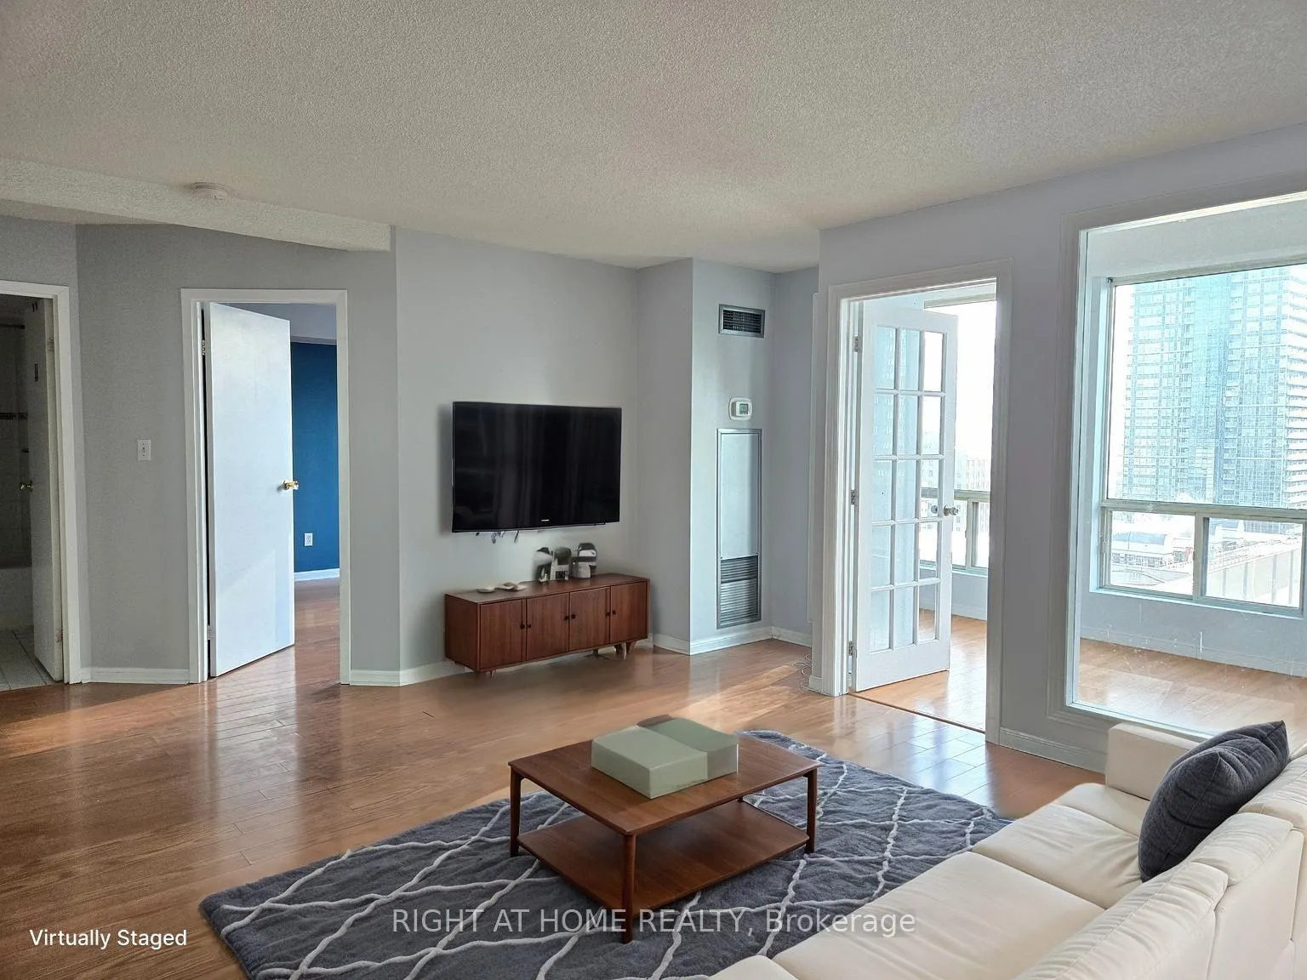
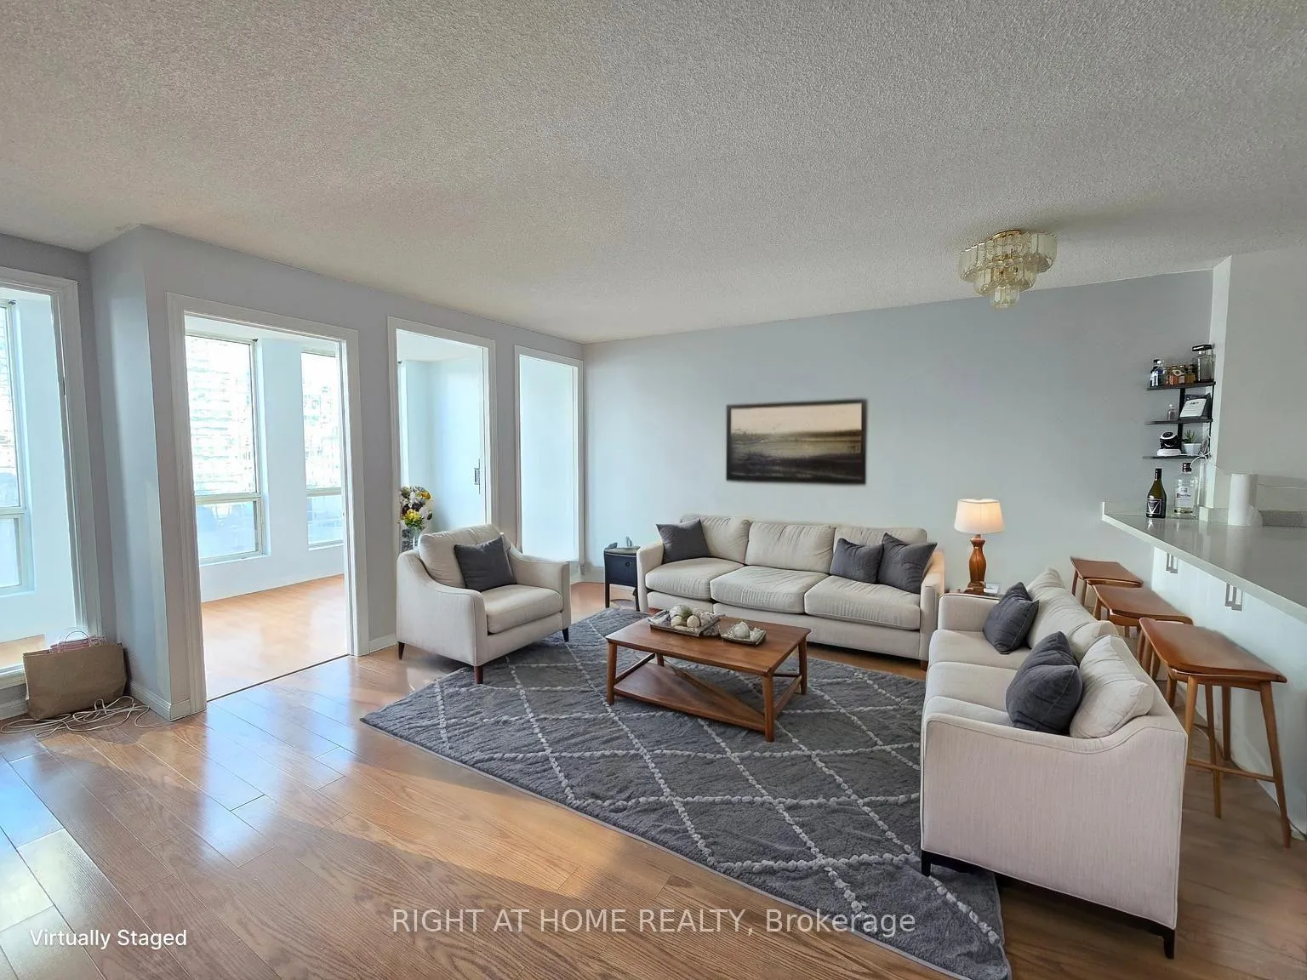
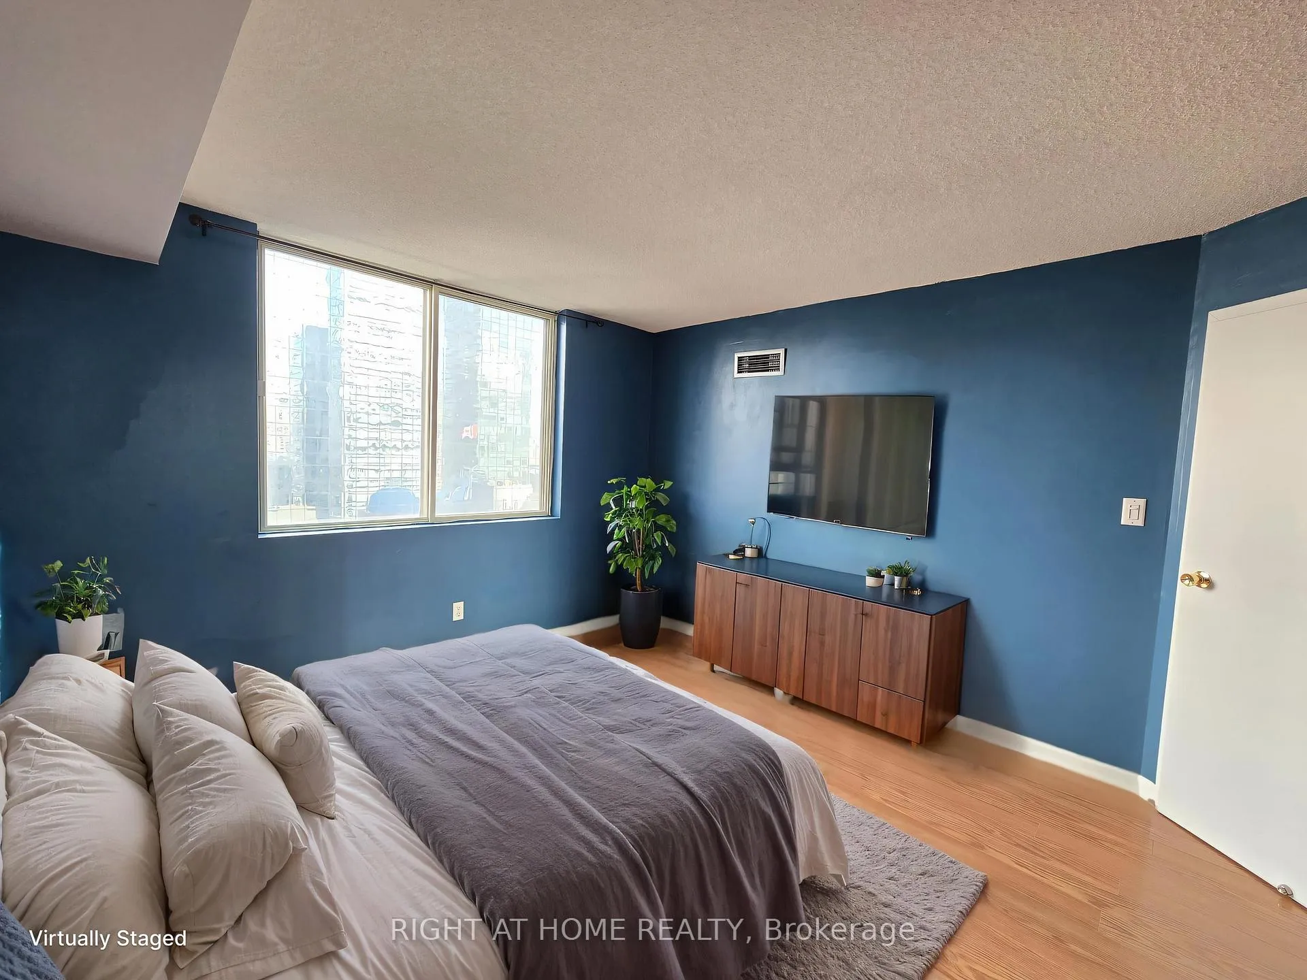
Enjoy city views from this spacious 1+1 bedroom, 1-bathroom condo. The versatile den is large enough to function as a second bedroom (has been enlarged from its original size and has a door), home office, or nursery, making this unit perfect for professionals, couples, or small families. Featuring an open-concept layout, the condo is filled with natural light and boasts a modern kitchen with enlarged island, a spacious living / dining area, and a primary bedroom large enough for a king sized bed. Additional conveniences include in-suite laundry and access to premium building amenities such as a 24-hour concierge, fitness center, sauna, rooftop terrace with BBQ area, squash court and party room. Located in the heart of downtown Toronto, this prime location is just steps from College and Wellesley subway stations, Ryerson University, U of T, Eaton Centre, hospitals, and the Financial District, with top dining, shopping, and entertainment all within reach. Please note: Photos have been virtually staged for illustrative purposes. Don't miss this incredible opportunity schedule your viewing today!
Ask about this home
A HOMEH agent will answer your questions about this home.
Know more about The Gallery
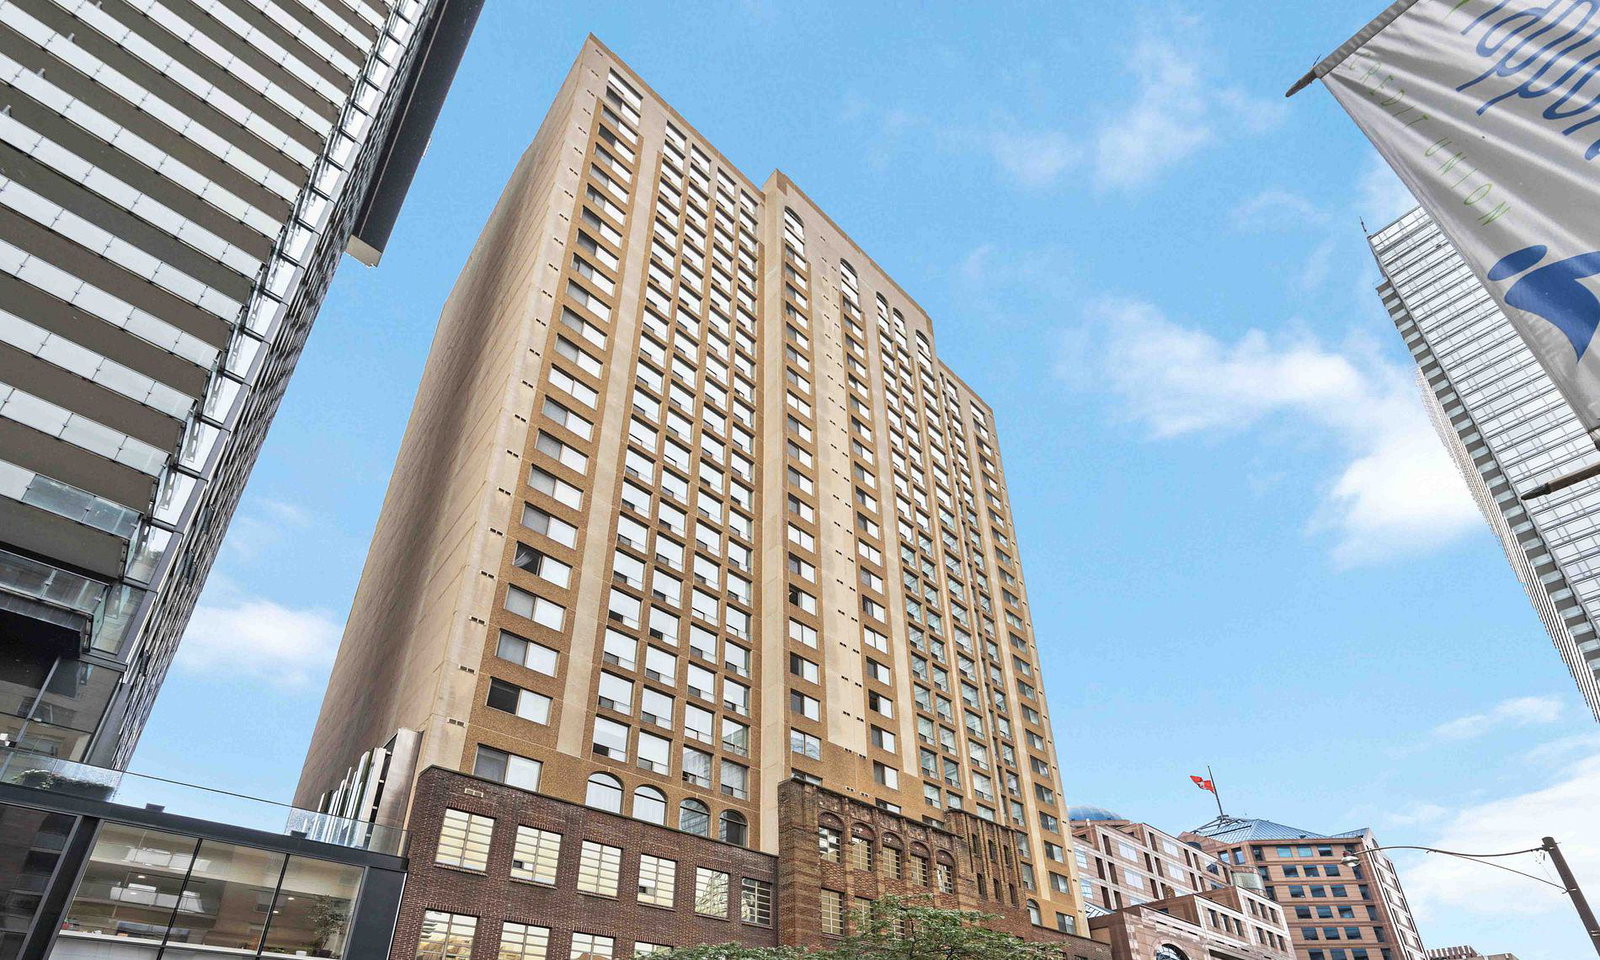
Condo building · 25 Grenville Street
The Gallery is a 26-storey condo with 200 suites, built in 1990 by First College Grenville Holdings Inc. Right now 2 for sale and 1 for rent are on the market here.
- 26storeys
- 200suites
- $524/sq ft
- 1990built
No similar units for rent in The Gallery right now.
Around this home
Daily convenience, out of 100, from the distances below
Schools nearby
School rating, out of 10.
Helpful calculators
Your HOMEH agent

"I would see it this week."