

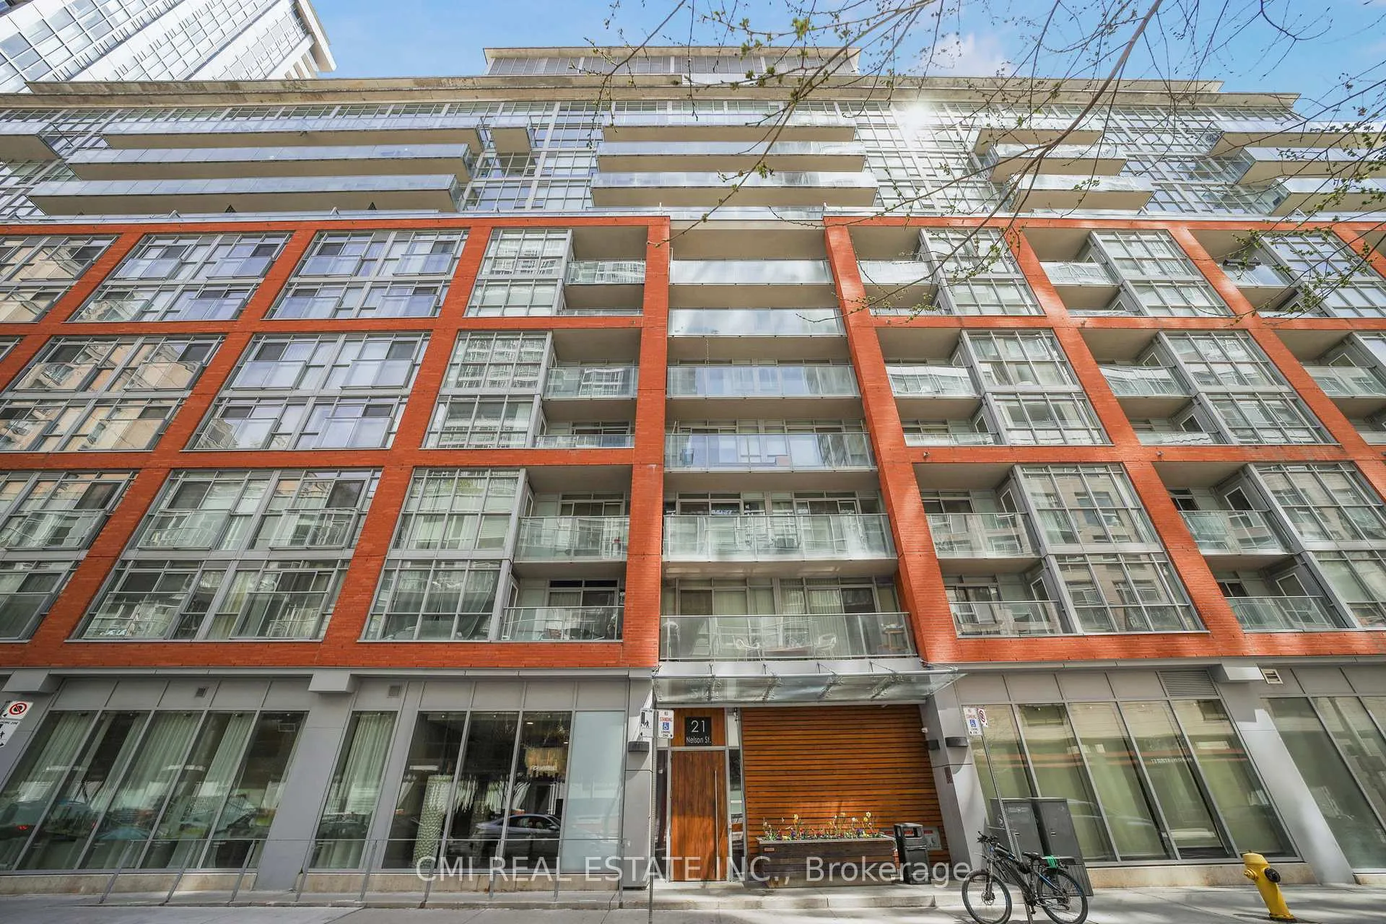
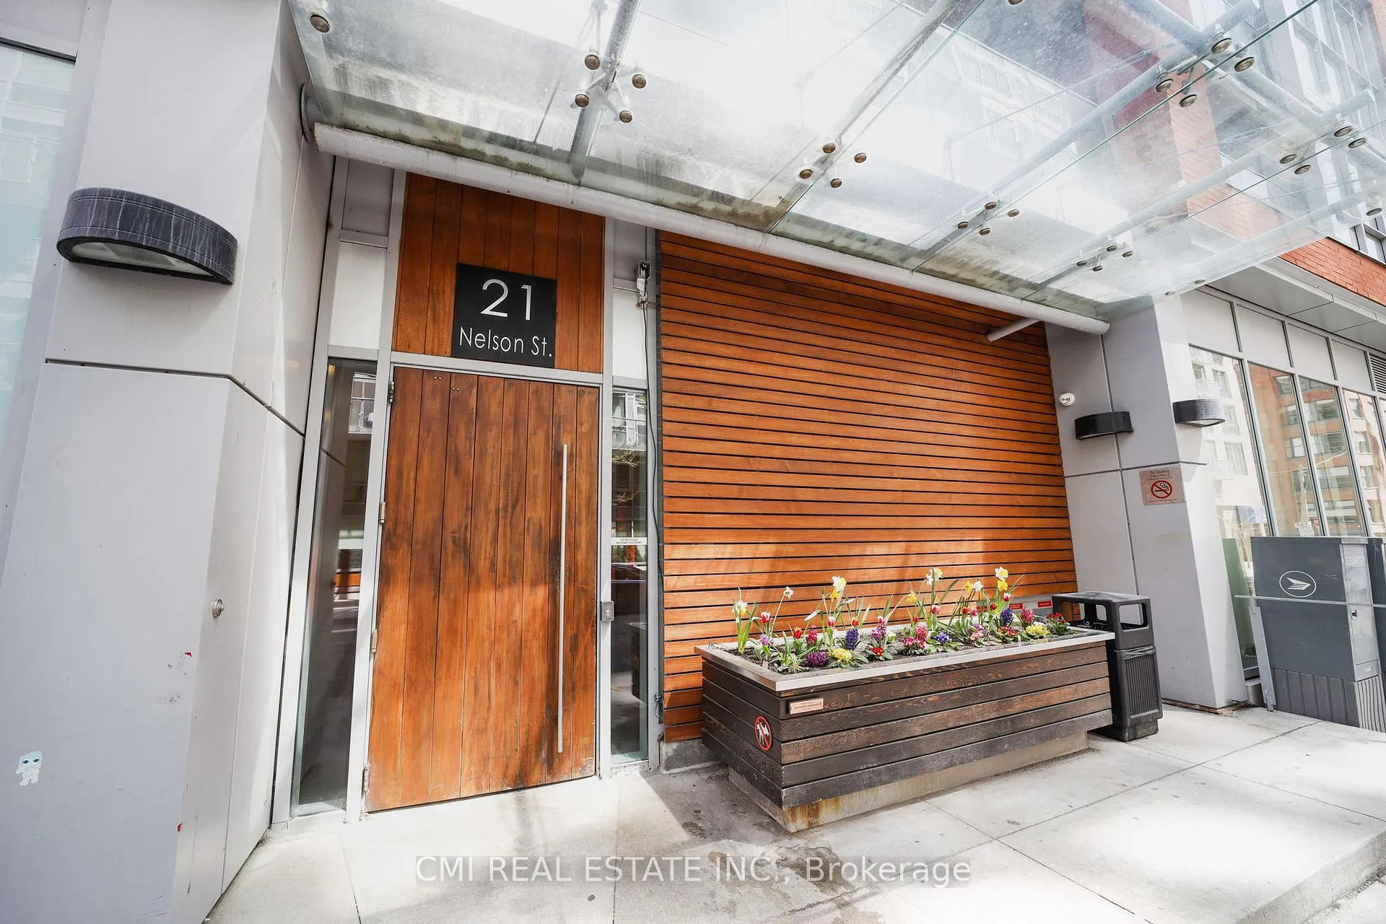
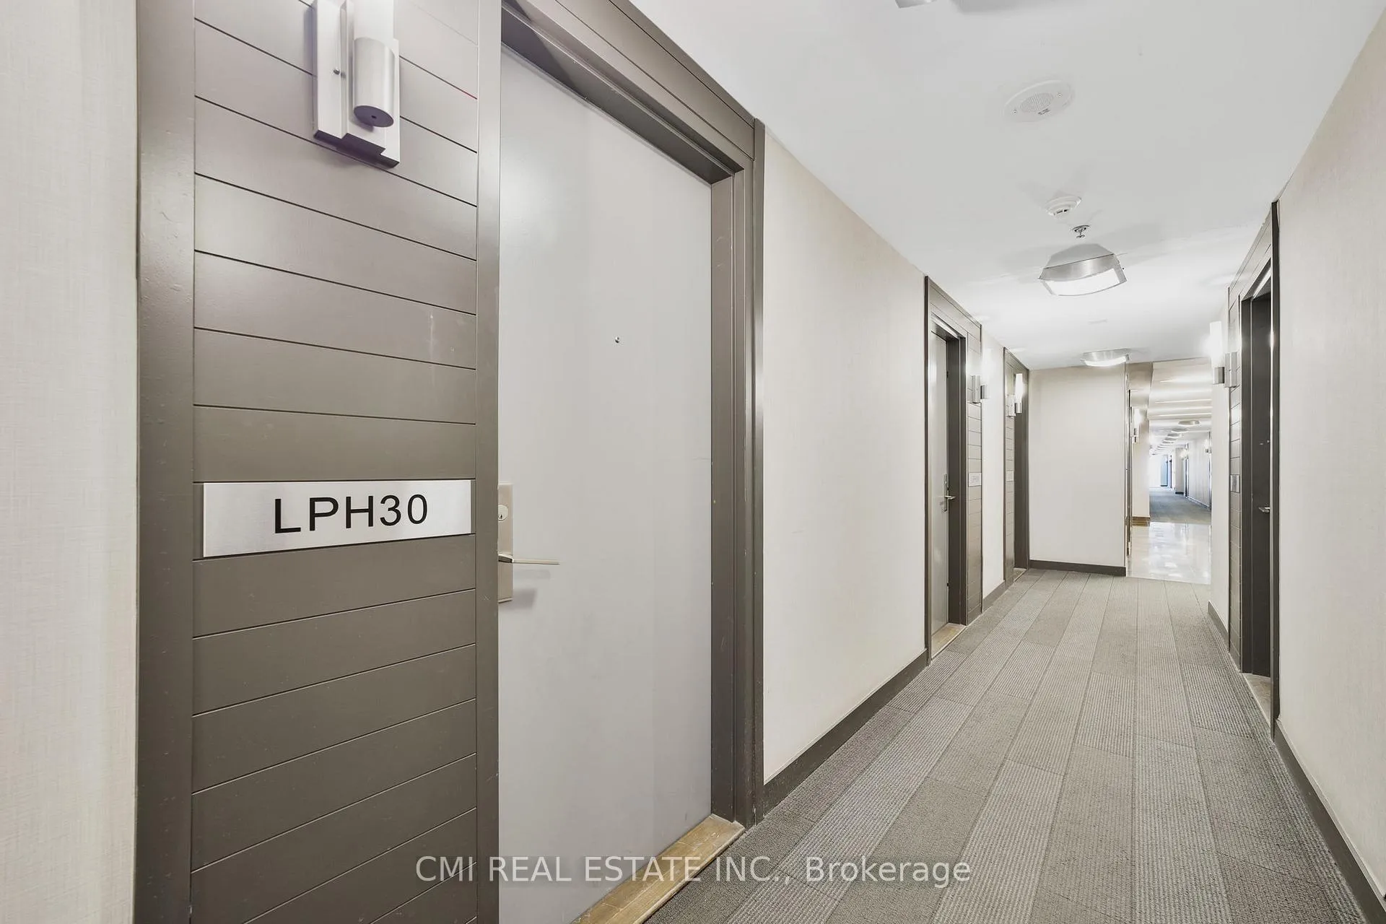
LPH30, 21 Nelson Street
LPH30, 21 Nelson Street
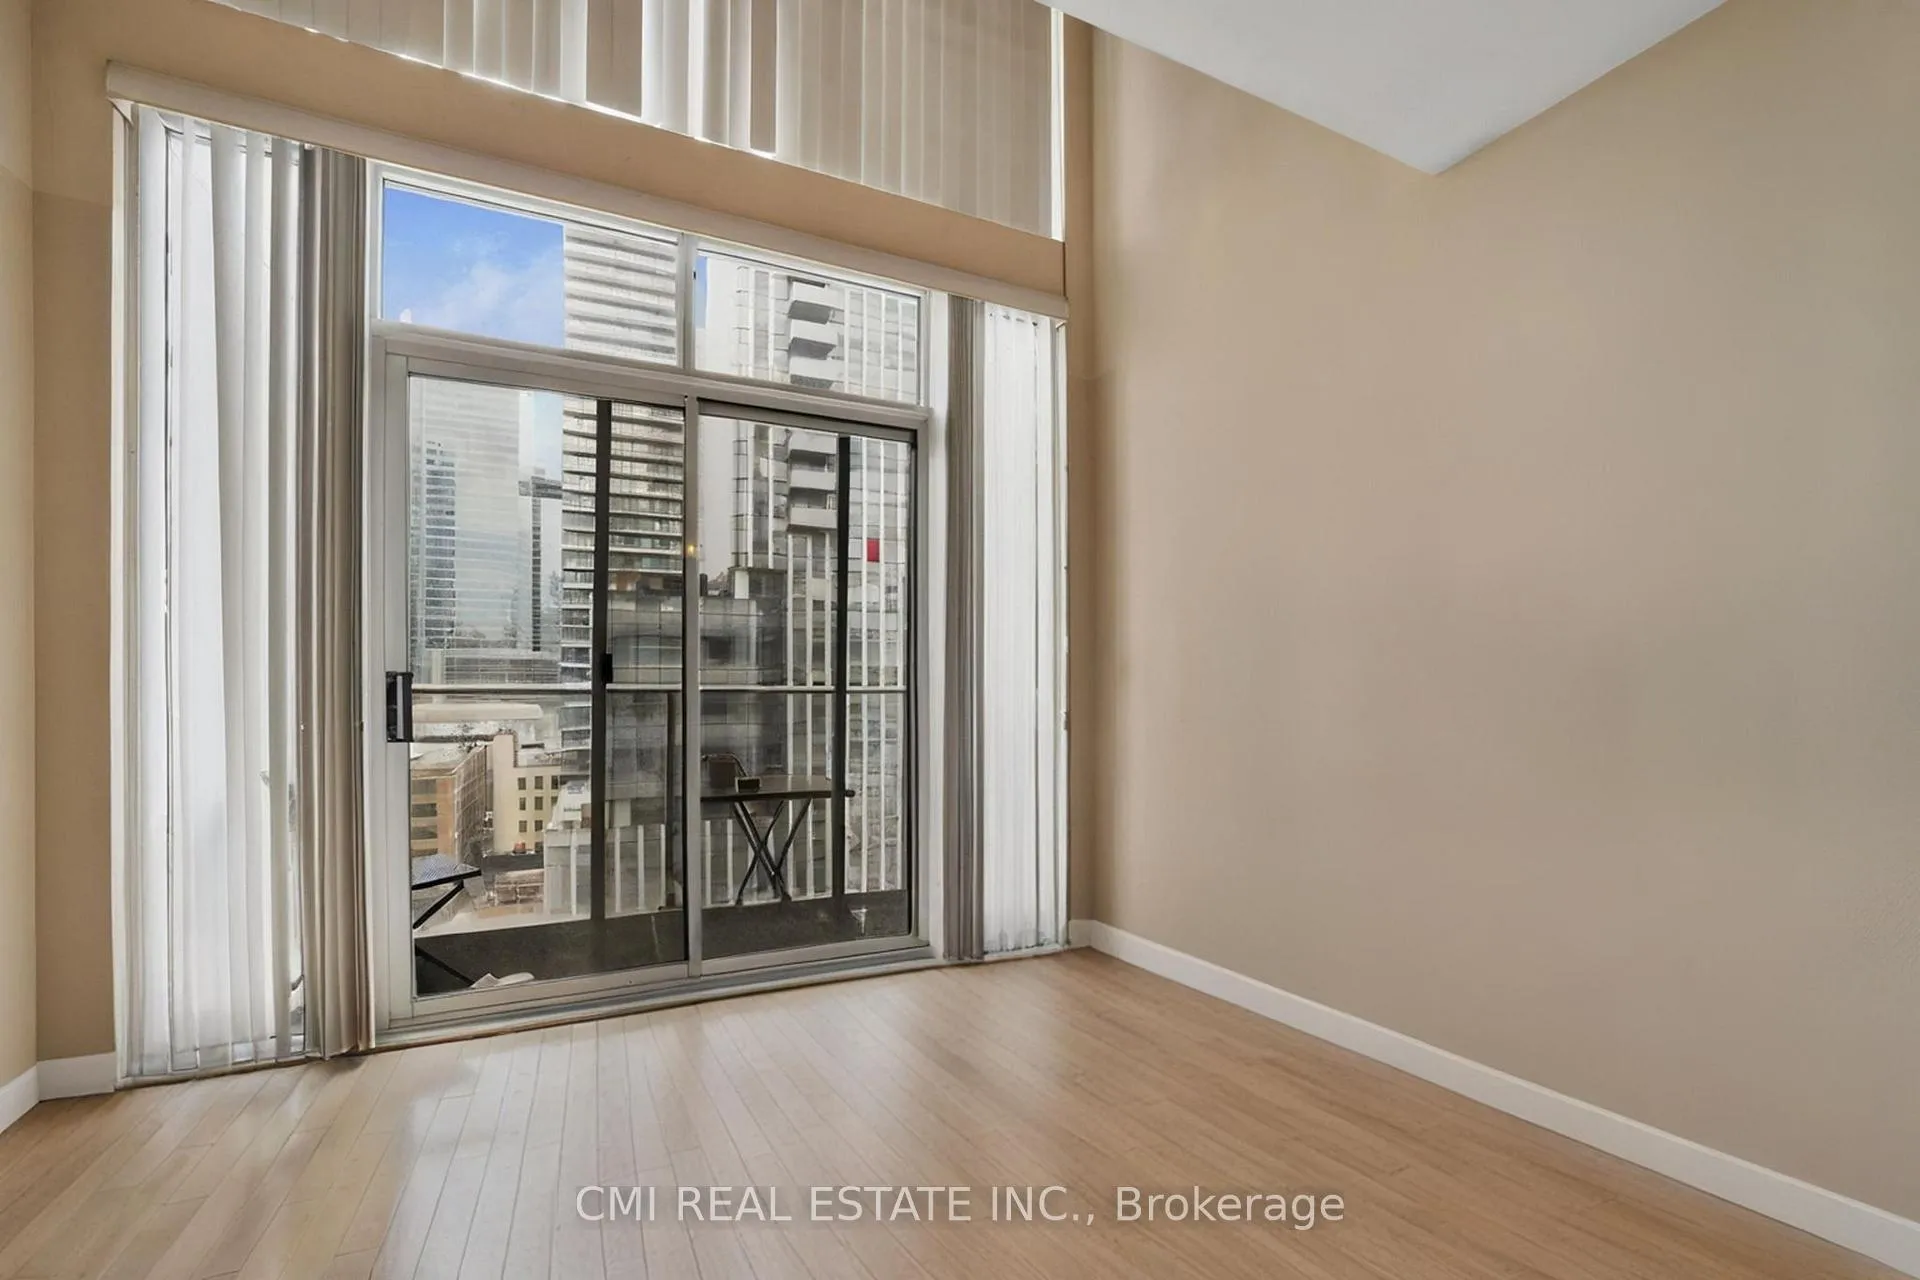 See all 26 photos
Included in condo fee: Heat, Water, Central air, Parking, Common Elements, Building Insurance
Property history
- $644,900ExpiredList: 2026-02-17|End: 2026-08-15|179 daysC12794746
- $644,900ExpiredList: 2025-05-14|End: 2025-12-31|231 daysC12151467
Facts and features
- ExposureSouth
- LaundryIn-suite
- LockerOwned
- BalconyOpen
- Central air
- Indoor pool
- Gym
- Concierge
- Party room/meeting room
- Rooftop deck/garden
The homeCondo Apartment, 2-storey, 600–699 sq ft
- TypeCondo Apartment
- Style2-storey
- Living space600–699 sq ft
- BasementNone
- ExposureSouth
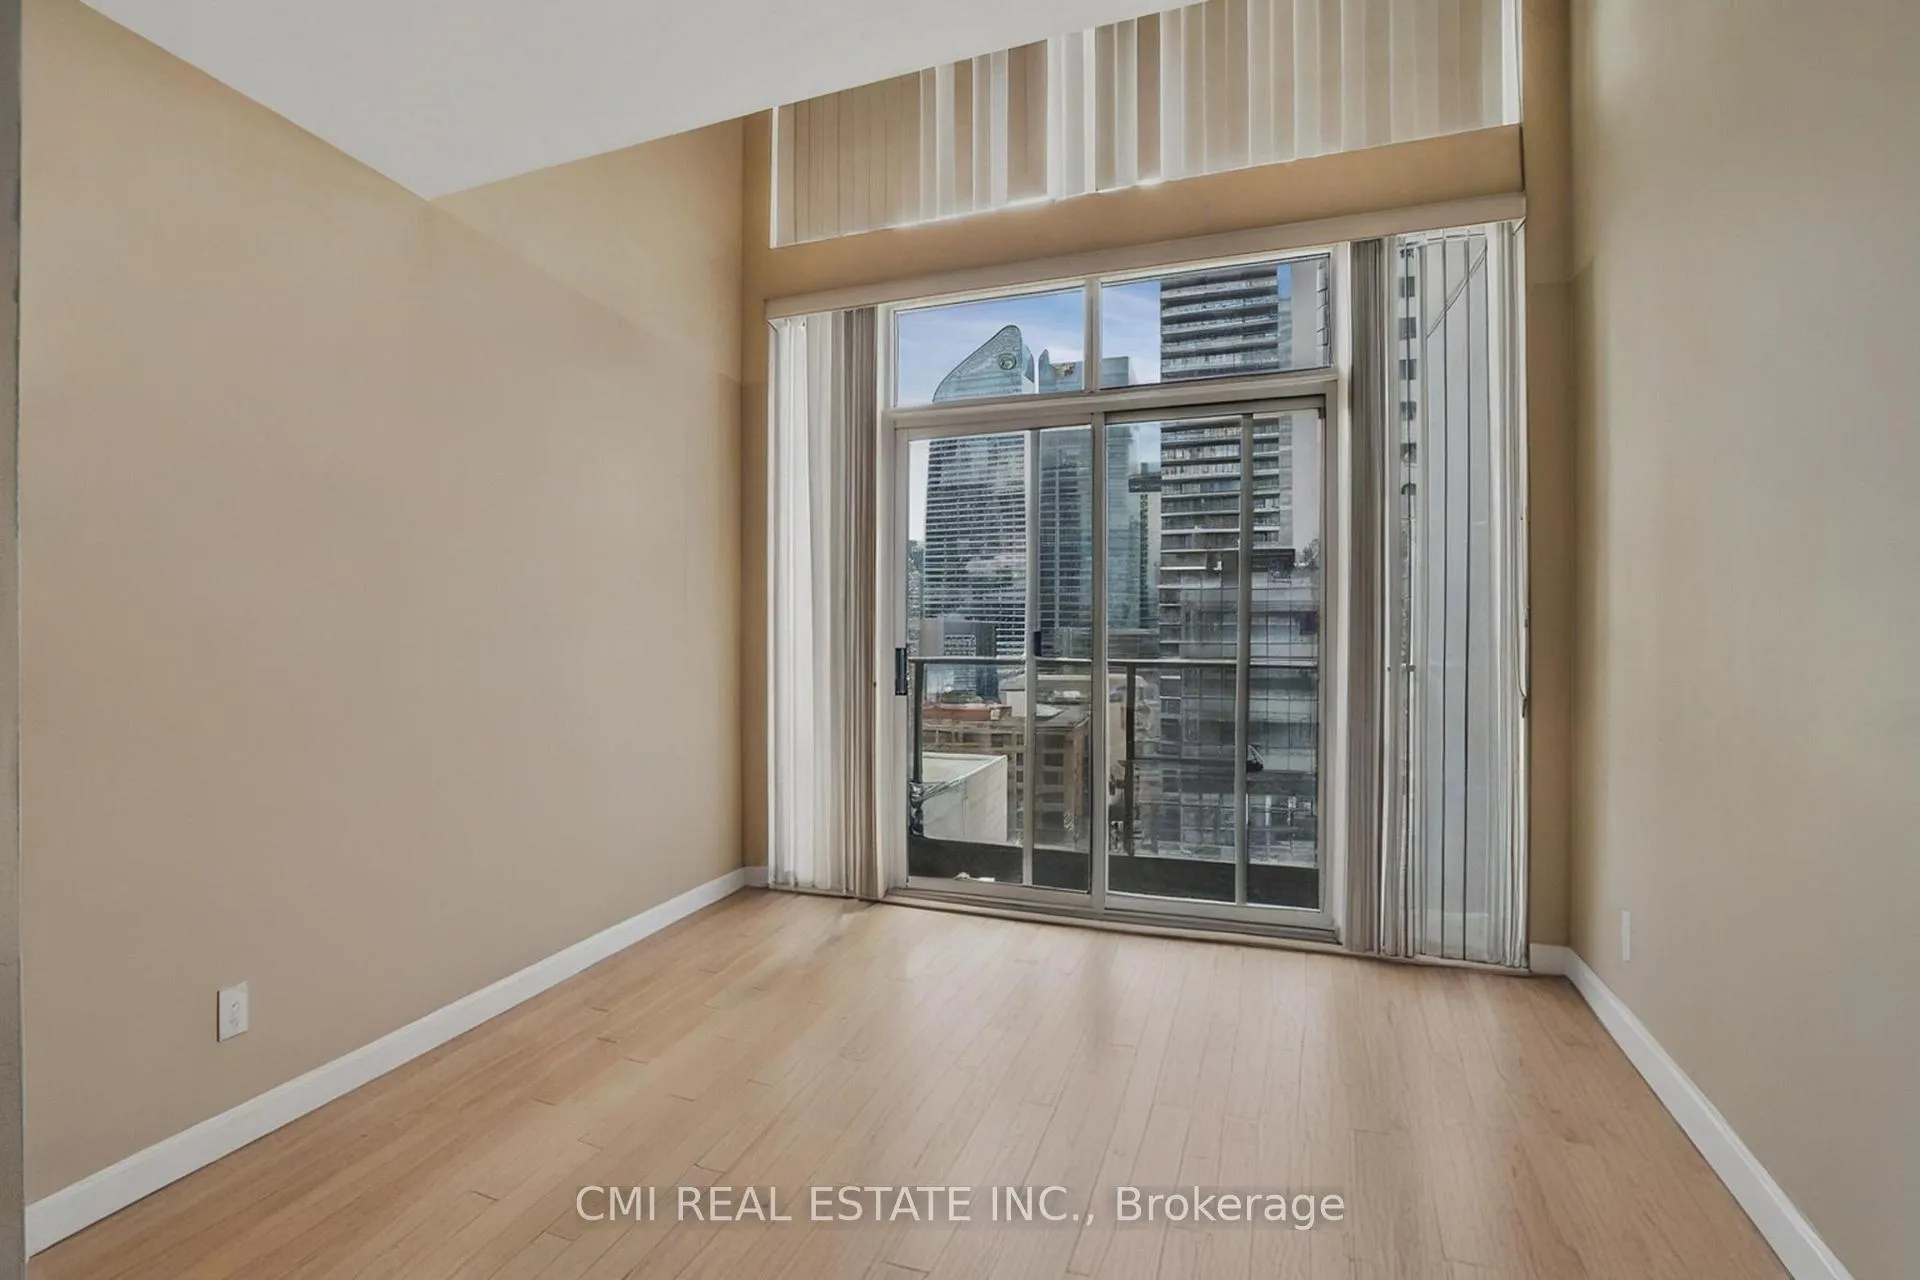
- ViewCity, downtown, panoramic, skyline
InsideWindow floor to ceiling, In-suite laundry, Storage area lockers
- FlooringWindow floor to ceiling
- LaundryIn-suite laundry
- FeaturesStorage area lockers
- Rooms above ground6
- Bedrooms1
- Bathrooms2
- Kitchens1
OutsideBrick, concrete, Flat, Concrete
- ExteriorBrick, concrete
- RoofFlat
- FoundationConcrete
- BalconyOpen
- FeaturesControlled entry, landscaped, patio, privacy, porch, recreational area
Parking and locker1 Parking, Underground, Parking type Owned
- Spaces1 Parking
- GarageUnderground
- Parking typeOwned
- DrivewayPrivate
- LockerOwned
BuildingBoutique Condos, Storeys 13, Units 334
- NameBoutique Condos
- Storeys13
- Units334
- Registered2011
- Condo corporation2061
- AmenitiesIndoor pool, gym, concierge, party room/meeting room, rooftop deck/garden, visitor parking
- PetsAllowed
Heating, water and powerForced air, gas, Central air
- HeatingForced air, gas
- CoolingCentral air
Costs and taxesTaxes $2,918 a year, Condo fee $560 a month, Heat included, water included, cac included, common elements included, building insurance included, parking included
- Taxes, 2025$2,918 a year
- Condo fee$560 a month
- Fee includesHeat included, water included, cac included, common elements included, building insurance included, parking included
- HSTHST included in the price
- Rental itemsHwt
Included in the saleAll fixtures permanently attached to the property in "as is" condition., All fixtures, chattels, & items belonging to the tenants.
- IncludedAll fixtures permanently attached to the property in "as is" condition.
- Not includedAll fixtures, chattels, & items belonging to the tenants.
NearbyPublic transit, rec./commun.centre, park
- Close toPublic transit, rec./commun.centre, park
Listing detailsC12794746, Expired, Feb 17, 2026
- MLS® numberC12794746
- StatusExpired
- Listed onFeb 17, 2026
- Days on market179
- UpdatedAug 15, 2026
- PossessionImmediate
- Occupied byTenant
- Listing brokerageCMI REAL ESTATE INC.
About this home
LPH30, 21 Nelson Street, Toronto (Waterfront Communities), ON M5V 3H9
Boutique Condos by renowned Urban Capital! Inspired by the look, feel & amenities of chic Boutique Hotels across Toronto! Located in the heart of Downtown mins to Financial & Entertainment district, TTC Osgoode Station at your doorstep making commute a breeze, steps to restaurants, shopping, recreational amenities, short drive to Gardiner. * Enjoy everything Toronto has to offer * Presenting this Lower Penthouse 2-storey loft offering 1bed, 2baths over 600sqft of sleek stylish living space w/ parking & locker. Bright airy foyer presenting open-concept layout. * 10ft ceilings & Hardwood flooring thru-out * Chef's kitchen upgraded w/ tall modern gloss cabinetry, quartz counters, SS appliances, tile backsplash, & Pantry. Grand sun-filled living room w/ soaring near 20ft ceilings W/O to balcony ideal for morning coffee or evening drinks offering gorgeous South views. Venture upstairs to find loft-style bedroom over-looking the living space w/ 4-pc resort style ensuite & convenient upper laundry. Must See! Pictures virtually de-cluttered to protect tenant privacy
Ask about this home
A HOMEH agent will answer your questions about this home.
Know more about Boutique Condos
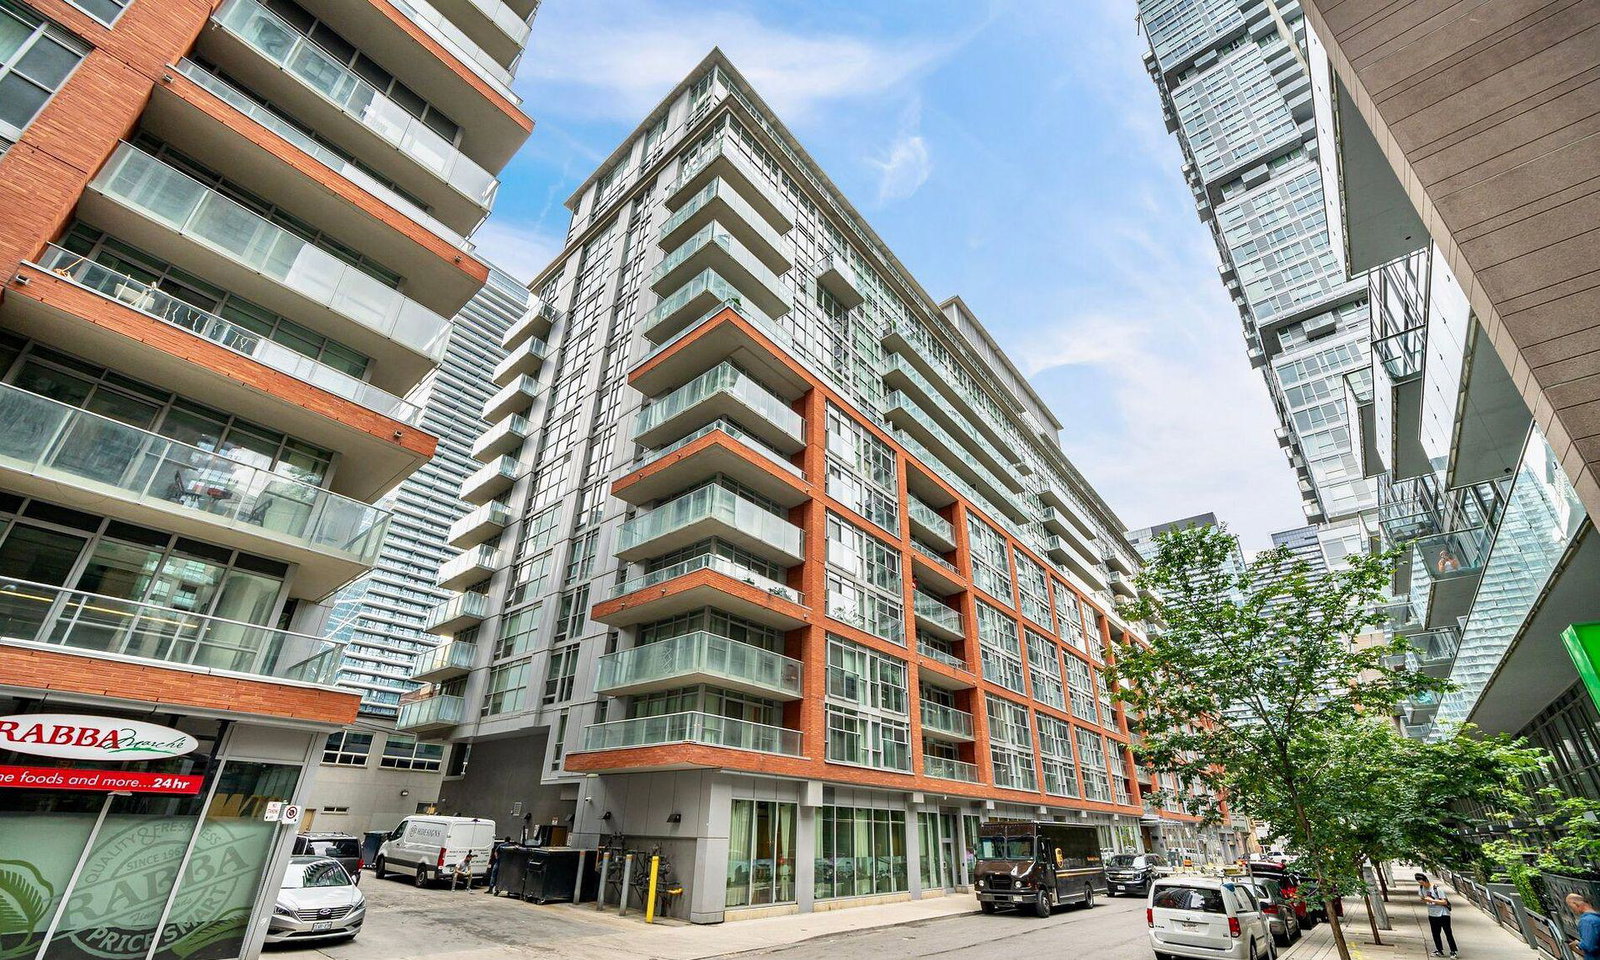
Condo building · 21 Nelson Street
Boutique Condos is a 13-storey condo with 334 suites, built in 2011 by Urban Capital Property Group. Right now 3 for sale and 4 for rent are on the market here.
- 13storeys
- 334suites
- $817/sq ft
- 2011built
No similar units for sale in Boutique Condos right now.
Around this home
Daily convenience, out of 100, from the distances below
Schools nearby
School rating, out of 10.
Helpful calculators
Your HOMEH agent

"Priced 6% over the Hestimate. I would see it this week."