

Unit 505, 533 Richmond Street W
Unit 505, 533 Richmond Street W
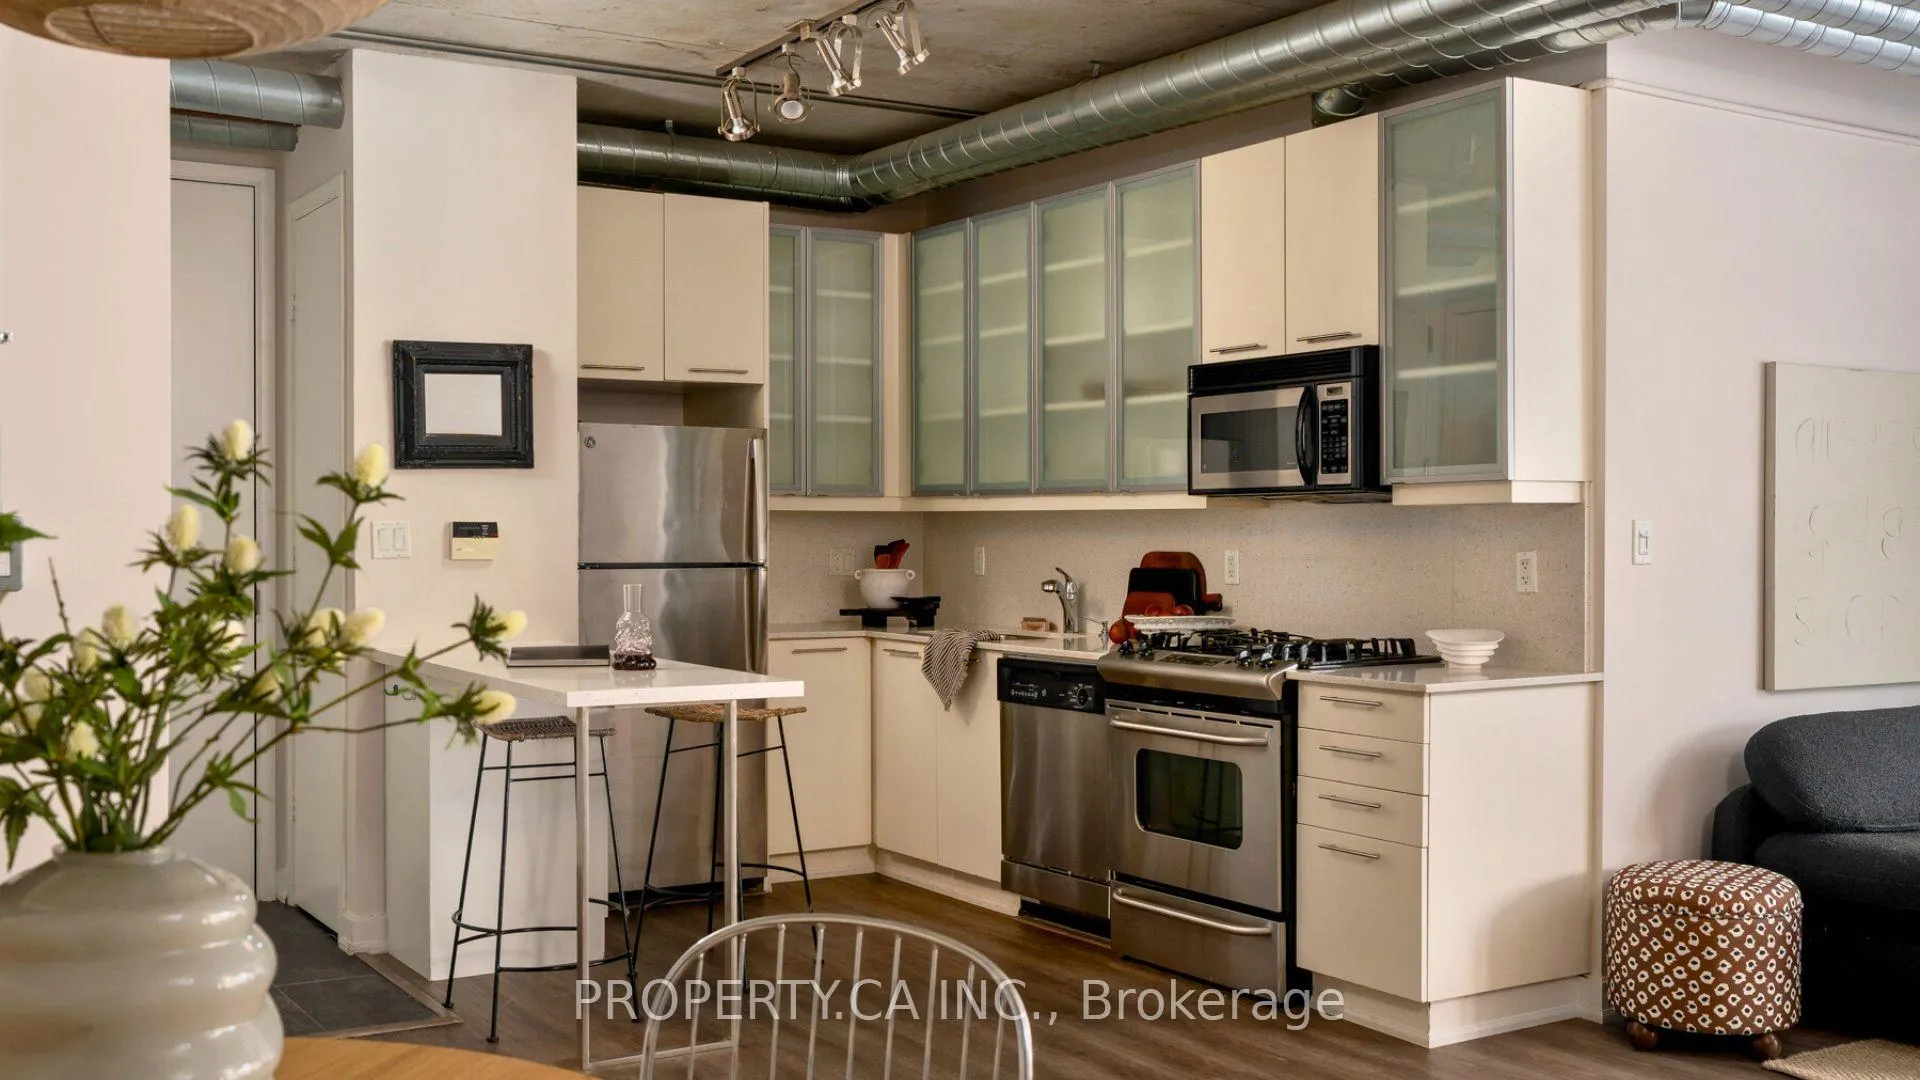 See all 32 photos
Property history
Facts and features
- ExposureEast
- LaundryEnsuite
- LockerOwned
- BalconyOpen
- Hardwood floors
- Central air
The homeCondo Apartment, Apartment, 800–899 sq ft
- Type: Condo Apartment
- Style: Apartment
- Living space: 800–899 sq ft
- Basement: None
- Exposure: East
InsideHardwood, Ensuite, Other
- Flooring: Hardwood
- Laundry: Ensuite
- Features: Other
- Rooms above ground: 5
- Bedrooms: 2
- Bathrooms: 1
- Kitchens: 1
OutsideConcrete, Open
- Exterior: Concrete
- Balcony: Open
Parking and locker1 Parking, Underground, Parking type Owned
- Spaces: 1 Parking
- Garage: Underground
- Parking type: Owned
- Driveway: Underground
- Locker: Owned
BuildingFive nine on richmond, Storeys 9, Units 51
- Name: Five nine on richmond
- Storeys: 9
- Units: 51
- Registered: 2007
- Condo corporation: 1870
- Amenities: Bbqs allowed, bike storage
- Pets: Allowed
Heating, water and powerHeat pump, gas, Central air
- Heating: Heat pump, gas
- Cooling: Central air
Costs and taxesTaxes $3,710 a year, Condo fee $1,170 a month, Heat included, water included, common elements included, parking included, building insurance included
- Taxes, 2026: $3,710 a year
- Condo fee: $1,170 a month
- Fee includes: Heat included, water included, common elements included, parking included, building insurance included
- HST: HST included in the price
Included in the saleStainless steel: gas stove/oven, otr hood and microwave. dishwasher and fridge. all elf's and blinds. parking and locker.
- Included: Stainless steel: gas stove/oven, otr hood and microwave. dishwasher and fridge. all elf's and blinds. parking and locker.
Listing detailsC12794642, Sold, Feb 17, 2026
- MLS® number: C12794642
- Status: Sold
- Listed on: Feb 17, 2026
- Days on market: 17
- Updated: Mar 6, 2026
- Possession: Flexible
- Occupied by: Vacant
- Listing brokerage: PROPERTY.CA INC.
About this home
Unit 505, 533 Richmond Street W, Toronto (Waterfront Communities), ON M5V 3Y1
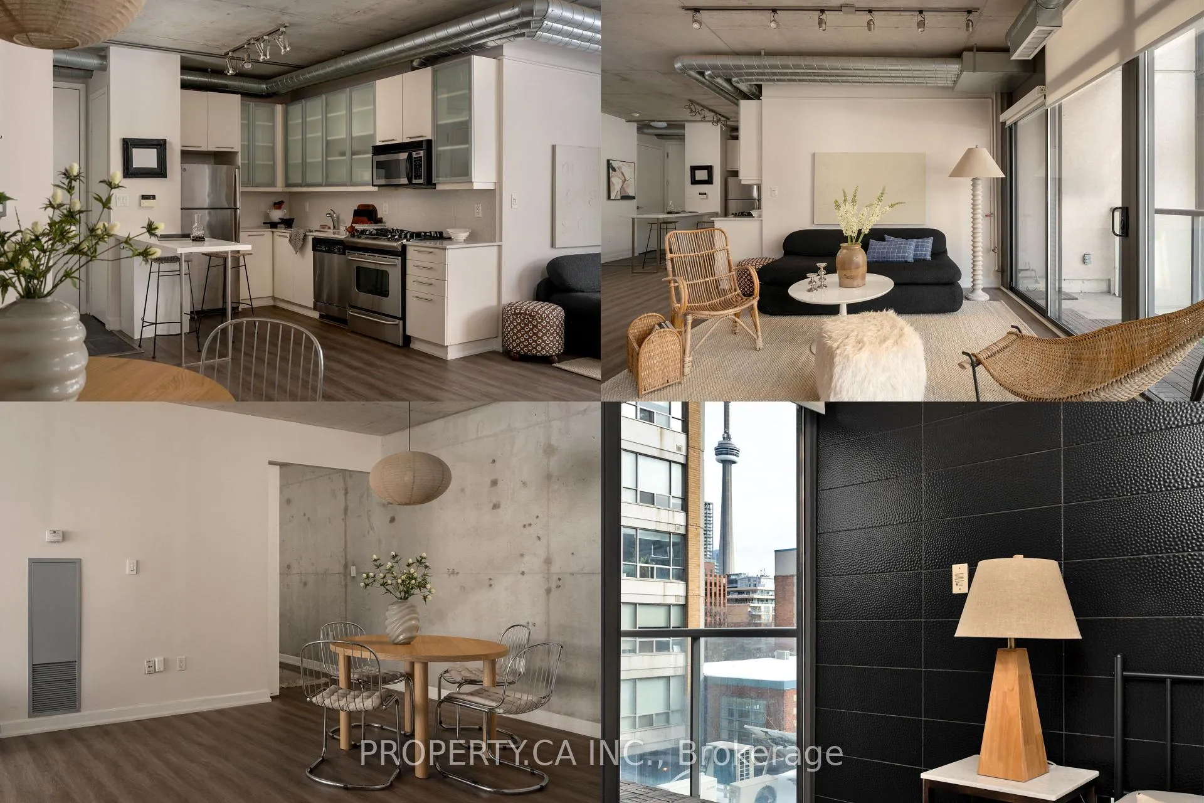
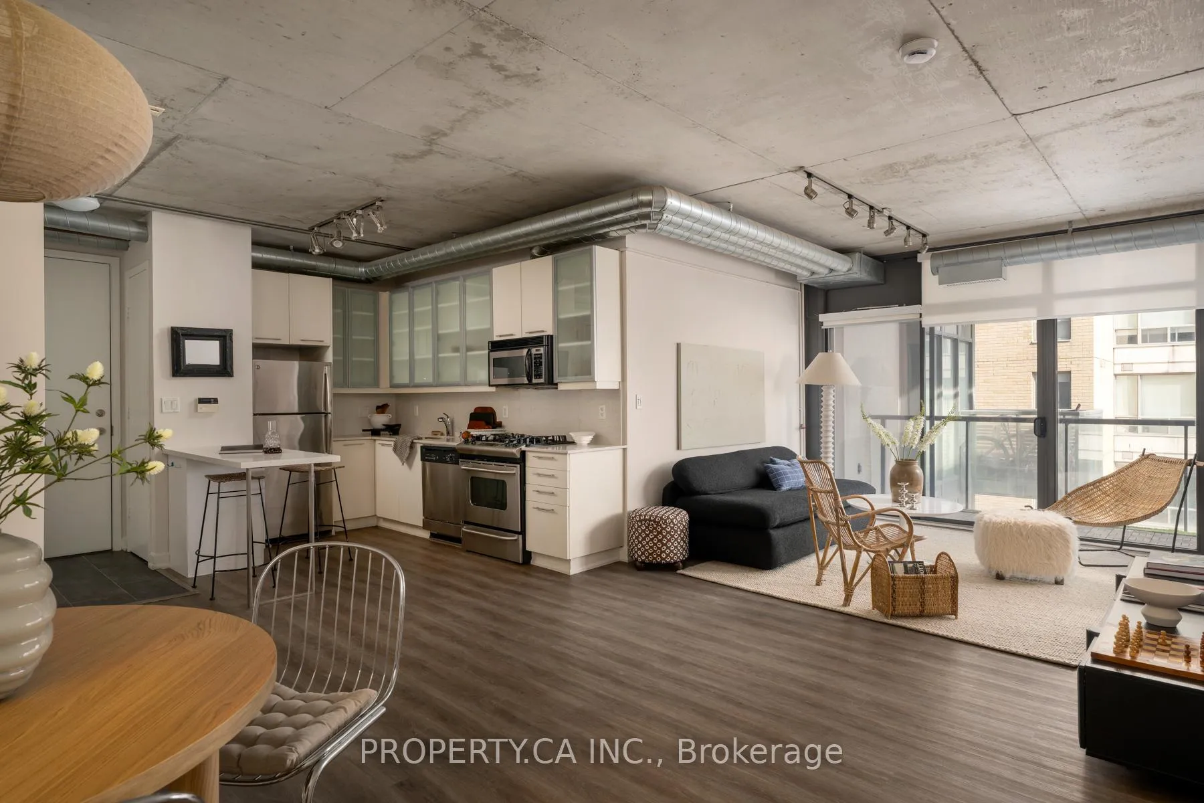
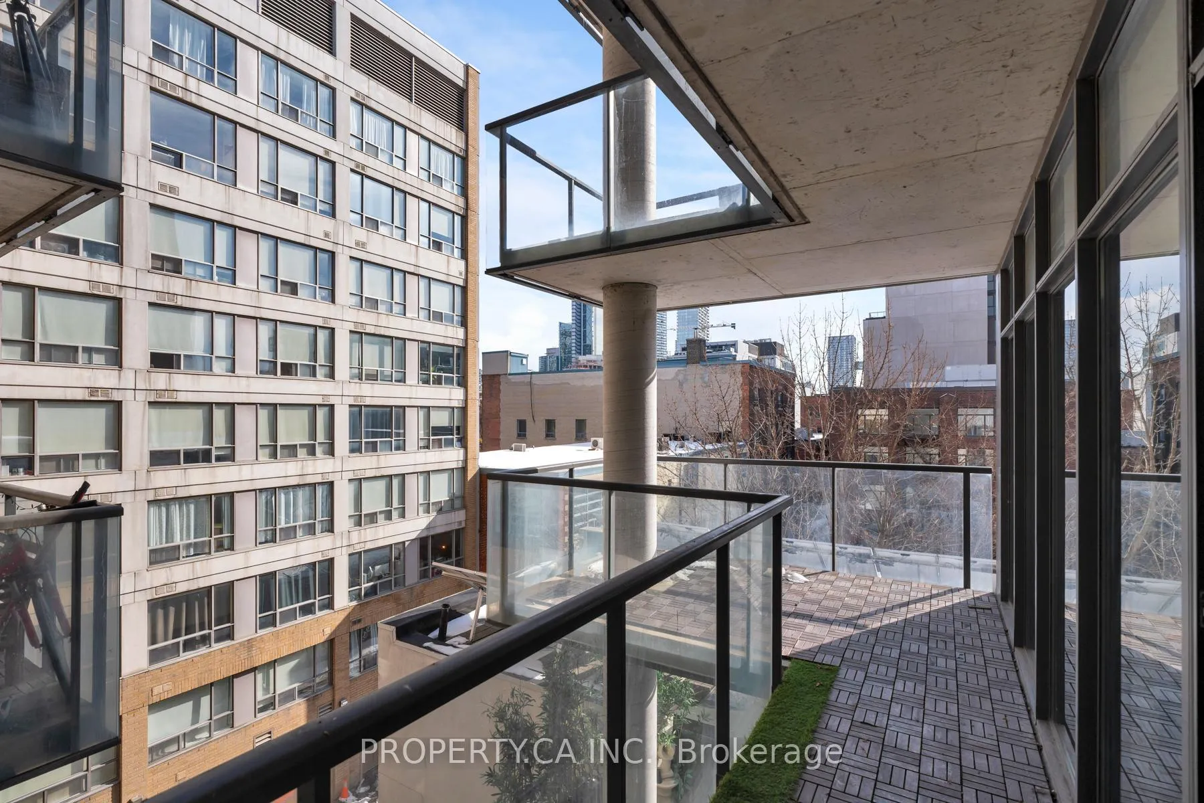
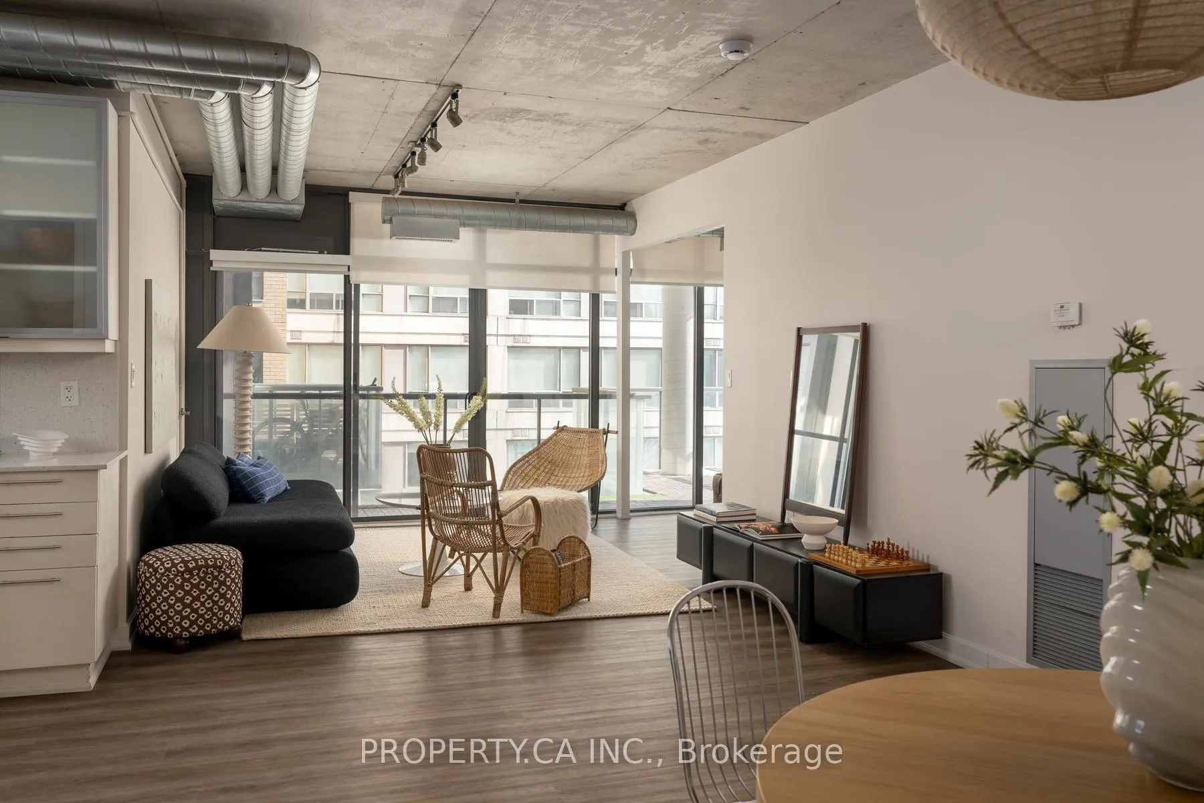
Rare Upgraded and Well Maintained Queen West Loft with 9ft Concrete Ceilings, Massive L-Shaped Terrace with Gas BBQ Hookup, Floor-to-Ceiling Windows in a Boutique Mid-Rise. Forget the cookie-cutter high-rises. Unit 505 at 533 Richmond is a refined urban loft that actually makes sense. Every square foot of this functional layout is designed to be used, offering a vibe that is both industrial and high-end. With 9-foot exposed concrete ceilings and walls of glass, the space feels open and flooded with natural light. The interior is fully upgraded with hardwood floors, granite countertops, a gas range, and motorized blinds. It's move-in ready, freshly painted, and features a king-sized primary bedroom with custom closets. If you like to host, the open-concept layout easily fits a full dining table and bar seating, flowing naturally onto your oversized L-shaped terrace, a rare downtown perk for grilling and entertaining. Located in the heart of the Entertainment District, you're steps from Waterworks Food Hall, Ace Hotel, and the future Ontario Line station. This suite covers all the essentials, including underground parking and a locker. It's the perfect mix of style, function, and long-term investment upside.
Ask about this home
A HOMEH agent will answer your questions about this home.
Know more about Five Nine On Richmond
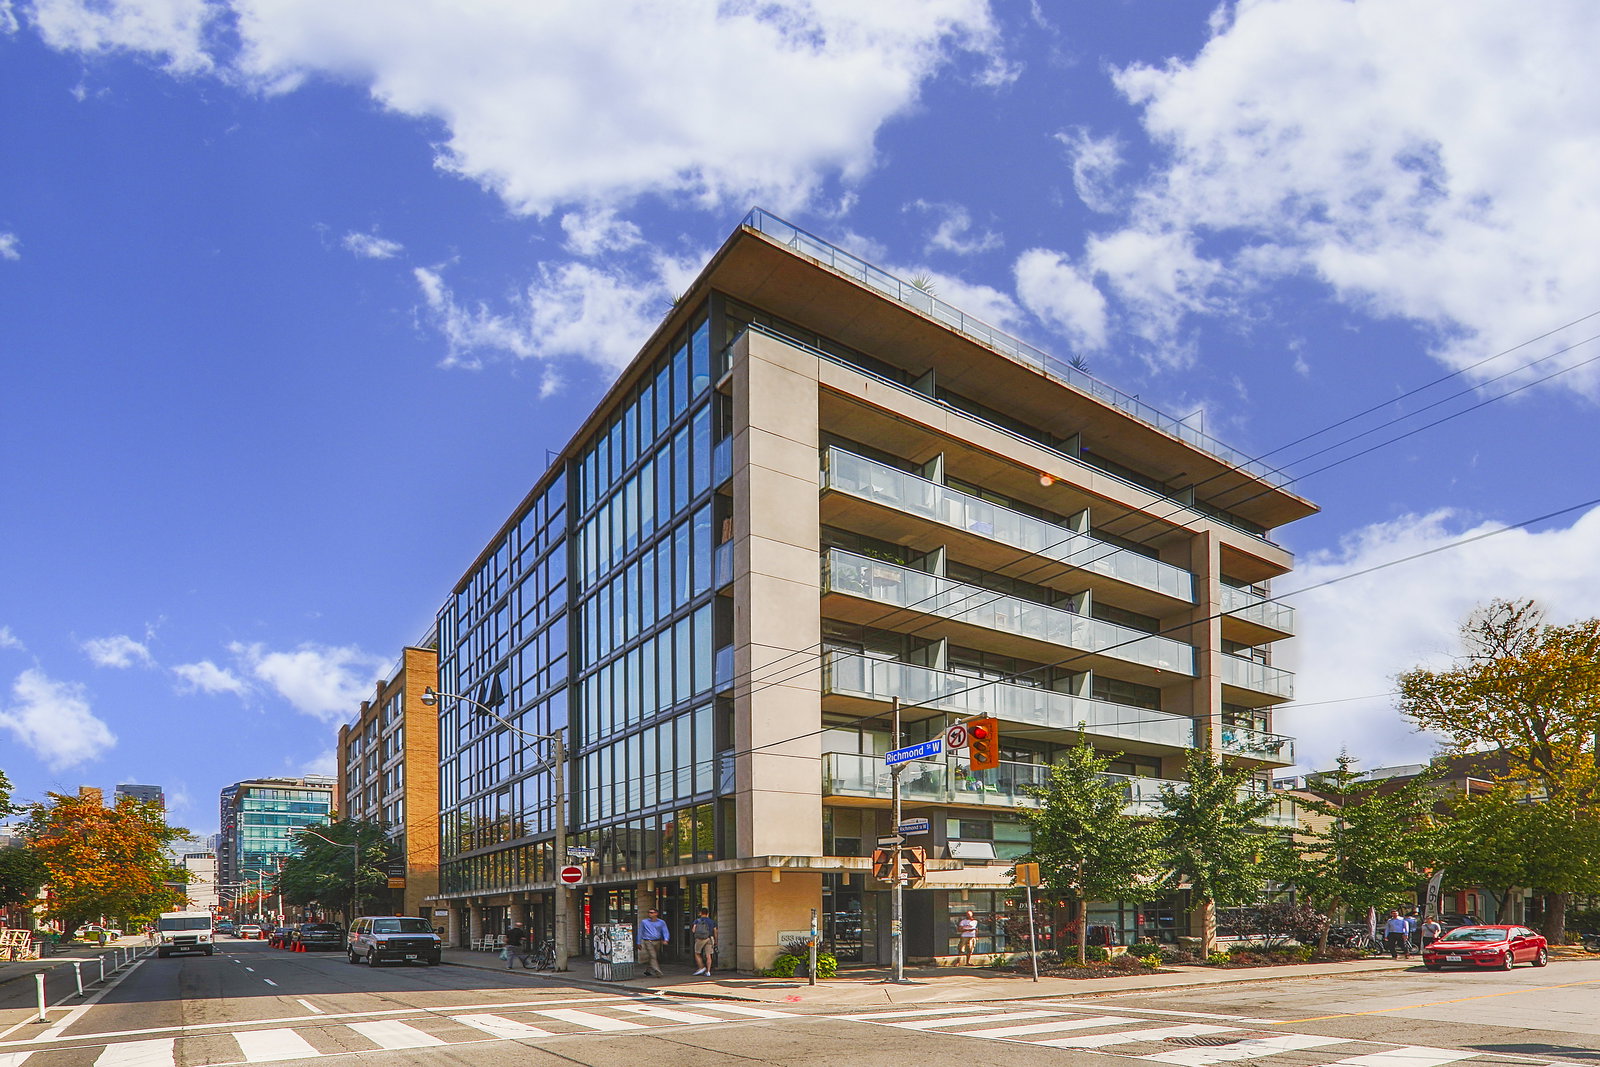
Condo building · 533 Richmond Street W
Five Nine On Richmond is a 9-storey condo with 51 suites, built in 2007 by 59 Developments. Right now 1 for rent is on the market here.
- 9storeys
- 51suites
- $925/sq ft
- 2007built
No similar units for sale in Five Nine On Richmond right now.
Around this home
Daily convenience, out of 100, from the distances below
Schools nearby
School rating, out of 10.
Helpful calculators
Your HOMEH agent

"I would see it this week."