
 See all 27 photos
Property history

This home has sold. It is no longer available.
Property not available for sale or for rent.
Book a viewing
Ask HOMEH
About this home
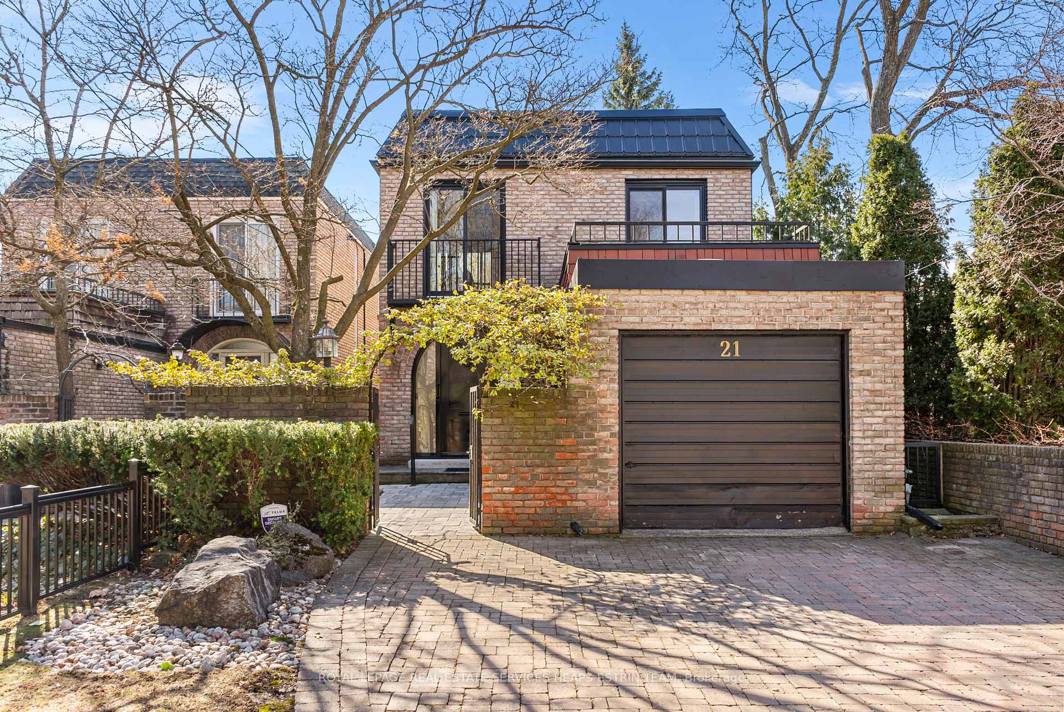
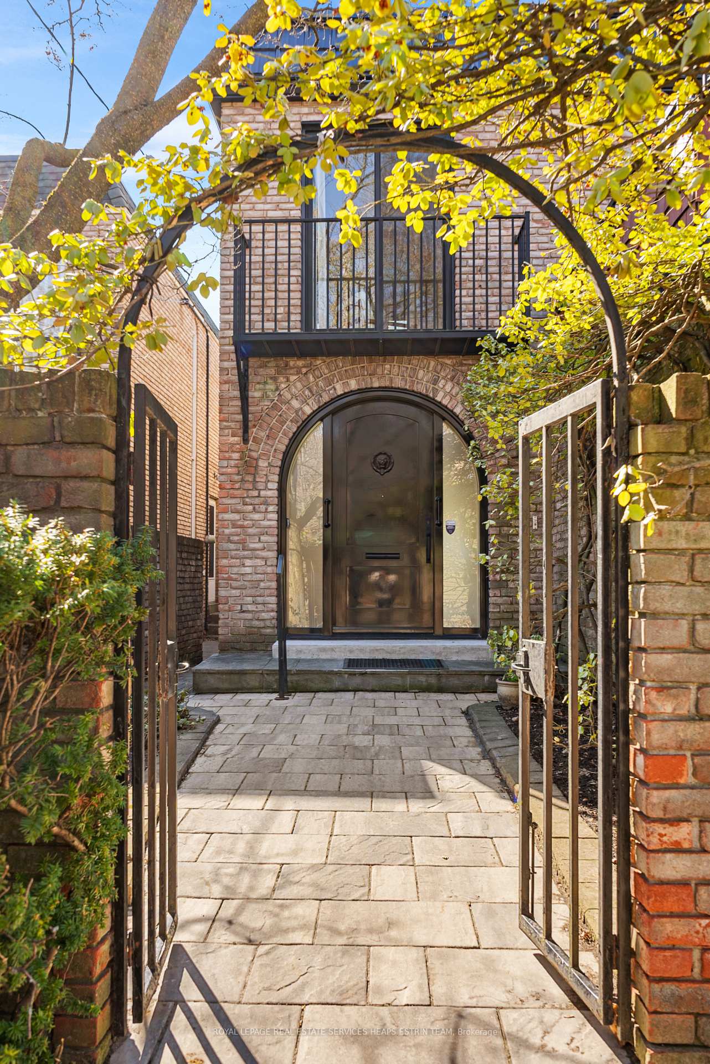
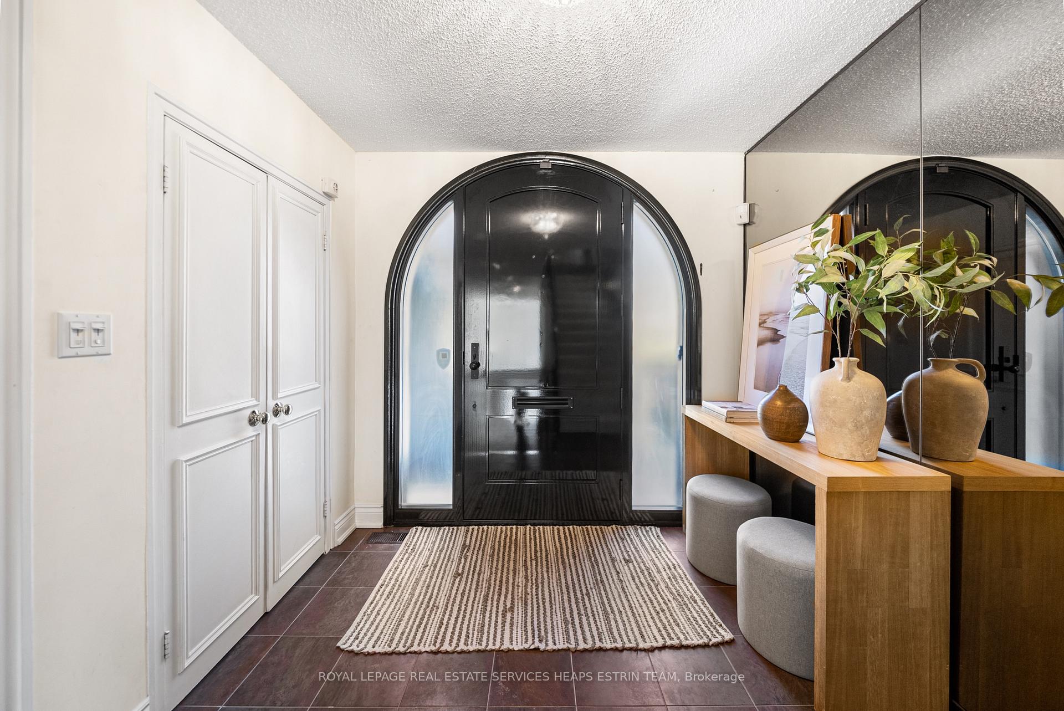
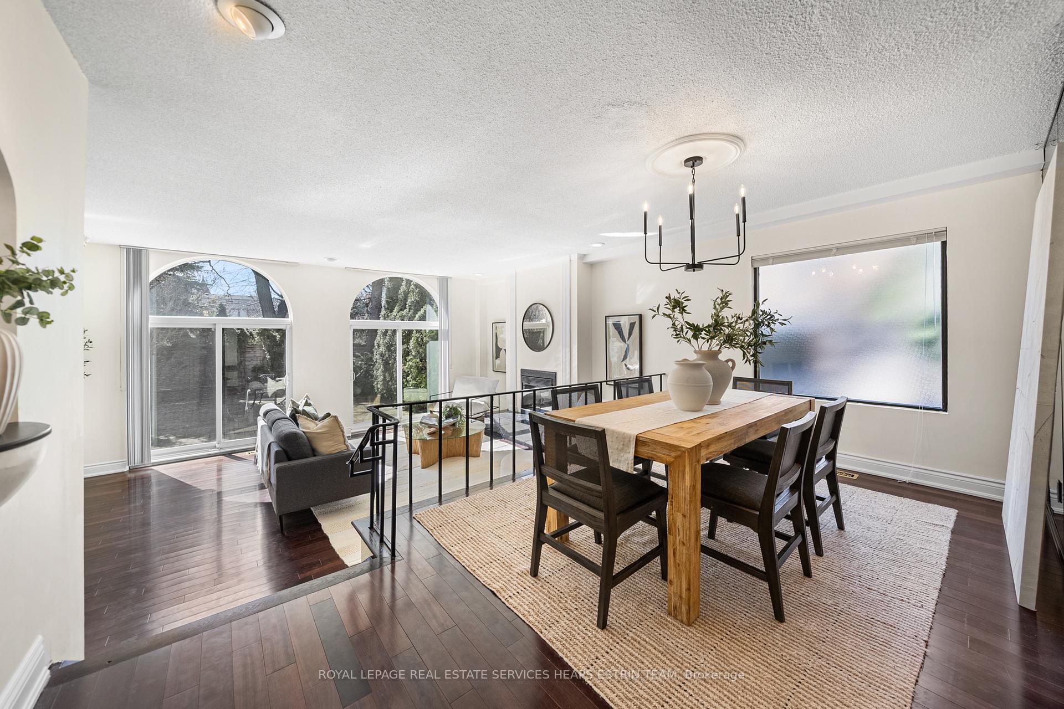
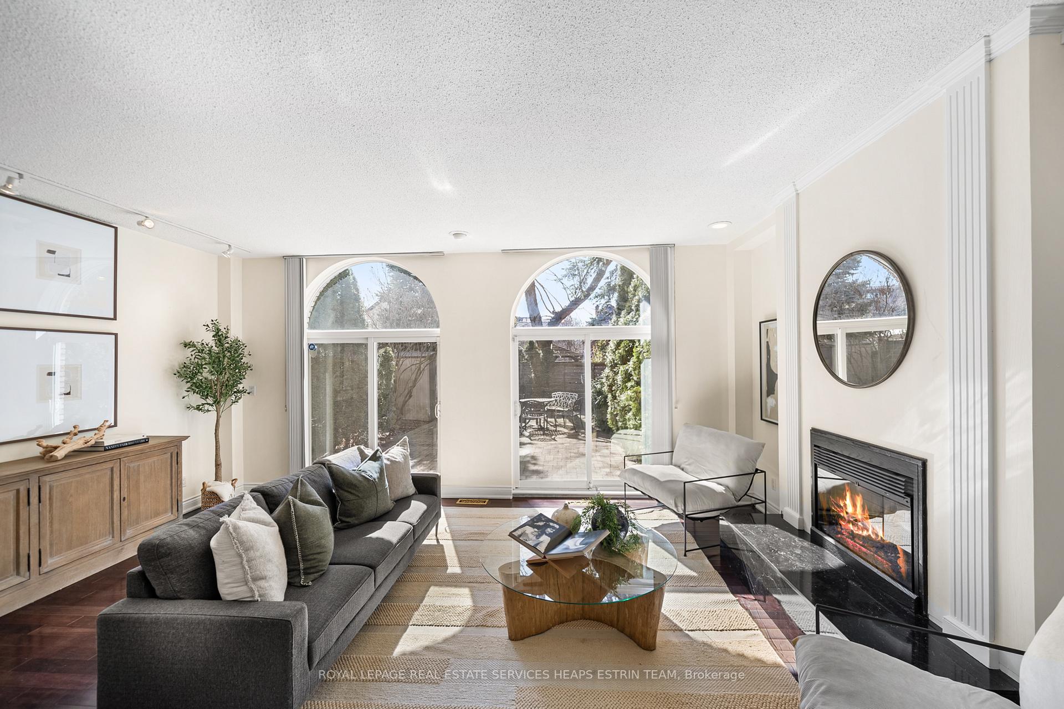
Enjoy a perfect balance of peaceful residential living with urban convenience in this tranquil pocket of Moore Park. Nestled on tree-lined Rose Park Drive, this fantastic three bedroom, detached home sits on a sizable lot with 28 ft of frontage and parking for three cars in the private drive. The impressive sunken living room is the highlight of the home, featuring high ceilings with gorgeous arched windows and sliding doors that easily connect you to nature in the expansive south garden. Combined with the raised dining area and a central fireplace, this layout offers a comfortable, spacious and relaxing heart of the home, with plenty of natural light. Conveniently adjoining the dining area is an updated eat-in kitchen with a bright breakfast area, plus a step down family room which has been converted from the former garage. At the front is a welcoming foyer, with large double coat closet, side door entrance with access to the powder room. Upstairs, the oversized primary bedroom is a beautiful space to relax in. Private deck, plus additional Juliette balcony, along with a five-piece ensuite bath, plenty of closet space and a central decorative fireplace. Two additional bedrooms with large closets are located down the hall, sharing a piece family bathroom. Enjoy a finished lower level, huge recreation room and oversized 8-person sauna to indulge and relax in the comfort of your own home. Whether you choose to move in and enjoy or customize to your heart's desire, this home is filled with incredible possibilities. Excellent in-district schools include top-rated OLPH, Deer Park and North Toronto High, with UCC, BSS, Greenwood and The York School all close by. Walk to scenic Beltline Ravine trails, and the vibrant shops, restaurants, and transit at Yonge & St. Clair. Homes in this pocket do not come up often - this is a rare opportunity to own in one of Toronto's most sought-after neighbourhoods. Don't miss your chance to make this exceptional Moore Park home yours!
Facts & features
Book a viewing
Rooms
12 rooms · 5 bathrooms
- Foyer7′1″ × 8′1″57 sq.ft.
- Living room14′ × 20′1″281 sq.ft.
- Dining room9′4″ × 15′9″147 sq.ft.
- Kitchen11′5″ × 10′5″119 sq.ft.
- Family room15′1″ × 9′7″145 sq.ft.
- Bedroom 214′1″ × 10′6″148 sq.ft.
- Bedroom 38′11″ × 9′8″86 sq.ft.
- Primary bedroom16′1″ × 19′10″319 sq.ft.
- Recreation13′9″ × 25′2″346 sq.ft.
- Other7′2″ × 6′6″46 sq.ft.
- Laundry4′11″ × 5′7″27 sq.ft.
- Utility room8′6″ × 14′3″121 sq.ft.
Around this home
Schools nearby
School rating, out of 10.
Listing details
Helpful tools
Your HOMEH agent
"I would see it this week."
Ask HOMEH about this home
Price, neighbourhood, monthly cost. Ask anything.
HOMEH Intelligent Agent is an AI, not a licensed representative. Check anything important with your agent.