

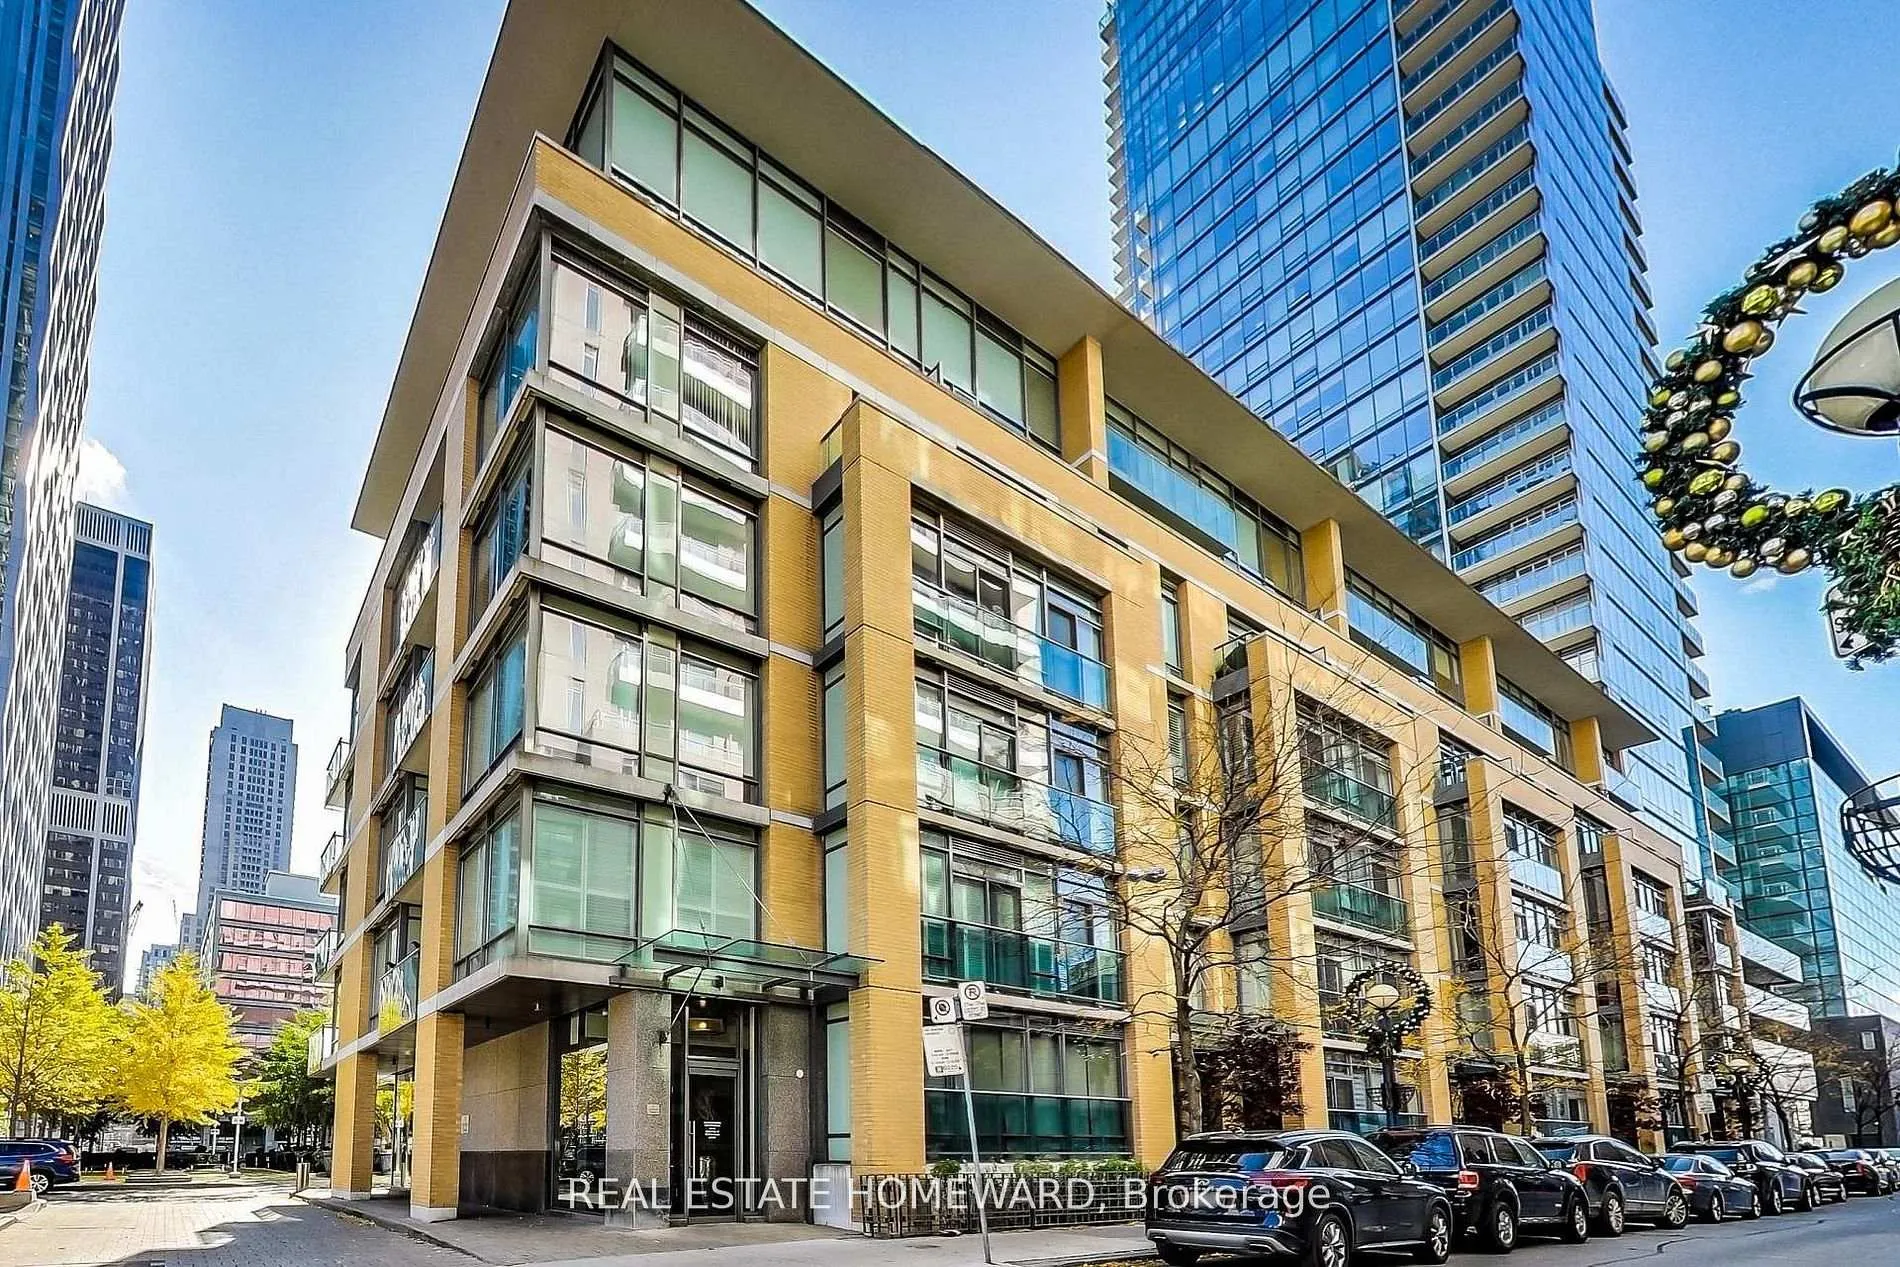
Unit 305, 21 Scollard Street
Unit 305, 21 Scollard Street
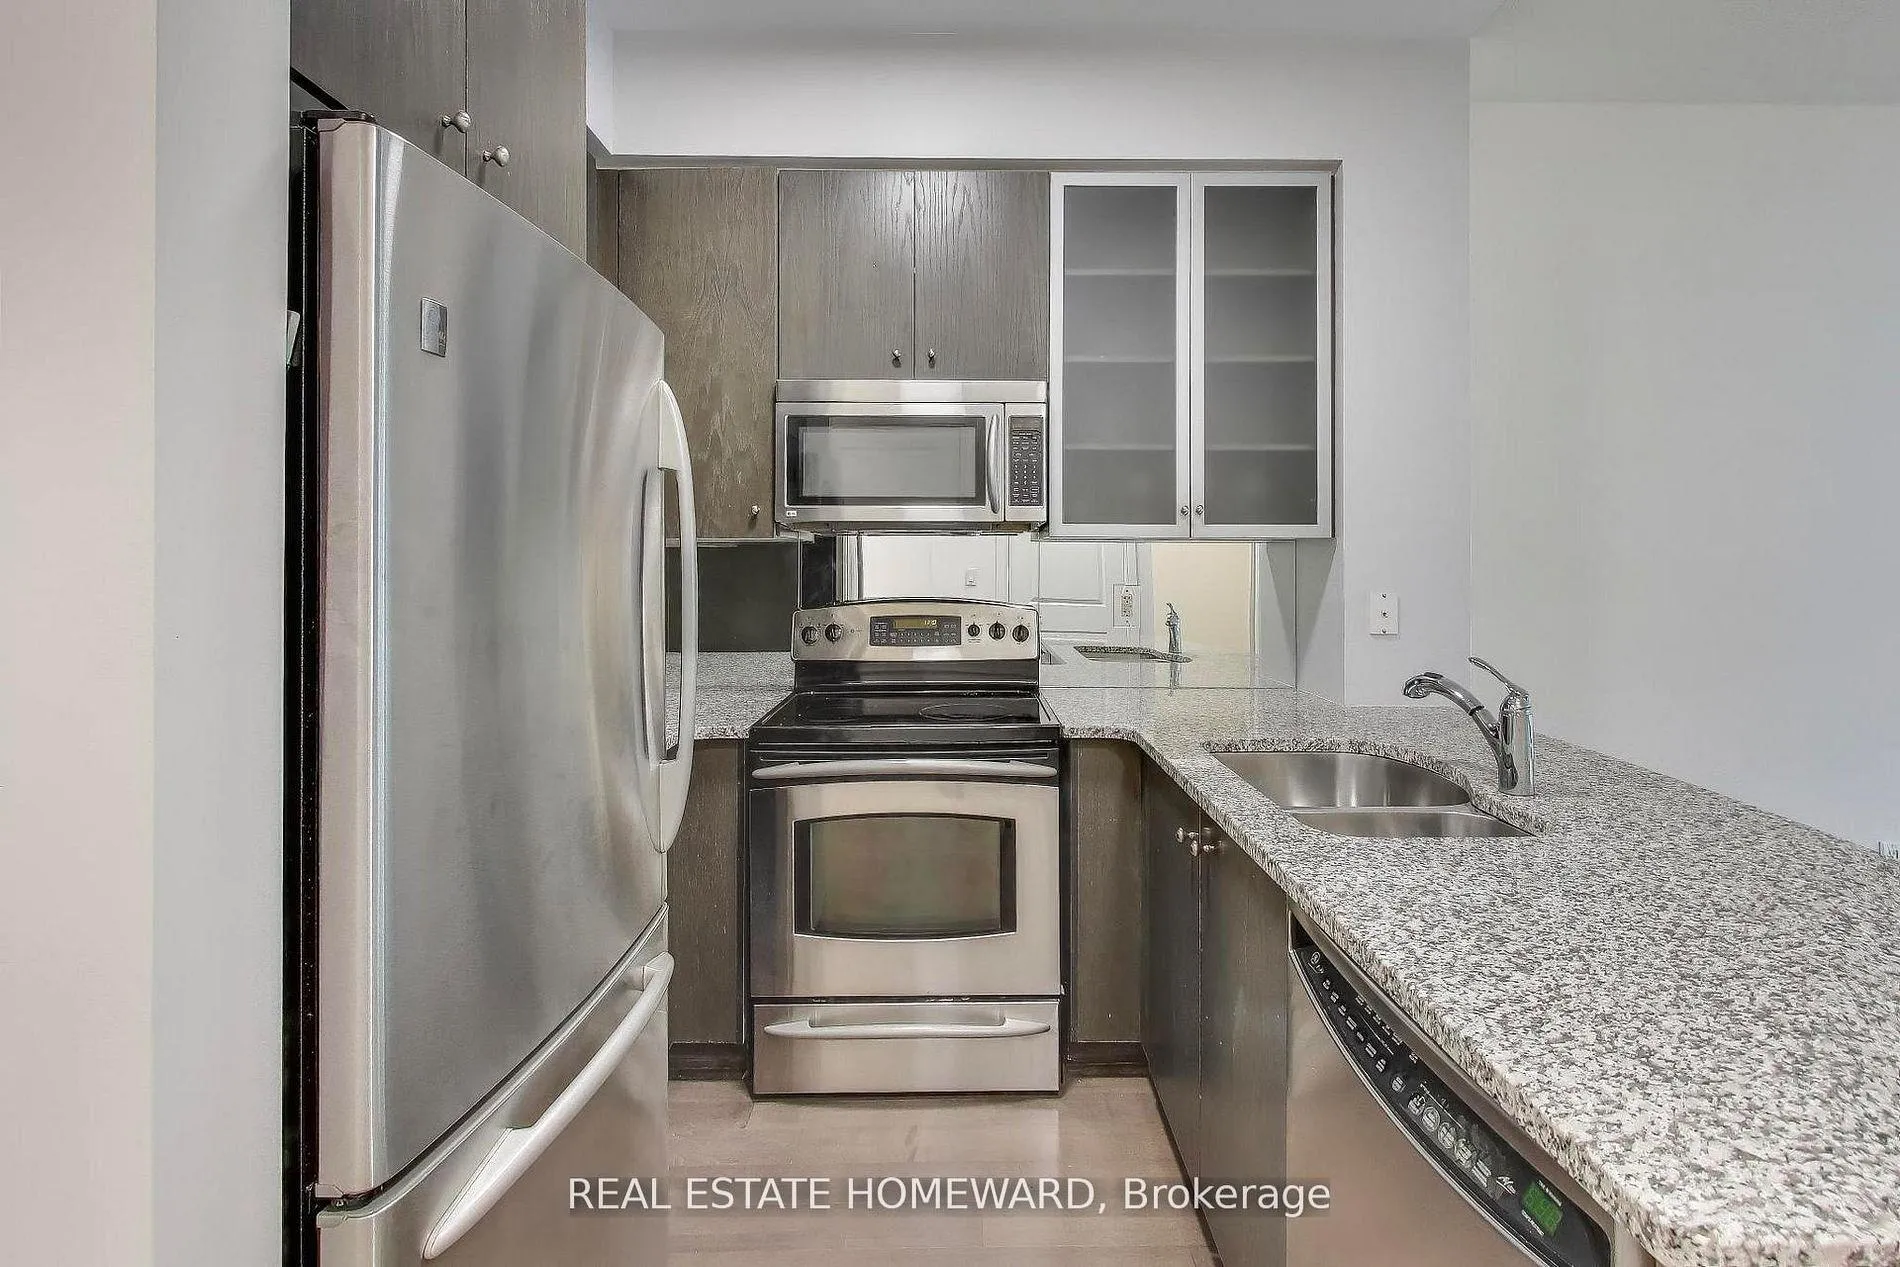 See all 15 photos
Property history
Facts and features
- ExposureSouth
- LaundryIn-suite
- LockerNone
- BalconyOpen
- Central air
The homeCondo Apartment, Apartment, 600–699 sq ft
- Type: Condo Apartment
- Style: Apartment
- Living space: 600–699 sq ft
- Basement: None
- Exposure: South
InsideIn-suite laundry, Rooms above ground 5, 1 + 1 in the basement
- Laundry: In-suite laundry
- Rooms above ground: 5
- Bedrooms: 1 + 1 in the basement
- Bathrooms: 1
- Kitchens: 1
OutsideBrick, Open
- Exterior: Brick
- Balcony: Open
Parking and lockerUnderground, Parking type None, Locker None
- Garage: Underground
- Parking type: None
- Locker: None
BuildingThe villas, Storeys 7, Units 97
- Name: The villas
- Storeys: 7
- Units: 97
- Registered: 2006
- Condo corporation: 1740
- Pets: Not allowed
Heating, water and powerForced air, gas, Central air
- Heating: Forced air, gas
- Cooling: Central air
Rent and termsRent $2,600 a month, Entire property, Unfurnished
- Rent: $2,600 a month
- Space for rent: Entire property
- Furnished: Unfurnished
- Lease: 12 months
- Paid: Monthly
- Rent includes: Central air conditioning, heat, hydro, water
- Deposit: Required
- Credit check: Required
- Employment letter: Required
- Rental application: Required
- References: Required
- Rental items: None
IncludedStainless steel fridge, stove and microwave/exhaust combo. stacked washer and dryer., Not included None
- Included: Stainless steel fridge, stove and microwave/exhaust combo. stacked washer and dryer.
- Not included: None
Listing detailsC12921474, Rented, Mar 24, 2026
- MLS® number: C12921474
- Status: Rented
- Listed on: Mar 24, 2026
- Days on market: 10
- Updated: Apr 3, 2026
- Possession: 2026-04-01 / Immediate
- Occupied by: Vacant
- Listing brokerage: REAL ESTATE HOMEWARD
About this home
Unit 305, 21 Scollard Street, Toronto (The Annex), ON M5R 1G1
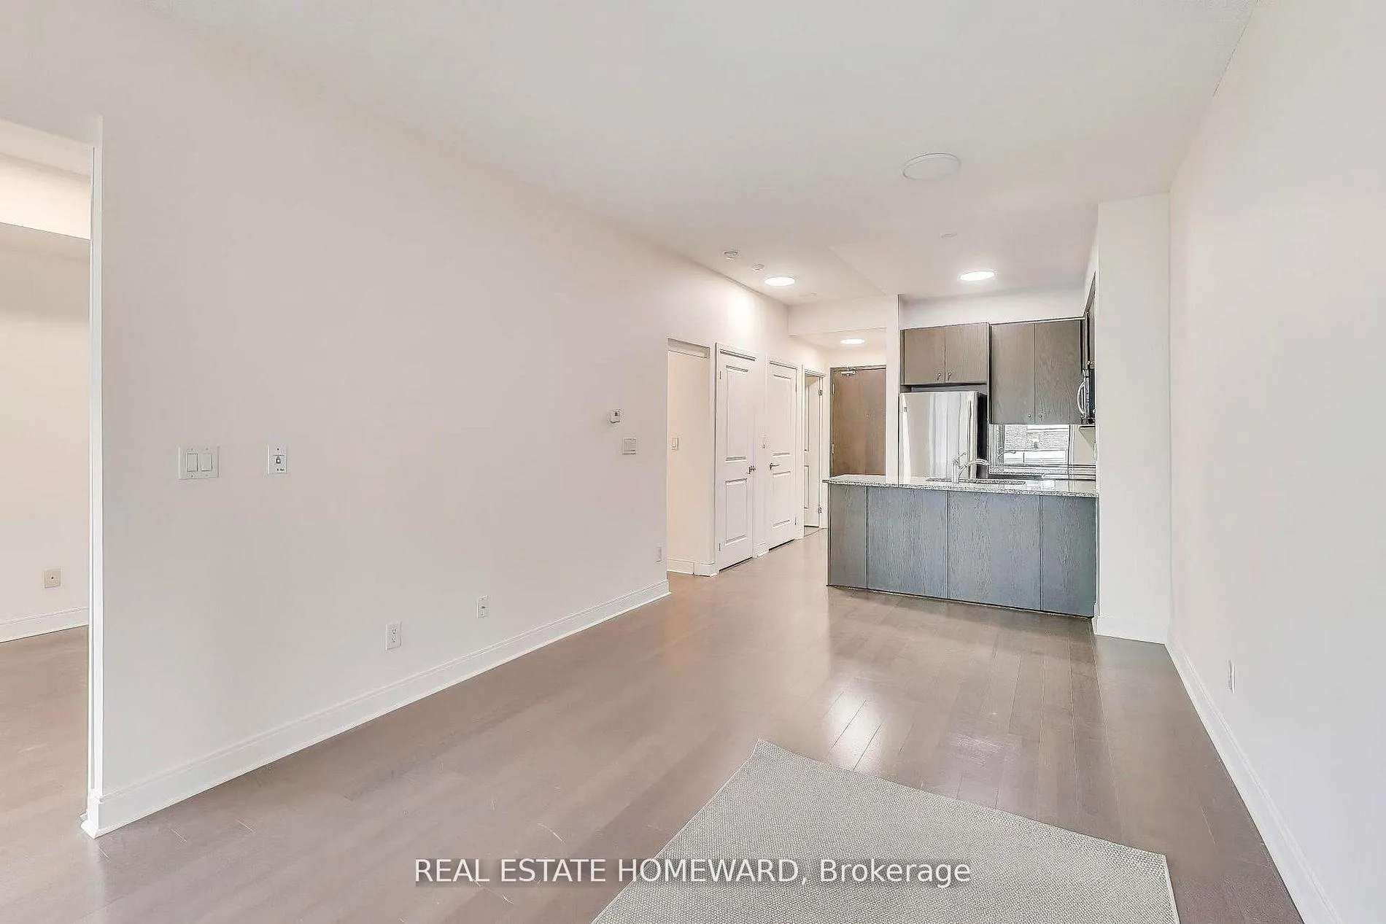
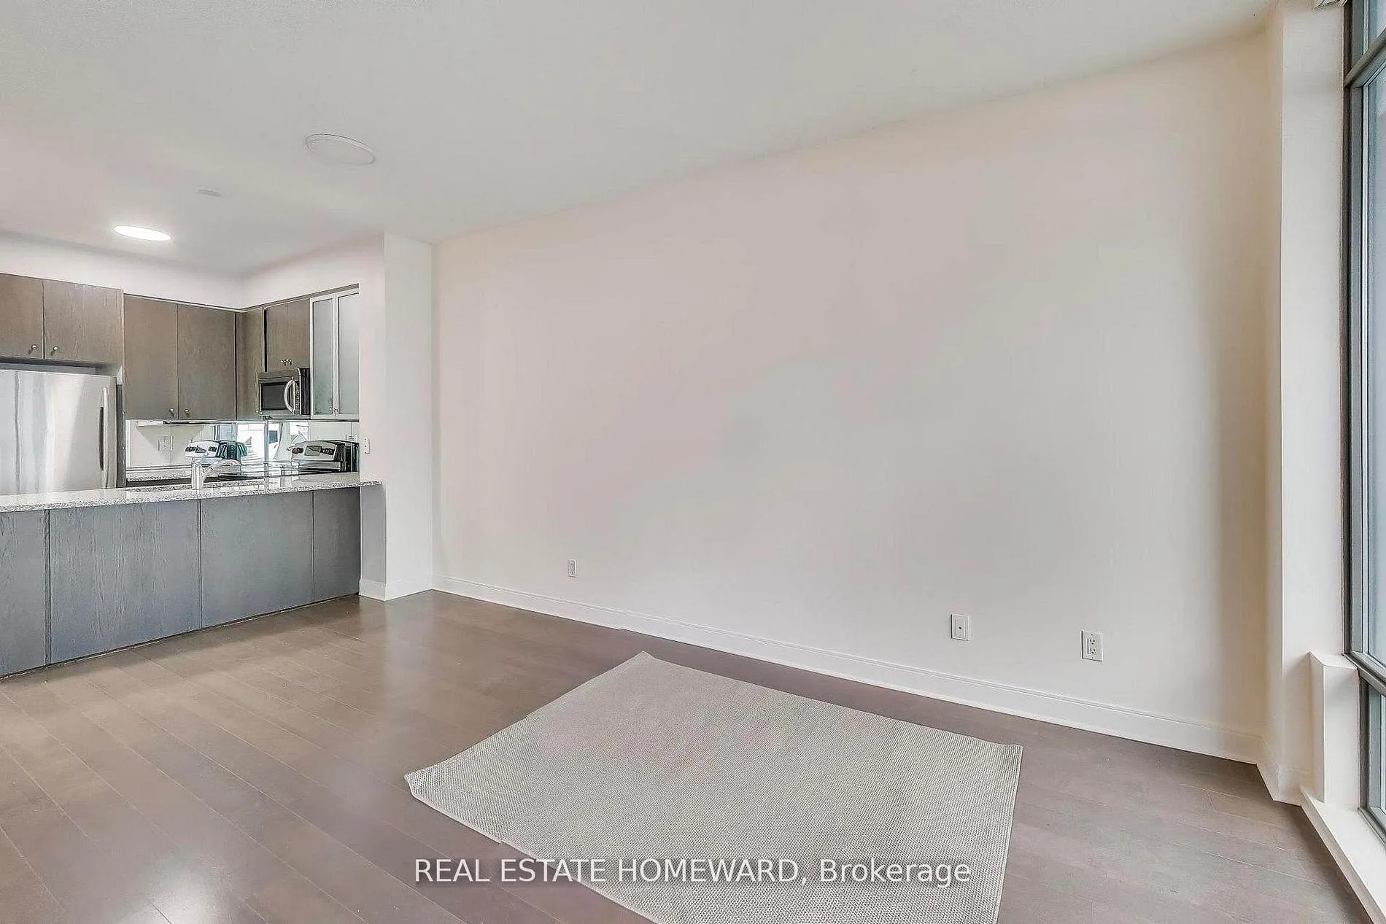
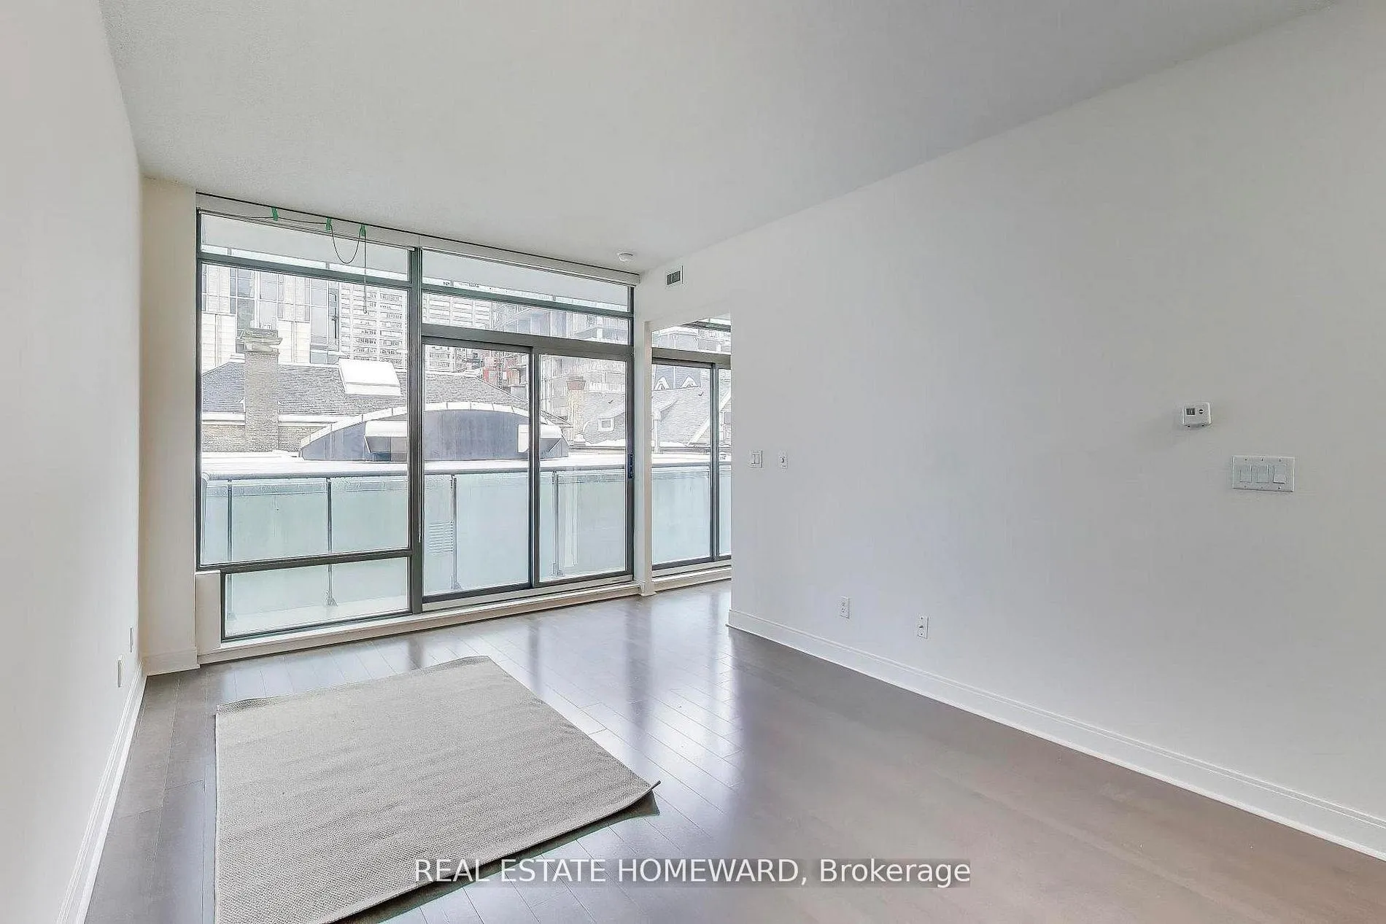
Welcome to Yorkville! 1 Bedroom + Den, with South facing double balcony- Off bedroom and living room- Welcome to "The Villas" Complex of 18 Yorkville. The building shares full access to the luxury amenities at 18 Yorkville next door. Combined amenities include concierge, exercise room, party room, sauna, media room, billiards room, rooftop deck, and visitor parking. A rare opportunity to live in an exclusive boutique low rise building in the heart of Yorkville, adjacent to the renowned Four Seasons Hotel & Residences. A smart, efficient layout, high ceilings, and floor-to-ceiling windows that bring in an abundance of south natural light. 7 storey building with it's own gym on the Gr Floor. The den is ideal for a home office or reading room. Bedroom and Den have generous closets. The kitchen is functional and stylish with premium granite counters, mirrored backsplash, stainless steel appliances and a breakfast bar. The open concept living and dining are ideal for entertaining. Enjoy a quiet unit with a generous full-length balcony overlooking the " The Yorkville Town Square" Historical Clock Tower and Library. Steps to the heart of Yorkville's dining, high end shopping, and designer boutiques. Bloor and Yonge Subway (2) lines. A Short walk to Eataly, The ROM, Queens Park, University Health Network as well as U of T.
Ask about this home
A HOMEH agent will answer your questions about this home.
Know more about The Villas at 18 Yorkville
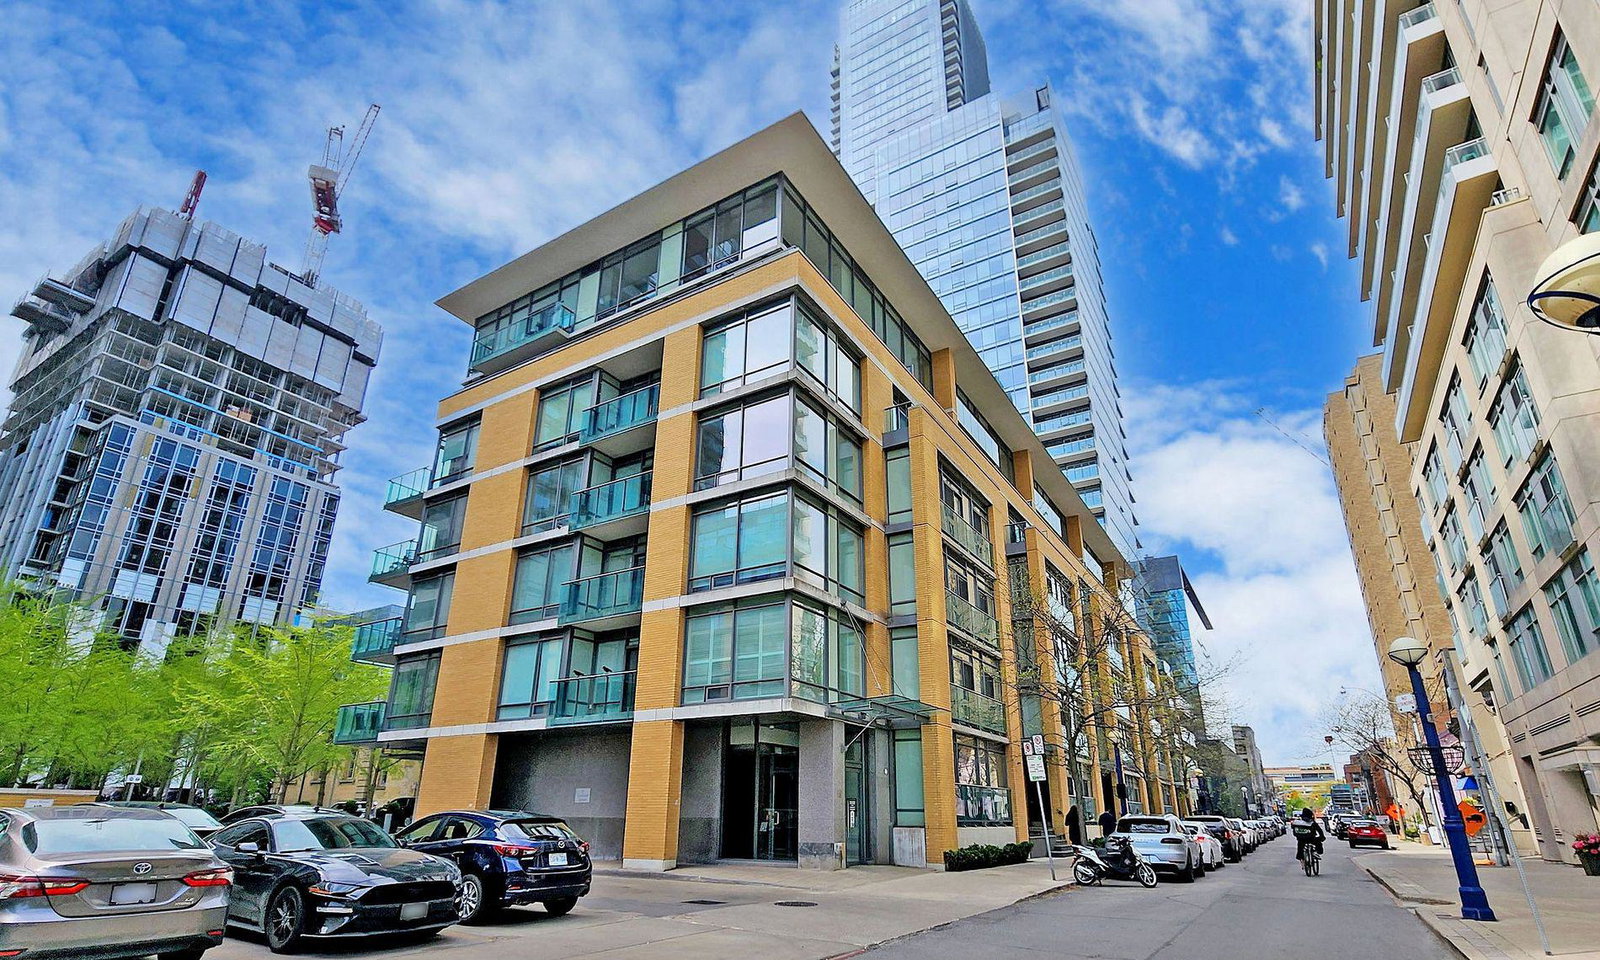
Condo building · 21 Scollard Street
The Villas at 18 Yorkville is a 7-storey condo with 97 suites, built in 2006 by Great Gulf. Right now 1 for sale is on the market here.
- 7storeys
- 97suites
- $981/sq ft
- 2006built
No similar units for rent in The Villas at 18 Yorkville right now.
Around this home
Daily convenience, out of 100, from the distances below
Schools nearby
School rating, out of 10.
Helpful calculators
Your HOMEH agent

"I would see it this week."