

Unit 408, 280 Howland Avenue
Unit 408, 280 Howland Avenue
 See all 36 photos
Property history
Facts and features
- ExposureSouth
- LaundryEnsuite
- LockerOwned
- BalconyTerrace
- Central air
- Concierge
- Gym
- Outdoor pool
- Party room/meeting room
The homeCondo Apartment, Apartment, 1,000–1,199 sq ft
- Type: Condo Apartment
- Style: Apartment
- Living space: 1,000–1,199 sq ft
- Basement: None
- Exposure: South
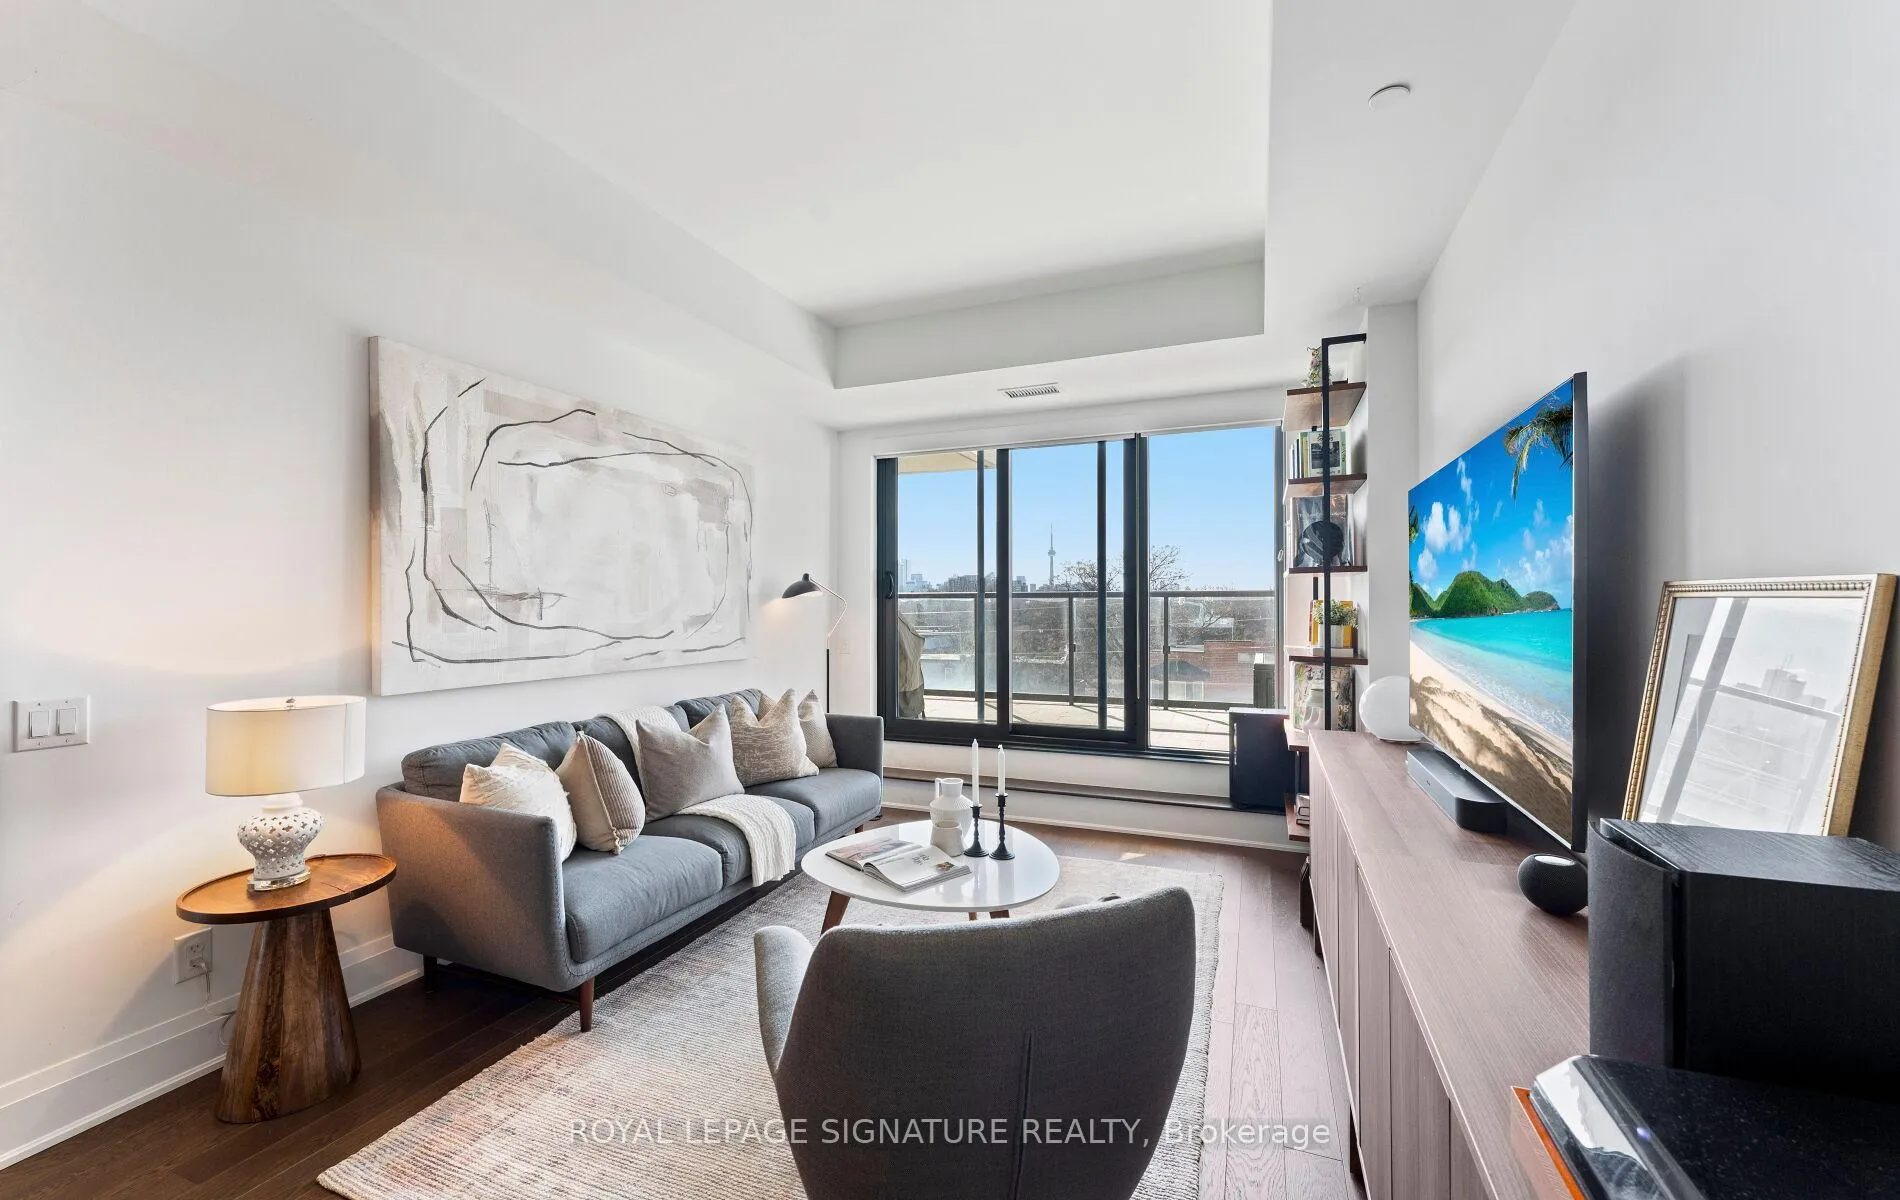
- View: Clear, skyline
InsideEnsuite, Carpet free, Carbon monoxide detectors, concierge/security, security system, smoke detector
- Laundry: Ensuite
- Features: Carpet free
- Security: Carbon monoxide detectors, concierge/security, security system, smoke detector
- Rooms above ground: 7
- Bedrooms: 2
- Bathrooms: 3
- Kitchens: 1
OutsideConcrete, Terrace
- Exterior: Concrete
- Balcony: Terrace
Parking and locker1 Parking, Underground, Parking type Owned
- Spaces: 1 Parking
- Garage: Underground
- Parking type: Owned
- Driveway: Underground
- Locker: Owned
- Locker unit: B
- Locker number: 147
- Locker level: P2
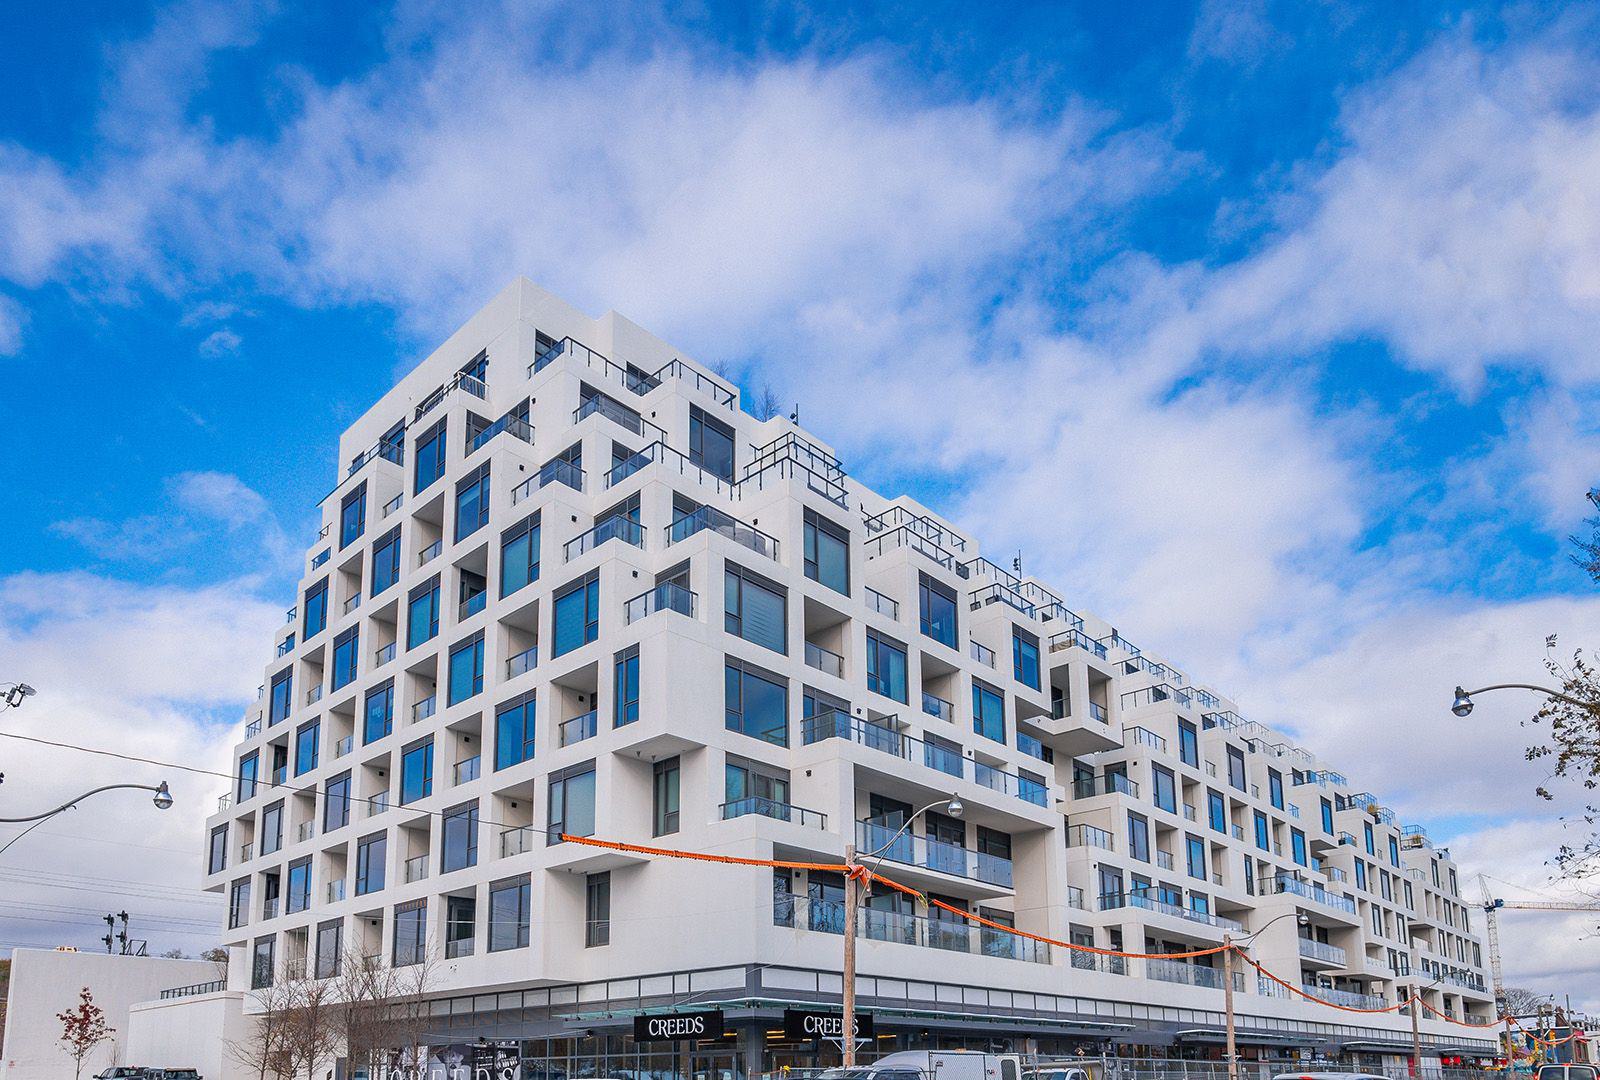
BuildingBianca, Storeys 9, Units 216
- Name: Bianca
- Storeys: 9
- Units: 216
- Registered: 2021
- Condo corporation: 2931
- Amenities: Community bbq, concierge, gym, guest suites, outdoor pool, party room/meeting room
- Pets: Allowed
Heating, water and powerForced air, gas, Central air
- Heating: Forced air, gas
- Cooling: Central air
Costs and taxesTaxes $6,244 a year, Condo fee $1,076 a month, Heat included, cac included, common elements included, building insurance included, parking included
- Taxes, 2025: $6,244 a year
- Condo fee: $1,076 a month
- Fee includes: Heat included, cac included, common elements included, building insurance included, parking included
- HST: No HST
Included in the saleMiele fridge, stove, dishwasher, gas cooktop, microwave, washer, dryer, all elf's (except exclusions), all window coverings, bookshelf in living room, Dining room chandelier, baby gate and baby cameras, kids book shelves
- Included: Miele fridge, stove, dishwasher, gas cooktop, microwave, washer, dryer, all elf's (except exclusions), all window coverings, bookshelf in living room
- Not included: Dining room chandelier, baby gate and baby cameras, kids book shelves
NearbyClear view, park, public transit
- Close to: Clear view, park, public transit
Listing detailsC12920452, Sold, Mar 25, 2026
- MLS® number: C12920452
- Status: Sold
- Listed on: Mar 25, 2026
- Days on market: 10
- Updated: Apr 4, 2026
- Possession: 30-59 days
- Occupied by: Owner
- Listing brokerage: ROYAL LEPAGE SIGNATURE REALTY
About this home
Unit 408, 280 Howland Avenue, Toronto (The Annex), ON M5R 0C3
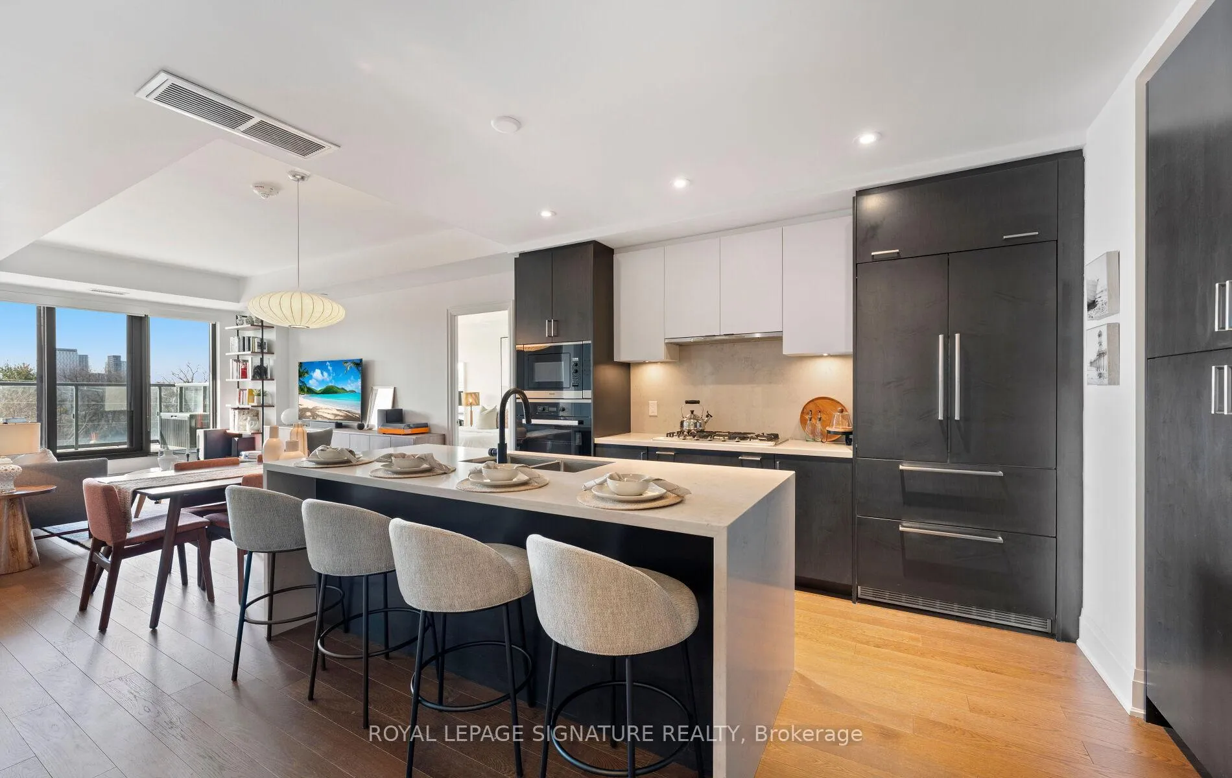
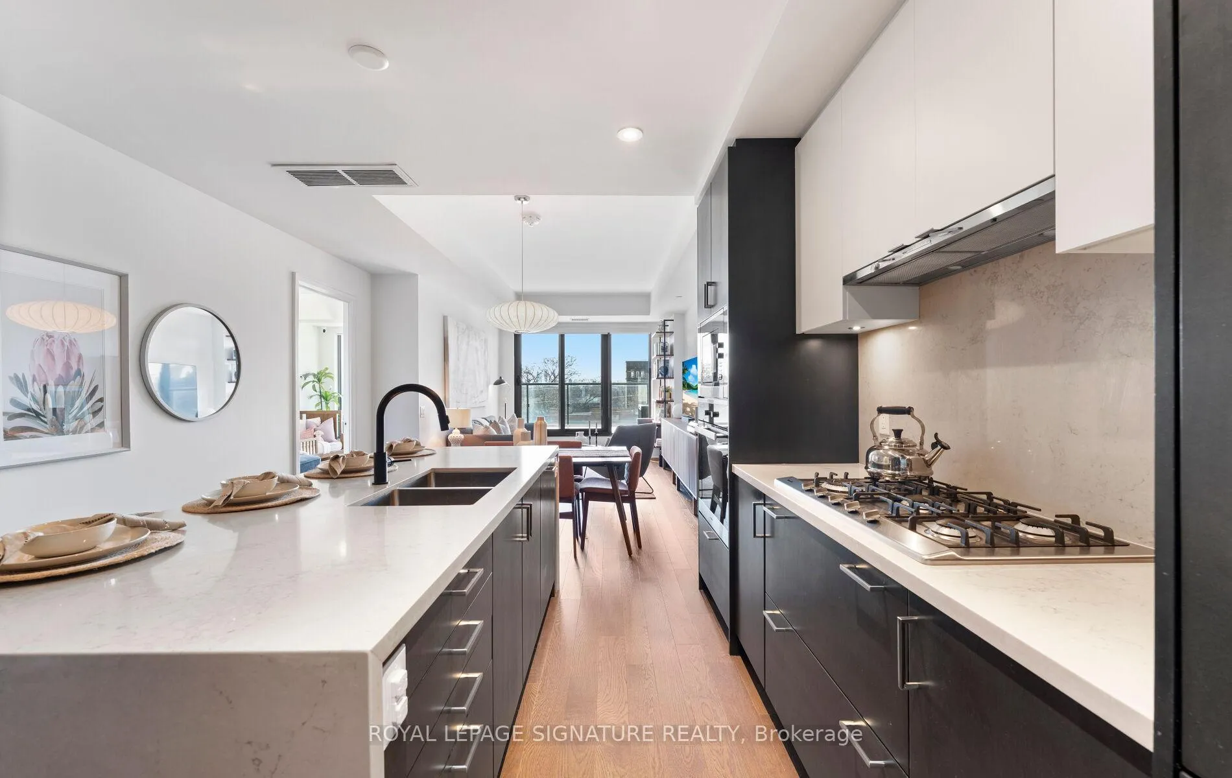
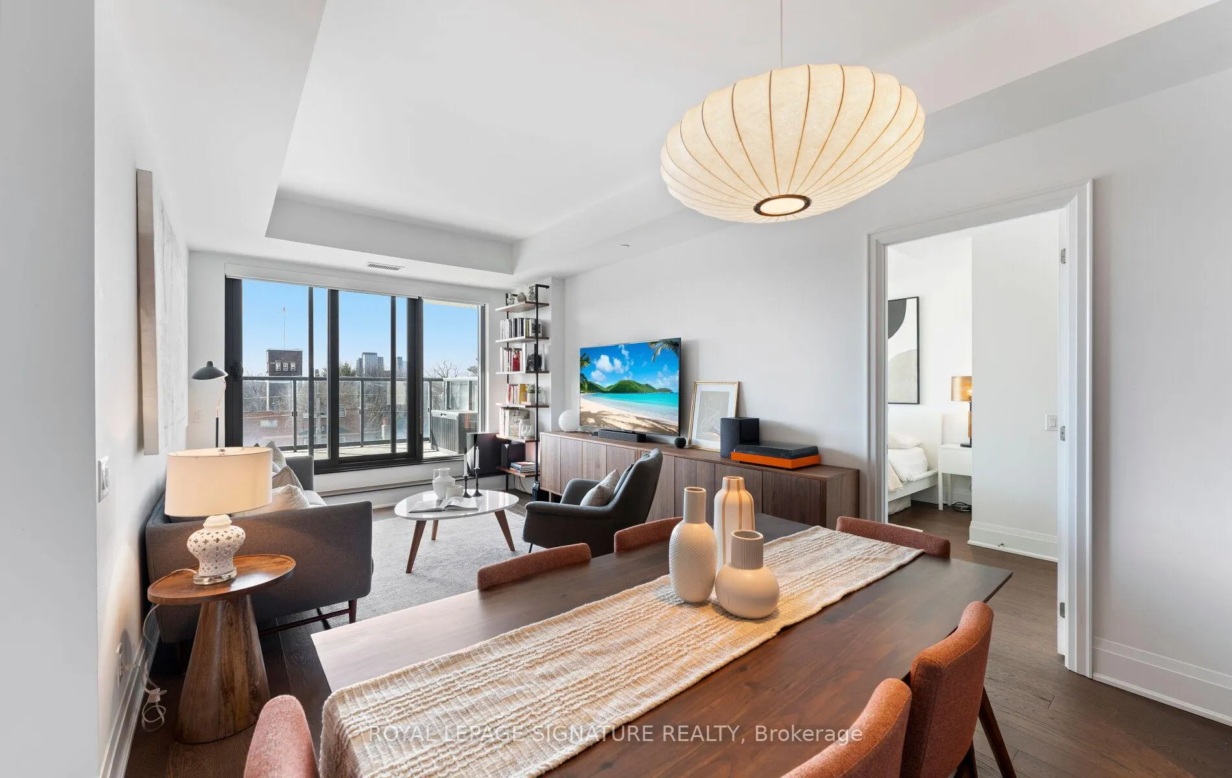
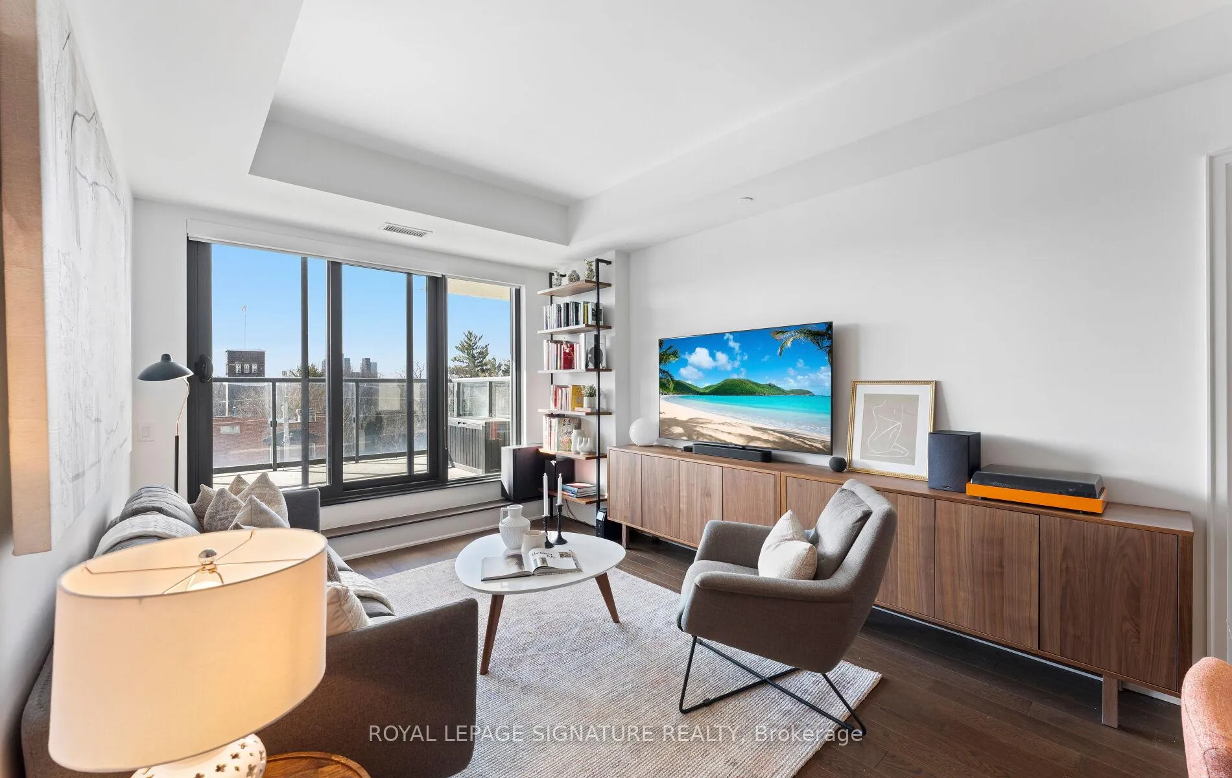
Welcome to Suite 408 at Bianca, a premier 2-bedroom, 3-bathroom condo by award-winning Tridel. Spanning approximately 1,129 sq. ft., this suite boasts breathtaking, unobstructed views of the CN Tower and a thoughtfully designed split-bedroom layout.The spacious primary retreat features a luxurious 5-piece ensuite creating a spa-like experience at home, while the second bedroom is equally well-appointed with a 3-piece ensuite, ideal for guests or family. Both bedrooms feature walk-in closets and ample storage. The sleek, modern kitchen is a showstopper, featuring integrated Miele appliances, a gas cooktop, dramatic waterfall quartz island, and a large pantry for all of your storage needs. The open-concept living and dining areas are perfect for both entertaining and everyday living and features a walk-out to a large terrace with a stunning city backdrop. Indulge in truly exceptional, resort-inspired amenities highlighted by a spectacular rooftop infinity pool with breathtaking, unobstructed city views-an elevated oasis that sets Bianca apart. Complementing this showpiece are a state-of-the-art fitness centre and yoga studio, outdoor BBQ dining areas, 24-hour concierge service, an elegant entertainment lounge and party room, and beautifully appointed guest suites. Advanced smart home technology, including keyless entry, ensures seamless convenience and security.Ideally situated in the heart of Toronto's coveted Annex, Bianca places you steps from vibrant Bloor Street, Yorkville's luxury boutiques, and some of the city's finest dining and cultural destinations.With parking and locker included, Suite 408 offers the perfect combination of sophisticated design, functional living, and iconic Toronto views.
Ask about this home
A HOMEH agent will answer your questions about this home.
Know more about Bianca
Condo building · 280 Howland Avenue
Bianca is a 9-storey condo with 216 suites, built in 2021 by Tridel. Right now 5 for sale and 1 for rent are on the market here.
- 9storeys
- 216suites
- $1,084/sq ft
- 2021built
No similar units for sale in Bianca right now.
Around this home
Daily convenience, out of 100, from the distances below
Schools nearby
School rating, out of 10.
Helpful calculators
Your HOMEH agent

"I would see it this week."