

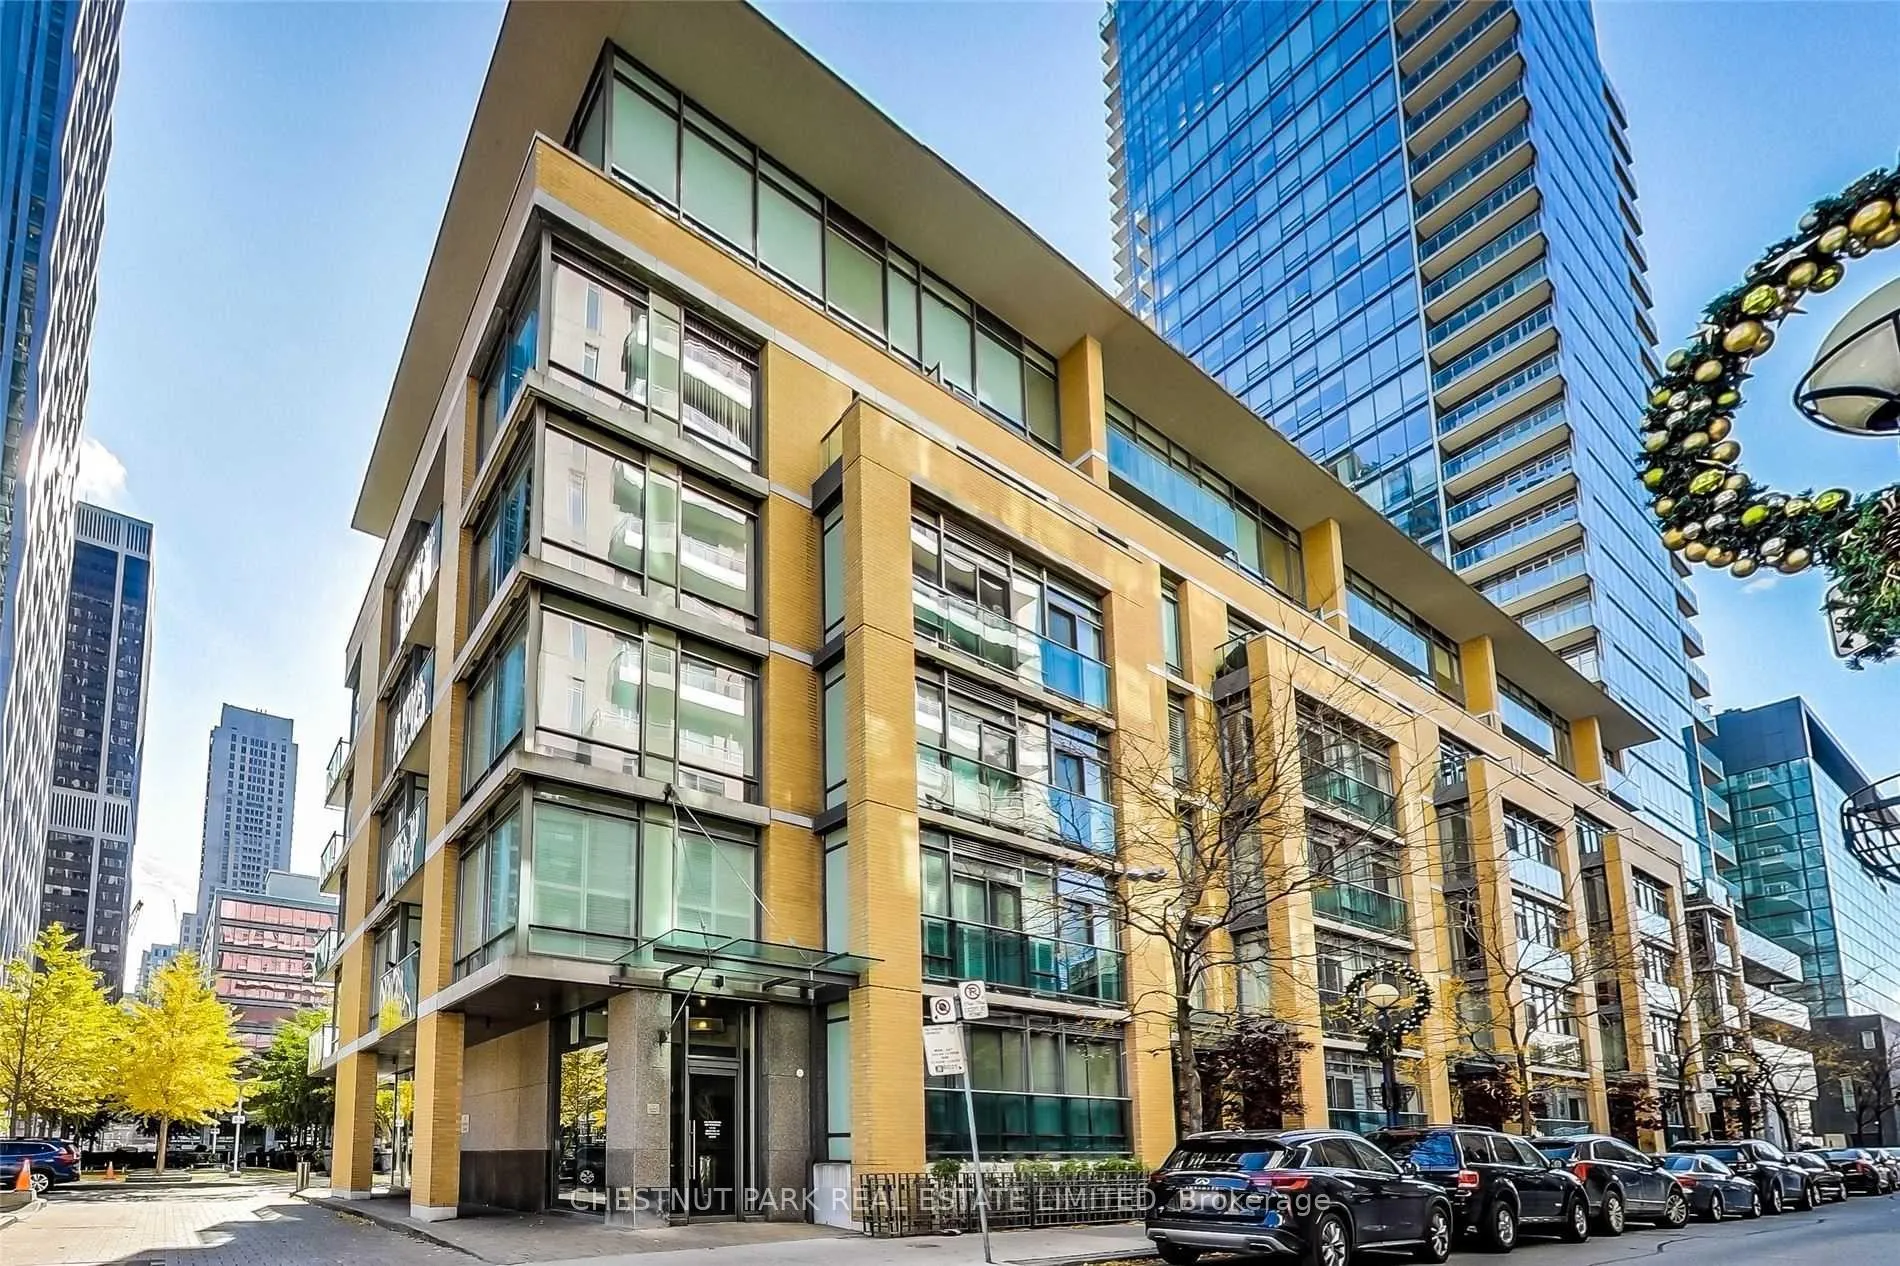
Unit 401, 21 Scollard Street
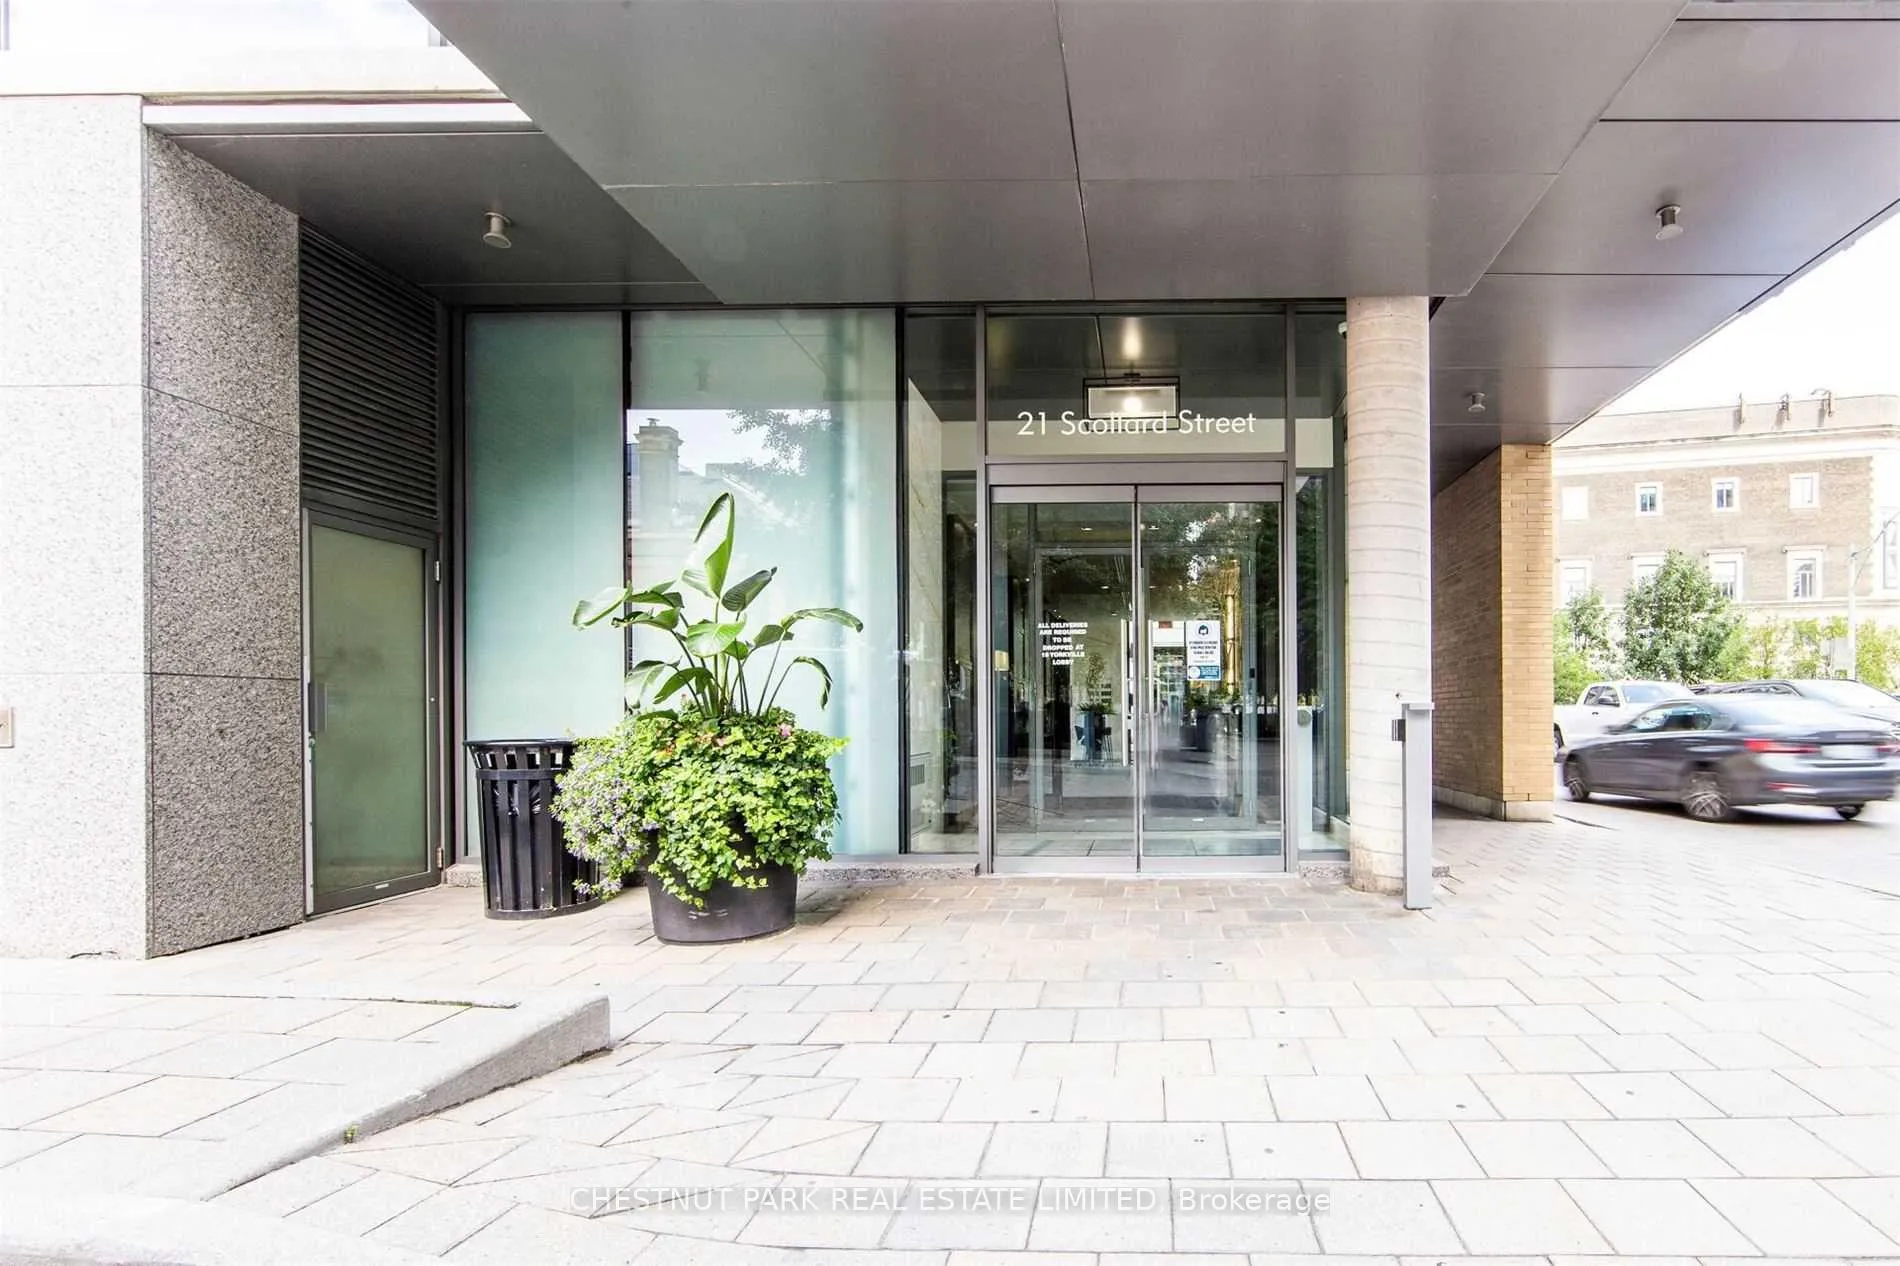
Unit 401, 21 Scollard Street
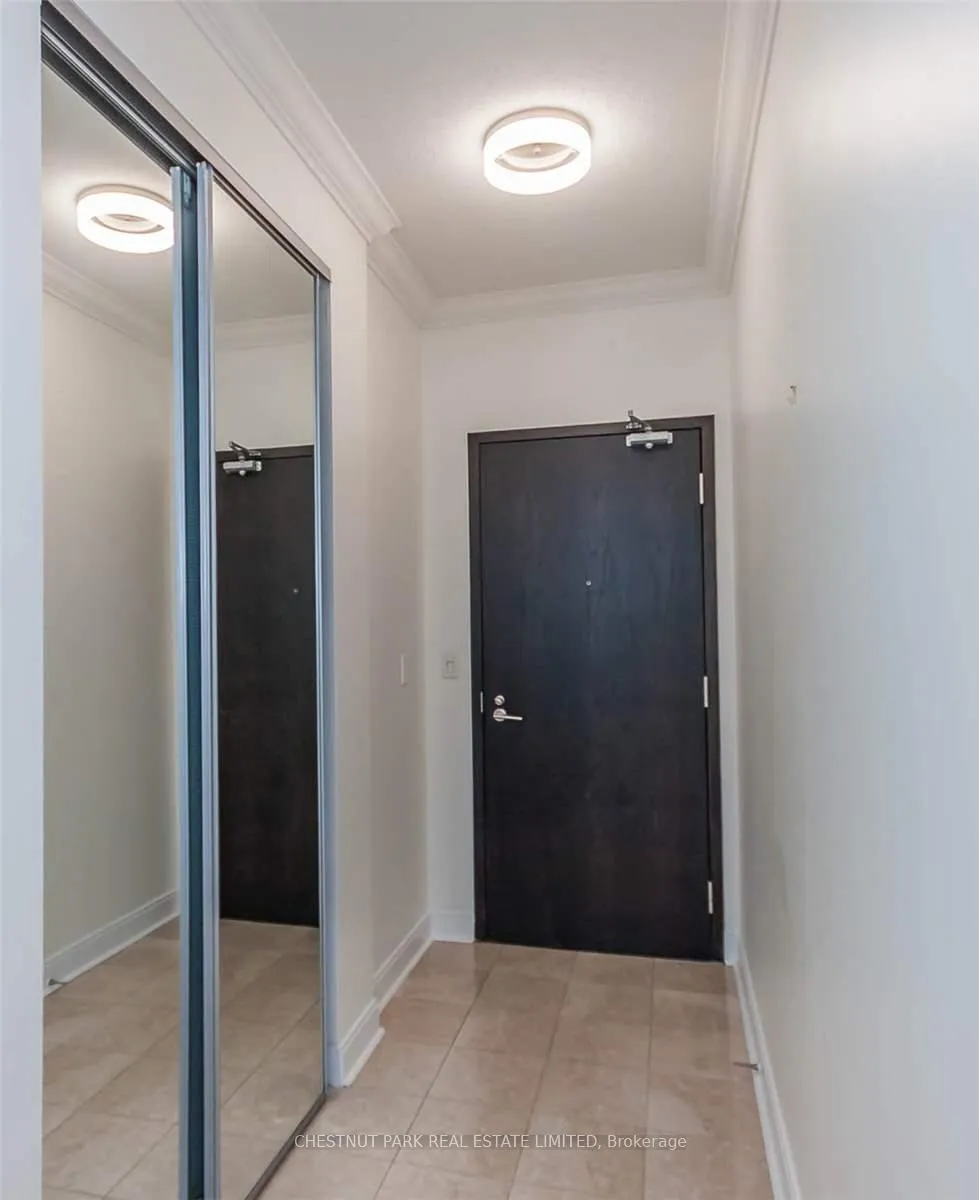
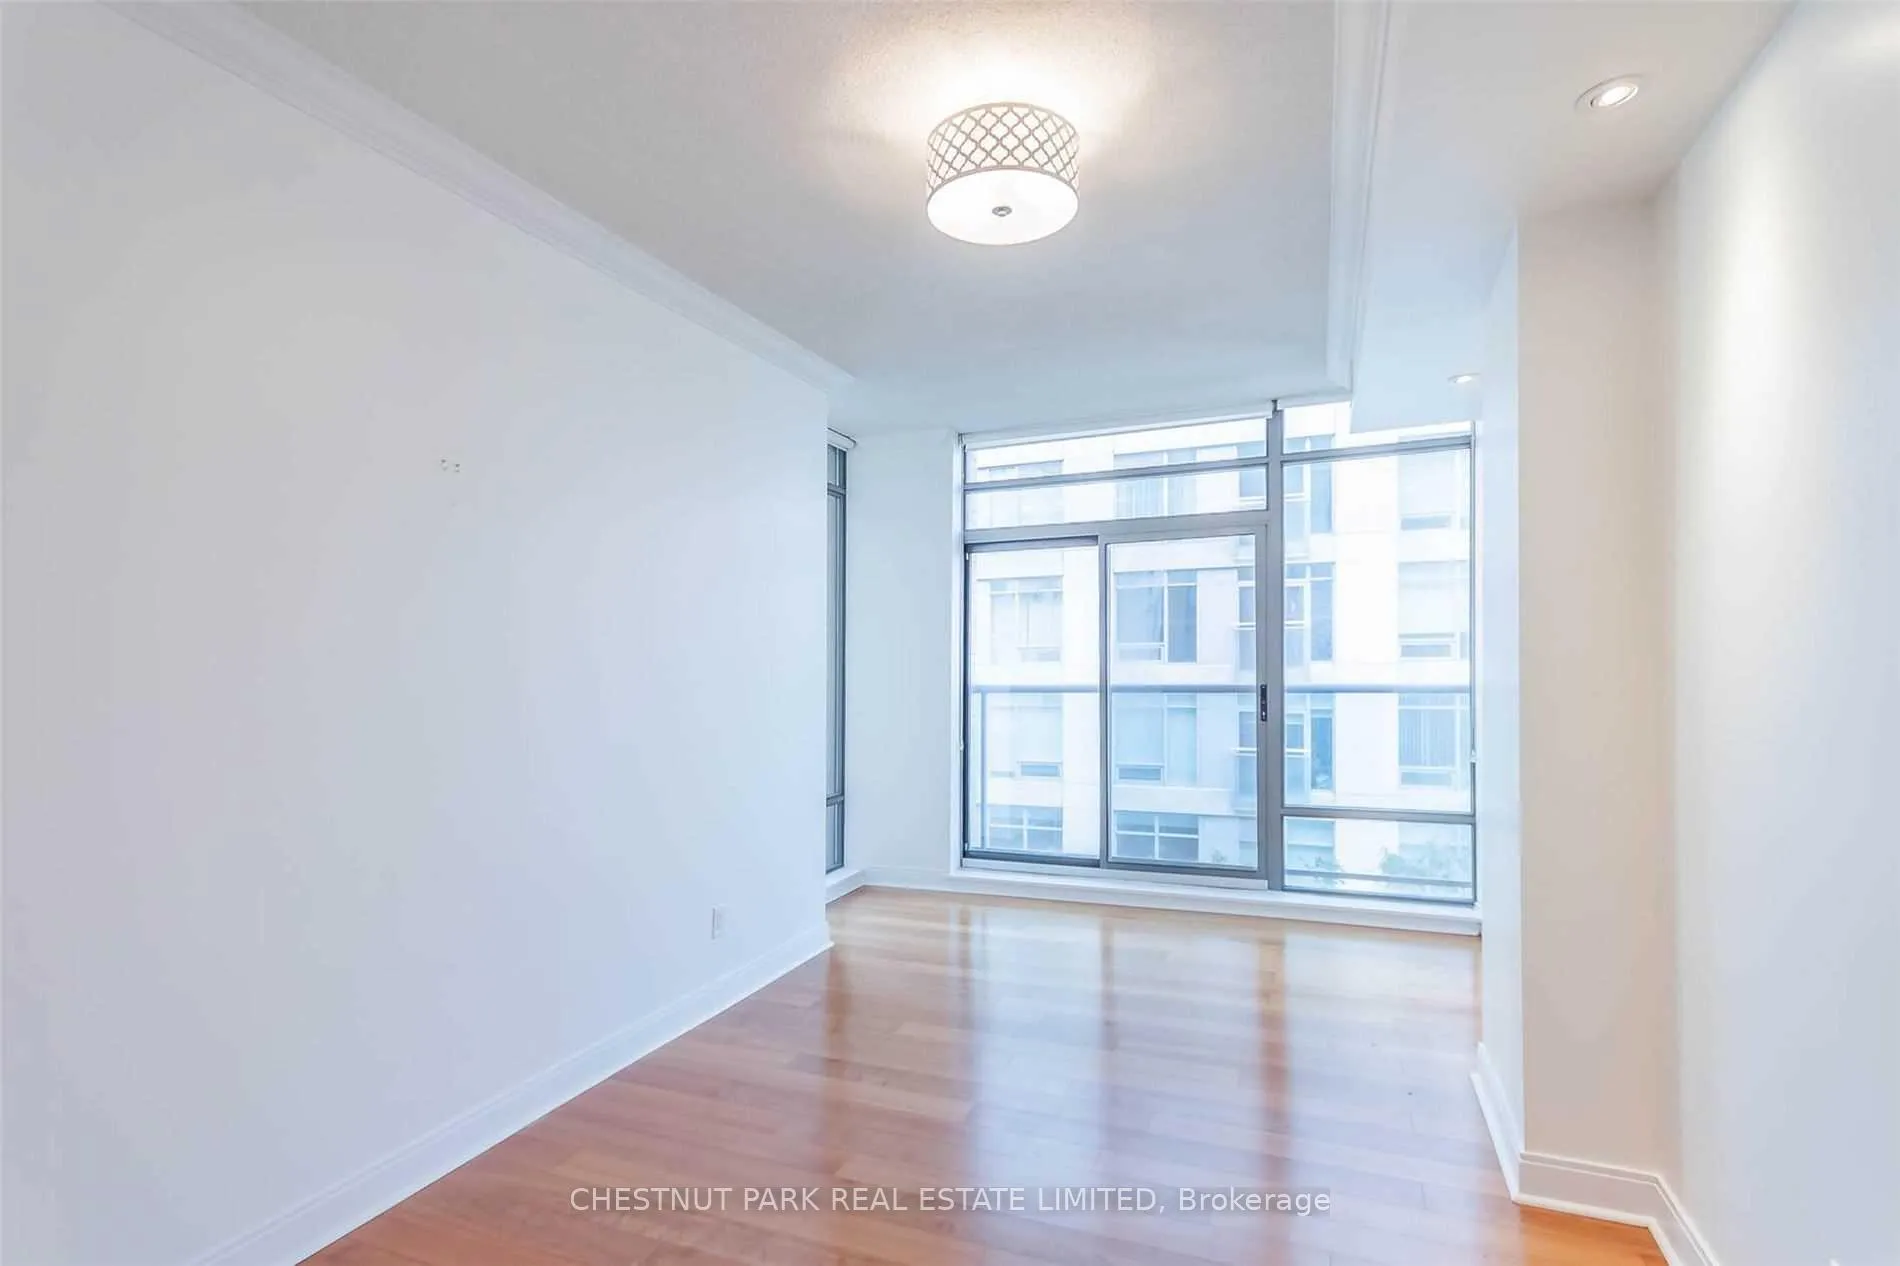 See all 29 photos
Property history
- $1,269,000ExpiredList: 2026-03-25|End: 2026-07-01|98 daysC12918378
- $1,269,000TerminatedList: 2026-03-06|End: 2026-03-11|5 daysC12853874
Facts and features
- ExposureNorth east
- LaundryEnsuite
- LockerOwned
- BalconyOpen
- Hardwood floors
- Central air
The homeCondo Apartment, Apartment, Age 16–30 years
- Type: Condo Apartment
- Style: Apartment
- Age: 16–30 years
- Living space: 1,000–1,199 sq ft
- Basement: None
- Exposure: North East
- Special designation: Other
InsideWindow floor to ceiling, Hardwood, Ensuite, Rooms above ground 6
- Flooring: Window floor to ceiling, Hardwood
- Laundry: Ensuite
- Rooms above ground: 6
- Bedrooms: 2
- Bathrooms: 2
- Kitchens: 1
- Family room: Yes
OutsideBrick, Open
- Exterior: Brick
- Balcony: Open
Parking and locker1 Parking, Underground, Parking type Owned
- Spaces: 1 Parking
- Garage: Underground
- Parking type: Owned
- Driveway: Underground
- Locker: Owned
- Locker unit: 68
- Locker number: B68
- Locker level: B
BuildingThe Villas at 18 Yorkville, Storeys 7, Units 97
- Name: The Villas at 18 Yorkville
- Storeys: 7
- Units: 97
- Registered: 2006
- Condo corporation: 1750
- Pets: Allowed
Heating, water and powerForced air, gas, Central air
- Heating: Forced air, gas
- Cooling: Central air
Costs and taxesTaxes $6,750 a year, Condo fee $1,289 a month, Heat included, common elements included, building insurance included, water included, parking included, cac included
- Taxes, 2025: $6,750 a year
- Condo fee: $1,289 a month
- Fee includes: Heat included, common elements included, building insurance included, water included, parking included, cac included
- HST: HST included in the price
Included in the saleStainless steel stove, fridge, dishwasher & microwave. brand new washer & dryer. all light fixtures & window coverings included. gym, party room at 21 scollard, all residents have full access to 18 yorkville facilities, large common area patio with access to barbeque on 8th floor at 18 yorkville.
- Included: Stainless steel stove, fridge, dishwasher & microwave. brand new washer & dryer. all light fixtures & window coverings included. gym, party room at 21 scollard, all residents have full access to 18 yorkville facilities, large common area patio with access to barbeque on 8th floor at 18 yorkville.
Listing detailsC12918378, Expired, Mar 25, 2026
- MLS® number: C12918378
- Status: Expired
- Listed on: Mar 25, 2026
- Days on market: 98
- Updated: Jul 1, 2026
- Possession: 60-89 days
- Occupied by: Tenant
- Listing brokerage: CHESTNUT PARK REAL ESTATE LIMITED
About this home
Unit 401, 21 Scollard Street, Toronto (The Annex), ON M5R 1G1
The Villas at 18 Yorkville, Elegant 7 Storey Boutique Building Overlooking Heritage Park In Prime Yorkville. Steps From The Four Seasons Hotel, This Corner Suite Has It All! Bright Kitchen W/ Breakfast Area To Enjoy Your Morning Coffee, Inviting Dining Room For Entertaining Guests & Floor-To-Ceiling Windows That Wrap Around Letting In Light And Allowing You To Take In The City life outside, Large Terrace Balcony, 2 Car Parking. Breakfast Room As Office/Work Space. Steps To Bloor Subway, Great Shopping And Awesome Restaurants.
Ask about this home
A HOMEH agent will answer your questions about this home.
Know more about The Villas at 18 Yorkville
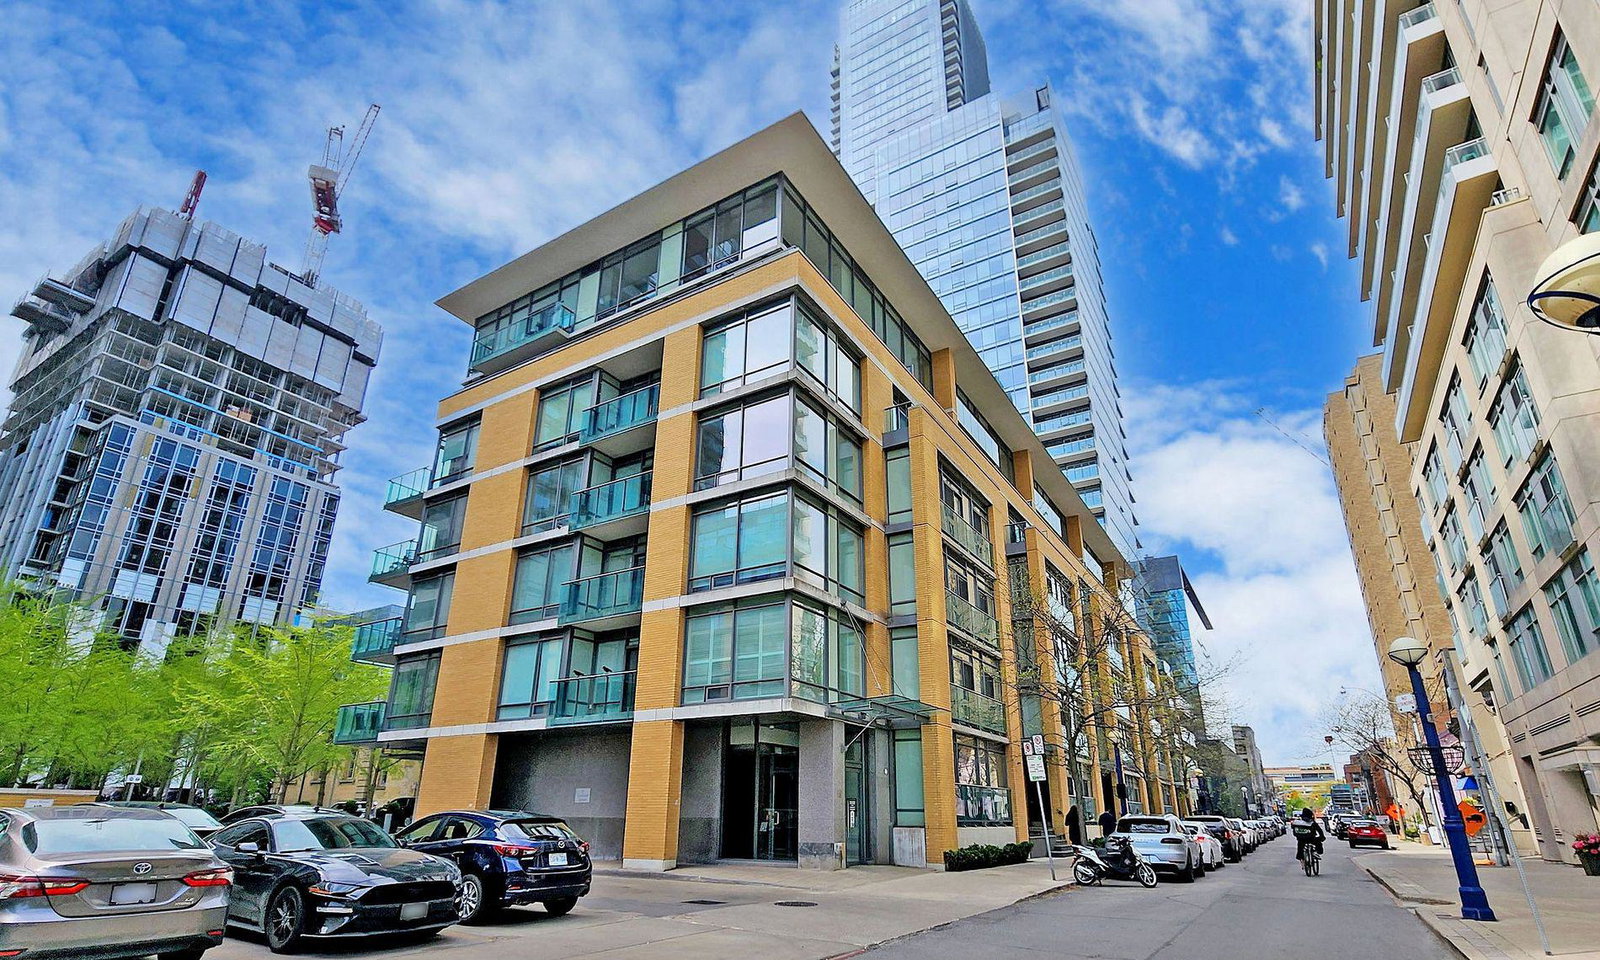
Condo building · 21 Scollard Street
The Villas at 18 Yorkville is a 7-storey condo with 97 suites, built in 2006 by Great Gulf. Right now 1 for sale is on the market here.
- 7storeys
- 97suites
- $981/sq ft
- 2006built
No similar units for sale in The Villas at 18 Yorkville right now.
Around this home
Daily convenience, out of 100, from the distances below
Schools nearby
School rating, out of 10.
Helpful calculators
Your HOMEH agent

"I would see it this week."