

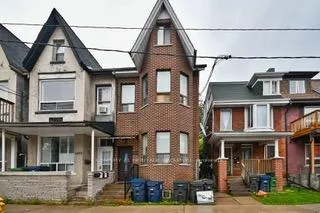
Unit 1, 1007 Bathurst Street
Multiplex Rented
1/5Unit 1, 1007 Bathurst Street
Multiplex Rented
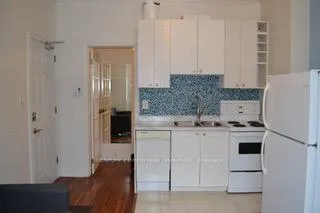
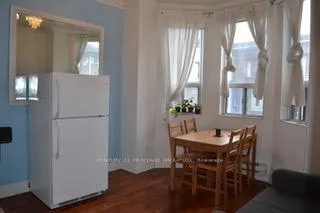
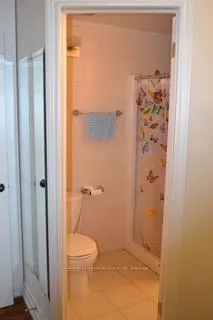
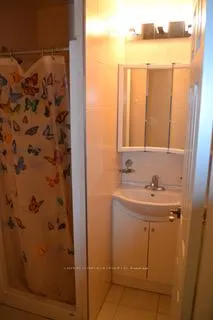 See all 5 photos
1 Bedroom
1 Bathroom
0 Parking
<700 sq.ft
Other
— Unit
Property history
Facts and features
- BasementNone
- Lease term12 months
- FurnishedUnfurnished
- LaundryCoin operated
What stands out
- Hardwood floors
The homeMultiplex, Apartment, Under 700 sq ft
- Type: Multiplex
- Style: Apartment
- Living space: Under 700 sq ft
- Basement: None
InsideHardwood, Ceramic, Coin operated, lower level, Carpet free, primary bedroom - main floor, storage
- Flooring: Hardwood, Ceramic
- Laundry: Coin operated, lower level
- Features: Carpet free, primary bedroom - main floor, storage
- Rooms above ground: 3
- Bedrooms: 1
- Bathrooms: 1
- Kitchens: 1
Outside and lotBrick, Asphalt shingle, Concrete block
- Exterior: Brick
- Roof: Asphalt shingle
- Foundation: Concrete block
ParkingStreet only
- Driveway: Street only
Heating, water and powerBaseboard, electric, Window unit(s), Municipal water
- Heating: Baseboard, electric
- Cooling: Window unit(s)
- Water: Municipal water
- Sewer: Municipal sewer
- Hydro: Yes
- Cable: Available
- Telephone: Available
Rent and termsRent $1,500 a month, Other, Unfurnished
- Rent: $1,500 a month
- Space for rent: Other
- Furnished: Unfurnished
- Lease: 12 months
- Paid: Monthly
- Rent includes: Central air conditioning, heat, high speed internet, water
- Deposit: Required
- Credit check: Required
- Employment letter: Required
- Rental application: Required
- References: Required
IncludedFridge, stove, dishwasher, shared washer/dryer downstairs. very convenient & clean!
- Included: Fridge, stove, dishwasher, shared washer/dryer downstairs. very convenient & clean!
NearbyHospital, park, place of worship, rec./commun.centre
- Close to: Hospital, park, place of worship, rec./commun.centre
Listing detailsC12918450, Rented, Mar 25, 2026
- MLS® number: C12918450
- Status: Rented
- Listed on: Mar 25, 2026
- Days on market: 7
- Updated: Apr 1, 2026
- Possession: 2026-04-01 / Immediate
- Occupied by: Vacant
- Listing brokerage: CENTURY 21 HERITAGE GROUP LTD.
About this home
Unit 1, 1007 Bathurst Street, Toronto (The Annex), ON M5R 3G8
Carpet FreePrimary Bedroom - Main FloorStorageHospitalParkPlace Of Worship
Excellent Location In Prime Annex. Pride Of Ownership. Walking Distance To Bathurst Subway, Art Galleries, Restaurants & Shopping. Bloor West Amenities, Utilities Included! Modern Kitchen, Spacious & Bright Walk Out To Porch From Master Bedroom. Bright, Modern, High Ceiling Unit &Just Painted!
Read more
Ask about this home
A HOMEH agent will answer your questions about this home.
Ask a question
Around this home
Bloor and Bathurst
Errands
Transit
Parks
Schools
Daily convenience, out of 100, from the distances below
ParkLeash-free zone · 15 within 1 km3 min walk157 m
GrocerySummerhill Market1 min walk51 m
SchoolRoyal St George's College4 min walk250 m
Train stationBathurst Station8 min walk482 m
PharmacyMetro Drugs8 min walk517 m
Cafés & foodChaveta Coffee · 15 within 1 km1 min walk49 m
Gym & rec centreWilliam H. (Bill) Bolton Arena3 min walk169 m
LibraryToronto Public Library - Palmerston10 min walk639 m
WalkDriveStraight-line distance, open map data
Grocery0.1 km
Park0.2 km
Coffee0.0 km
Dining0.1 km
Gym0.2 km
Bathurst Station0.5 km
Schools nearby
School rating, out of 10.
Royal St George's Collegeelementary · Private · 0.3 km
—
Palmerston Avenue Junior Public Schoolelementary · Public · 0.3 km
8.5/10Excellent
Msgr Fraser Orientation Centresecondary · Public · 0.4 km
—
Contact agent
Helpful calculators
Rent vs buy
Affordability
Mortgage
Down payment
Stress test
CMHC insurance
Your HOMEH agent

NimaHOMEH agent · Toronto
"I would see it this week."
Ask Nima