

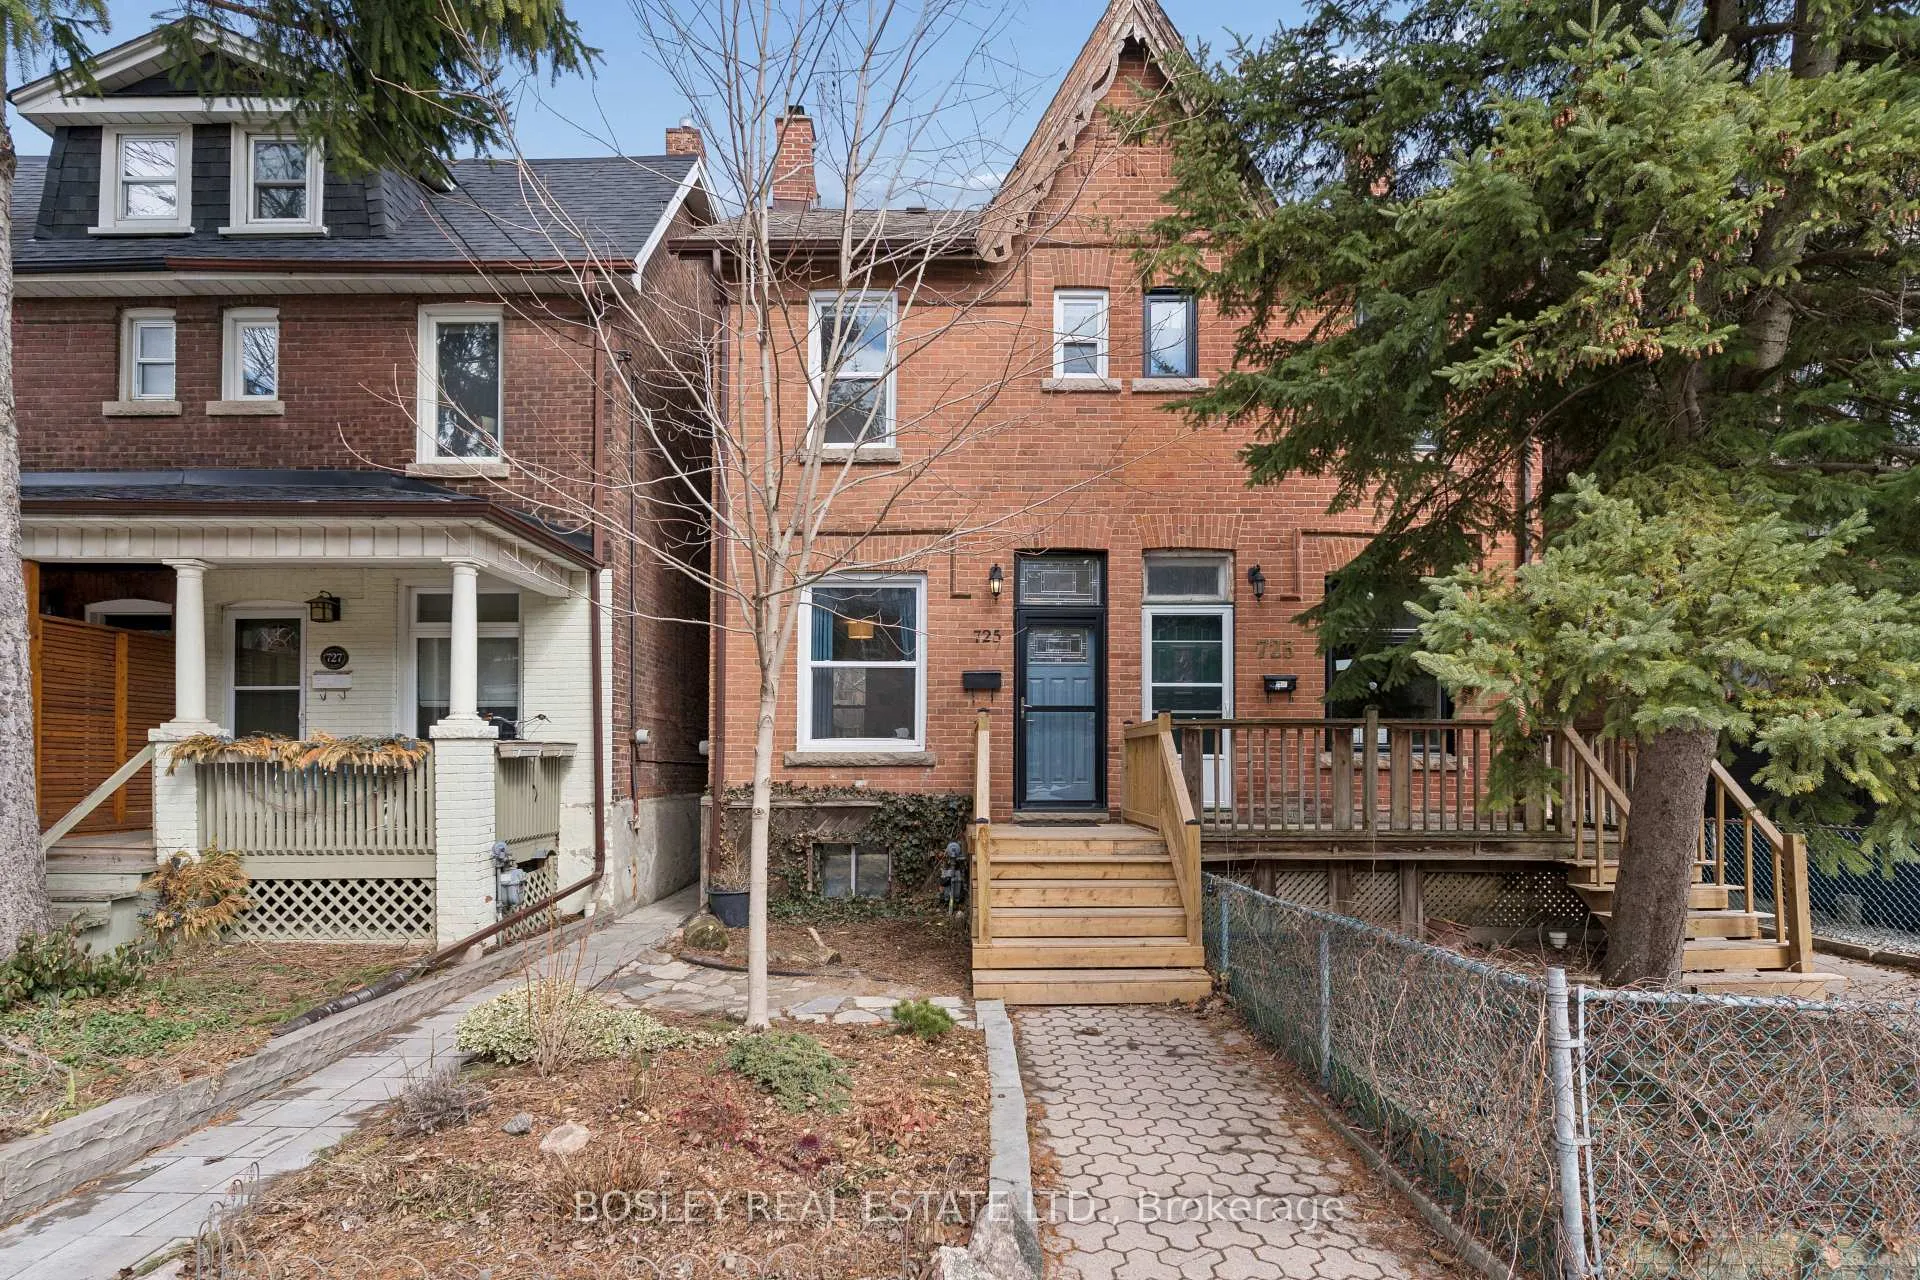
725 Manning Avenue
725 Manning Avenue
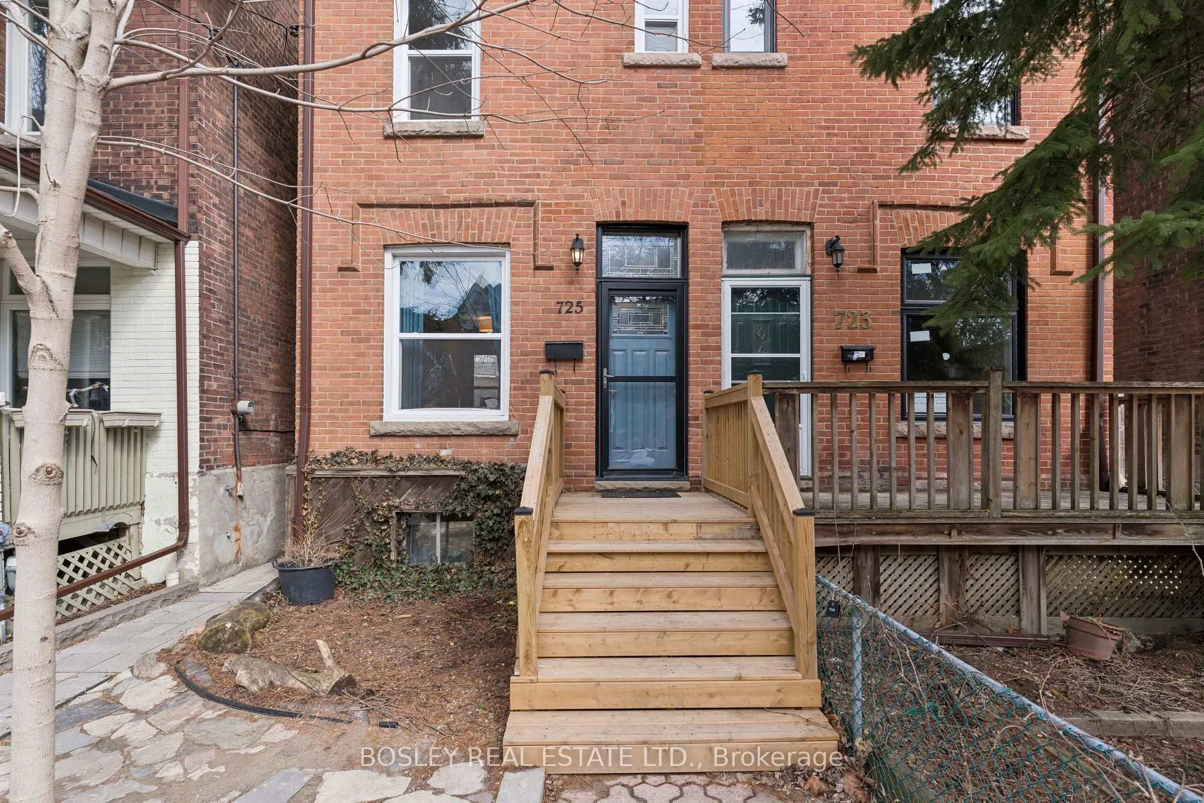
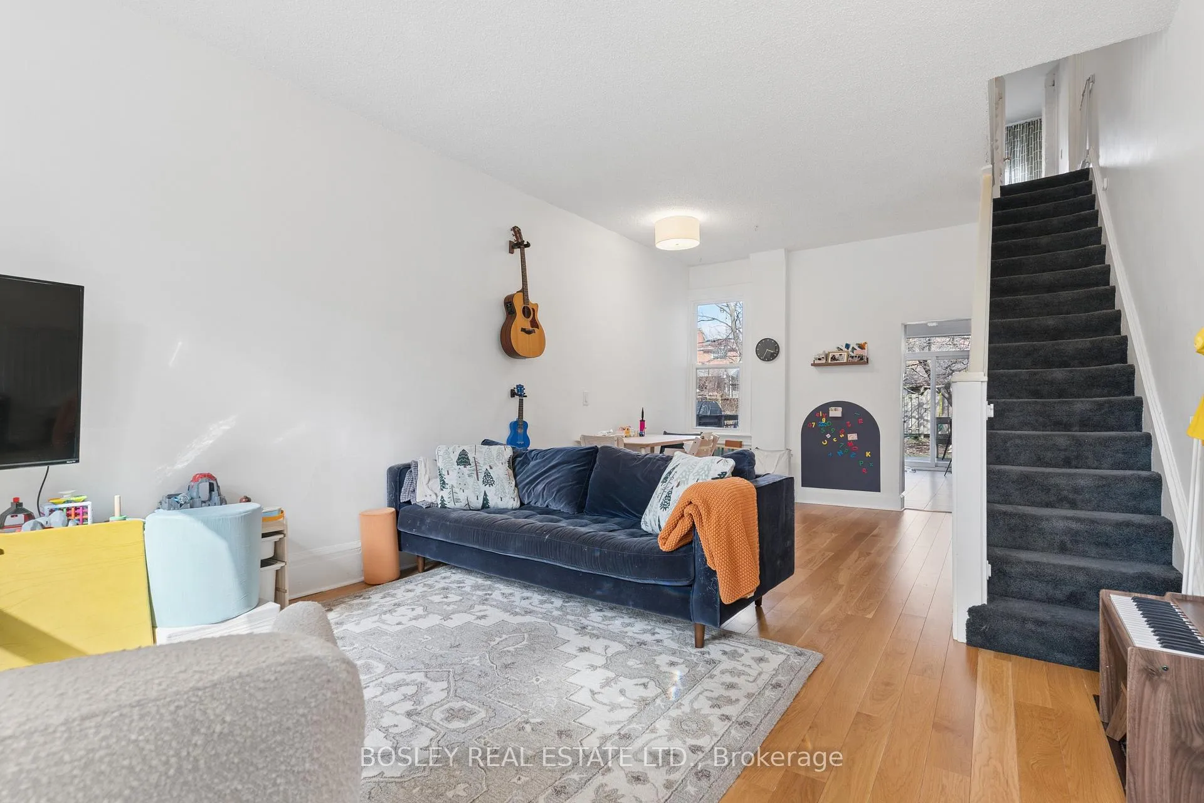
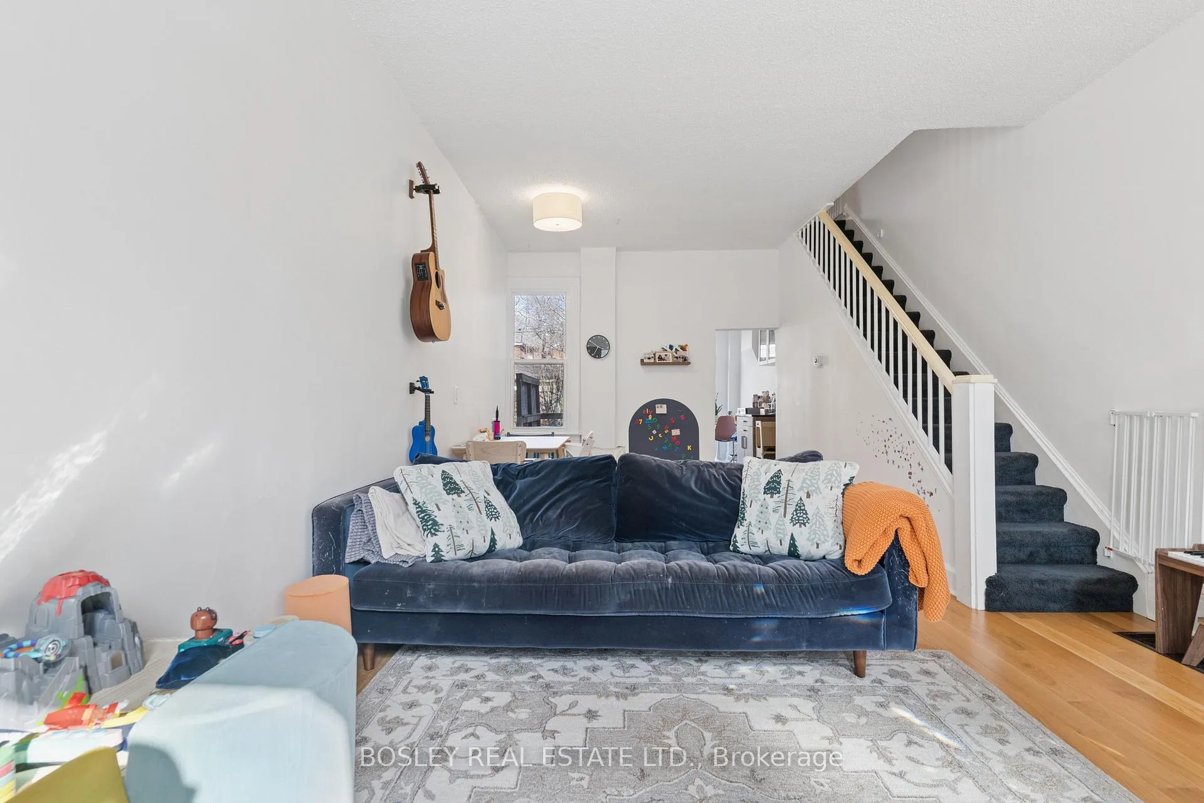
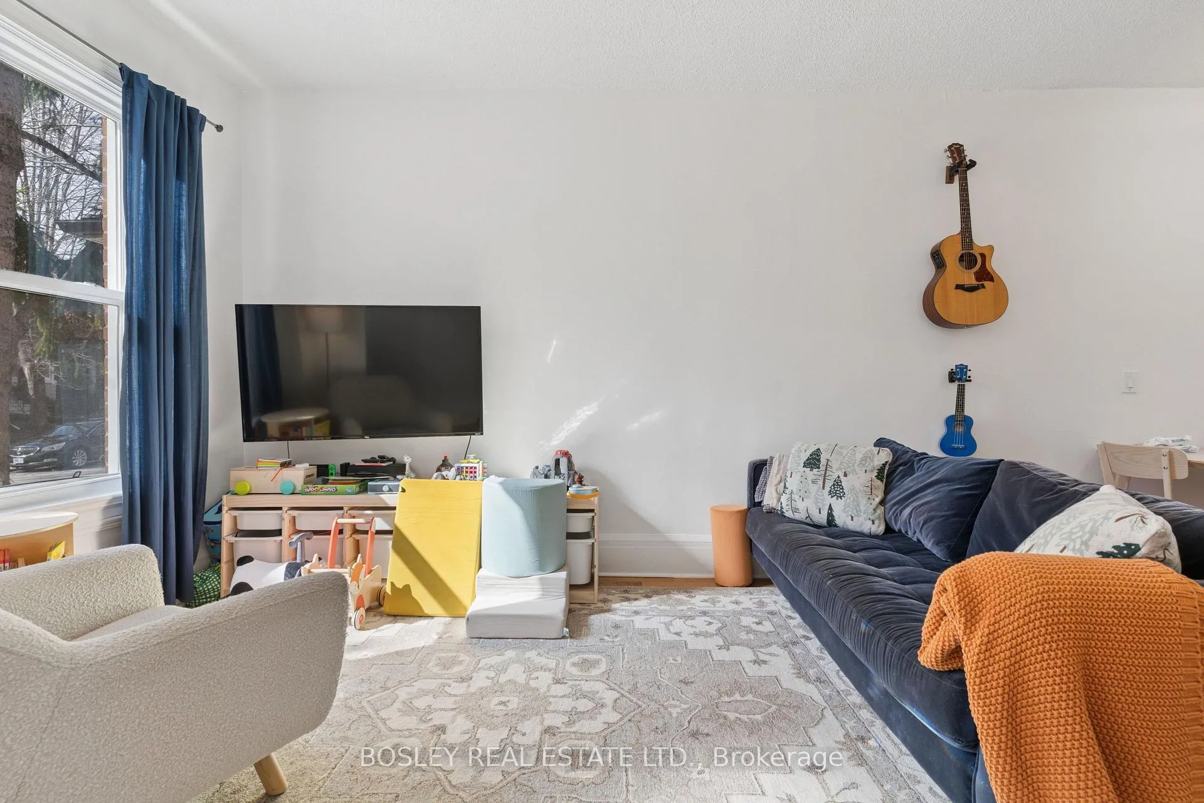 See all 34 photos
Property history
Facts and features
- BasementFinished
- Age of home100+
- Water, sewerMunicipal
- HeatingForced air
- Hardwood floors
- Central air
The homeSemi-Detached, 2-storey, 100+
- Type: Semi-Detached
- Style: 2-storey
- Age: 100+
- Living space: 700–1,100 sq ft
- Basement: Finished
InsideHardwood, Tile, Parquet, Lower level, Other
- Flooring: Hardwood, Tile, Parquet
- Laundry: Lower level
- Features: Other
- Security: Carbon monoxide detectors, smoke detector
- Rooms above ground: 6
- Rooms in the basement: 1
- Bedrooms: 3
- Bathrooms: 2
- Kitchens: 1
Outside and lotBrick, Asphalt shingle, Concrete block, stone
- Exterior: Brick
- Roof: Asphalt shingle
- Foundation: Concrete block, stone
- Features: Landscaped
- Size: 15.65 × 124.9 ft
Parking1 Parking, Lane
- Spaces: 1 Parking
- Driveway: Lane
Heating, water and powerForced air, gas, Central air, Municipal water
- Heating: Forced air, gas
- Cooling: Central air
- Water: Municipal water
- Sewer: Municipal sewer
Costs and taxesTaxes $5,490 a year, HST included in the price, Hot water tank ($30/mth)
- Taxes, 2025: $5,490 a year
- HST: HST included in the price
- Rental items: Hot water tank ($30/mth)
Included in the saleFridge, stove, dishwasher, washer, dryer, all electric light fixtures, gas burner and equipment, central air conditioning,, All tenants belongings, rods and curtains in bedrooms, shelving, tv and bracket on main floor, sconces and shelf in primary bedroom, guitar hangers, dyson in kitchen
- Included: Fridge, stove, dishwasher, washer, dryer, all electric light fixtures, gas burner and equipment, central air conditioning,
- Not included: All tenants belongings, rods and curtains in bedrooms, shelving, tv and bracket on main floor, sconces and shelf in primary bedroom, guitar hangers, dyson in kitchen
NearbyLibrary, park, public transit, rec./commun.centre, school
- Close to: Library, park, public transit, rec./commun.centre, school
Listing detailsC12919034, Sold, Mar 25, 2026
- MLS® number: C12919034
- Status: Sold
- Listed on: Mar 25, 2026
- Days on market: 8
- Updated: Apr 2, 2026
- Possession: 60-89 days
- Occupied by: Tenant
- Listing brokerage: BOSLEY REAL ESTATE LTD.
About this home
725 Manning Avenue, Toronto (The Annex), ON M6G 2W5
Located in highly sought-after Seaton Village, this beautifully renovated 2-storey semi with laneway parking offers the perfect blend of style, comfort, and convenience. Featuring 3 spacious bedrooms and 2 full bathrooms, this home is ideal for families and professionals alike. The main floor boasts a bright, open-concept living and dining area with elegant hardwood floors, flowing seamlessly into a stylish, updated kitchen with a walkout to a deck-perfect for entertaining. Enjoy a large, private backyard and stunning perennial landscaping in both the front and back. The finished basement (over 6' height) adds valuable living space with a cozy recreation room and a 3-piece bath-ideal for guests, a home office, or additional family space. Extensively upgraded for peace of mind and modern living, including: new windows (2024), beautifully redone front and backyard landscaping with new walkways, lawn, and perennial gardens (2024), front porch upgrade (2024), chimney maintenance (2024), and roof (2015). The home was further enhanced with a new city water line, upgraded access pipes, and an anti-flood backwater valve (2025). Move-in ready home with clean lines and lots of opportunity to showcase your style. Situated just steps from Christie Pits Park and public transit, this unbeatable location puts you minutes from shopping, dining, and entertainment. Walk to the Bloor subway, bike lanes, Fiesta Farms, Loblaws, and two fantastic community centres-St. Alban's (year-round rink and indoor pool) and Bob Abate (renowned for its kids' programs). Includes parking for one car. A true gem in one of Toronto's most vibrant neighbourhoods-don't miss this opportunity!
Ask about this home
A HOMEH agent will answer your questions about this home.
Around this home
Daily convenience, out of 100, from the distances below
Schools nearby
School rating, out of 10.
Helpful calculators
Your HOMEH agent

"I would see it this week."