
 See all 37 photos

Book a viewing
Ask HOMEH
About this home
Unit 103, 21 Shaftesbury Avenue, Toronto
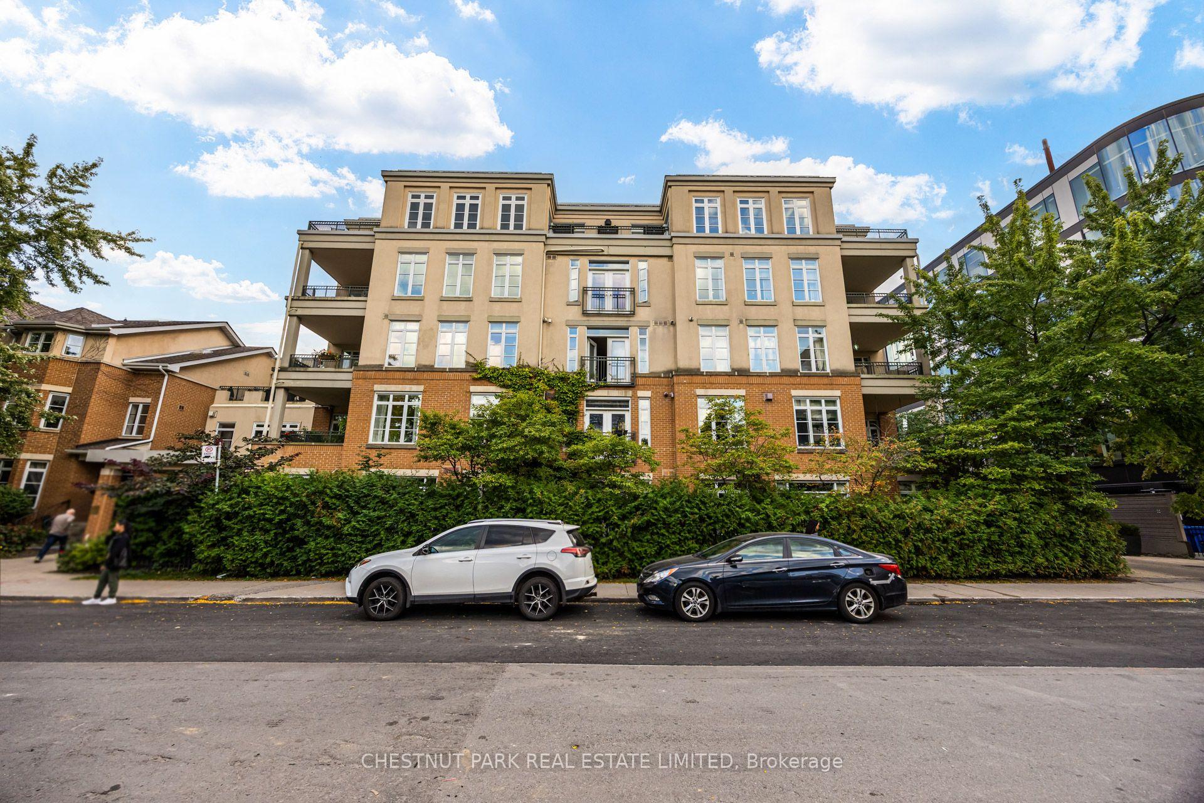
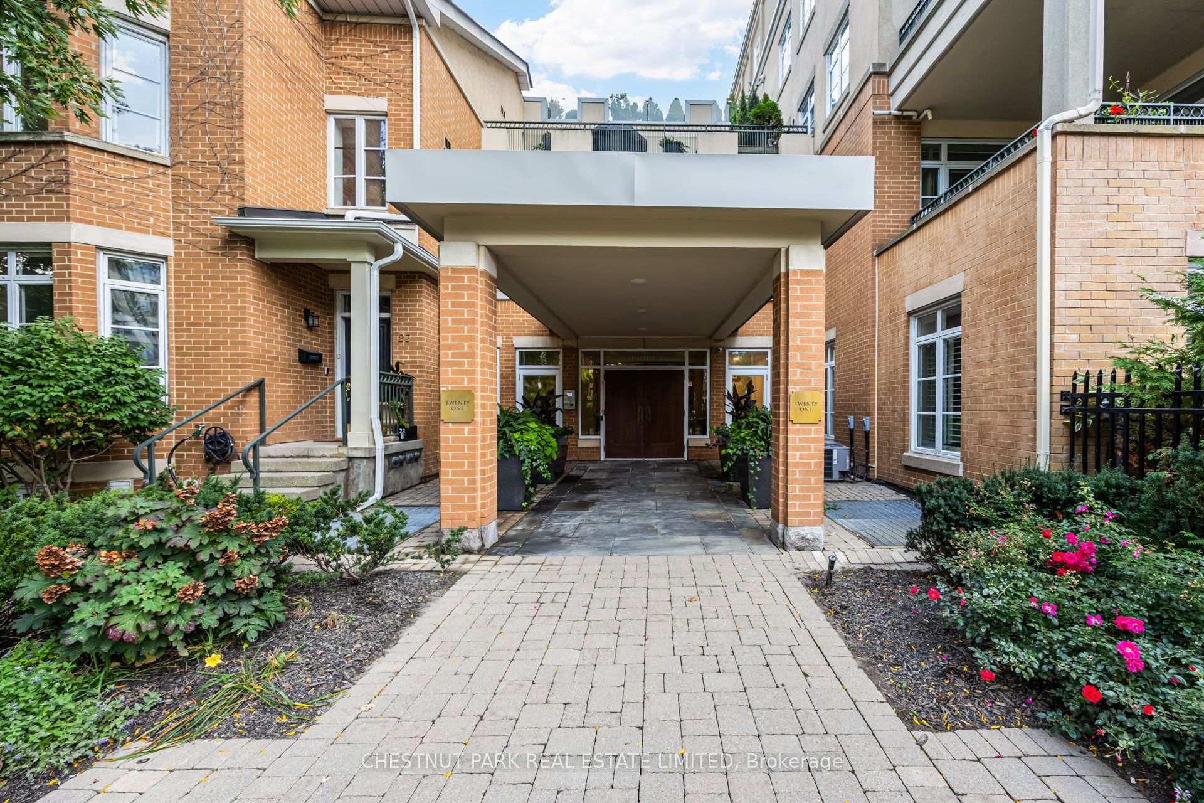
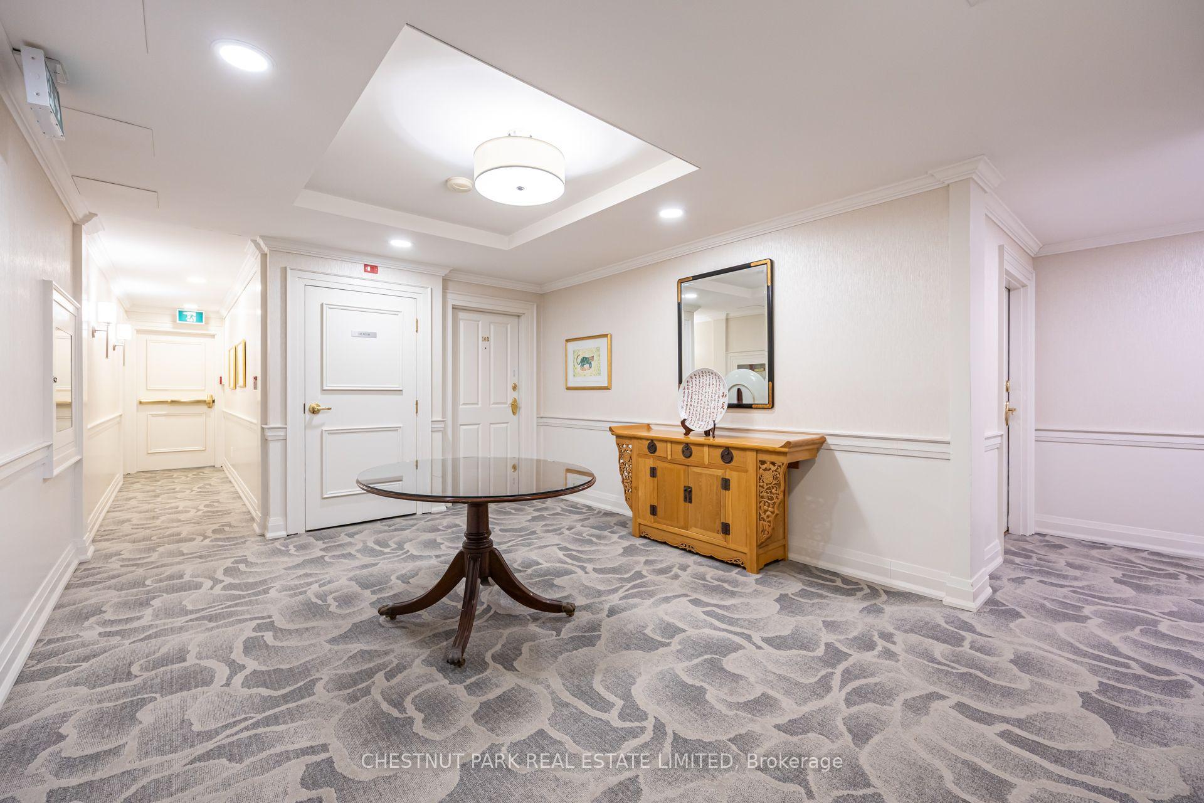
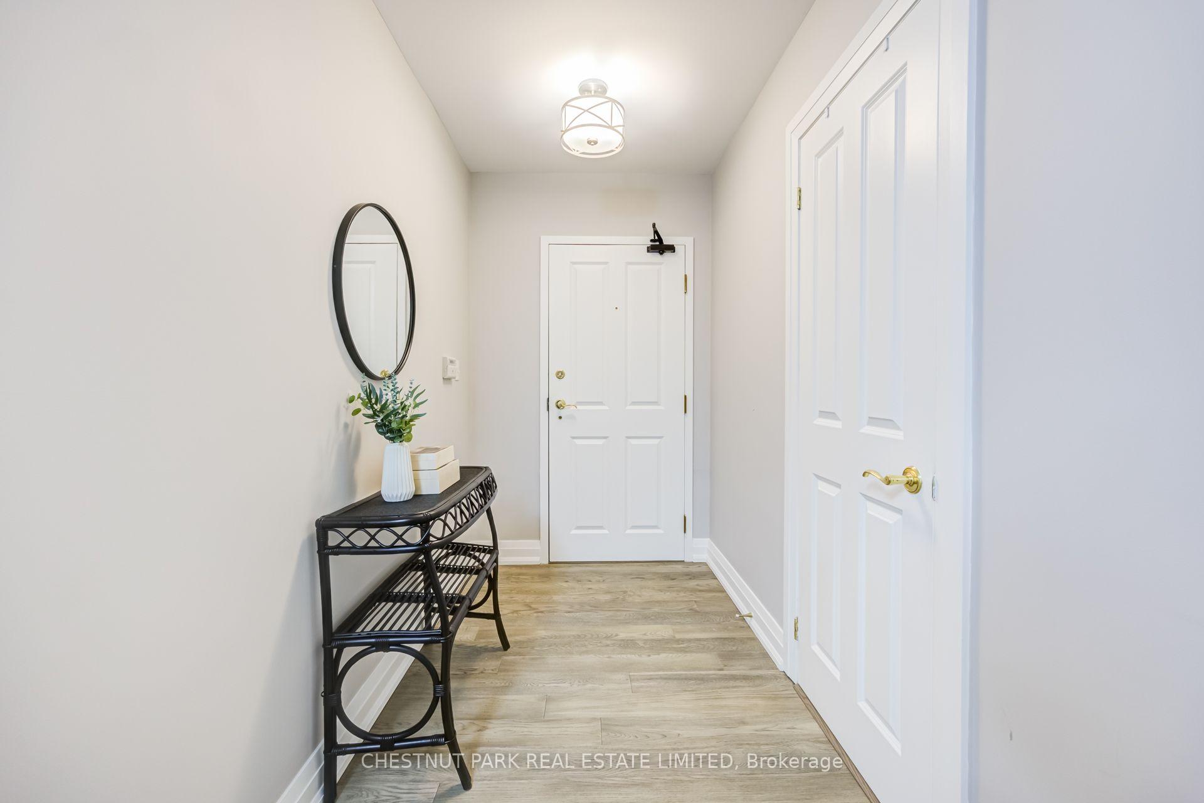
A rare northwest corner suite in the heart of Summerhill, offering an impressive 1,242 sq. ft. of living space directly across from the Summerhill subway station.This spacious one-bedroom plus den features an open-concept kitchen, living and dining area with French doors opening to a private ground-level patio. The kitchen offers excellent storage, including a large walk-in pantry, while the generous primary suite features a walk-in closet and four-piece ensuite. The separate den provides flexible space for a home office, guest room or second bedroom.Additional features include a powder room, ensuite laundry, a large front hall closet, one parking space and one locker. The suite has also been updated with PEX plumbing, replacing the original Kitec piping, along with new shut-off valves at each fixture.Generous proportions, a private patio, corner exposure and an unbeatable location steps from Yonge Street and directly across from the subway make this an exceptional opportunity and outstanding value in one of Toronto's most desirable neighbourhoods.
Facts & features
Book a viewing
Rooms
10 rooms · 2 bathrooms
- Bathroom6′1″ × 3′8″22 sq.ft.
- Living room11′9″ × 13′153 sq.ft.
- Bathroom11′8″ × 14′7″170 sq.ft.
- Room—
- Laundry10′1″ × 5′6″55 sq.ft.
- Dining room11′9″ × 9′2″108 sq.ft.
- Kitchen14′4″ × 15′2″218 sq.ft.
- Bedroom 28′6″ × 9′10″84 sq.ft.
- Living room11′9″ × 13′153 sq.ft.
- Primary bedroom11′8″ × 14′7″170 sq.ft.
Around this home
Schools nearby
School rating, out of 10.
Listing details
Helpful tools
Your HOMEH agent
"Priced 9% under our estimate. I would see it this week."
Ask HOMEH about this home
Price, neighbourhood, monthly cost. Ask anything.
HOMEH Intelligent Agent is an AI, not a licensed representative. Check anything important with your agent.