
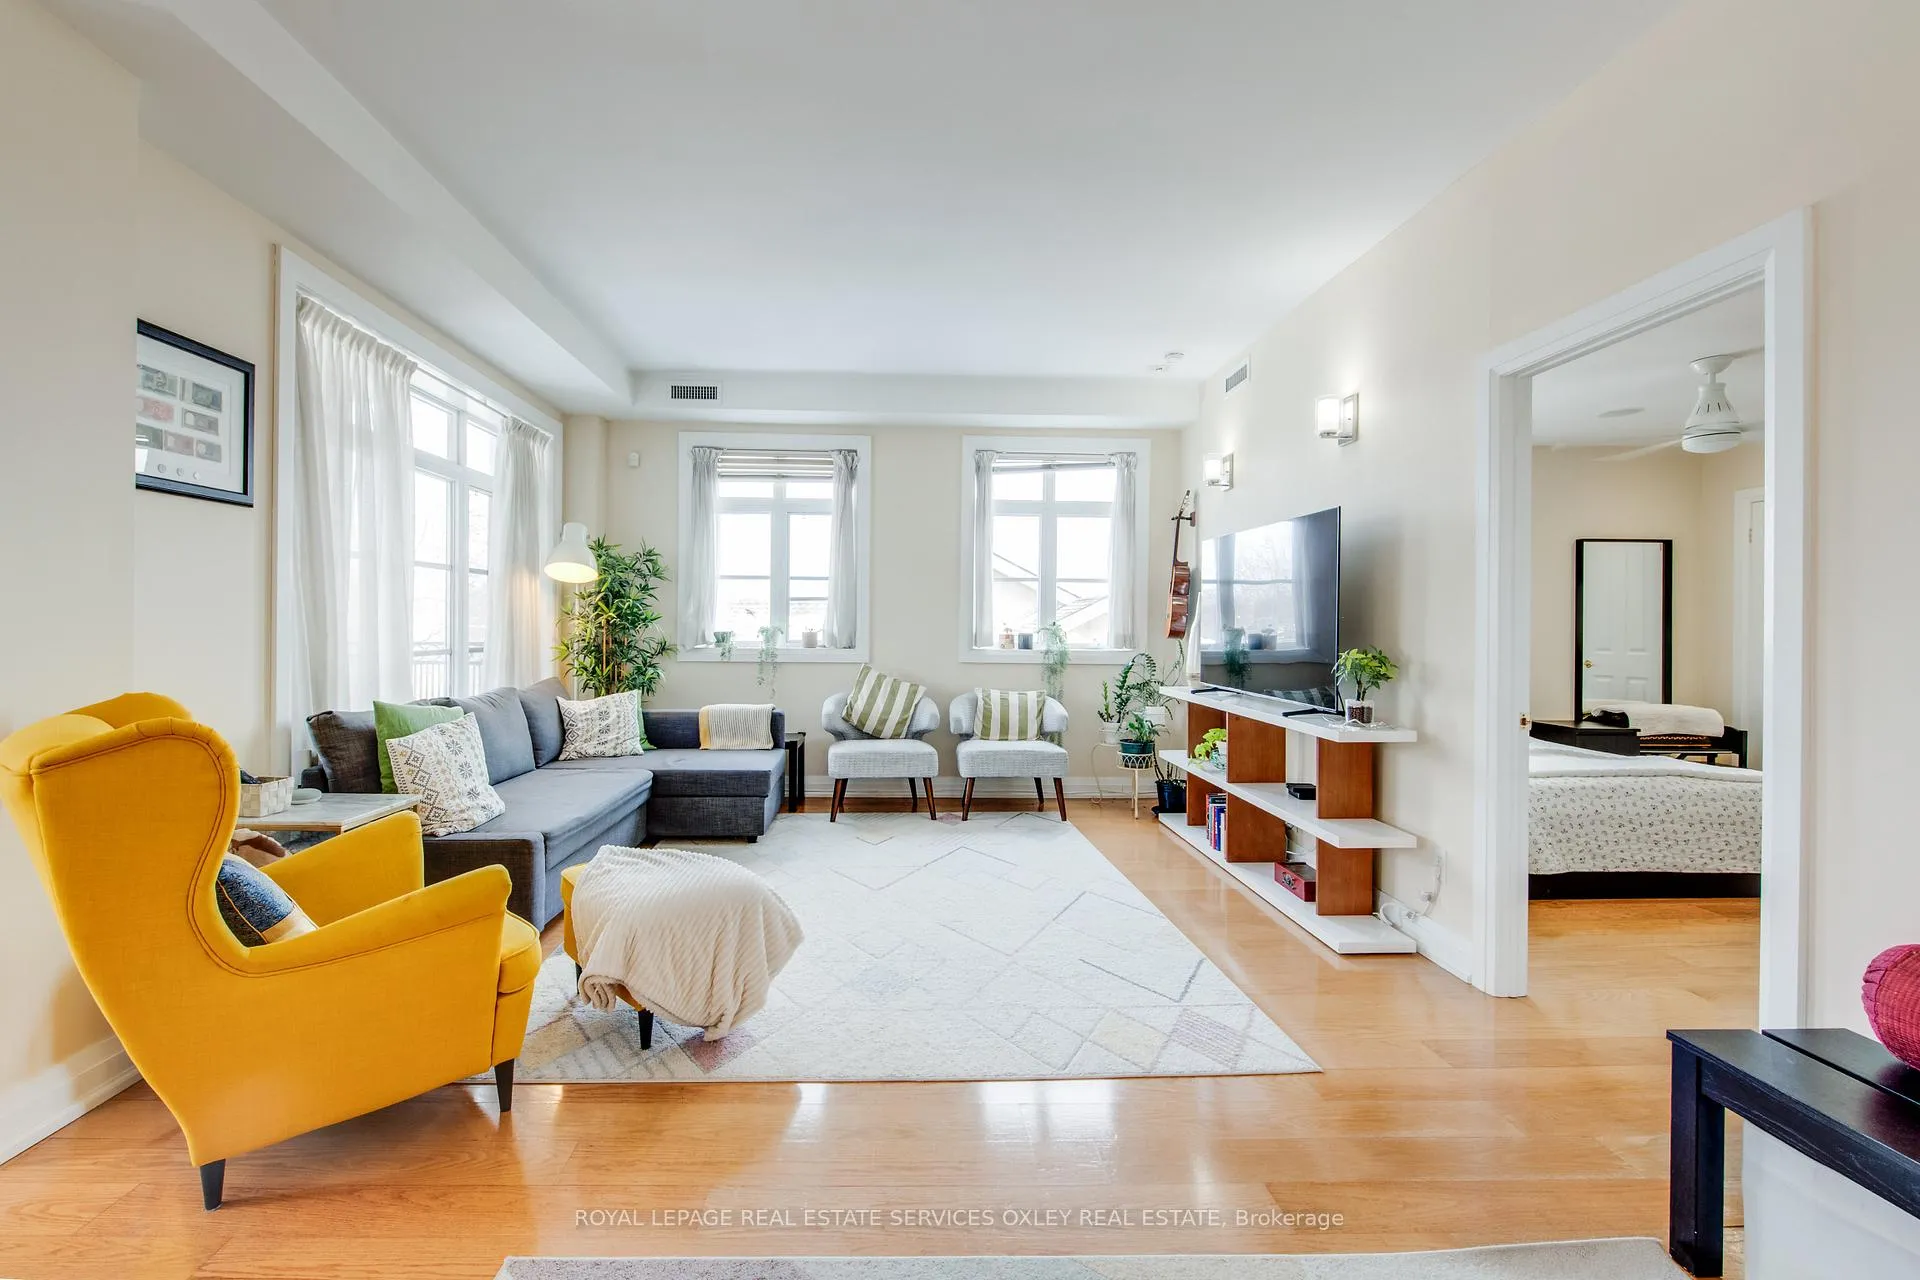
 See all 30 photos
Property history

This home has sold. It is no longer available.
Property not available for sale or for rent.
Ask about this home
A HOMEH agent will answer your questions about this home.Ask HOMEH
About this home
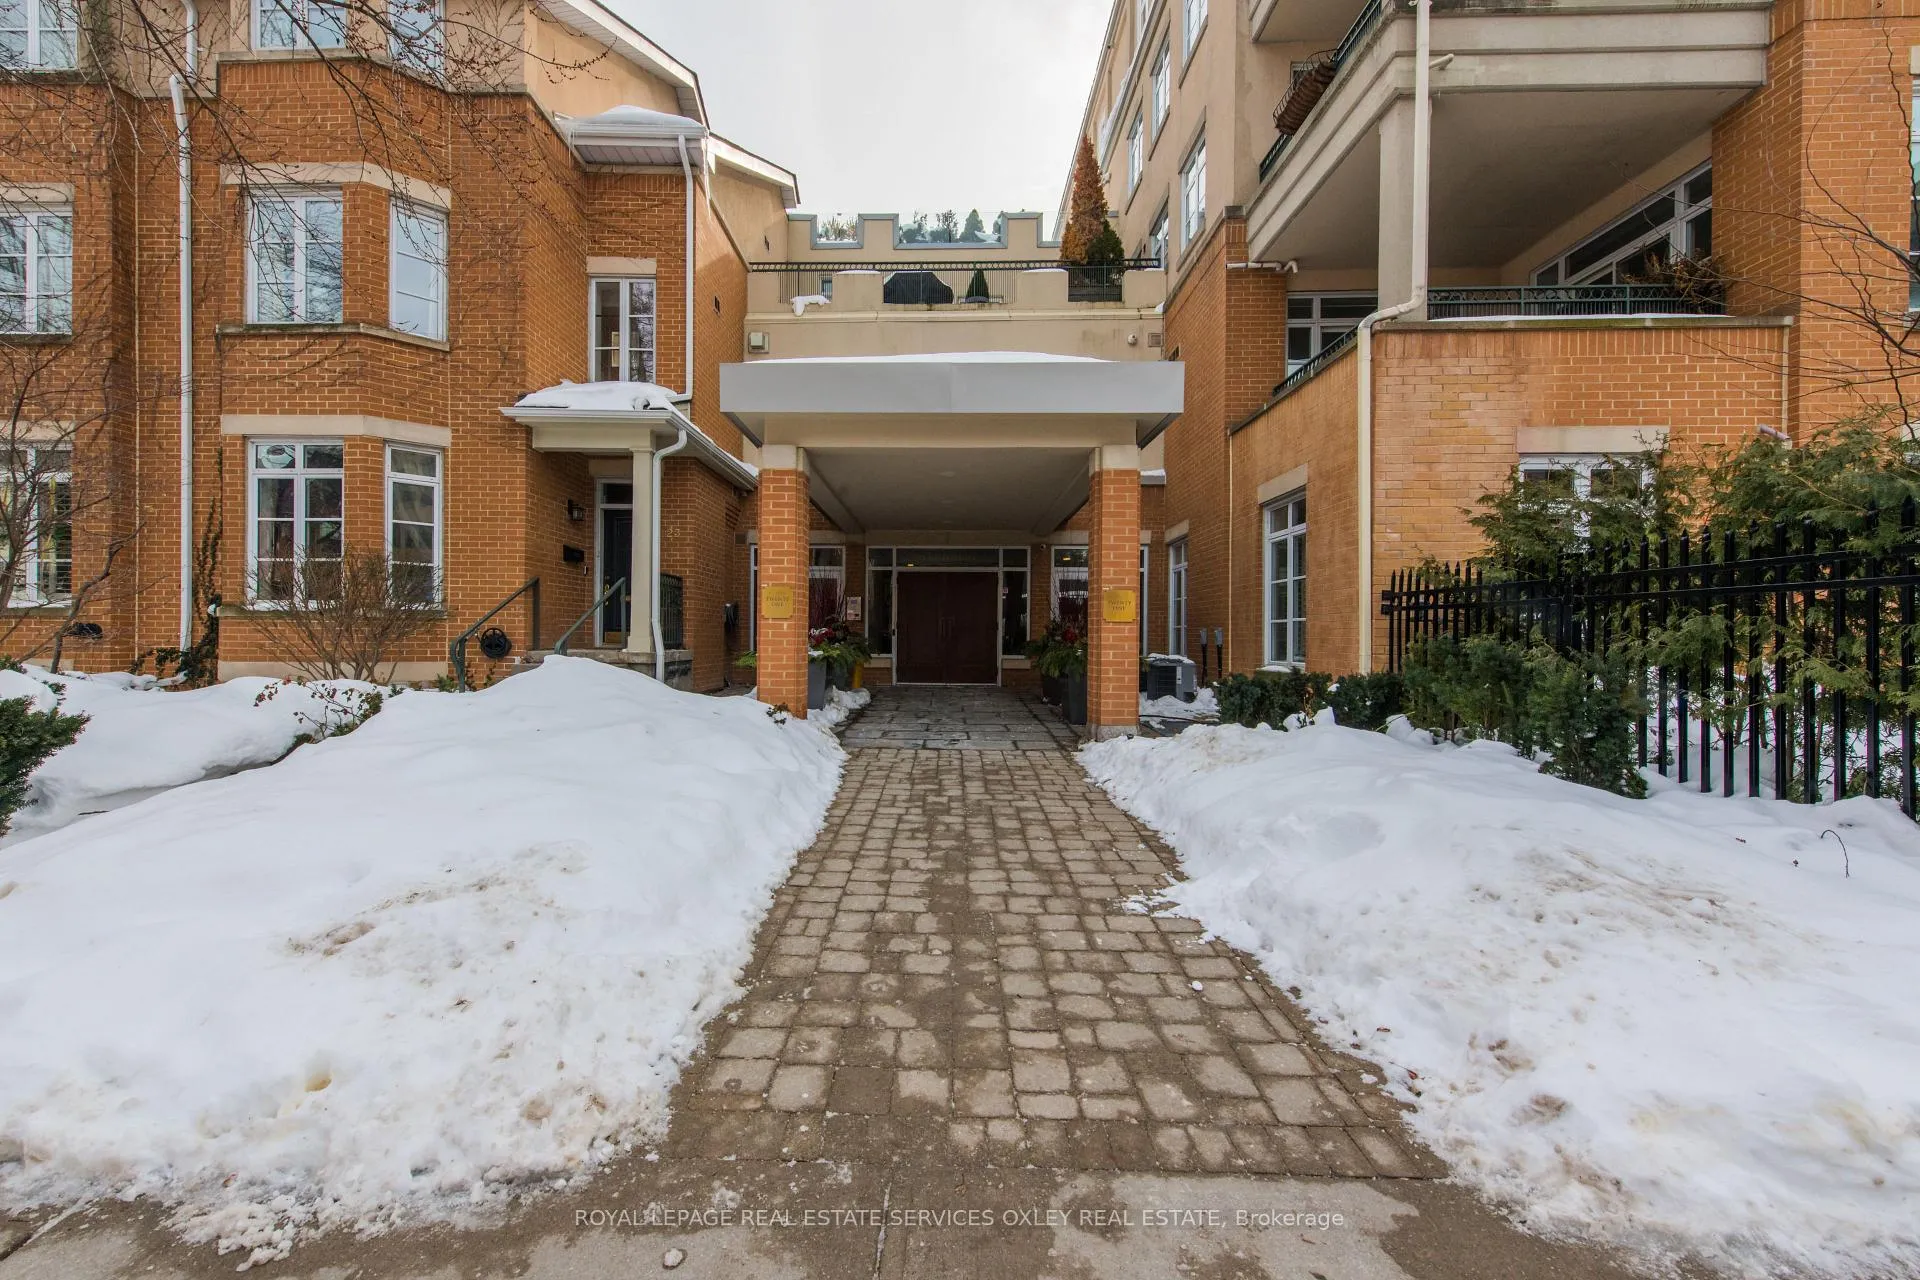
Unit 401, 21 Shaftesbury Avenue, Toronto
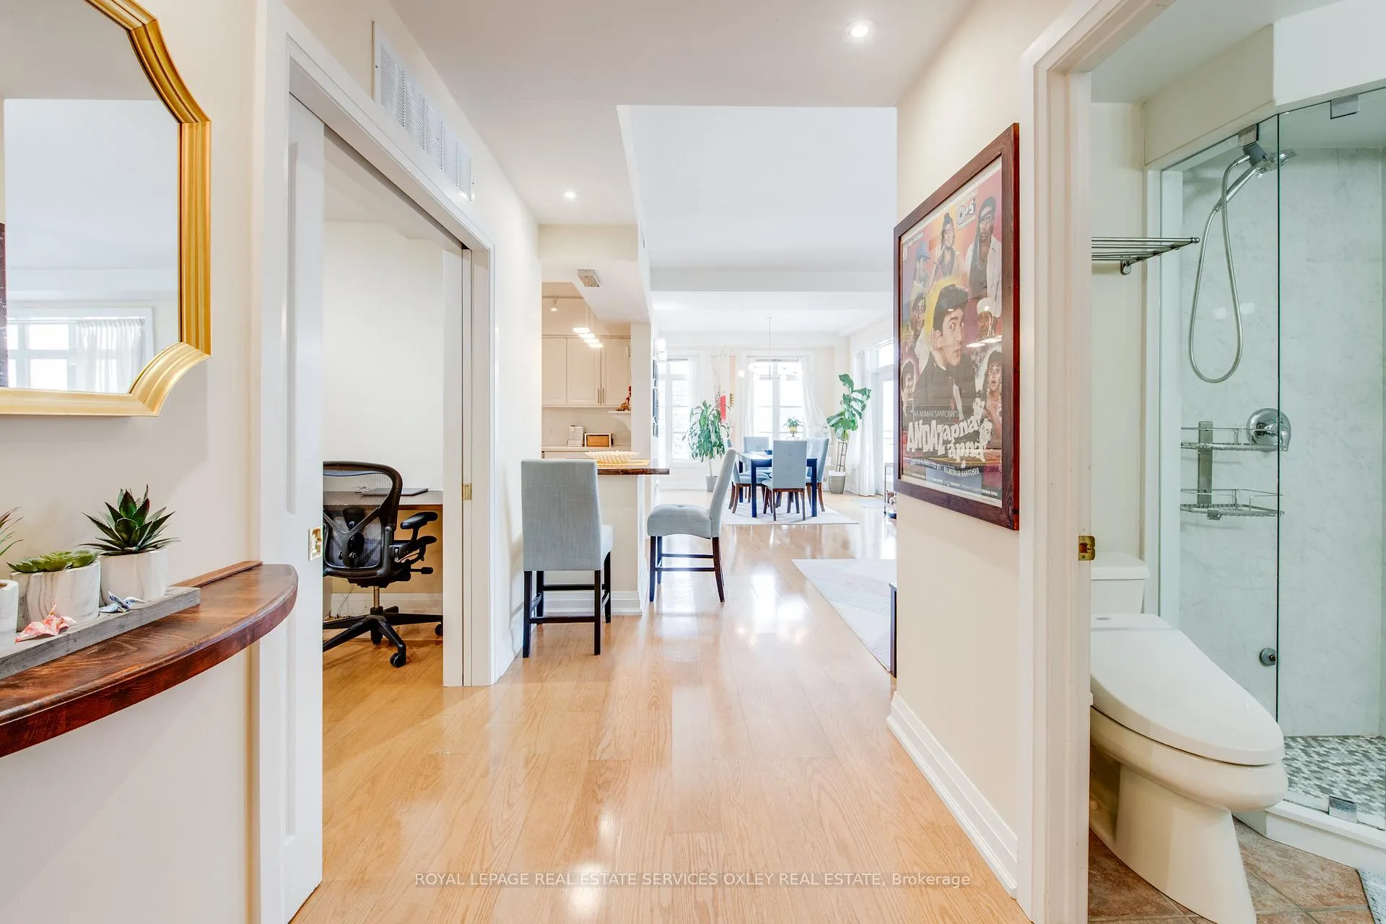
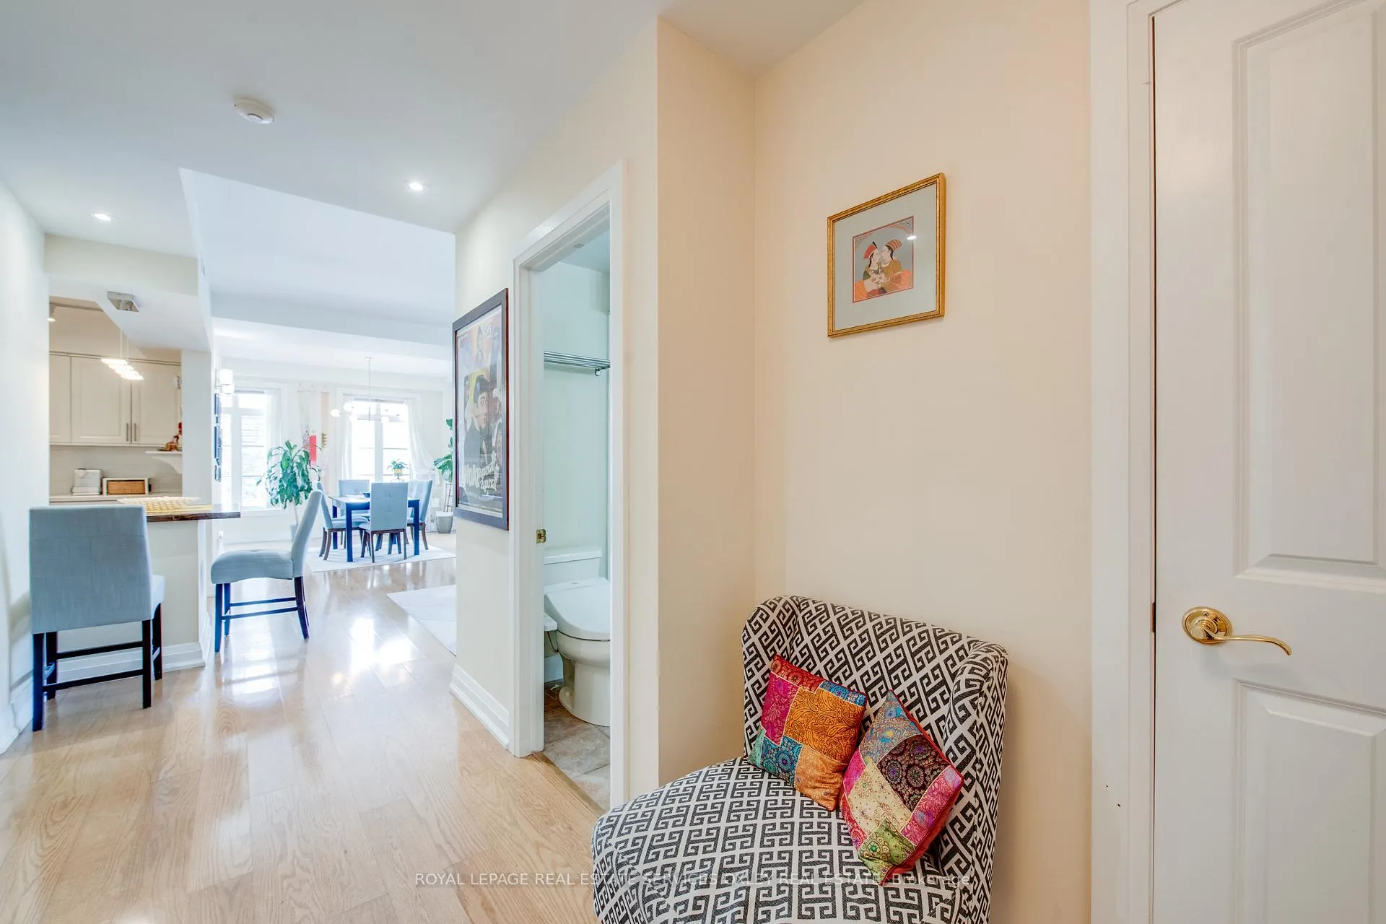
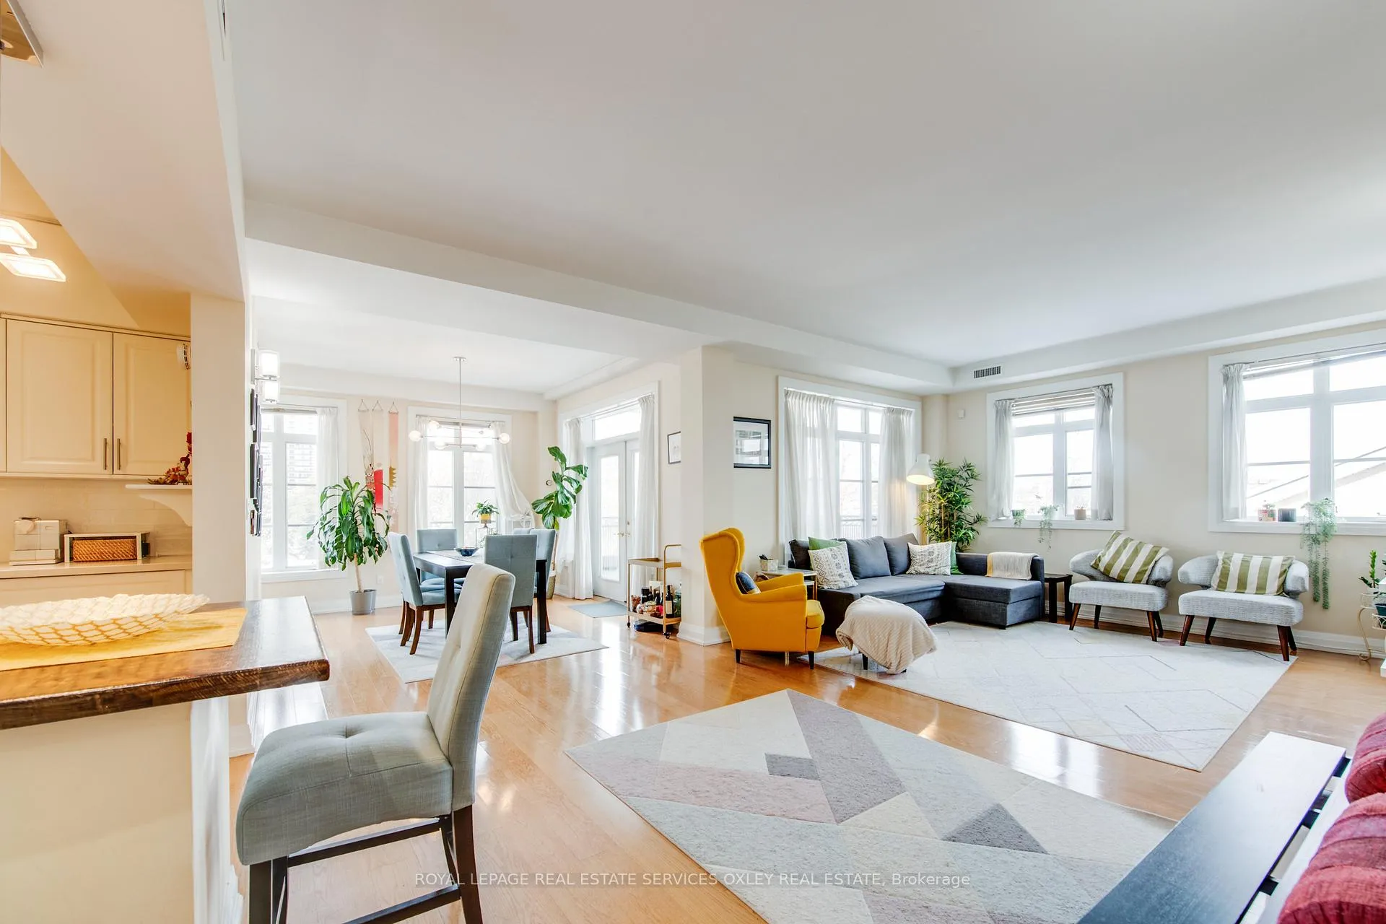
Nestled in the heart of prestigious Summerhill, 21 Shaftesbury Ave is an elegant boutique luxury building offering a rare opportunity to own a spacious, move-in-ready suite in one of Toronto's most desirable neighbourhoods. This bright north-east facing corner unit boasts 1,413 sq ft of thoughtfully renovated living space, filled with natural light from the oversized windows. The open-concept living and dining area offers a flexible, functional layout ideal for both everyday living and entertaining. The stunning kitchen features contemporary quartz countertops, sleek stainless steel appliances, ample cabinetry, and a breakfast bar perfect for busy mornings. The primary bedroom includes two custom-organized closets and a 4-piece ensuite. An additional bedroom plus a versatile den make this home perfect for guests, a home office, or growing families. Generous room sizes, excellent storage throughout, and a spacious balcony enhance the comfort and livability of this special home. Residents enjoy exceptional amenities including a concierge, indoor pool, exercise room, concert hall, library/boardroom, games room, and picnic area. Pet-friendly building with parking and locker included. Ideally located just steps to Yonge Street and directly across from Summerhill Subway Station, with easy access to parks, ravines, tennis clubs, top-rated schools, shops, cafés, restaurants, and the flagship LCBO. This home perfectly balances vibrant city living with a peaceful, community-oriented setting.
Facts & features
Ask about this home
A HOMEH agent will answer your questions about this home.
Rooms
7 rooms · 2 bathrooms
- Foyer16′9″ × 7′2″120 sq.ft.
- Living room23′ × 13′8″315 sq.ft.
- Dining room11′8″ × 11′128 sq.ft.
- Kitchen11′9″ × 11′2″131 sq.ft.
- Den10′9″ × 9′9″105 sq.ft.
- Primary bedroom13′2″ × 11′11″157 sq.ft.
- Bedroom 212′1″ × 9′7″116 sq.ft.
Around this home
Schools nearby
School rating, out of 10.
Listing details
Helpful tools
Your HOMEH agent
"I would see it this week."
Ask HOMEH about this home
Price, neighbourhood, monthly cost. Ask anything.
HOMEH Intelligent Agent is an AI, not a licensed representative. Check anything important with your agent.