
Unit 1602, 21 Widmer Street
Toronto (Waterfront Communities)Unit 1602, 21 Widmer Street
Toronto (Waterfront Communities)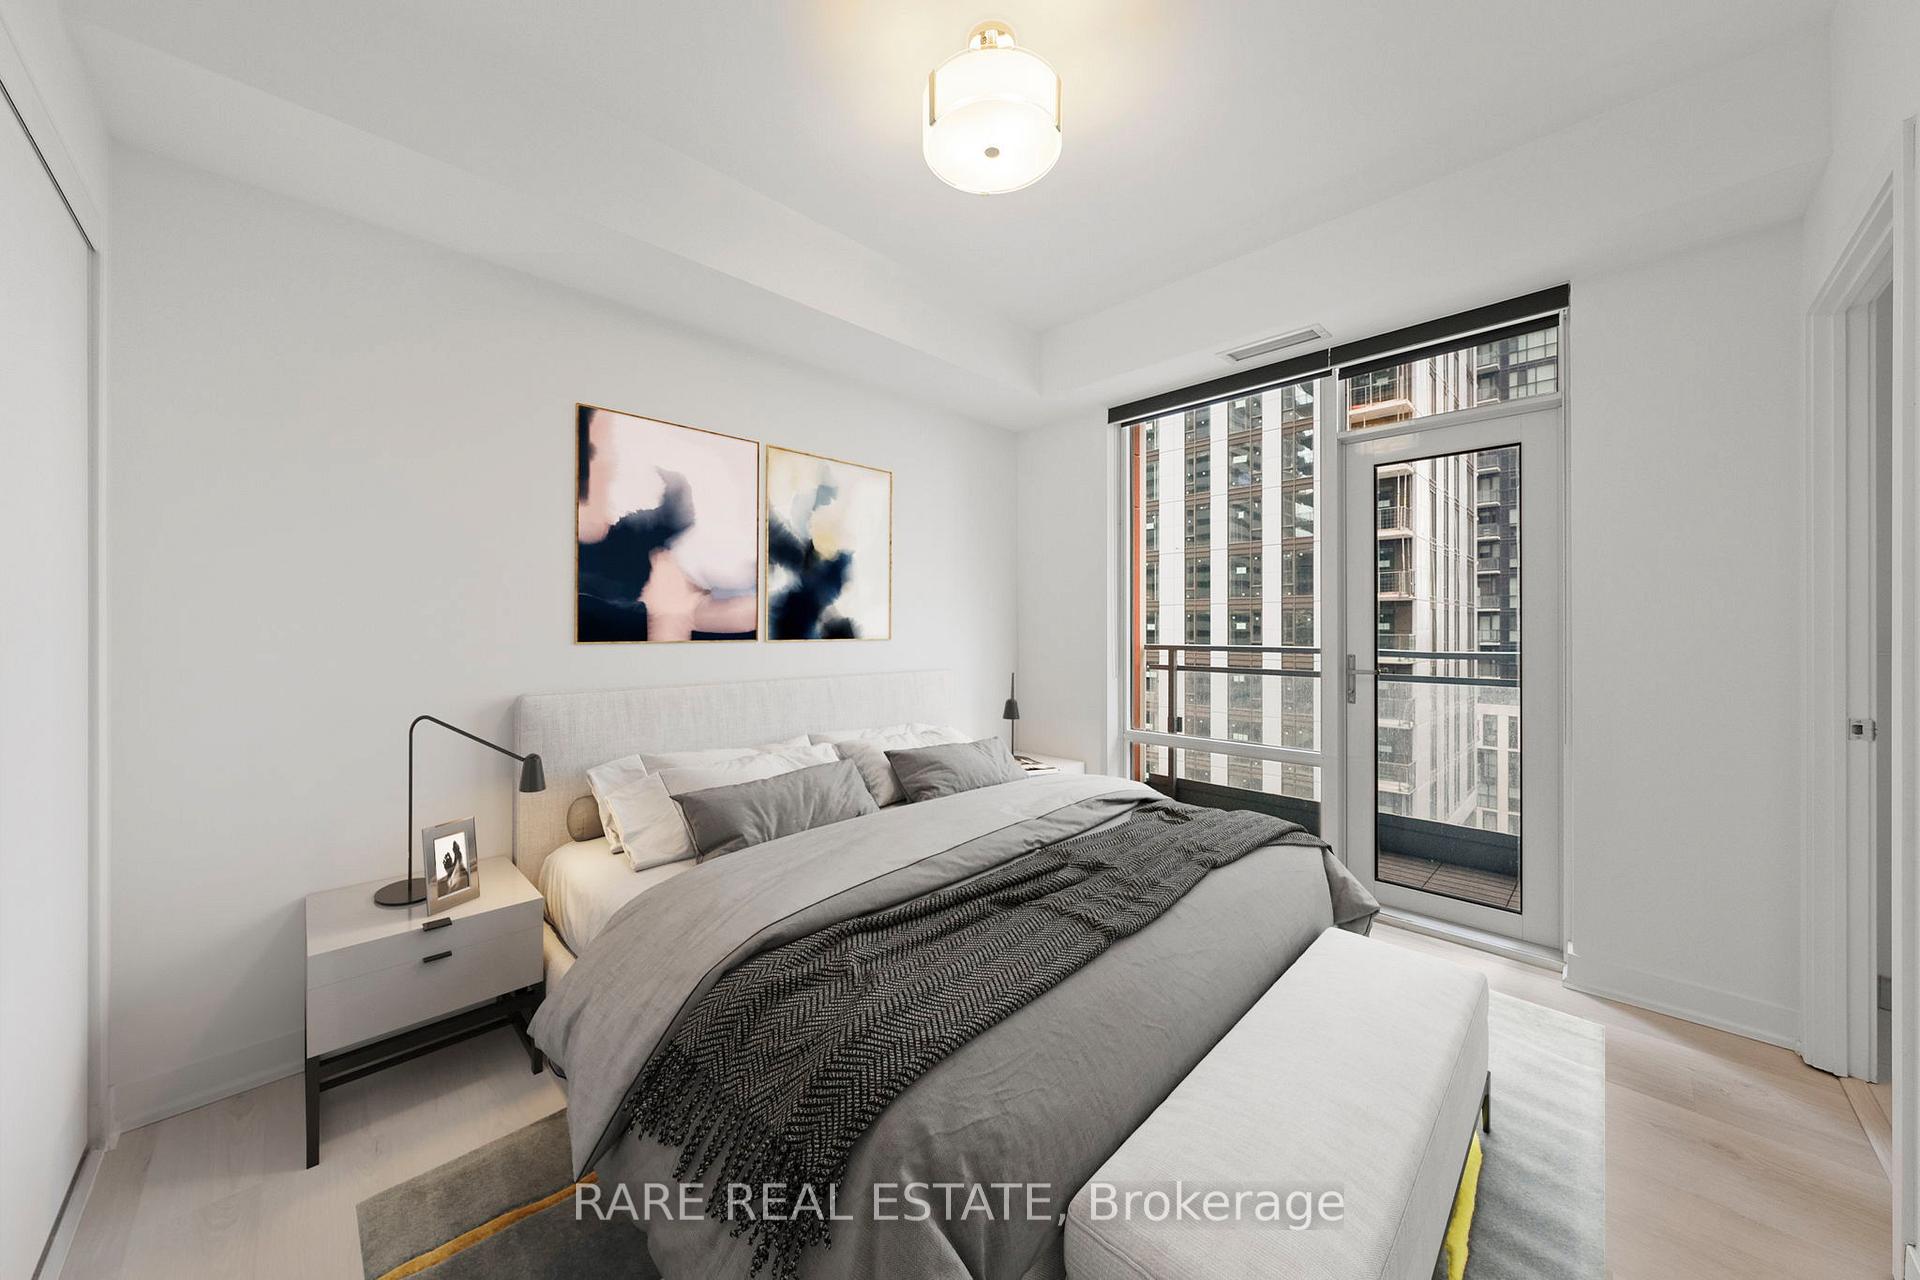
 See all 46 photos
Property history

This listing has ended. It is no longer available.
Property not available for sale or for rent.
Ask about this home
A HOMEH agent will answer your questions about this home.Ask HOMEH
About this home
Unit 1602, 21 Widmer Street, Toronto
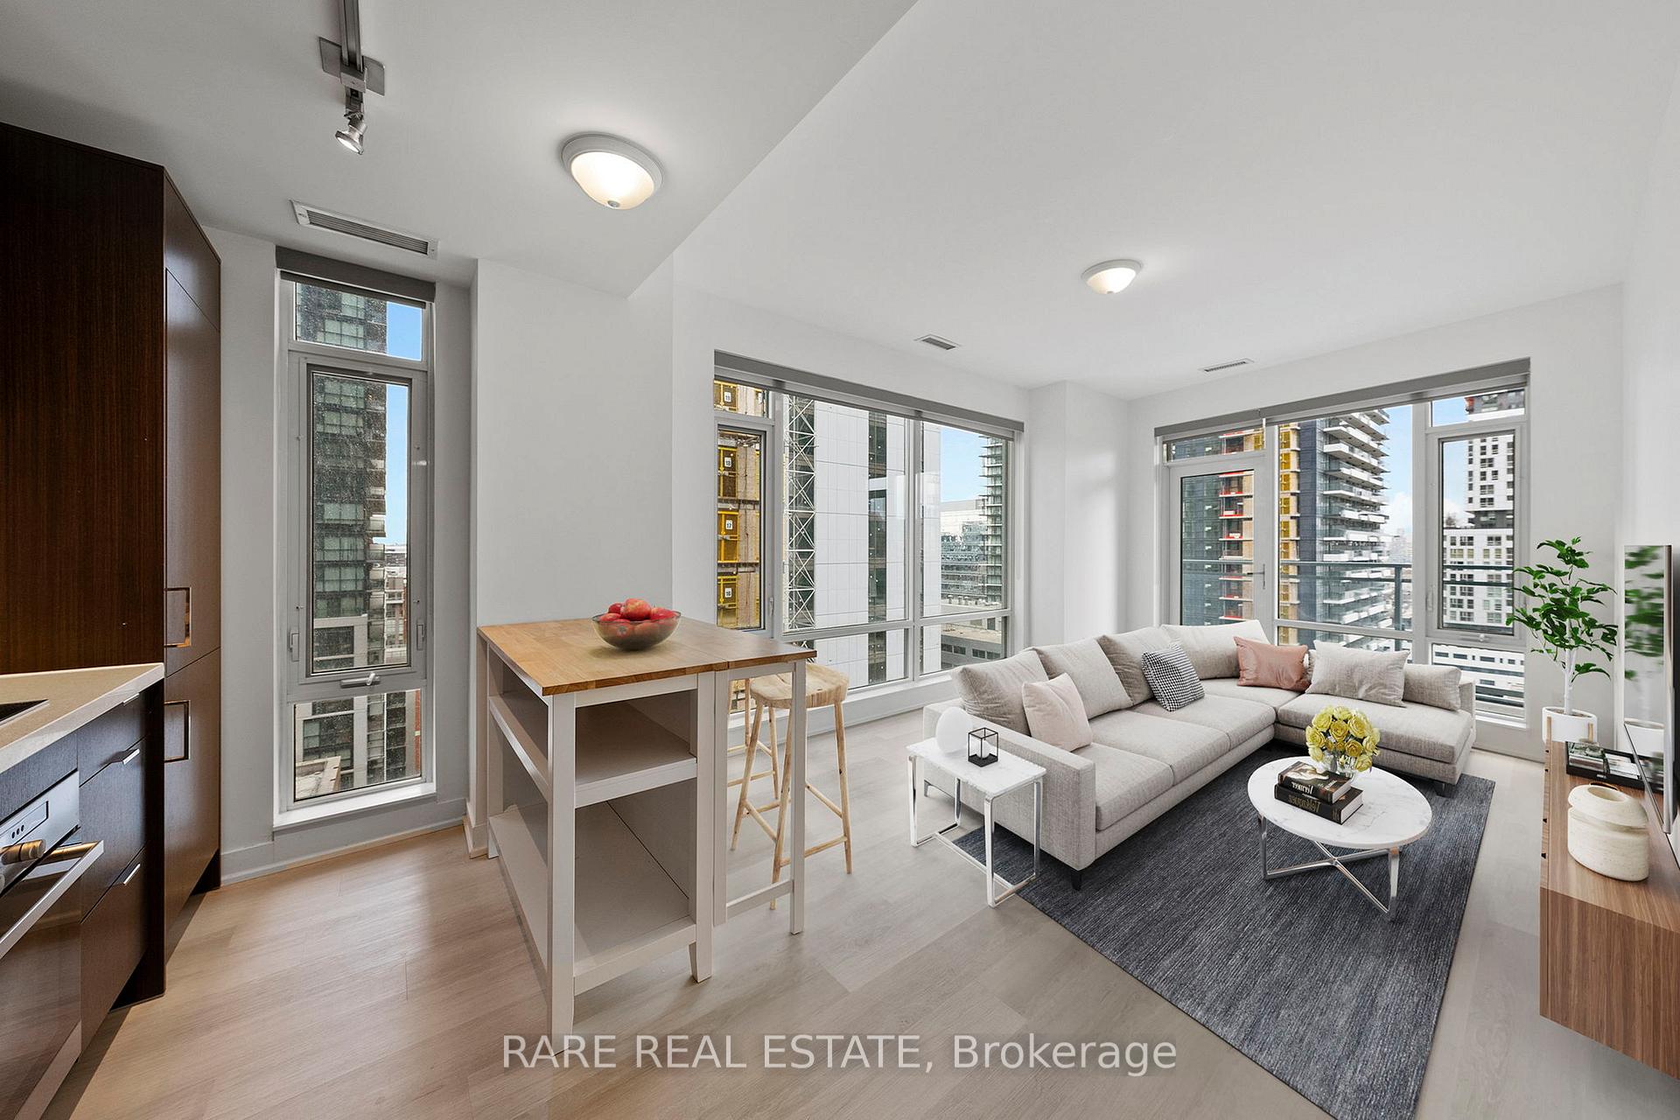
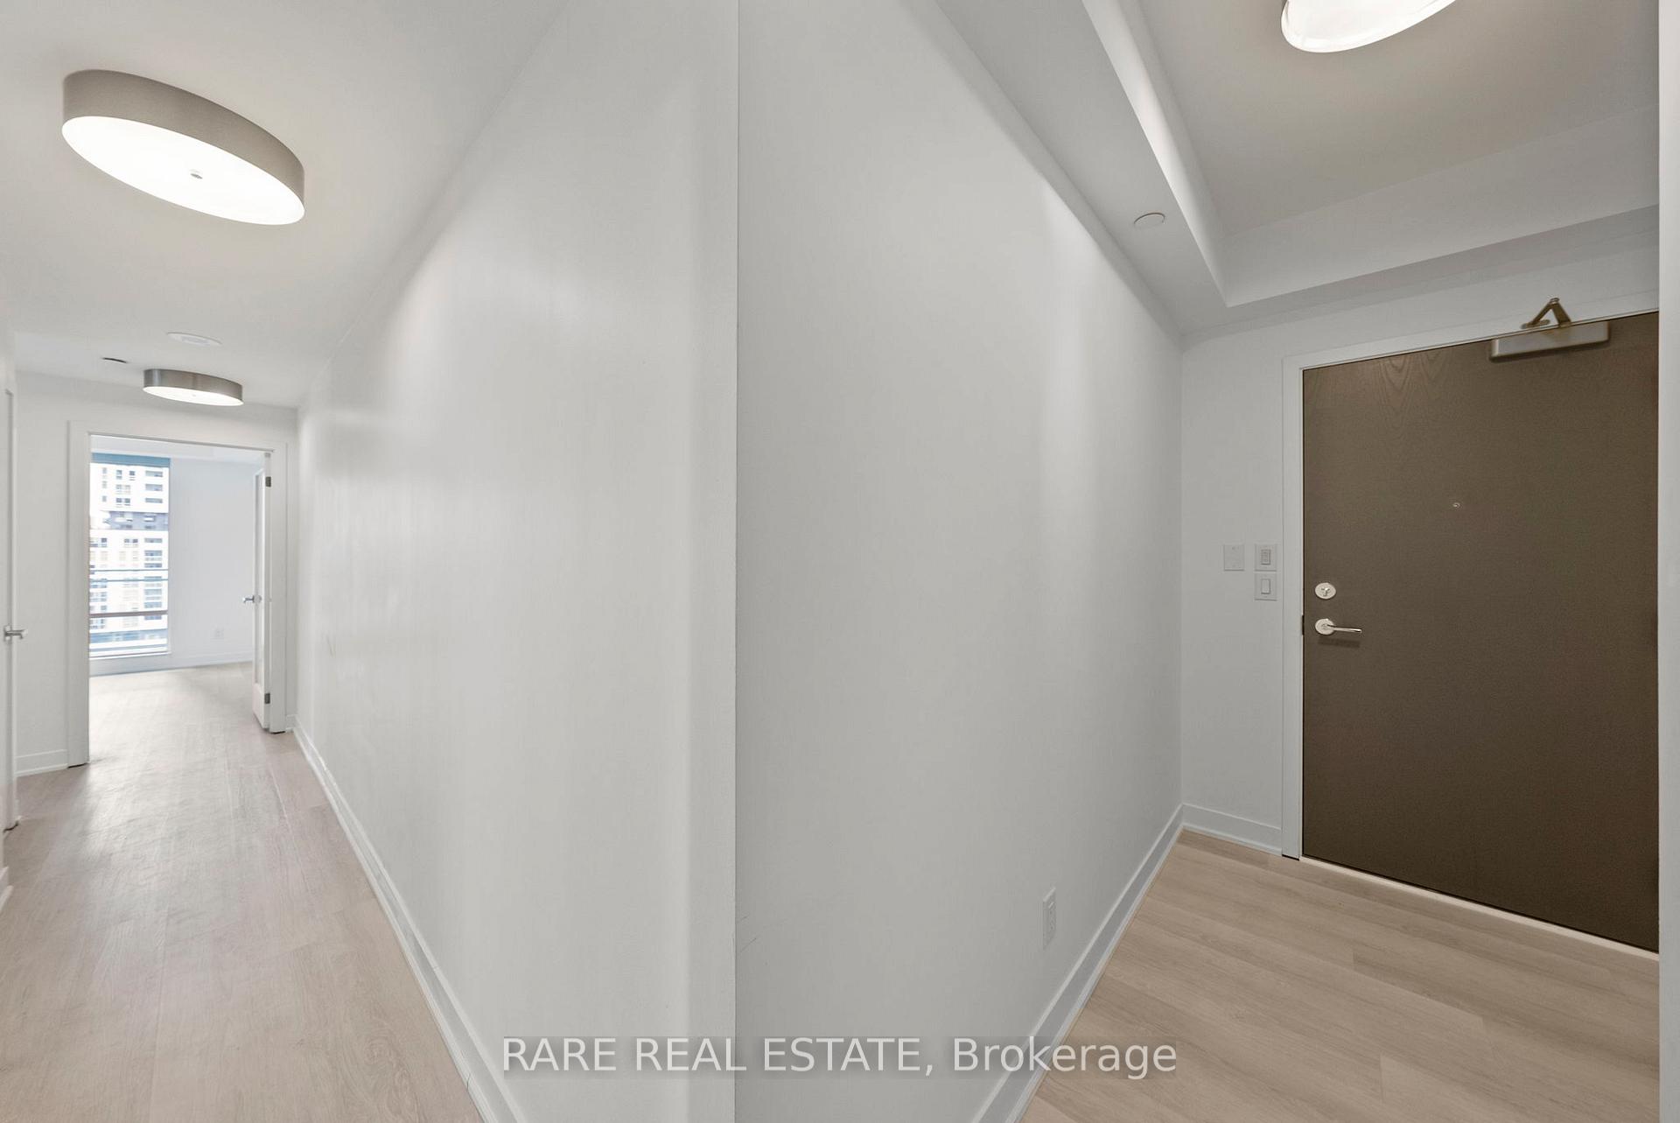
Welcome Home To Your Stunning Corner Suite At Cinema Tower! This freshly painted and professionally cleaned split 2-bedroom, 2-bathroom layout offers 985 sq. ft. of living space (858 sq. ft. interior + 127 sq. ft. balconies) filled with natural light. Located in the heart of Torontos Entertainment and Financial District, this highly desirable building offers an unbeatable lifestyle.The spacious, open-concept living and dining area is perfect for entertaining, featuring floor-to-ceiling windows with spectacular north-west city views and direct access to one of two private balconies. The designer kitchen boasts quartz countertops, high-end integrated appliances, and an upgraded island that is ideal for both cooking and gathering.The primary bedroom offers a large closet, a private balcony, and a spa-like 4-piece ensuite bathroom. The second bedroom is generously sized with floor-to-ceiling windows and ample closet space, with a second full bathroom conveniently located nearby making this suite perfect for families, professionals, or anyone who values comfort and privacy.Additional highlights include upgraded vinyl flooring throughout, an abundance of natural light, and a layout that provides excellent flow and functionality. Both bedrooms are private and well-proportioned, and the unit feels bright, spacious, and inviting.Residents of Cinema Tower enjoy access to incredible amenities including a state-of-the-art fitness centre, 24-hour concierge, rooftop terrace, media room, party room, and more. With the TTC right at your doorstep and some of Torontos best dining, shopping, and entertainment all around you, this location is second to none.
Facts & features
Ask about this home
A HOMEH agent will answer your questions about this home.
Rooms
5 rooms · 2 bathrooms
- Living room14′7″ × 10′9″156 sq.ft.
- Dining room14′7″ × 10′9″156 sq.ft.
- Kitchen11′11″ × 7′7″91 sq.ft.
- Primary bedroom11′ × 9′6″104 sq.ft.
- Bedroom 210′6″ × 8′6″89 sq.ft.
Around this home
Schools nearby
School rating, out of 10.
Listing details
Helpful tools
Your HOMEH agent
"I would see it this week."
Ask HOMEH about this home
Price, neighbourhood, monthly cost. Ask anything.
HOMEH Intelligent Agent is an AI, not a licensed representative. Check anything important with your agent.