Year Built
2013
by The Daniels Corporation
21 Widmer Street, Toronto, ON M5V 0B8
Year Built
2013
Total Units
440
Avg $/sqft
$984
Storeys
43
6
Units for sale
From $448,000
Listed Apr 12, 2026
Unit 2805, 21 Widmer Street
Toronto (Waterfront Communities), ON M5V 0B8
Condo ApartmentFor Sale
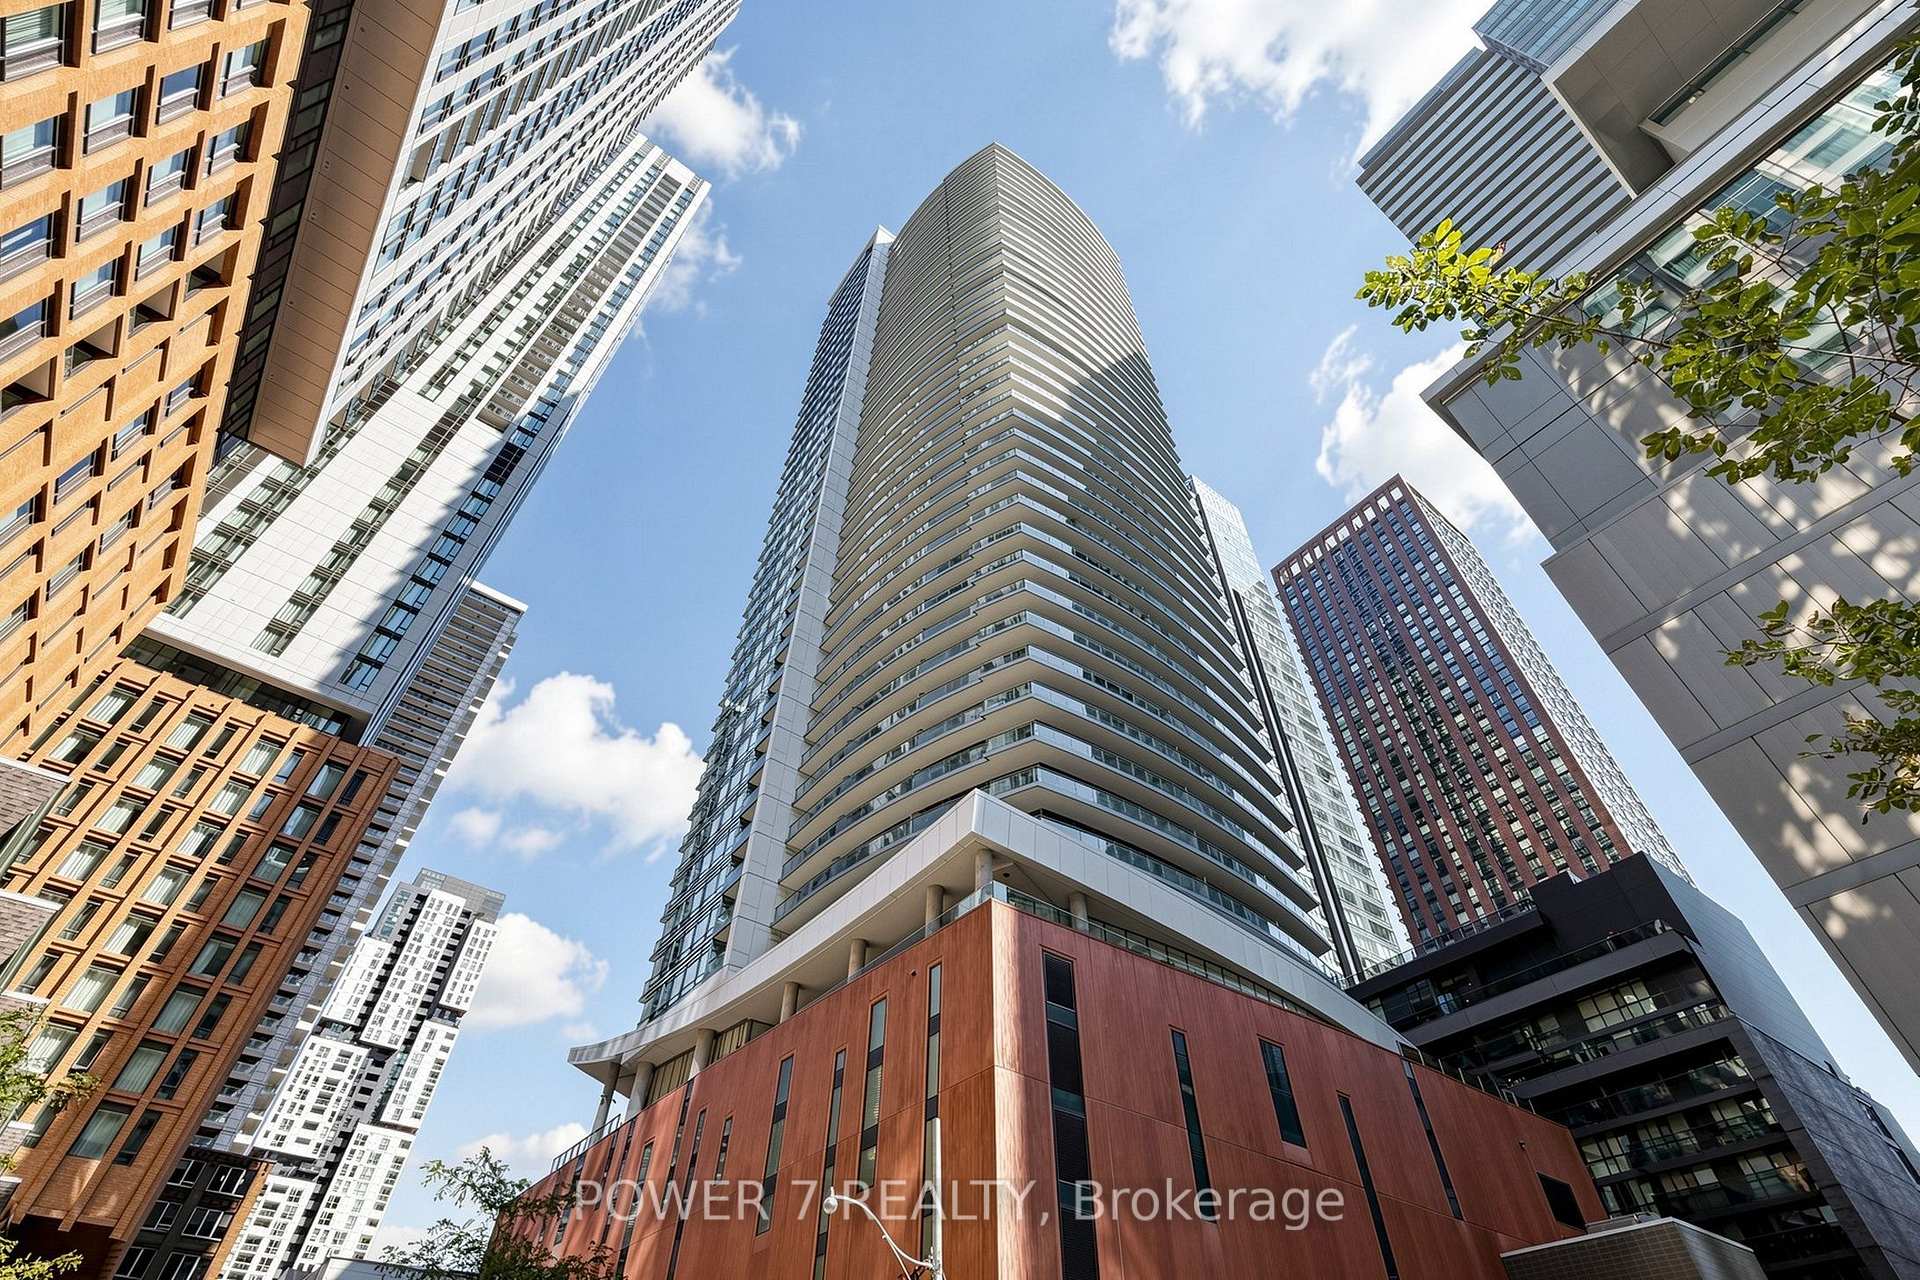
Listed Sep 15, 2026
Unit 4207, 21 Widmer Street
Toronto (Waterfront Communities), ON M5V 0B8
Condo ApartmentFor Sale
4
Units for rent
From $2,500/mo
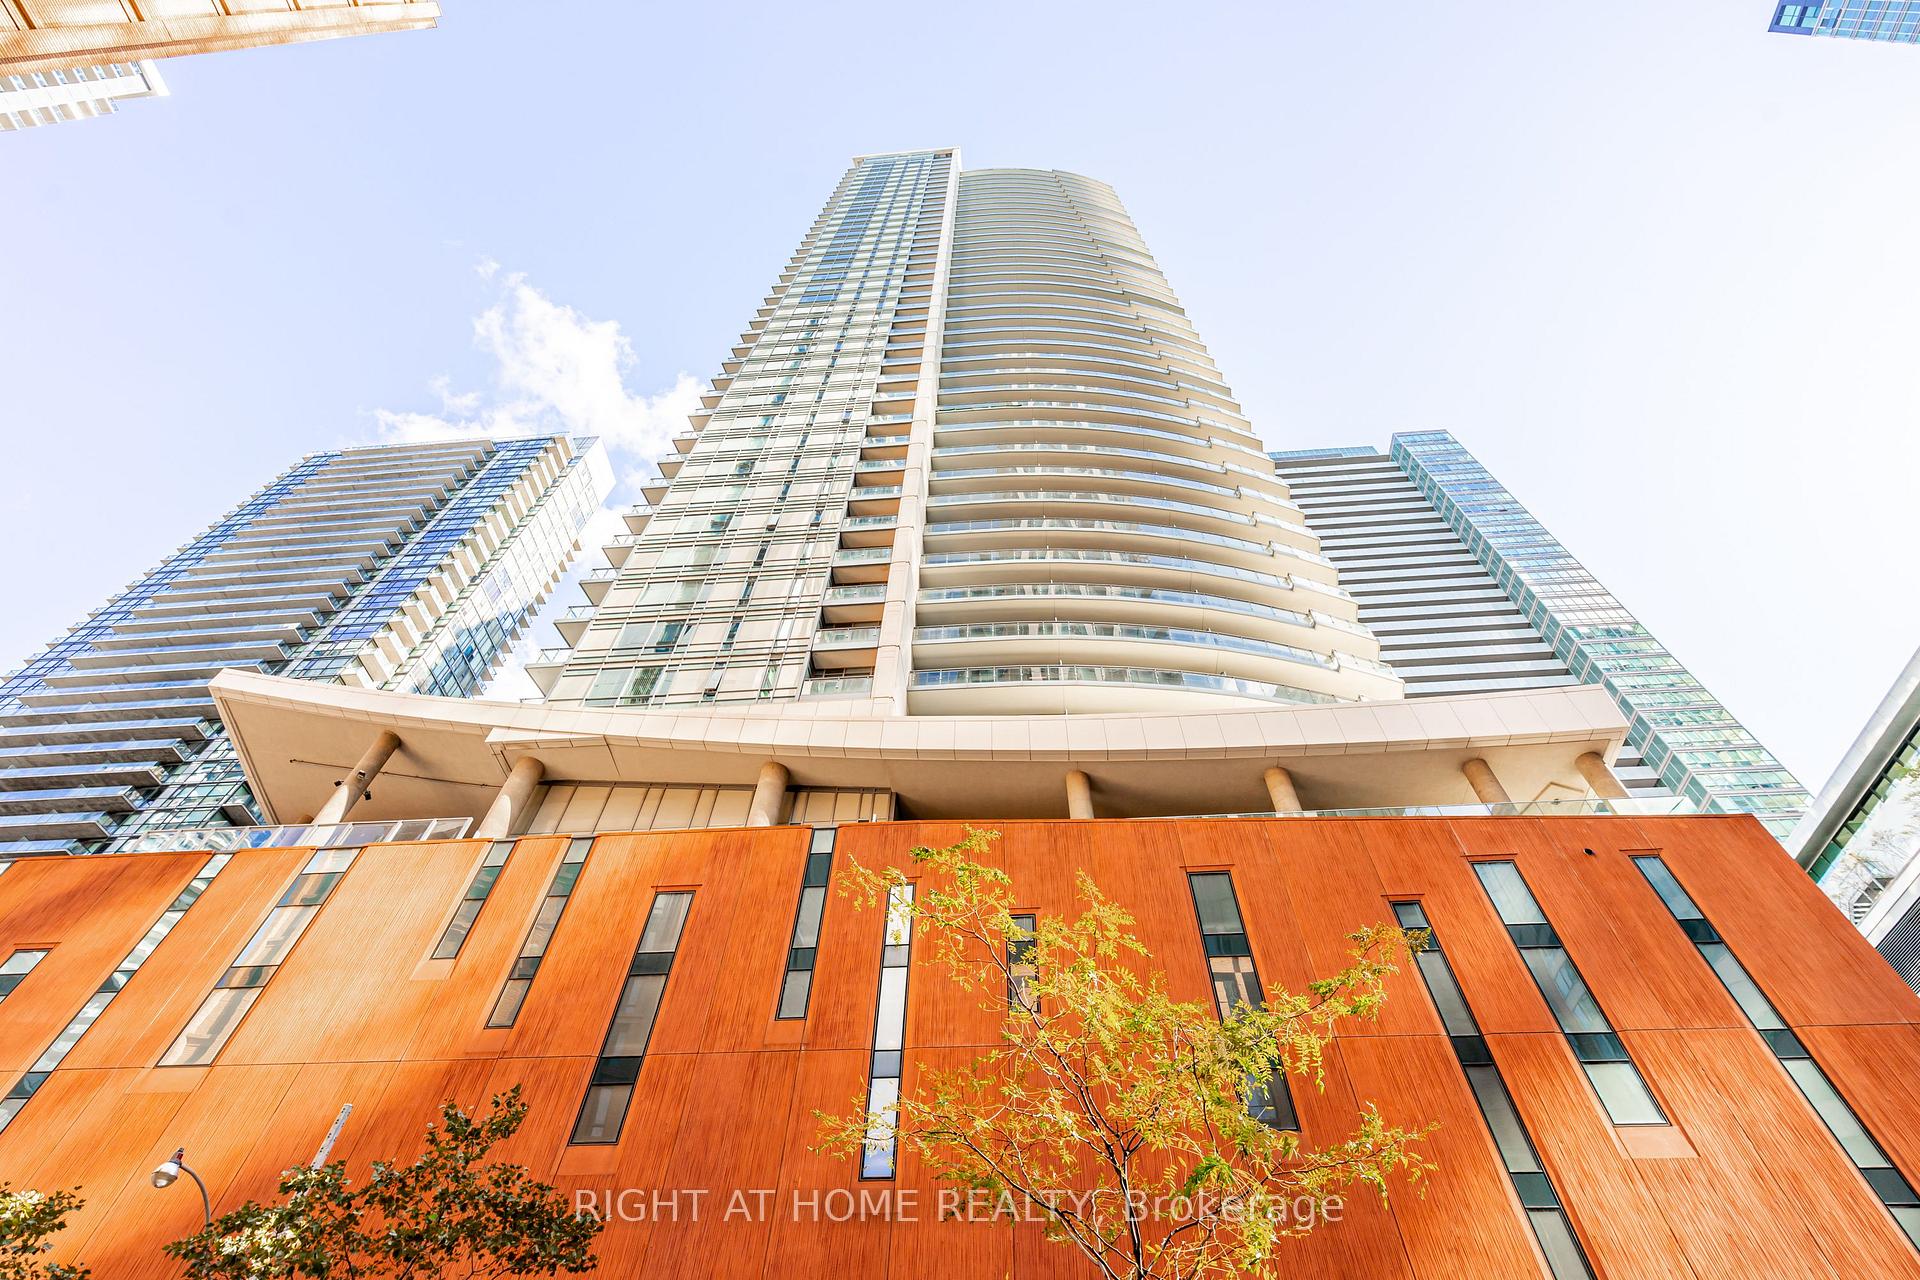
Listed 8 days ago
Unit 1808, 21 Widmer Street
Toronto (Waterfront Communities), ON M5V 0B8
Condo ApartmentFor Rent
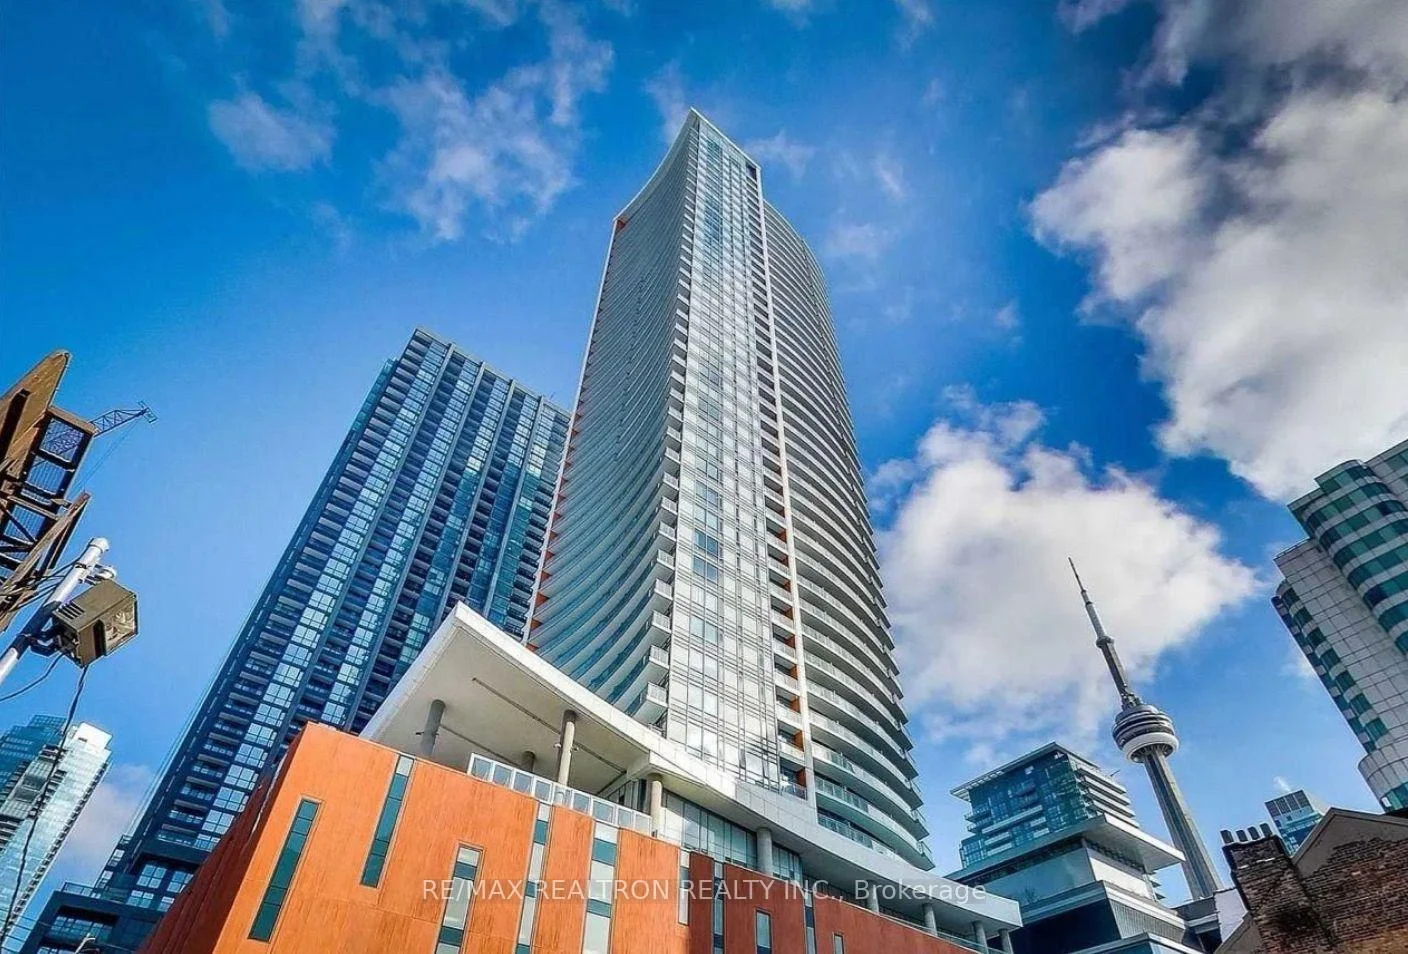
Listed Sep 14, 2026
Unit 710, 21 Widmer Street
Toronto (Waterfront Communities), ON M5V 0B8
Condo ApartmentFor Rent
Live MLS · Updated daily
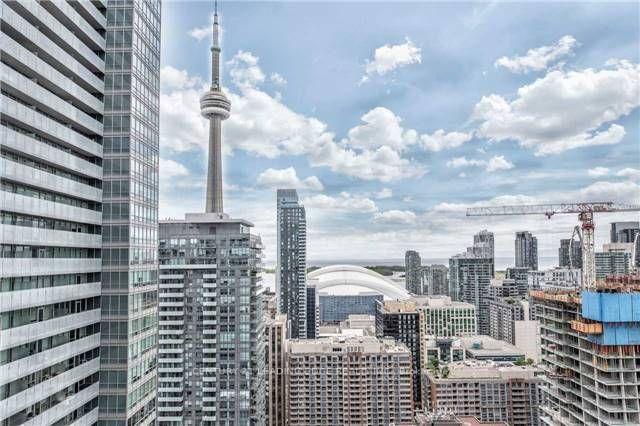
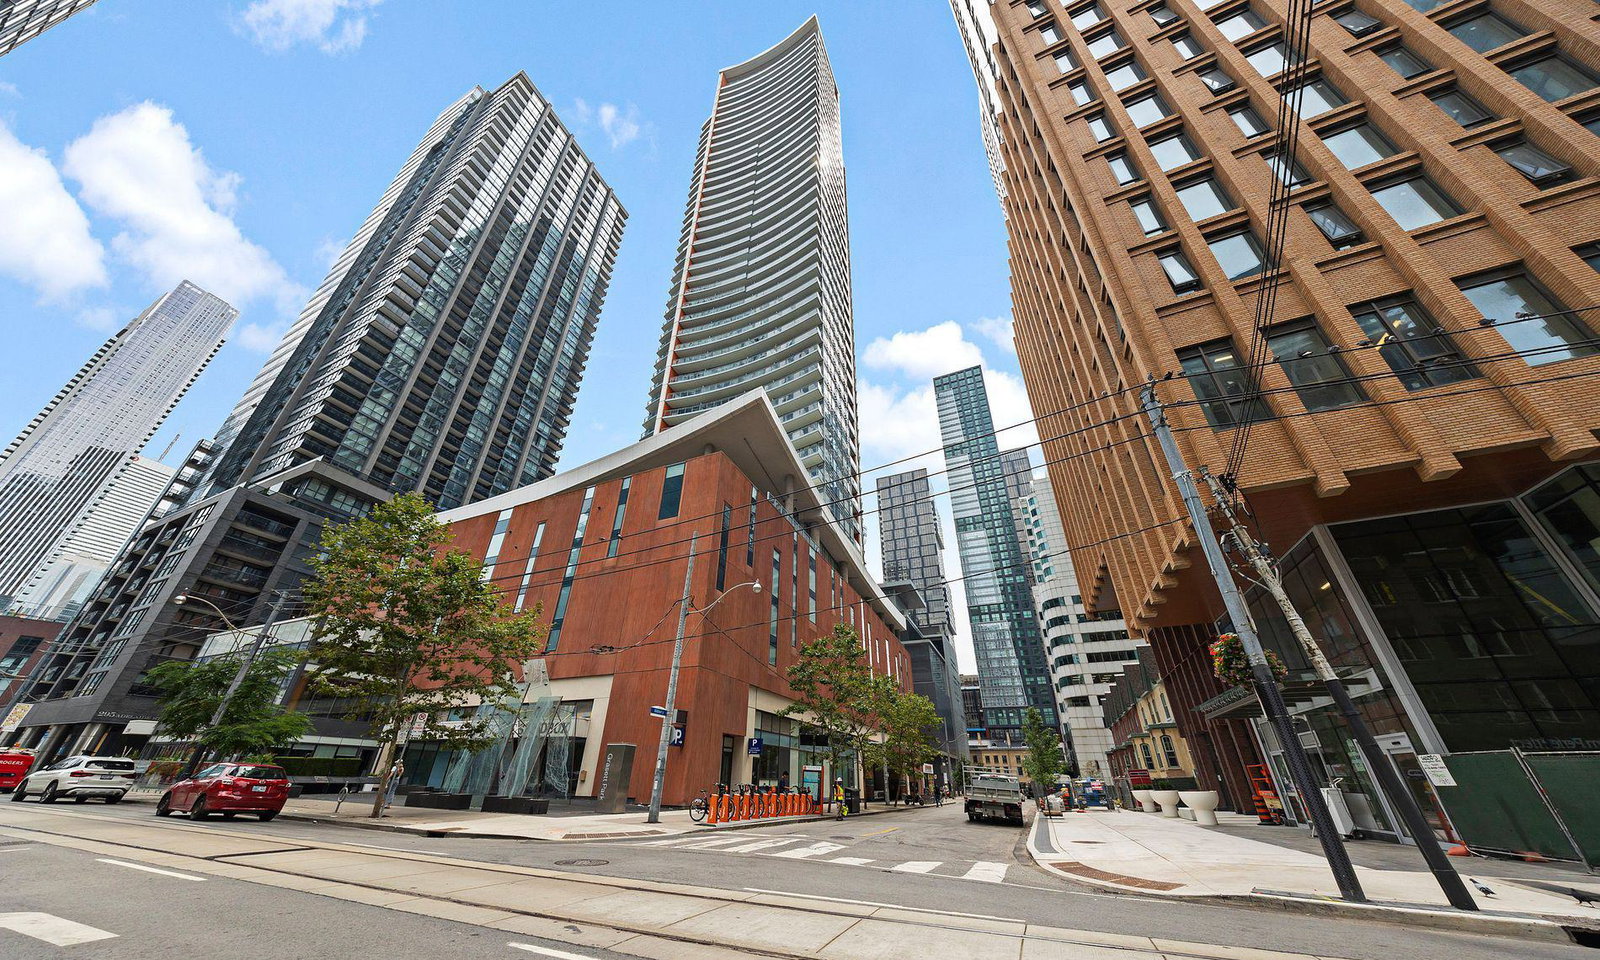
The Cinema Tower Condos was likely named for its extremely close proximity to Toronto’s acclaimed TIFF Bell Lightbox — the two buildings back onto one another. Thankfully for culture addicts, 21 Widmer is situated in the King West neighbourhood and surrounded by entertainment venues galore, including the 14-screen Scotiabank Theatre and the Princess of Wales Theatre.
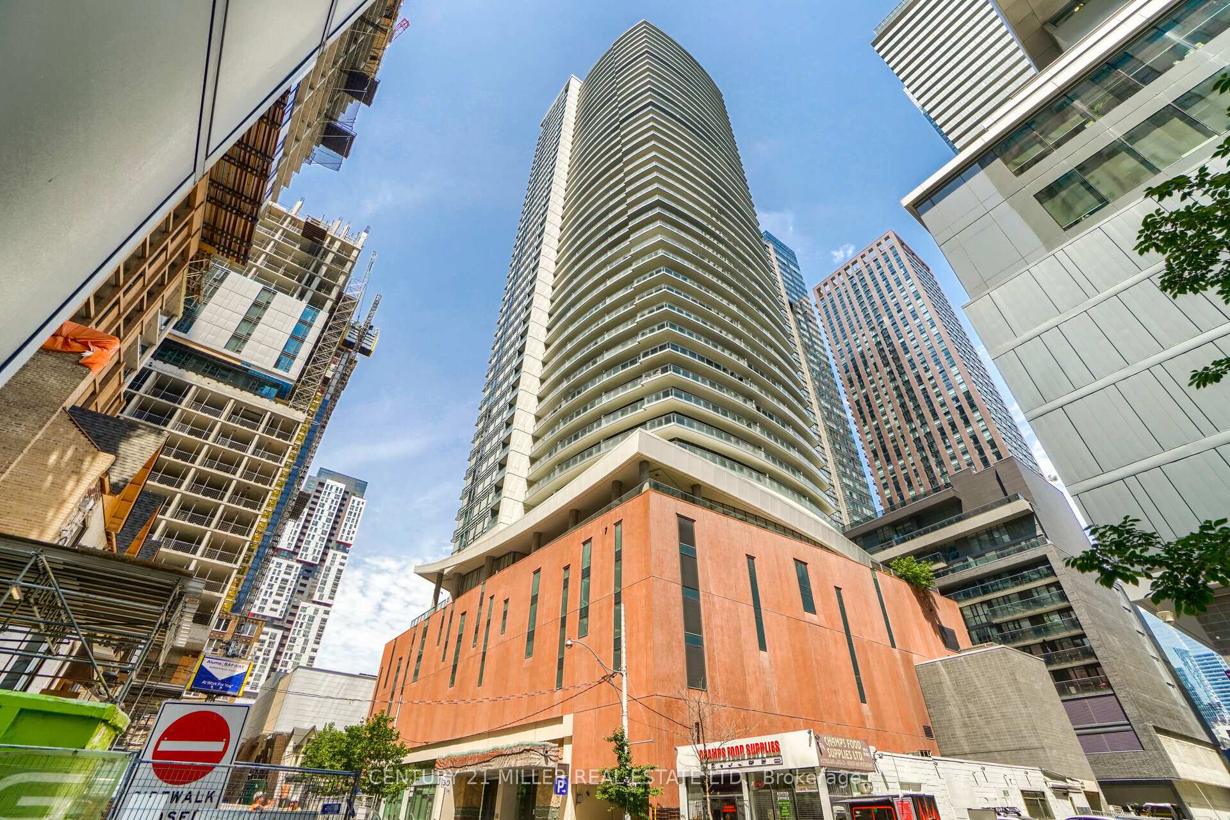
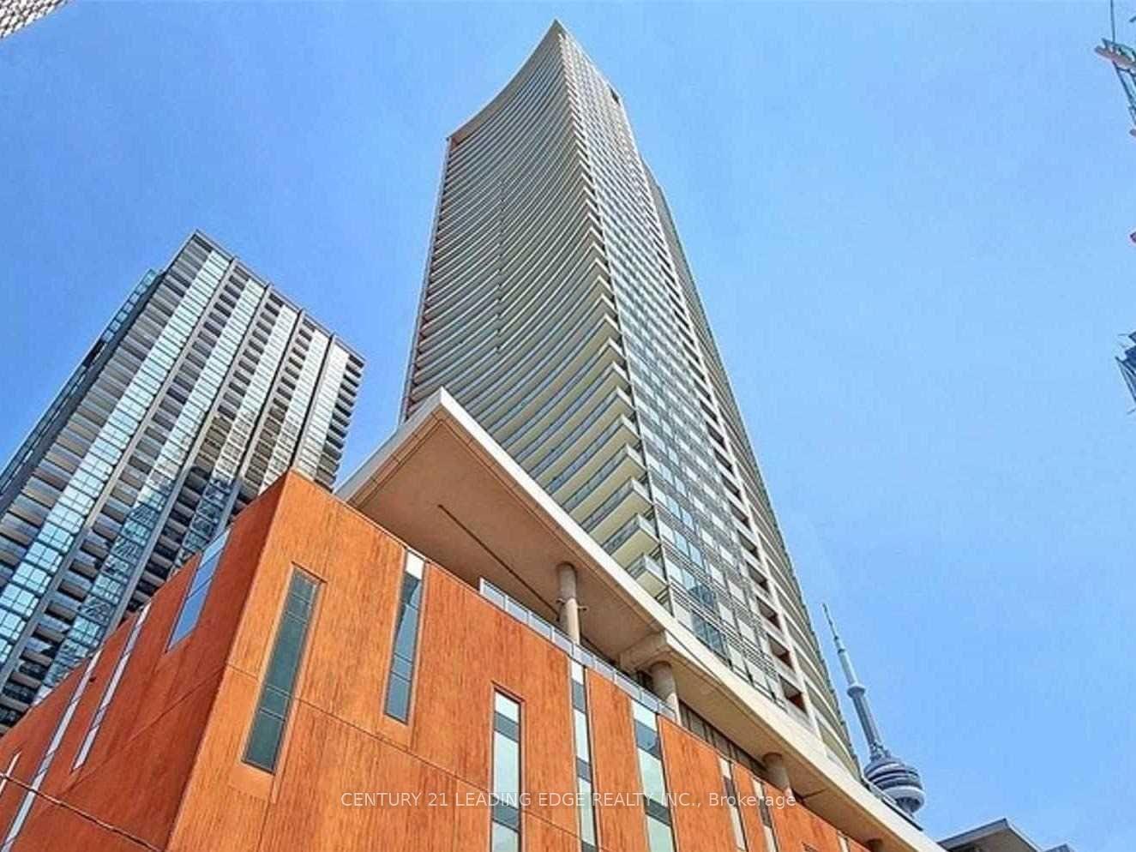
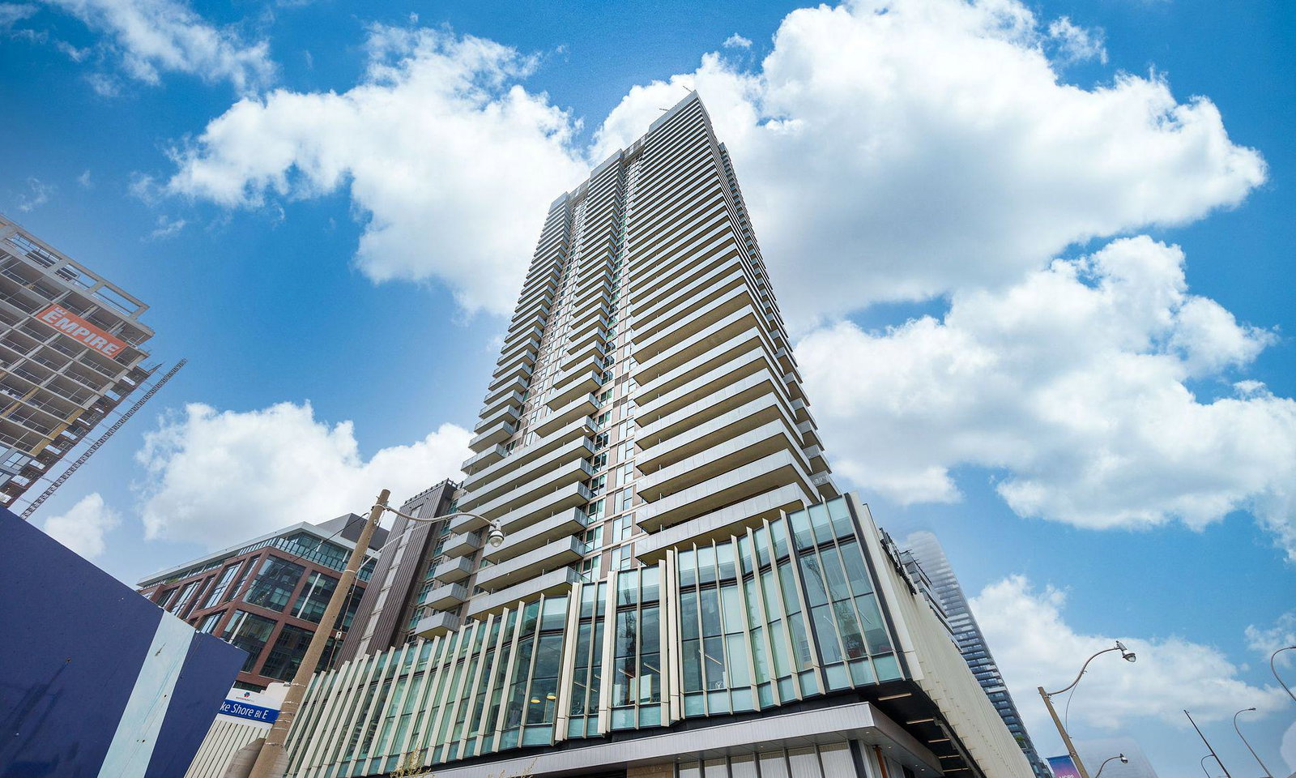
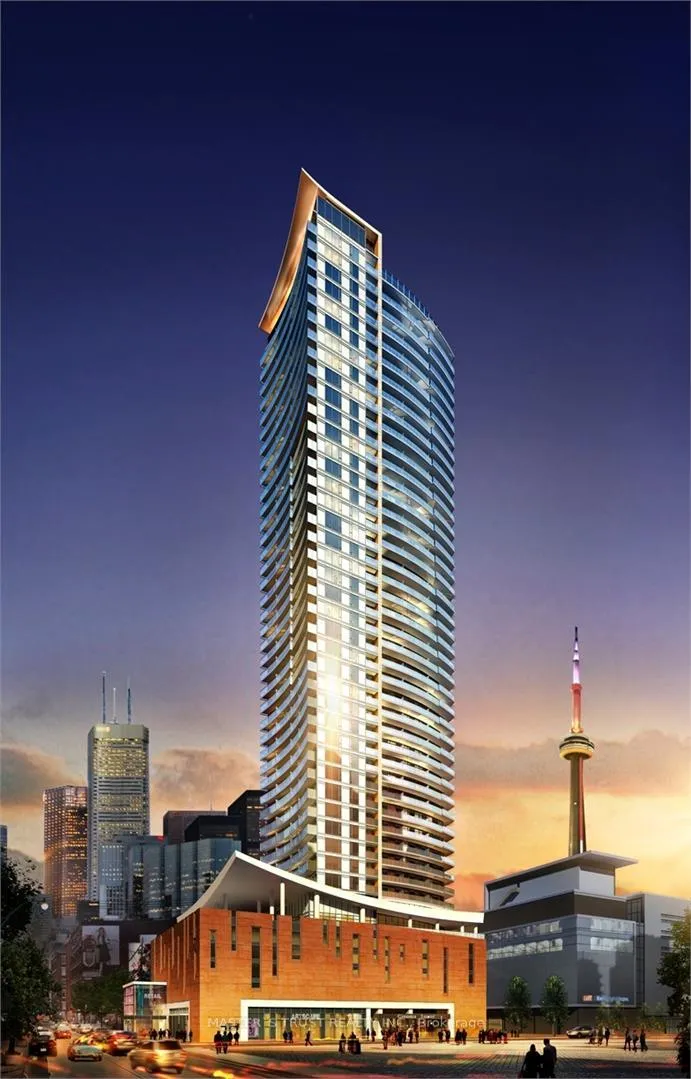
Daniels Corporation and Kirkor Architects evidently understood the need to prioritize density when building the Cinema Tower Condos, resulting in a building that’s 440 units large. Soaring to 43 storeys tall, the high-rise, glass and steel clad edifice with rounded balconies was completed in 2013.
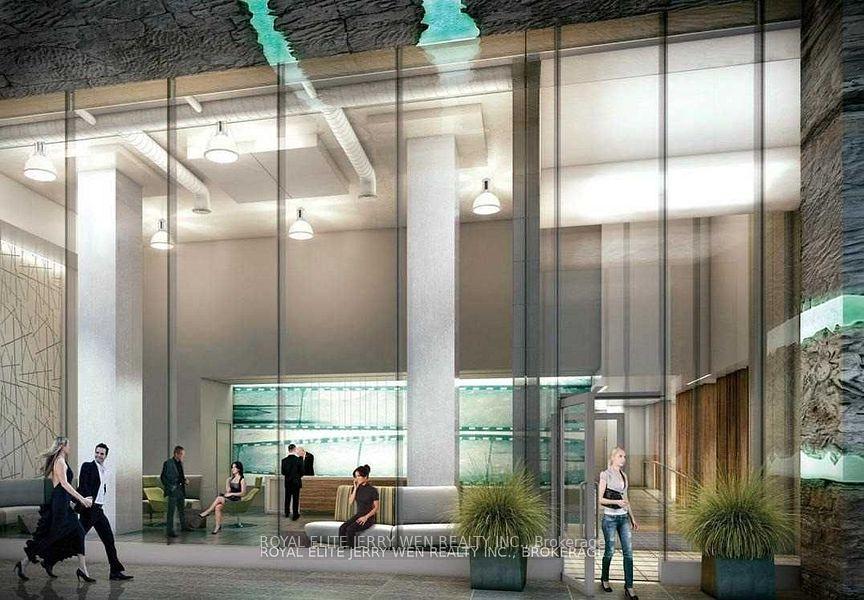
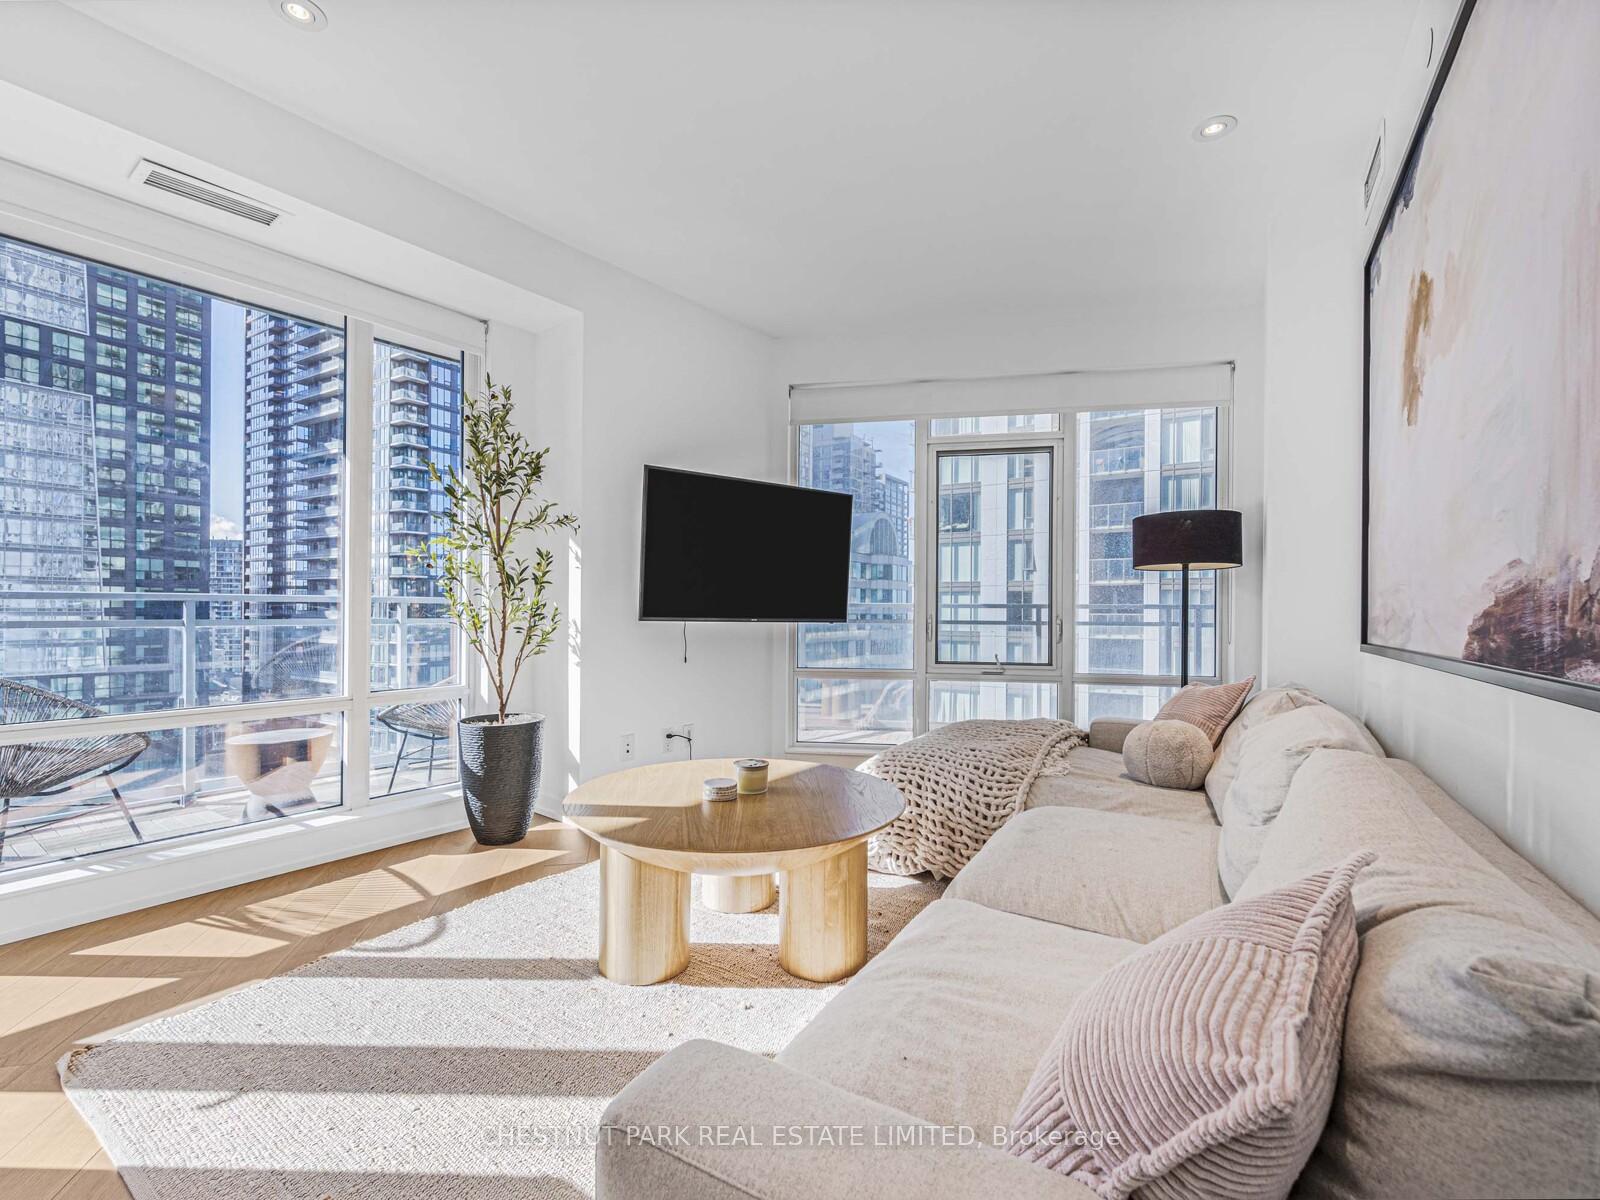
The six-storey podium at 21 Widmer houses retail businesses on the lowest level and the exclusive “Club Cinematheque” on the highest. In the latter, residents have access to a gym with a multi-use sports court, as well as a sauna, movie theatre, rooftop terrace with barbecues, games room, meeting room, and party room. A concierge and security guard are onsite to ensure the building functions smoothly, while visitor parking and guest suites make life easier for guests of residents.
And to top it all off, environmentally conscious buyers will feel like they’ve done their part when purchasing a home at the Cinema Tower. Not only is rainwater harvested in the building, but there are also separate garbage chutes to promote recycling. Even the parking garage encourages green commutes, thanks to its rideshare program and bike parking.
Developer
The Daniels Corporation
Year Built
2013
Property Type
High-Rise Condo
Storeys
43
Total Units
440
Management
Larlyn Property Management
Underground Parking
Guest Suites
Fitness Centre
Rooftop Garden
Visitor Parking
Theatre Room
Party Room
24/7 Concierge
$984
Avg $/sqft
-10.6%
YoY change
26
Avg days on market
Walk Score
99/100
Daily errands on foot
Transit Score
100/100
TTC, GO, subway access
Bike Score
75/100
Bike lanes & infrastructure
Neighbourhood in Toronto
King West is a vibrant neighbourhood in Toronto known for its lively atmosphere. It offers a mix of urban living with access to various amenities.
7
Schools near listings
out of 10 · averaged over 10 past and present listings
Fraser Institute ratings within 2 km of each listing, closer schools weighted more
Each score is an average over this area's own listings and is shown only where at least 5 of them carry one. Scores are reported by listing agents, not measured by HOMEH.
Median asking price
In Ontario
$716,900
Median monthly rent
In Ontario
$2,499
For sale
0
For rent
0
Recently sold
Sign in to see sold data
Recently leased
Sign in to see leased data
Market data as of 2026-08-16. Sold and leased figures are neighbourhood medians over the last 12 months, published only where at least 5 homes closed — never a single sale.
What people love
Keep in mind
Daily life in King West is dynamic with many options for dining and entertainment. It attracts a diverse crowd looking for an active urban lifestyle.
The boundary
1.2 km²
Every count and every census figure on this page was measured inside this line — not within a circle drawn around a centre point.
11
Parks
7
Playgrounds
35
Transit stations
7
Grocery stores
93
Restaurants
39
Cafés
10
Gyms
8
Pharmacies
Counted across all 1.2 km² of King West. From OpenStreetMap, as of 2026-10-12.
7.4/10
Average rating of the 1 rated school in this area
2
Elementary
1
Secondary
Niagara Street Junior Public School
Public · Grades JK–6 · Toronto DSB
626th of 3,045 Ontario elementary schools
305 students · EQAO 2024-2025
ALPHA Alternative Junior School
Public · Grades JK–6 · Toronto DSB
Not rated
75 students
Oasis Alternative Secondary School
Public · Grades 9–12 · Toronto DSB
Not rated
80 students
Ontario Ministry of Education school registry; ratings from the Fraser Institute report card. These are the schools that stand inside King West, not a catchment — most Ontario boards do not publish attendance boundaries, and we will not draw a line we cannot source. Confirm enrolment with the school board before you buy.
25,090
Population (2021)
1.1 km²
Area
22,396
People per km²
33.2
Median age
$98,675
Median income
46%
Own their home
1.6
People per household
15,860
Households
Every age
What is built here
Own or rent
46%Owners
54%Renters
Across 15,860 households
When it was built
Mostly 2011–2015
Share of occupied homes, by the era they were built in. Bars are drawn against the busiest era, not against each other, because the eras are not the same length. The eight shares are unlikely to total exactly 100: Statistics Canada rounds each era's count to the nearest 5 before publishing it, so we print what the census reports rather than adjusting a figure to make the column add up.
Statistics Canada, Census of Population 2021. Added up from 12 census areas inside the boundary. Medians and rates are a population-weighted average of dissemination-area figures.
Sources: HOMEH listings, Statistics Canada, Census of Population 2021, OpenStreetMap, HOMEH school registry