

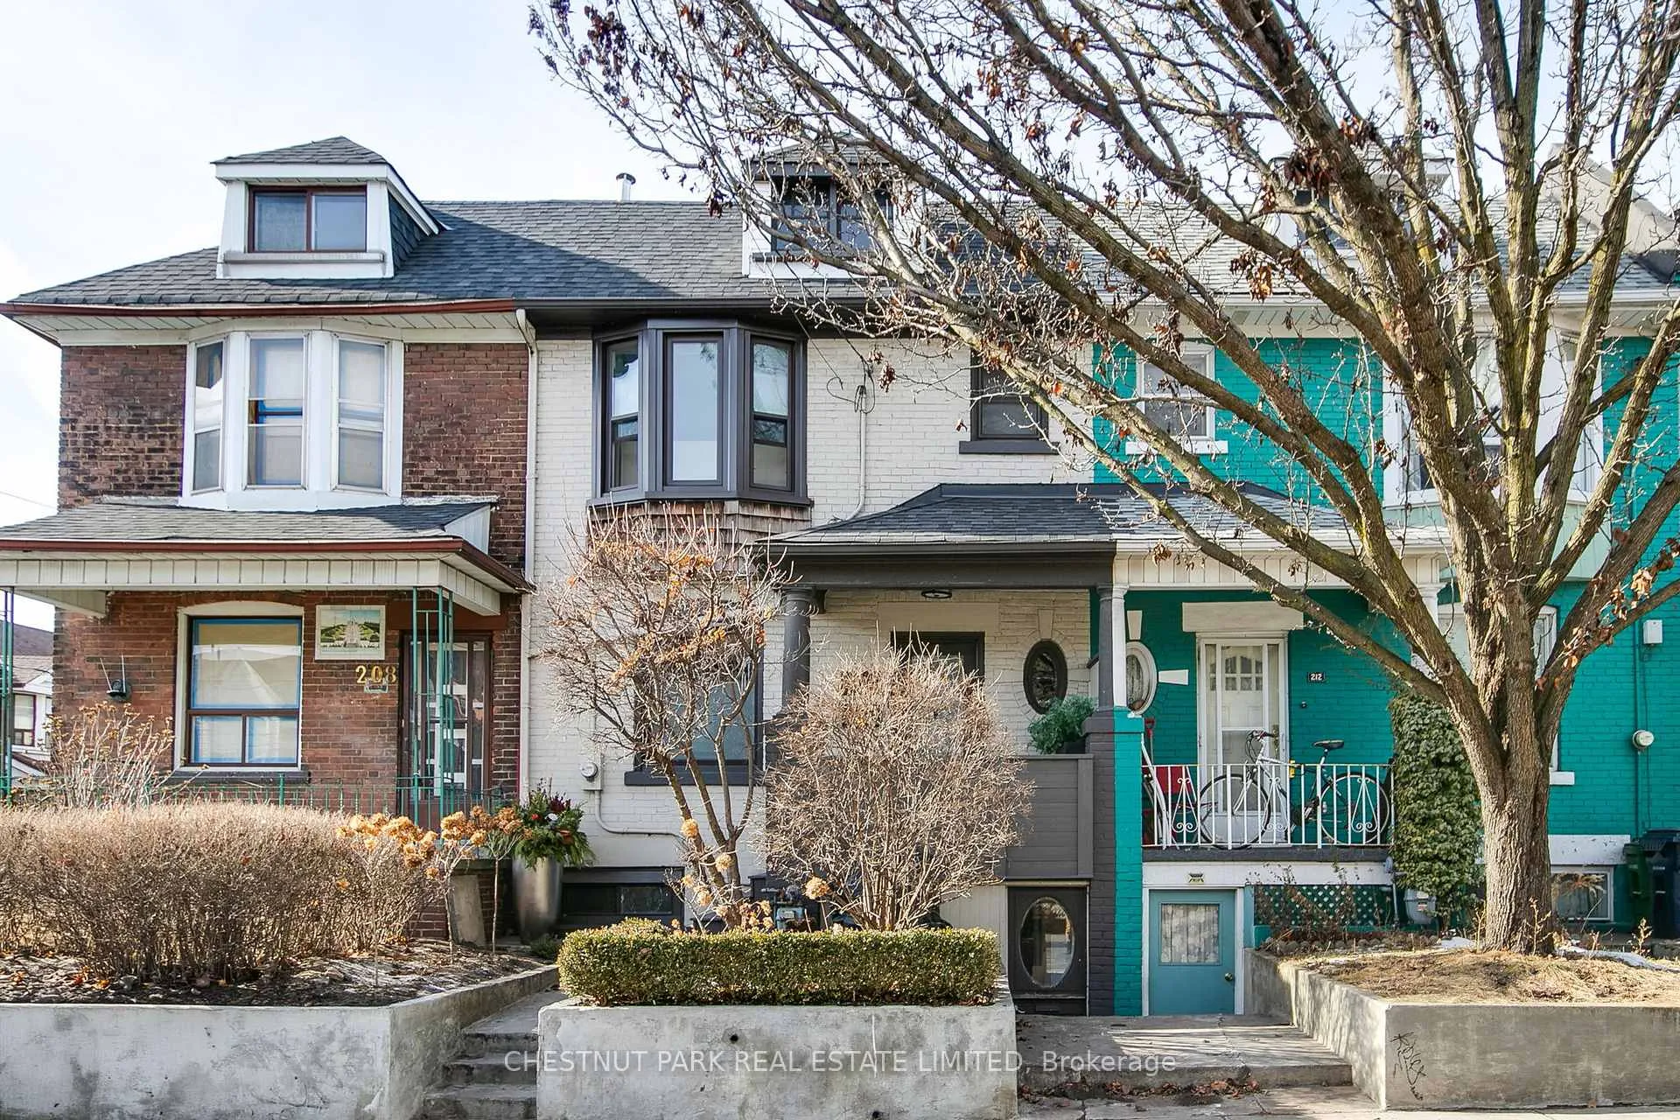
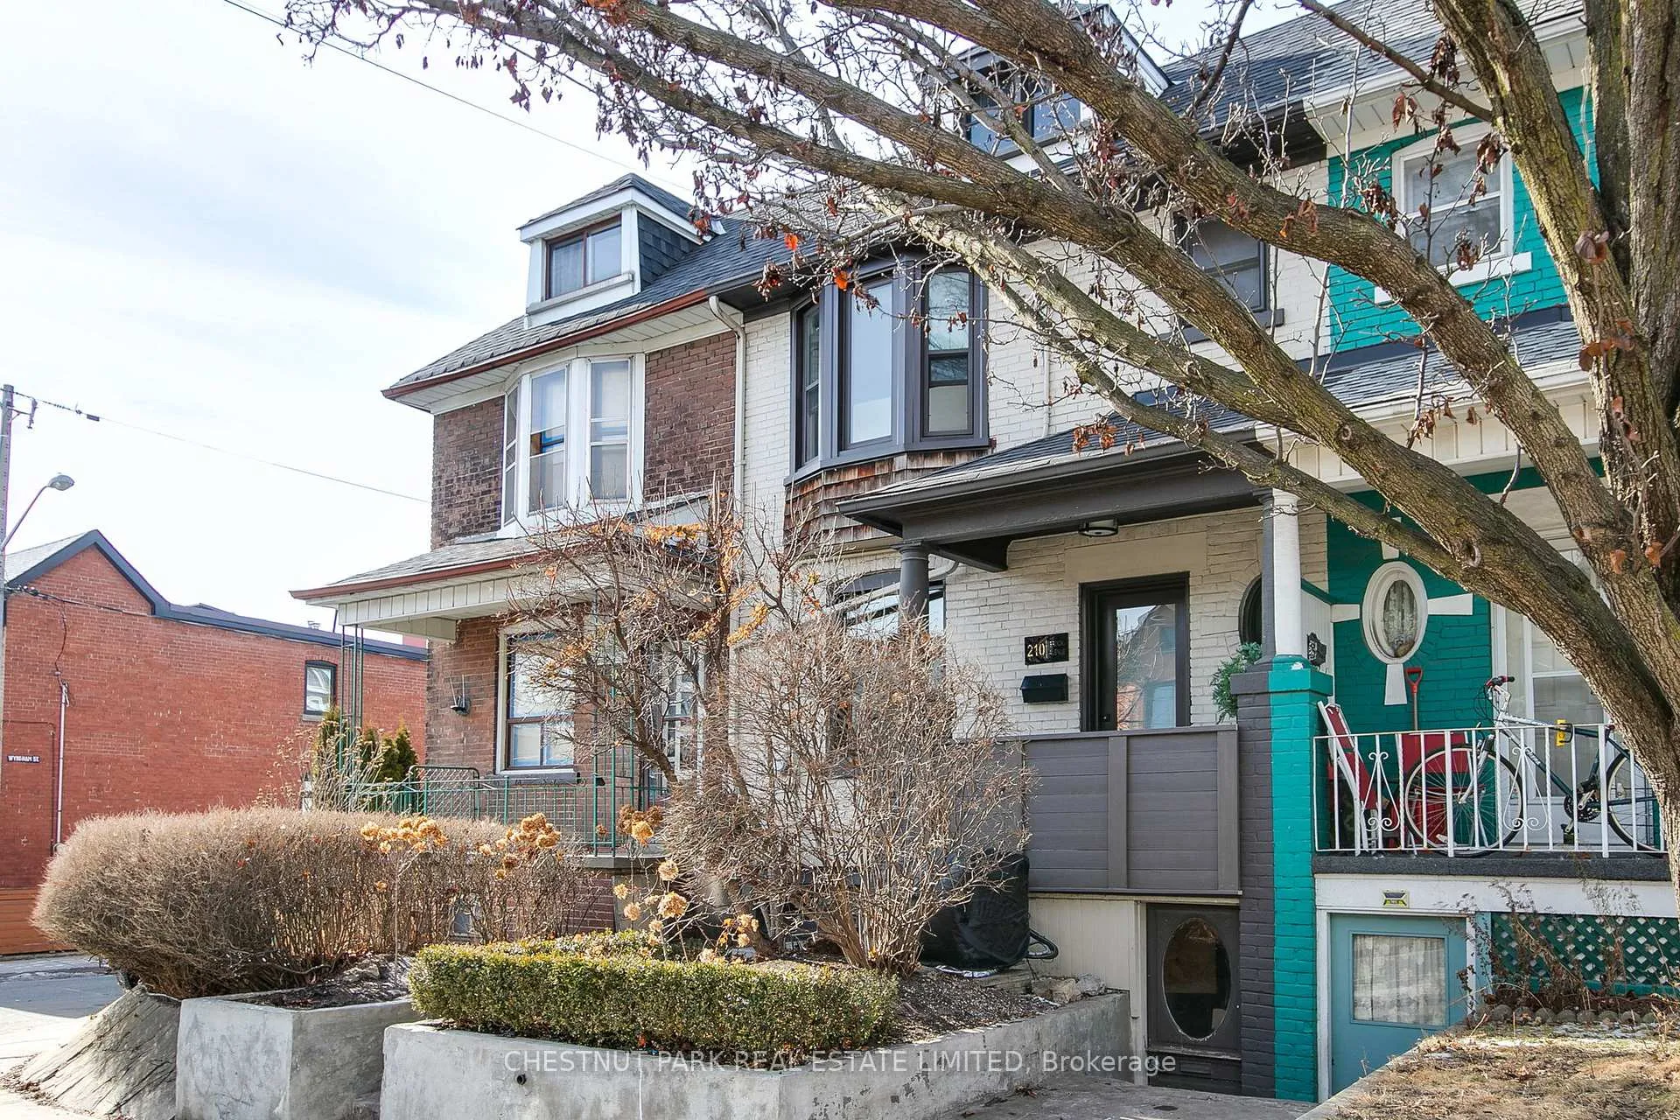
210 Brock Avenue
210 Brock Avenue
 See all 34 photos
Property history
Facts and features
- BasementWalk-out
- Water, sewerMunicipal
- HeatingForced air
- CoolingCentral air
- Hardwood floors
- Central air
The homeFreehold Townhouse, 2-storey, Finished with walk-out
- Type: Freehold Townhouse
- Style: 2-storey
- Basement: Finished with walk-out
InsideHeated, Porcelain, Hardwood, Lower level, In-law capability
- Flooring: Heated, Porcelain, Hardwood
- Laundry: Lower level
- Features: In-law capability
- Rooms above ground: 6
- Rooms in the basement: 1
- Bedrooms: 3
- Bathrooms: 2
- Kitchens: 1
Outside and lotBrick, Shingles, Stone
- Exterior: Brick
- Roof: Shingles
- Foundation: Stone
- Size: 19 × 48.5 ft
Heating, water and powerForced air, gas, Central air, Municipal water
- Heating: Forced air, gas
- Cooling: Central air
- Water: Municipal water
- Sewer: Municipal sewer
Costs and taxesTaxes $4,935 a year, Hot water tank ($36.26 plus hst/month), Hot water tank-gas
- Taxes, 2024: $4,935 a year
- Rental items: Hot water tank ($36.26 plus hst/month)
- Under contract: Hot water tank-gas
Included in the sale36" 6 burner gas stove, 42" stainless steel pyramid hood, b/i bosch speed oven/microwave, b/i bosch dishwasher, b/i samsung fridge. lower level: whirlpool fridge, lg front load washer & dryer. light fixtures, mirror in w/i closet., Living room and all bedroom curtains, bedroom tv's and mounts, primary ceiling fan, outdoor planters and metal wall panels on back wall.
- Included: 36" 6 burner gas stove, 42" stainless steel pyramid hood, b/i bosch speed oven/microwave, b/i bosch dishwasher, b/i samsung fridge. lower level: whirlpool fridge, lg front load washer & dryer. light fixtures, mirror in w/i closet.
- Not included: Living room and all bedroom curtains, bedroom tv's and mounts, primary ceiling fan, outdoor planters and metal wall panels on back wall.
NearbyLibrary, park, public transit, rec./commun.centre, school
- Close to: Library, park, public transit, rec./commun.centre, school
Listing detailsC11946625, Sold, Jan 30, 2025
- MLS® number: C11946625
- Status: Sold
- Listed on: Jan 30, 2025
- Days on market: 2
- Updated: Feb 1, 2025
- Possession: 30 day/Flexible
- Occupied by: Owner
- Listing brokerage: CHESTNUT PARK REAL ESTATE LIMITED
About this home
210 Brock Avenue, Toronto (Little Portugal), ON M6K 2L9
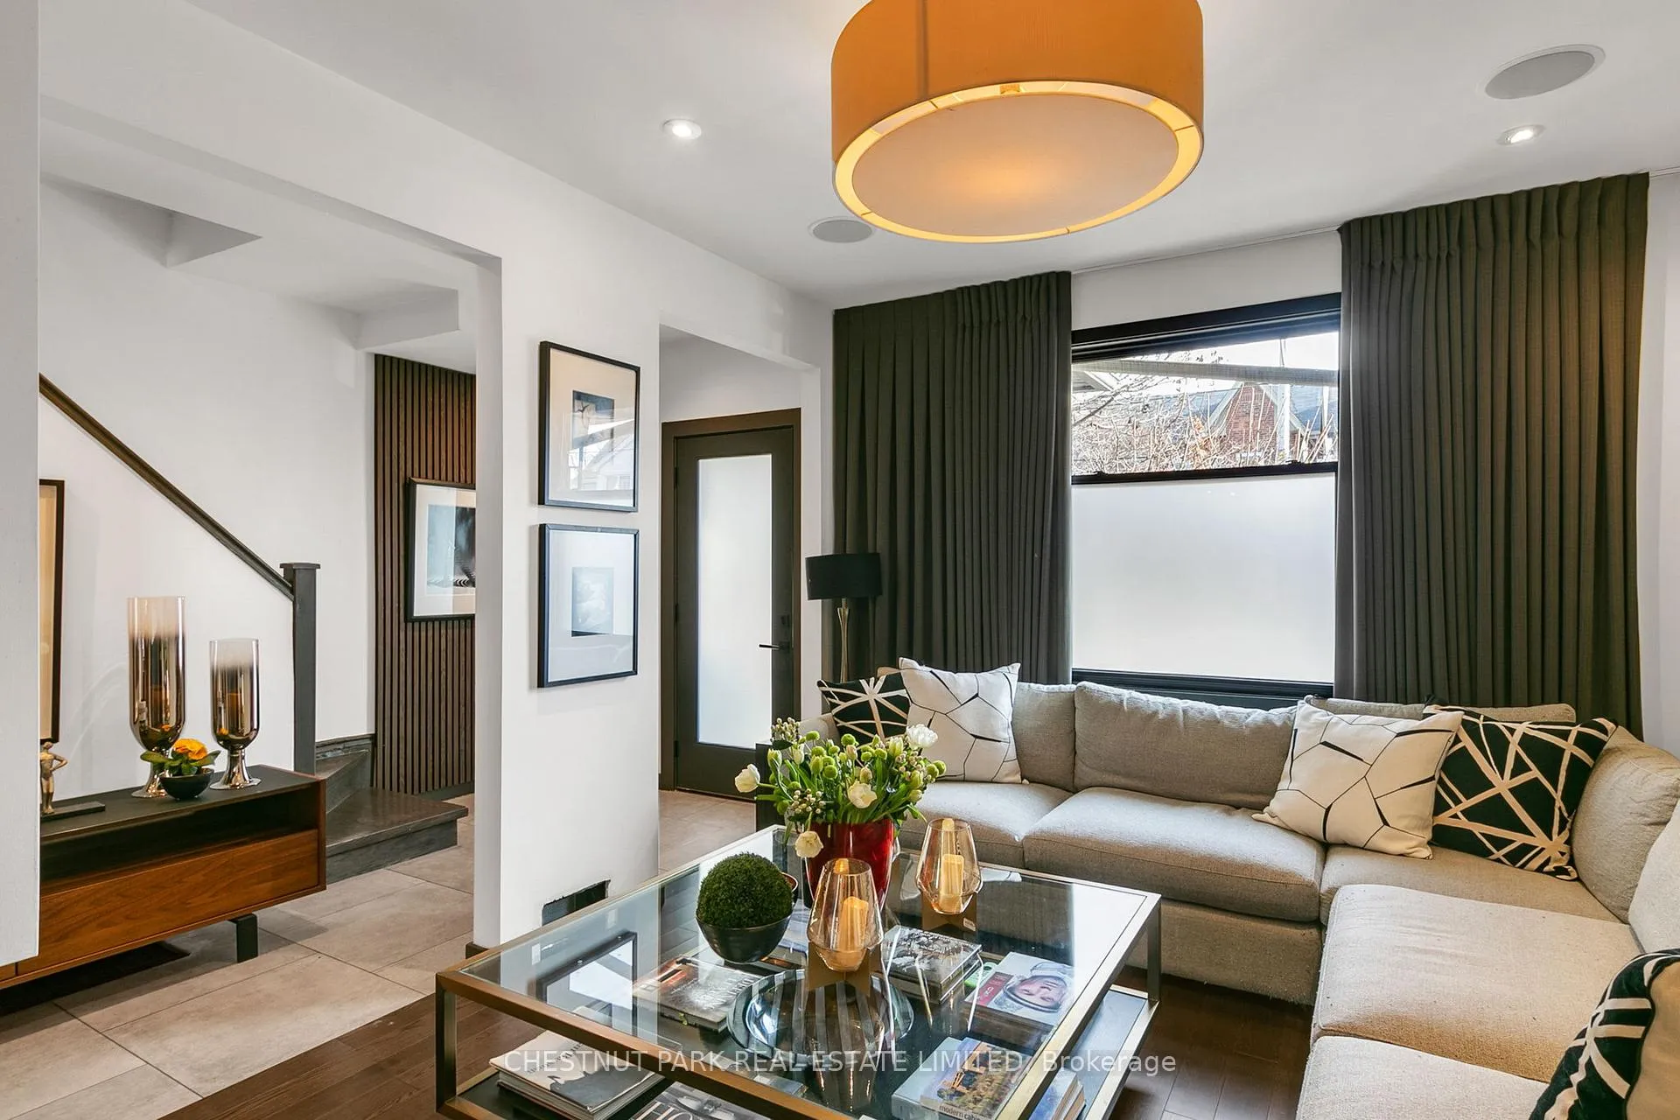
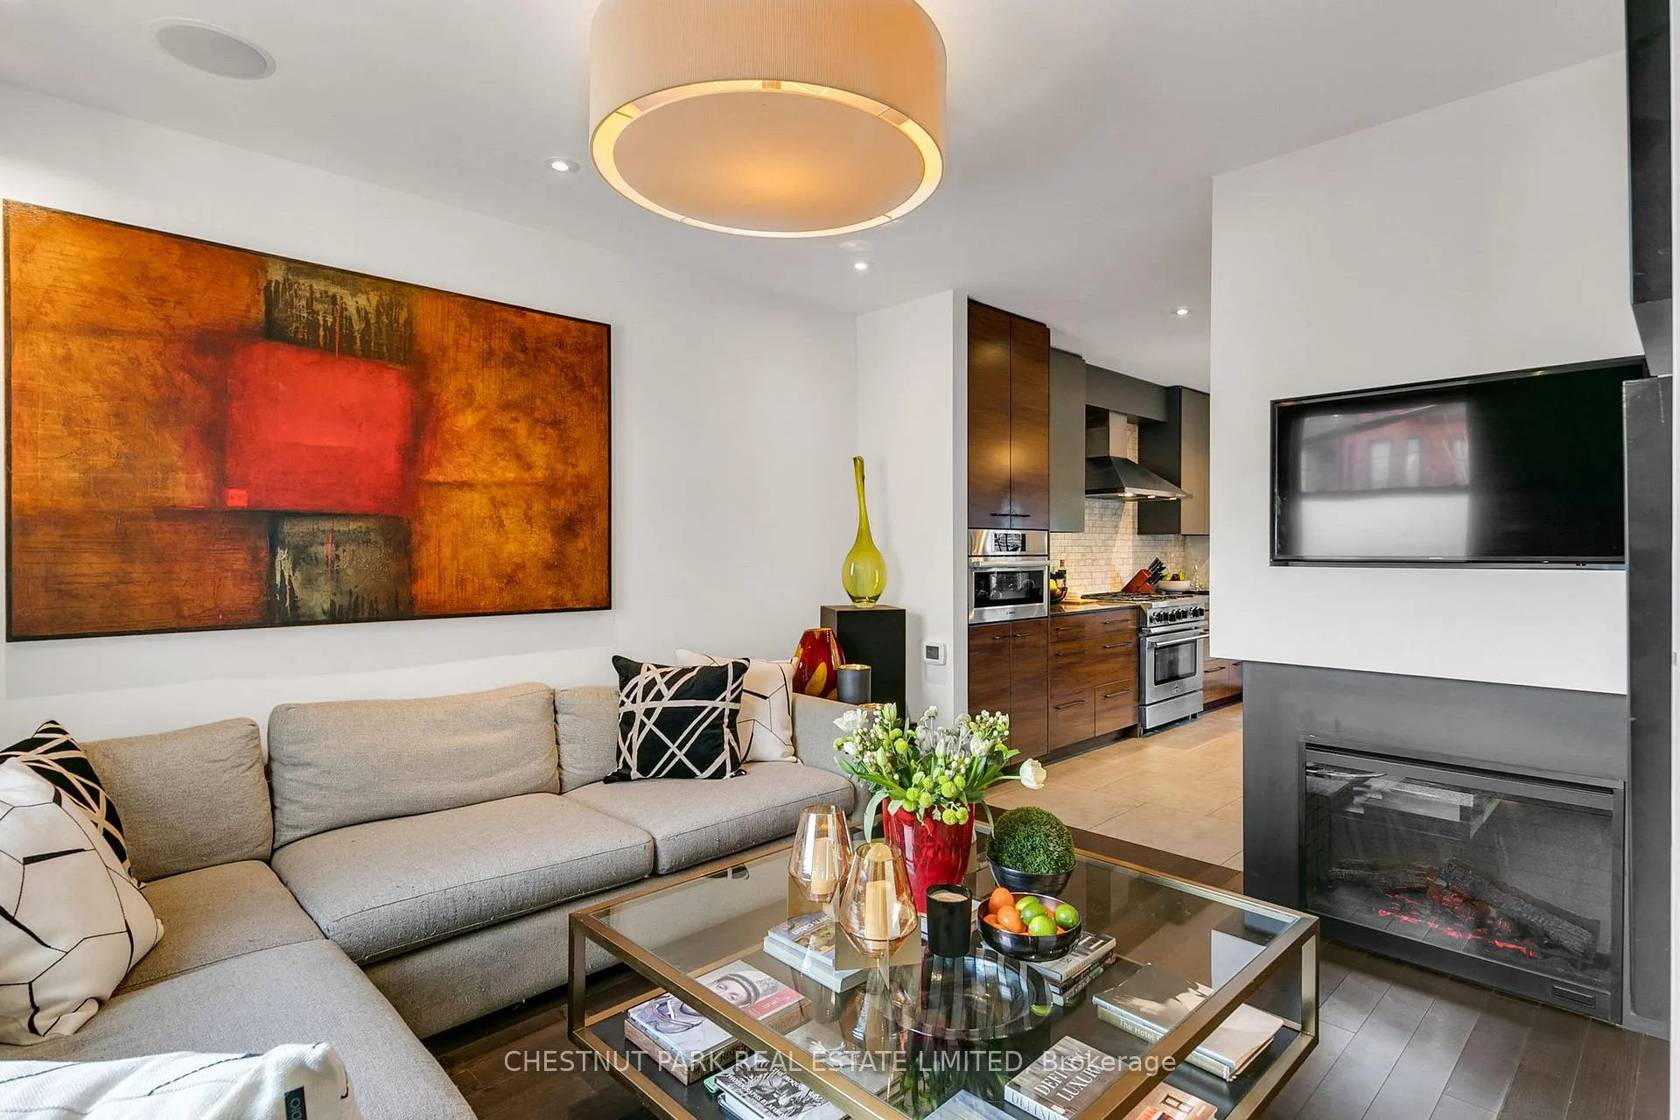
Designer's Home in vibrant Brockton Village. With a walk score of 96, you are set amongst Toronto's most sought-after shops, bars and restaurants of Dundas Street West, the Ossington strip and fabulous Roncesvalles. Designed for entertaining, the entire Living/Kitchen/Dining first floor revolves around one, very functional, 4-sided column (Extendable TV, Fireplace, Fridge, Pantry, Bookshelf). Custom kitchen floor to ceiling walnut cabinetry sits on heated porcelain floors surrounding a stunning 6 foot island/dining table. The custom matched walnut table base, with Raven Caesar Stone top, gives up no utility to elegance. There is storage galore with 3 counter-depth food pantries and more pot-drawers than pots. Calcatta porcelain backsplash adds the bistro vibe and its all tied together under a mid-century chandelier with smoked glass globes to set the perfect mood.The framing of the back deck with built in seating uses the 2-piece coffee table for an evening fire or slides into the seating area for a double sun-bed. This oasis offers complete privacy from neighbours. The second level offers 3 bedrooms, one currently used as a walk-in closet with interiors by Muti. A large, renovated washroom with Muti floating vanity completes this level. The lower level features a gorgeous spa washroom with dramatic porcelain wall tiles and a contemporary black and white vanity. There is a good sized bedroom, large laundry room, and extra storage closets throughout. A separate entrance from the street invites potential to create your own income suite. Steps to transit, Brock PS and Daycare, St. Helens Catholic, Library, Mary McCormick Centre and Dufferin Grove Park. This jewel of a home is move-in ready and waiting for its new owner.
Ask about this home
A HOMEH agent will answer your questions about this home.
Around this home
Daily convenience, out of 100, from the distances below
Schools nearby
School rating, out of 10.
Helpful calculators
Your HOMEH agent

"I would see it this week."