

2 Main, 519 Gladstone Avenue
2 Main, 519 Gladstone Avenue
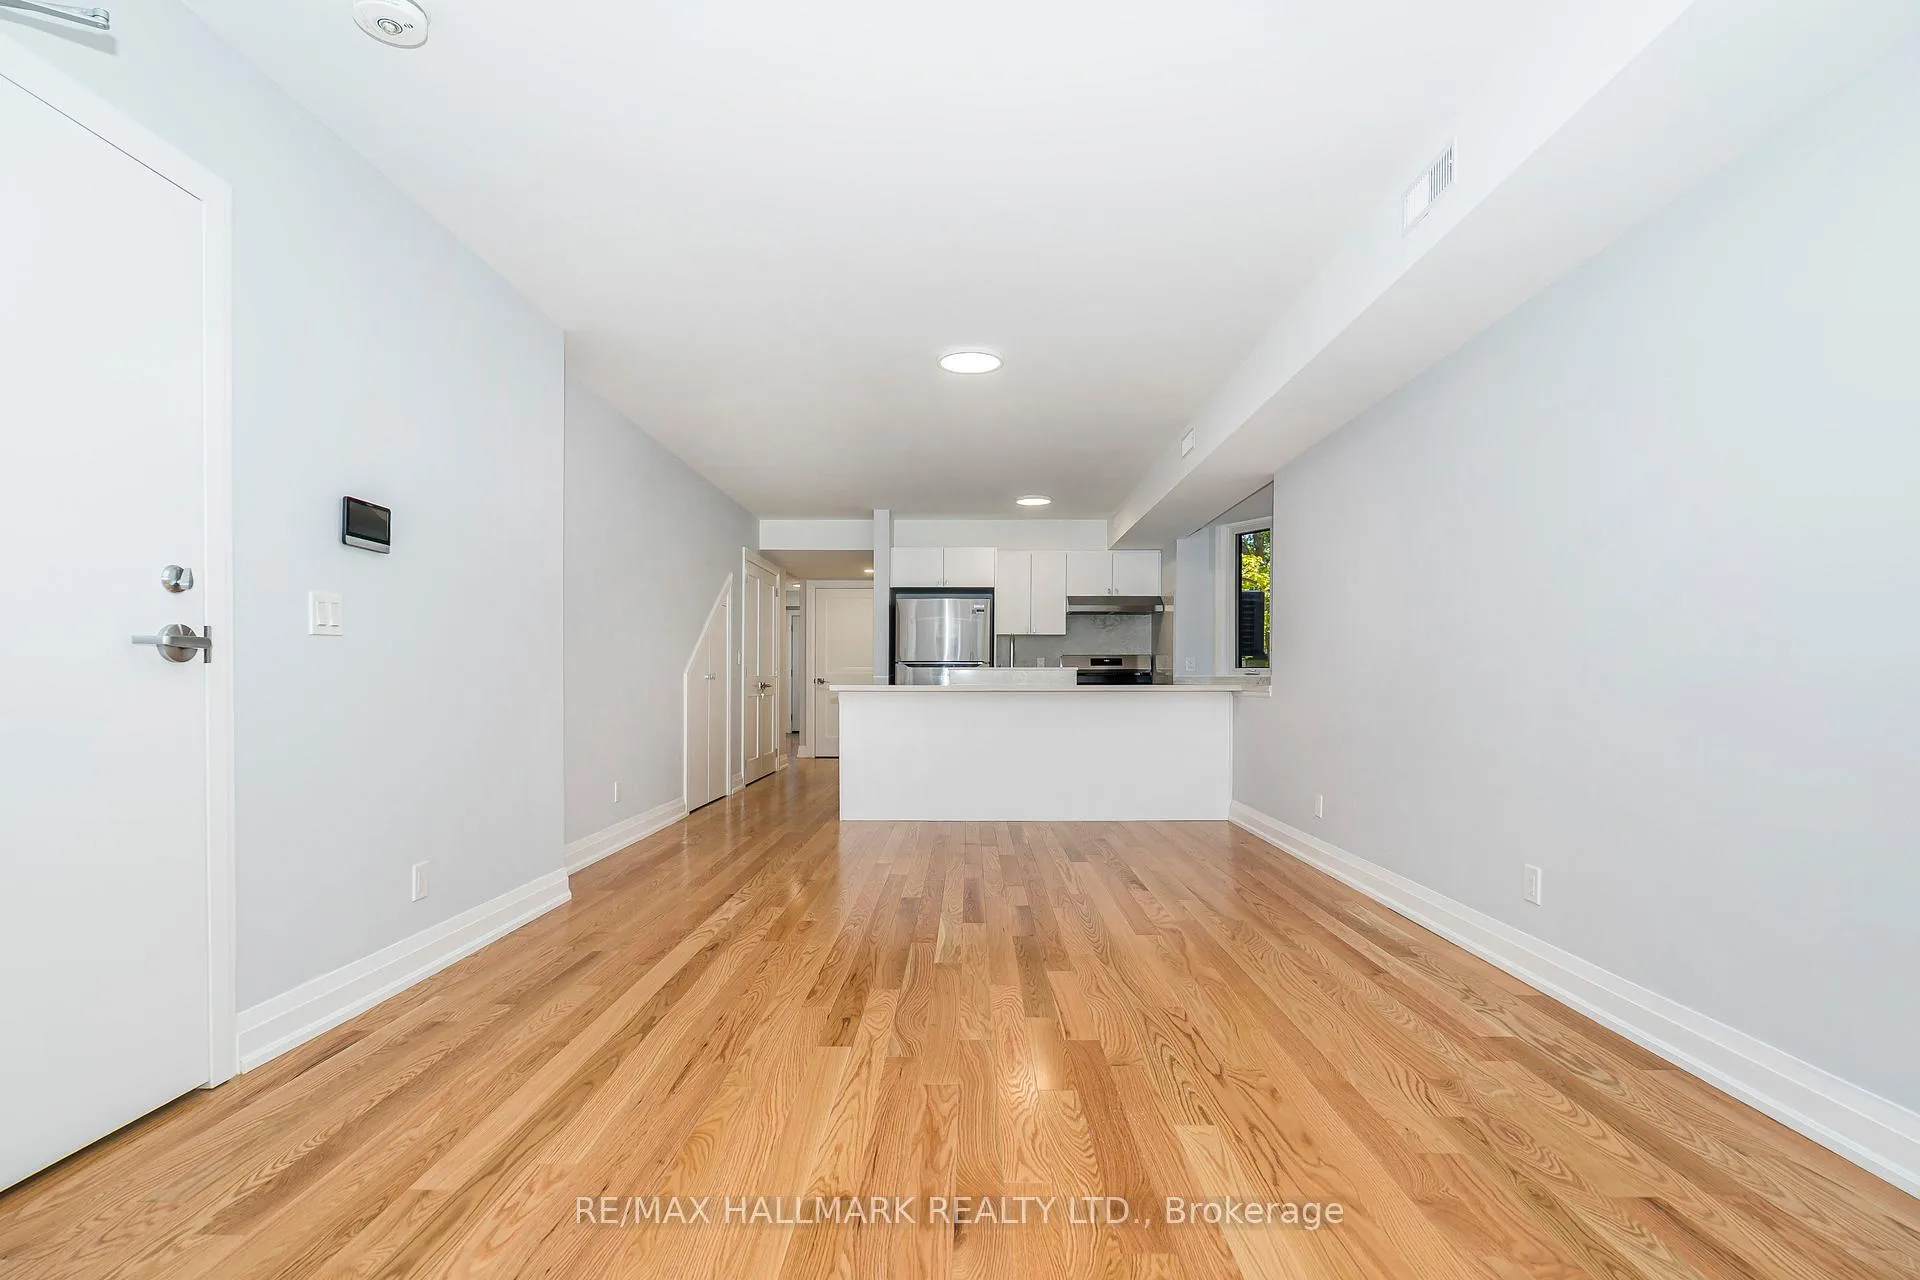 See all 24 photos
Property history
Facts and features
- BasementWalk-out
- Lot size21 × 176 ft
- Lease term12 months
- FurnishedUnfurnished
- Hardwood floors
- Central air
The homeMultiplex, 3-storey, 700–1,100 sq ft
- Type: Multiplex
- Style: 3-storey
- Living space: 700–1,100 sq ft
- Basement: Finished with walk-out, full
InsideHardwood, Porcelain, Ensuite, Carpet free, separate hydro meter, water heater owned
- Flooring: Hardwood, Porcelain
- Laundry: Ensuite
- Features: Carpet free, separate hydro meter, water heater owned
- Rooms above ground: 4
- Bedrooms: 1
- Bathrooms: 1
- Kitchens: 1
Outside and lotBrick, Asphalt shingle, Concrete
- Exterior: Brick
- Roof: Asphalt shingle
- Foundation: Concrete
- Size: 21 × 176 ft
Parking1 Parking, Lane, private double
- Spaces: 1 Parking
- Driveway: Lane, private double
Heating, water and powerForced air, gas, Central air, Municipal water
- Heating: Forced air, gas
- Cooling: Central air
- Water: Municipal water
- Sewer: Municipal sewer
Rent and termsRent $2,495 a month, Main, Unfurnished
- Rent: $2,495 a month
- Space for rent: Main
- Furnished: Unfurnished
- Lease: 12 months
- Paid: Monthly
- Rent includes: Grounds maintenance, exterior maintenance, parking, water, water heater
- Deposit: Required
- Credit check: Required
- Employment letter: Required
- Rental application: Required
- References: Required
IncludedStainless steel fridge, stainless steel stove, stainless steel range hood, stainless steel dishwasher, stacked washer & dryer and tankless hot water tank, gas burner & equipment.
- Included: Stainless steel fridge, stainless steel stove, stainless steel range hood, stainless steel dishwasher, stacked washer & dryer and tankless hot water tank, gas burner & equipment.
NearbyHospital, library, place of worship, public transit, rec./commun.centre, school
- Close to: Hospital, library, place of worship, public transit, rec./commun.centre, school
Listing detailsC12499956, Rented, Oct 31, 2025
- MLS® number: C12499956
- Status: Rented
- Listed on: Oct 31, 2025
- Days on market: 10
- Updated: Nov 10, 2025
- Possession: 2025-11-15 / 1-29 days
- Occupied by: Vacant
- Listing brokerage: RE/MAX HALLMARK REALTY LTD.
About this home
2 Main, 519 Gladstone Avenue, Toronto (Dufferin Grove), ON M6H 3J1
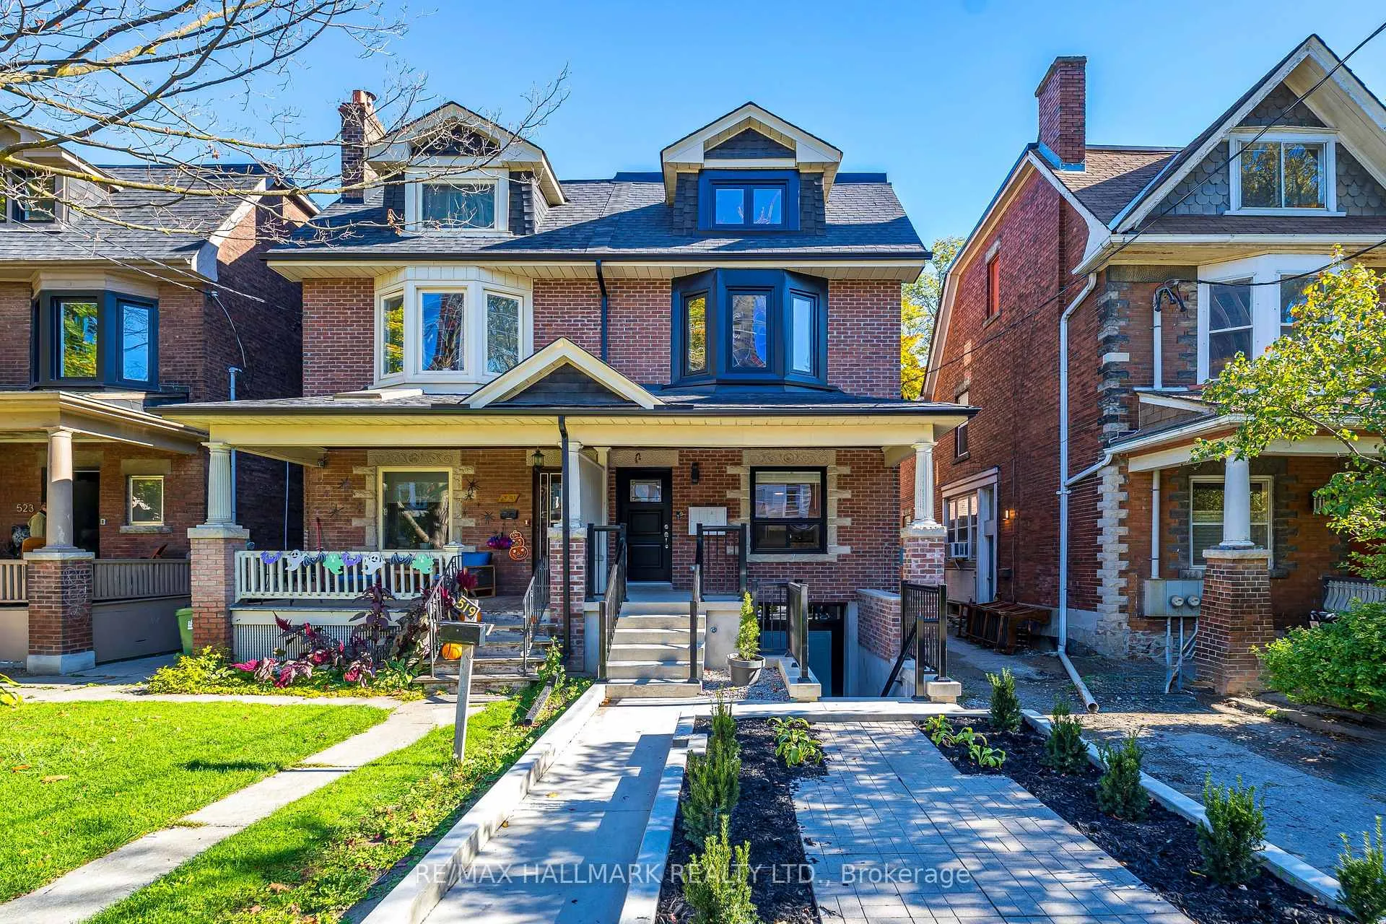
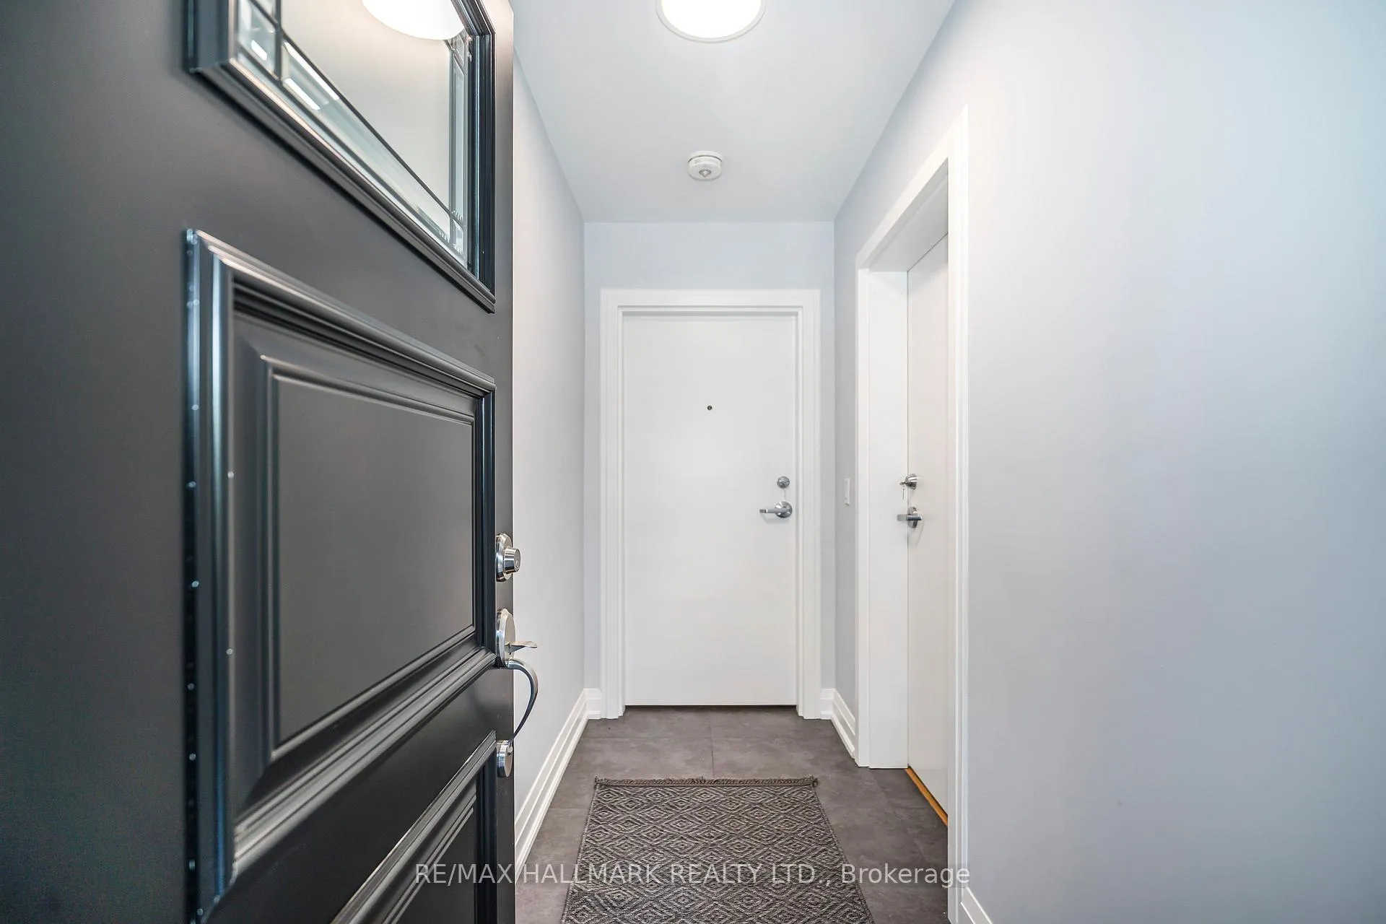
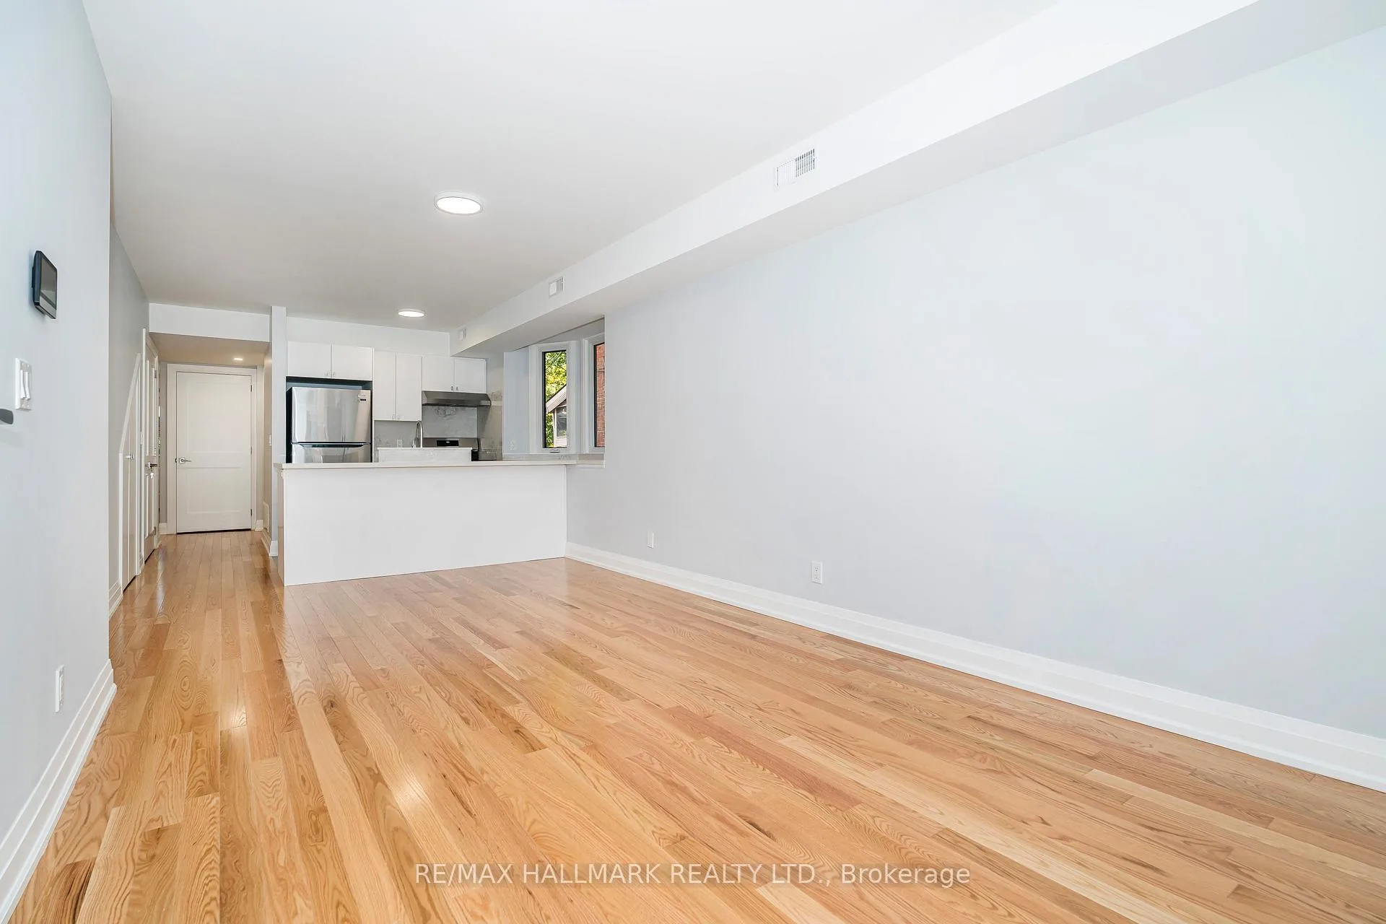
Fabulous Renovated Top To Bottom, 809SF 1-Bedroom Main Floor Suite in Prime West-End Dufferin Grove Location With One Parking Spot. Welcome To Your New Home In The Heart Of Toronto's Vibrant West End! This Bright And Beautifully Newly Finished 1-Bedroom Main Floor Suite Offers The Perfect Blend Of Comfort, Style, And Unbeatable Convenience. Some Highlights Include A Spacious Open Concept Living, Dining And Kitchen With Modern Finishes Including Stainless Steel Appliances With Quartz Countertops, Backsplash Including Breakfast Bar. Living, Dining, Bedroom With Gleaming Hardwood Floors. Access To Parking Via The Back Door Entrance. The Bedroom Has A Large Double Closet And Overlooks The Backyard. Modern Tiled 5 Piece Bathroom With Shower And Soaker Tub. Ensuite Full Size, Stacked Washer & Dryer, For Ultimate Convenience. Prime Location: Steps From Bloor Street, Dufferin Mall, And Green Spaces. Walking Distance To Bloor Street/College Street, Little Italy, And Kensington Market. Excellent Transit Access Plus Endless Shops, Cafes, And Restaurants Nearby. Move Into A Space Where Every Detail Is Designed For Comfortable City Living Right In One Of Toronto's Most Sought After Neighbourhoods! Check Out The Video!
Ask about this home
A HOMEH agent will answer your questions about this home.
Around this home
Daily convenience, out of 100, from the distances below
Schools nearby
School rating, out of 10.
Helpful calculators
Your HOMEH agent

"I would see it this week."