

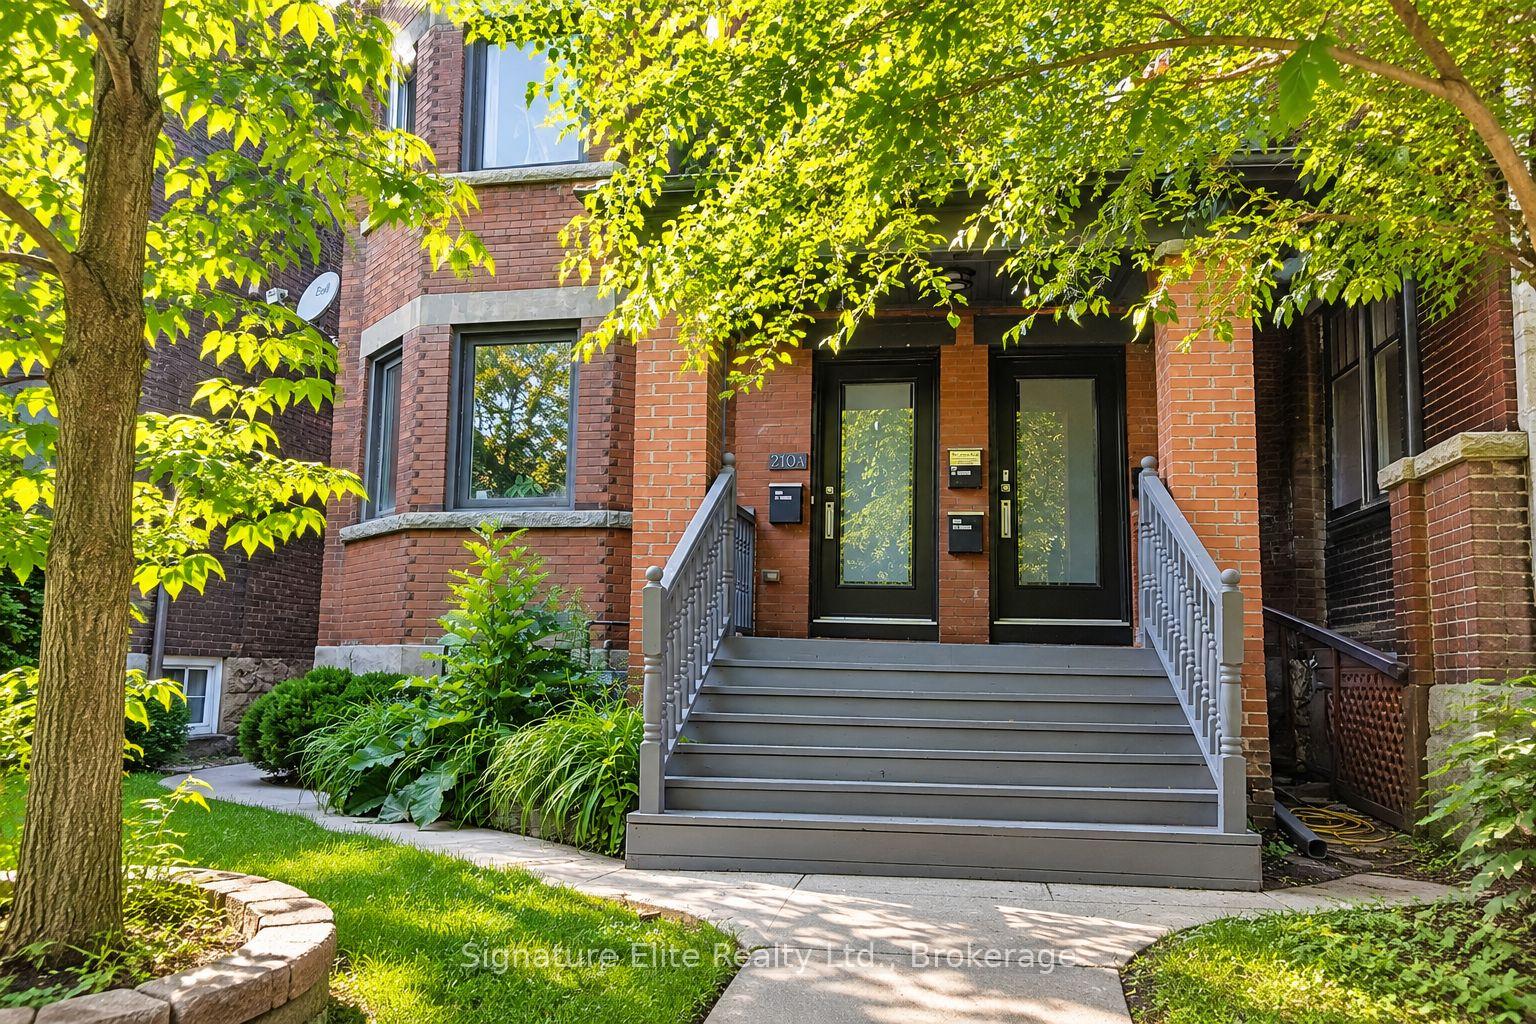
2nd Flr, 210 Pearson Avenue
2nd Flr, 210 Pearson Avenue
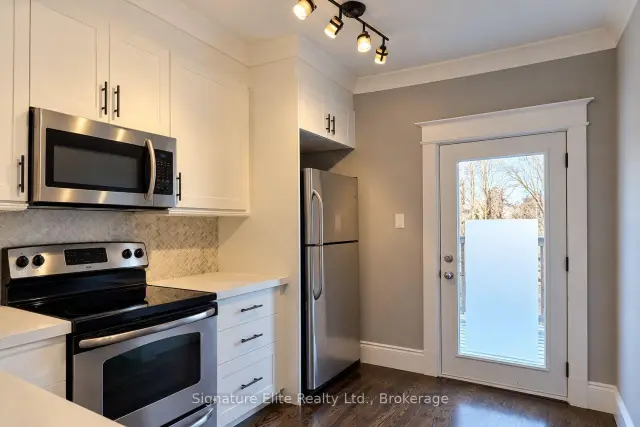 See all 10 photos
Property history
Facts and features
- BasementSeparate entrance
- Lease term12 months
- FurnishedUnfurnished
- LaundryEnsuite
- Separate entrance
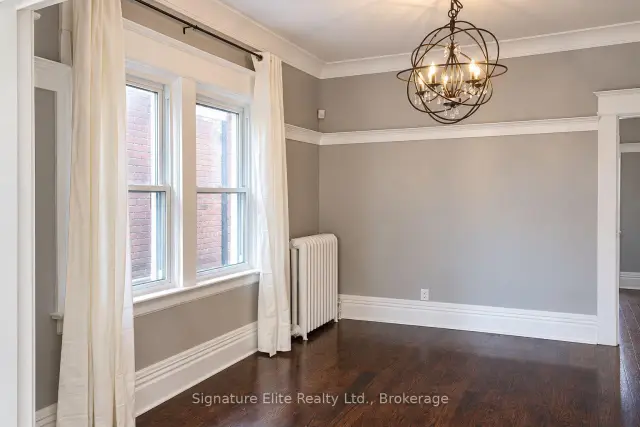
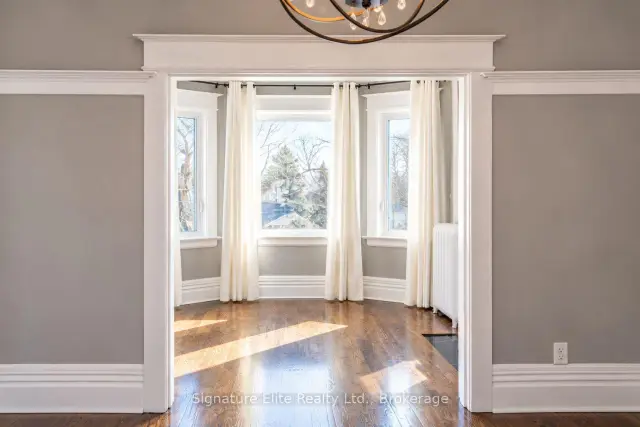
- Hardwood floors
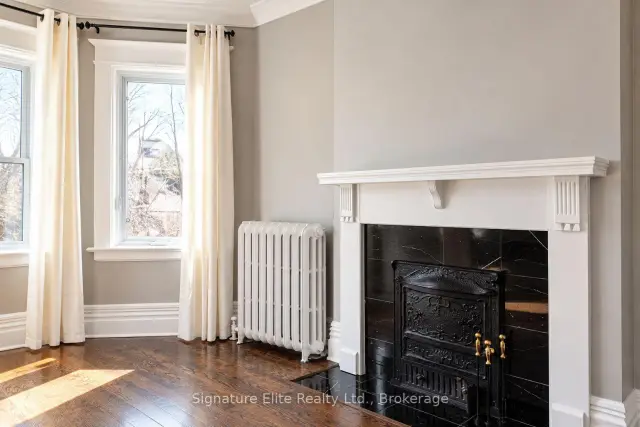
- Fireplace
The homeDetached, 2-storey, 1,100–1,500 sq ft
- TypeDetached
- Style2-storey
- Living space1,100–1,500 sq ft
- BasementSeparate entrance
InsideFireplace Yes, Broadloom, Hardwood, Ceramic, Ensuite, main level
- FireplaceYes
- FlooringBroadloom, Hardwood, Ceramic
- LaundryEnsuite, main level
- FeaturesCarpet free
- Rooms above ground7
- Rooms in the basement1
- Bedrooms2 + 1 in the basement
- Bathrooms1
- Kitchens1
Outside and lotBrick, Shingles, Unknown
- ExteriorBrick
- RoofShingles
- FoundationUnknown
Parking1 Garage, Detached, Lane
- Spaces1 Garage
- GarageDetached
- DrivewayLane
Heating, water and powerWater, gas, Window unit(s), Municipal water
- HeatingWater, gas
- CoolingWindow unit(s)
- WaterMunicipal water
- SewerMunicipal sewer
Rent and termsRent $3,395 a month, 2nd floor, Unfurnished
- Rent$3,395 a month
- Space for rent2nd floor
- FurnishedUnfurnished
- Lease12 months
- Rent includesWater, parking, common elements
- DepositRequired
- Credit checkRequired
- Employment letterRequired
- Rental applicationRequired
- ReferencesRequired
IncludedAppliances (fridge, stove, dishwasher, microwave/rangehood) onsite laundry in the lower level., Heat, hydro (separately metered)
- IncludedAppliances (fridge, stove, dishwasher, microwave/rangehood) onsite laundry in the lower level.
- Not includedHeat, hydro (separately metered)
NearbyLake access, wooded/treed, park, public transit
- Close toLake access, wooded/treed, park, public transit
Listing detailsW14131972, Rented, Oct 30, 2026
- MLS® numberW14131972
- StatusRented
- Listed onOct 30, 2026
- Days on market12
- UpdatedNov 11, 2026
- Possession2027-01-01 / 60-89 days
- Occupied byTenant
- Listing brokerageSignature Elite Realty Ltd.
About this home
2nd Flr, 210 Pearson Avenue, Toronto (High Park-Swansea), ON M6R 1G7
This is the kind of rental that reminds you why people fall in love with Roncesvalles. Set within a beautifully restored character home, this distinctive suite combines the scale and architectural details of an older Toronto house with the thoughtful updates and conveniences you actually want for everyday living. Professionally restored back to the bricks, the interior is filled with character, including gleaming hardwood floors, high ceilings, oversized windows and carefully preserved historical details throughout. The marble and stainless steel kitchen includes a walk-in pantry, giving you excellent prep and storage space, while a full-sized den provides a proper separate room for working from home, reading or creating additional flexible living space. A wood-burning fireplace adds warmth and character, and private ensuite laundry keeps everyday life convenient. Outdoor space is another standout, with a private balcony plus access to a huge fenced backyard, giving you considerably more room outside than you'd expect from a city rental. Two private entrances add another level of independence, while driveway parking and tons of storage are particularly valuable extras in this neighbourhood. Step outside and some of the best of Roncesvalles is within easy reach, from the independent shops, cafés and restaurants along Roncy to High Park, the lake and excellent local schools. Getting around the city is easy too, with the subway, 501 and 504 streetcars and GO Transit all nearby. The home has also undergone fire and sound retrofitting and is pet and child friendly. Spacious, beautifully restored and surrounded by everything that makes this neighbourhood so desirable, this is a rental with the character, outdoor space and practical conveniences to truly feel like home.
Ask about this home
A HOMEH agent will answer your questions about this home.
Around this home
Daily convenience, out of 100, from the distances below
Schools nearby
School rating, out of 10.
Helpful calculators
Your HOMEH agent

"I would see it this week."