

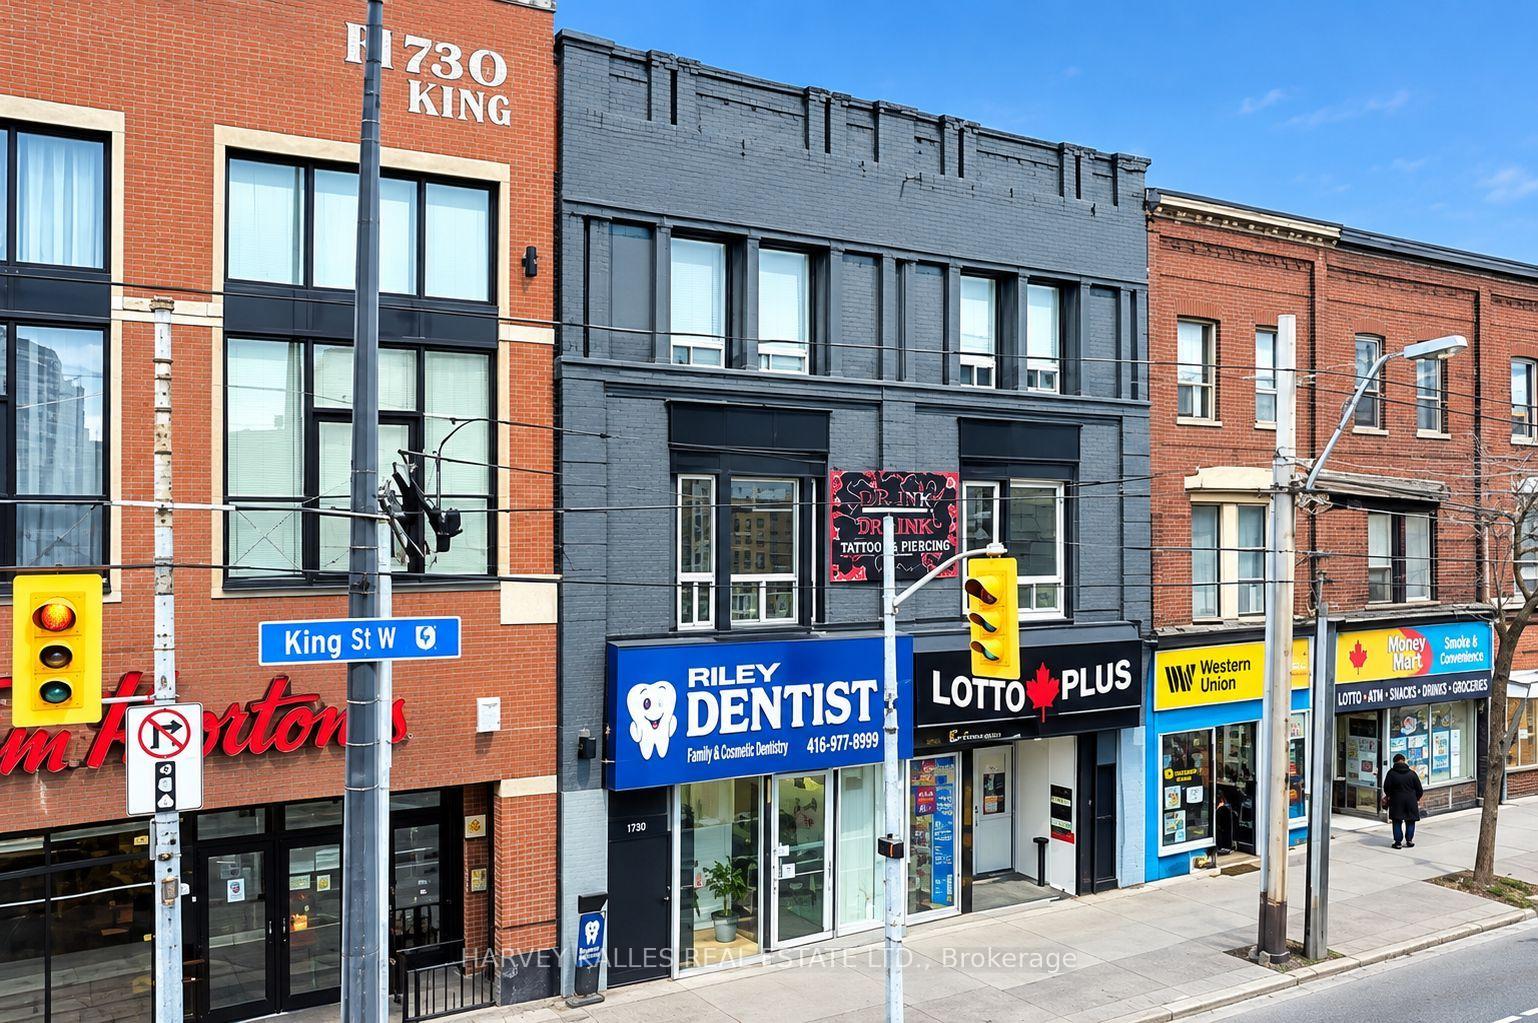
Unit A1, 1476 Queen Street W
Store W Apt/Office For Rent
1/5Unit A1, 1476 Queen Street W
Store W Apt/Office For Rent
 See all 5 photos
2 Bedrooms
1 Bathroom
0 Garage
700–1.1K sq.ft
Other
Available Now
Facts and features
- BasementNone
- Lease term12 months
- FurnishedUnfurnished
- LaundryEnsuite
What stands out
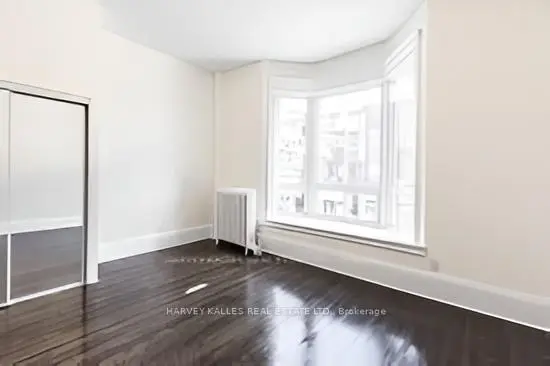
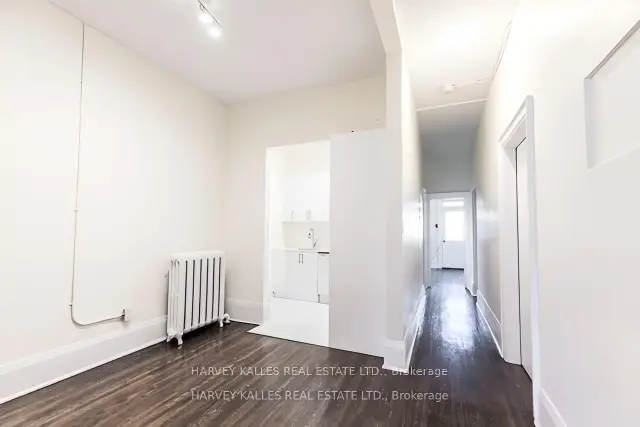
- Hardwood floors
The homeStore W Apt/Office, Apartment, 700–1,100 sq ft
- Type: Store W Apt/Office
- Style: Apartment
- Living space: 700–1,100 sq ft
- Basement: None
InsideHardwood, Ensuite, Primary bedroom - main floor
- Flooring: Hardwood
- Laundry: Ensuite
- Features: Primary bedroom - main floor
- Rooms above ground: 3
- Bedrooms: 2
- Bathrooms: 1
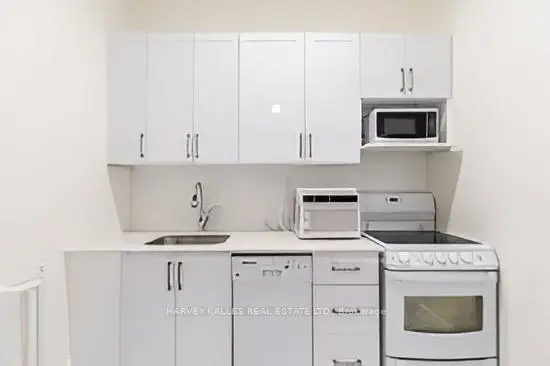
- Kitchens: 1
- Family room: Yes
Outside and lotBrick, Roof Not applicable, Foundation Not applicable
- Exterior: Brick
- Roof: Not applicable
- Foundation: Not applicable
Heating, water and powerRadiant, electric, Wall unit(s), Municipal water
- Heating: Radiant, electric
- Cooling: Wall unit(s)
- Water: Municipal water
Rent and termsRent $2,150 a month, Other, Unfurnished
- Rent: $2,150 a month
- Space for rent: Other
- Furnished: Unfurnished
- Lease: 12 months
- Paid: Monthly
- Rent includes: Heat, water
- Deposit: Required
- Credit check: Required
- Employment letter: Required
- Rental application: Required
- References: Required
Listing detailsW14132804, For Rent, Oct 30, 2026
- MLS® number: W14132804
- Status: For Rent
- Listed on: Oct 30, 2026
- Days on market: 22
- Updated: Oct 30, 2026
- Possession: Immediate
- Occupied by: Vacant
- Listing brokerage: HARVEY KALLES REAL ESTATE LTD.
About this home
Unit A1, 1476 Queen Street W, Toronto (Roncesvalles), ON M6K 1M4
Primary Bedroom - Main Floor
Parkdale, Parkdale, Parkdale!!! This Marvellous 2-Bedroom Apartment Features A Fabulous Urban Living Opportunity. Spacious, Bright & Airy, This Suite Sports Hardwood Floors, Stainless Steel Appliances, Tremendous Walkability To Public Transit, Shops & Restaurants That The Area Has To Offer. Come See For Yourself!!!
Read more
Book a viewing
Sat21Nov
Sun22Nov
Mon23Nov
Tue24Nov
Wed25Nov
Thu26Nov
Fri27Nov
Pick A Time
Around this home
Queen & Dufferin
Errands
Transit
Parks
Schools
Daily convenience, out of 100, from the distances below
ParkAlbert Crosland Park · 15 within 1 km4 min walk216 m
GroceryConvenience Canada1 min walk30 m
SchoolParkdale Collegiate Institute2 min walk150 m
Train stationJameson Avenue1 min walk41 m
PharmacyVina Pharmacy1 min walk70 m
Cafés & foodTim Hortons · 15 within 1 km1 min walk14 m
Gym & rec centreF45 Training4 min walk250 m
LibraryToronto Public Library - Parkdale6 min walk372 m
HospitalE.W. Bickle Centre for Complex Continuing Care11 min walk680 m
WalkDriveStraight-line distance, open map data
Grocery0.0 km
Park0.2 km
Coffee0.0 km
Dining0.0 km
Gym0.3 km
Hospital0.7 km
Jameson Avenue0.0 km
Schools nearby
School rating, out of 10.
Parkdale Collegiate Institutesecondary · Public · 0.1 km
6.5/10Good
Parkdale Junior and Senior Public Schoolelementary · Public · 0.3 km
2.6/10Low
Holy Family Catholic Schoolelementary · Catholic · 0.3 km
2.7/10Low
Contact agent
Helpful calculators
Rent vs buy
Affordability
Mortgage
Down payment
Stress test
CMHC insurance

Your HOMEH agent
NimaHOMEH agent · Toronto
"I would see it this week."
Ask Nima
Keep exploring
You are here