

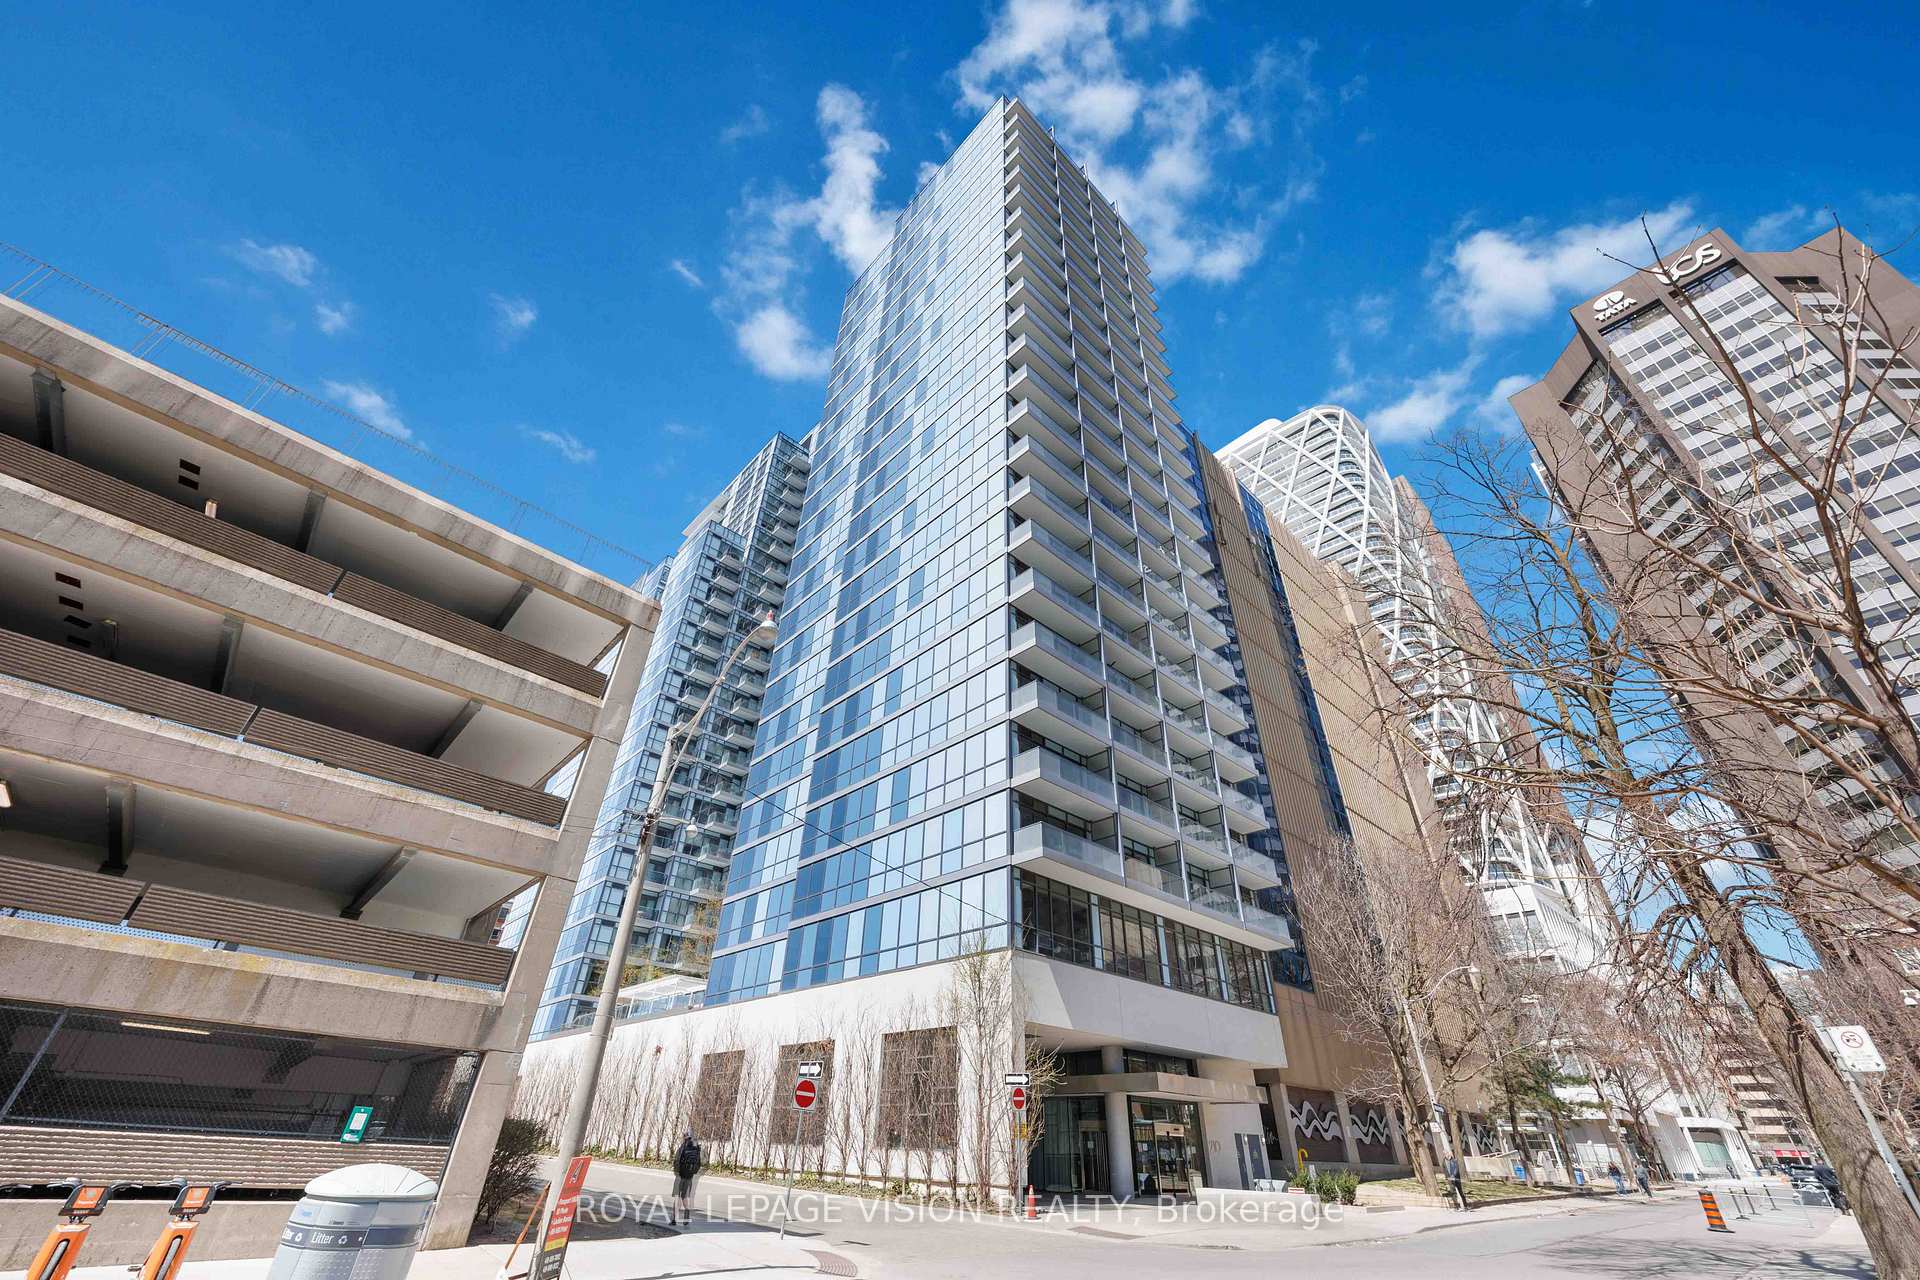
Unit 1509, 210 Simcoe Street
Unit 1509, 210 Simcoe Street
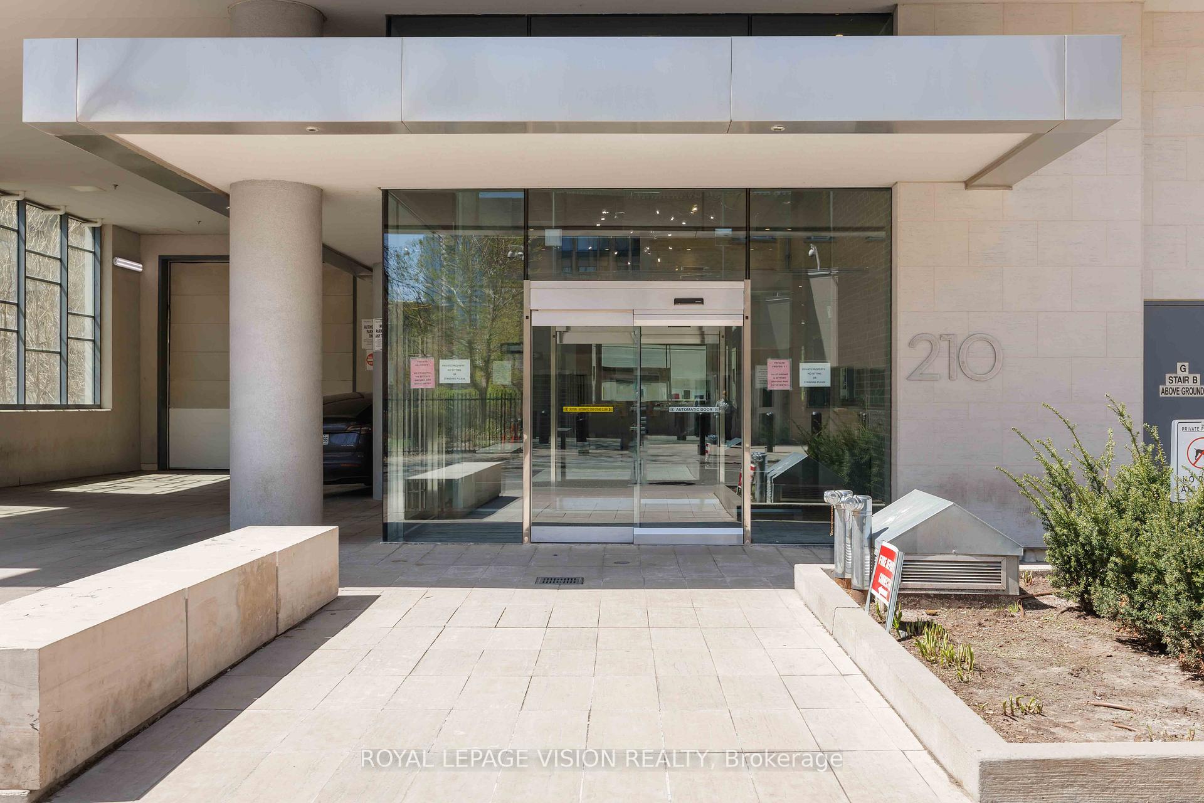
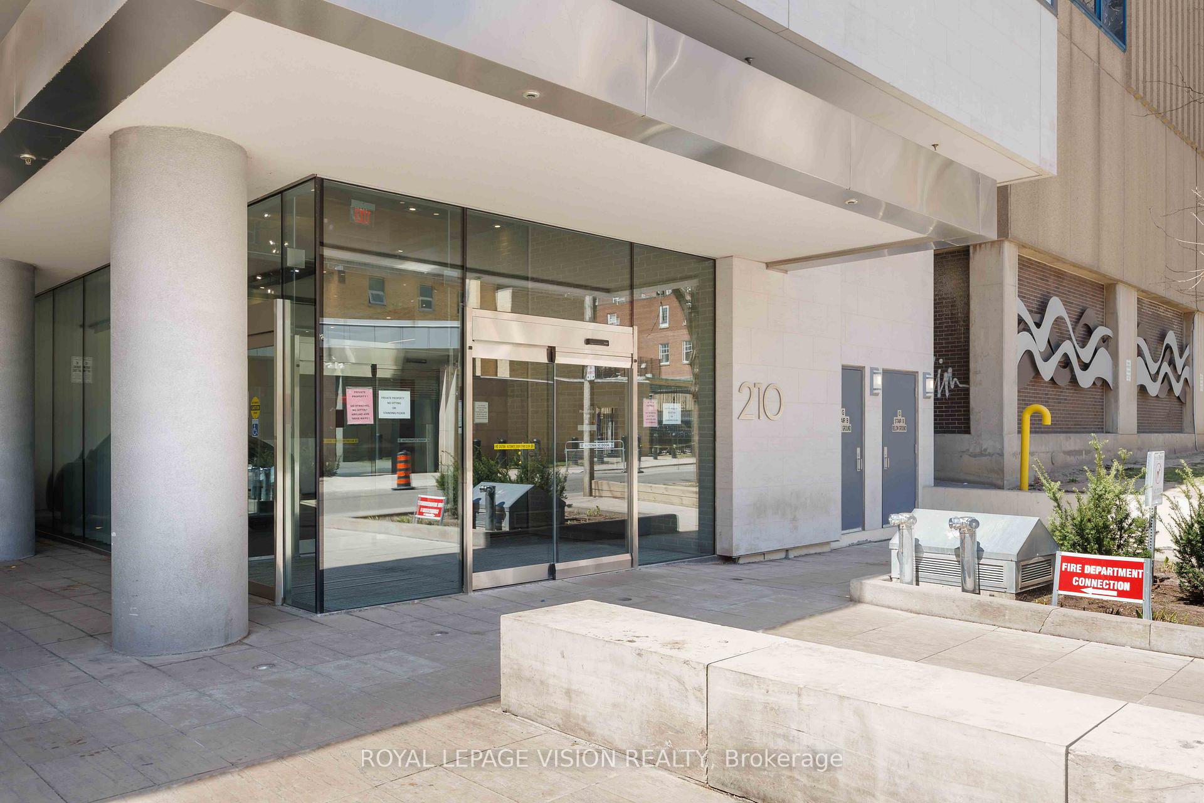
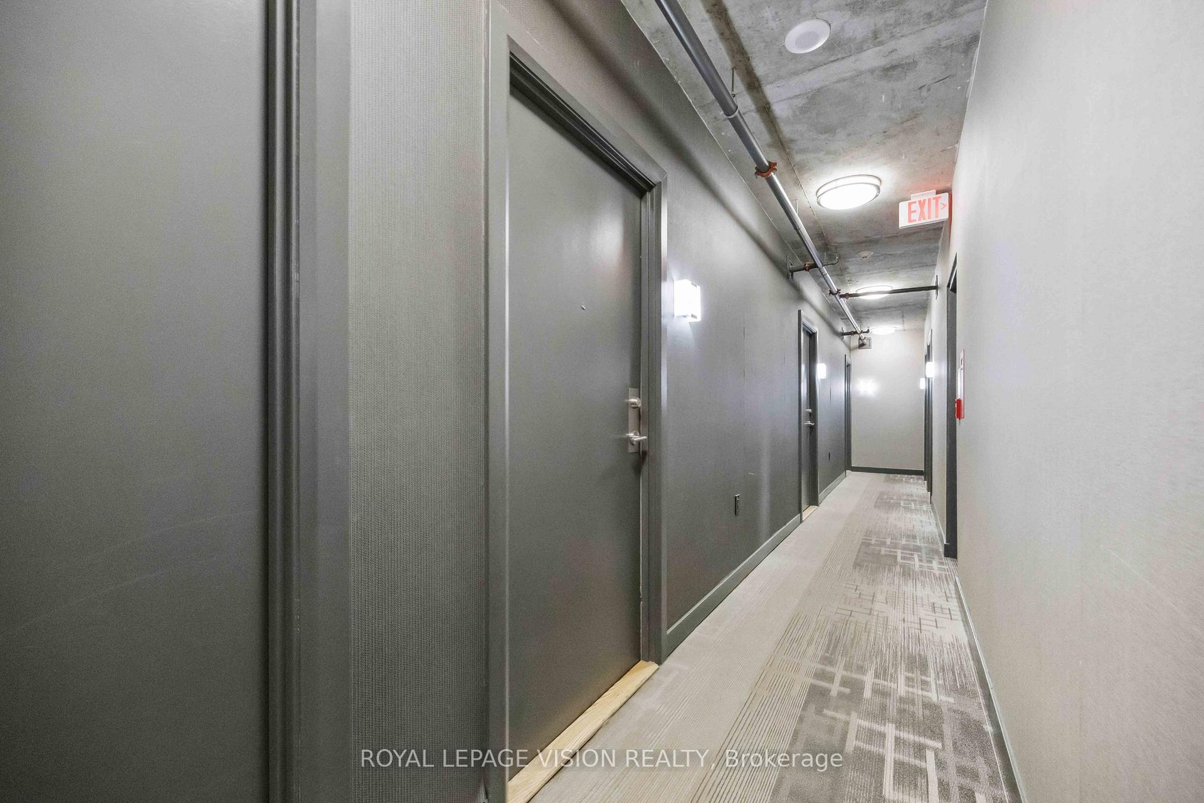
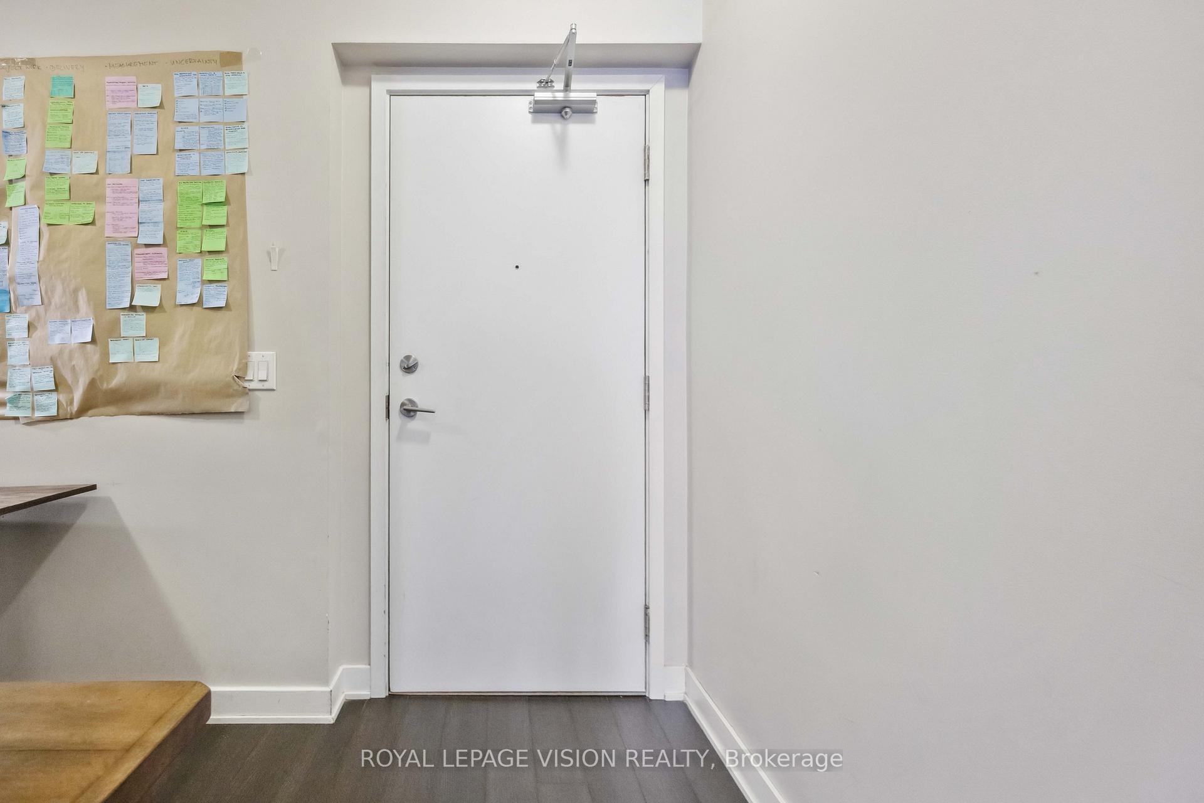 See all 39 photos
Property history
Facts and features
- ExposureEast
- LaundryEnsuite
- LockerOwned
- BalconyOpen
- Central air
- Concierge
- Gym
- Party room/meeting room
- Rooftop deck/garden
The homeCondo Apartment, Apartment, Age 0–5 years
- Type: Condo Apartment
- Style: Apartment
- Age: 0–5 years
- Living space: 600–699 sq ft
- Basement: None
- Exposure: East
- View: City
InsideEnsuite, main level, Countertop range, storage, Elevator Yes
- Laundry: Ensuite, main level
- Features: Countertop range, storage
- Elevator: Yes
- Rooms above ground: 4
- Rooms in the basement: 1
- Bedrooms: 1 + 1 in the basement
- Bathrooms: 1
- Kitchens: 1
OutsideConcrete, Open
- Exterior: Concrete
- Balcony: Open
Parking and lockerParking type None, Locker Owned, Locker unit 47
- Parking type: None
- Locker: Owned
- Locker unit: 47
- Locker number: 47
- Locker level: P2
BuildingName No 210 Residences on Simcoe, Storeys 25, Units 296
- Name: No 210 Residences on Simcoe
- Storeys: 25
- Units: 296
- Registered: 2015
- Condo corporation: 2430
- Amenities: Concierge, gym, party room/meeting room, rooftop deck/garden, sauna, visitor parking
- Pets: Not allowed
Heating, water and powerHeat pump, gas, Central air
- Heating: Heat pump, gas
- Cooling: Central air
Rent and termsRent $2,550 a month, Entire property, Unfurnished
- Rent: $2,550 a month
- Space for rent: Entire property
- Furnished: Unfurnished
- Lease: 12 months
- Paid: Monthly
- Rent includes: Building insurance, common elements
- Deposit: Required
- Credit check: Required
- Employment letter: Required
- Rental application: Required
- References: Required
IncludedS/s whirlpool microwave/rangehood, b/i blomberg fridge & dw, fulgor milano oven & cooktop, quartz countertop, valence lighting.. includes 1 locker.
- Included: S/s whirlpool microwave/rangehood, b/i blomberg fridge & dw, fulgor milano oven & cooktop, quartz countertop, valence lighting.. includes 1 locker.
NearbyArts centre, clear view, hospital, park, public transit
- Close to: Arts centre, clear view, hospital, park, public transit
Listing detailsC12111599, Rented, Apr 29, 2025
- MLS® number: C12111599
- Status: Rented
- Listed on: Apr 29, 2025
- Days on market: 8
- Updated: May 7, 2025
- Possession: 2025-06-01 / Flexible
- Occupied by: Tenant
- Listing brokerage: ROYAL LEPAGE VISION REALTY
About this home
Unit 1509, 210 Simcoe Street, Toronto (Bay Street Corridor), ON M5T 1T4
Experience unparalleled luxury at the prestigious N210 Residences On Simcoe! This stunning, freshly painted condo features an east-facing balcony with fantastic, unobstructed city views stretching across Nathan Phillips Square and the dynamic Financial District.This high-demand location places you in Toronto's vibrant heart, steps from Osgoode & St. Patrick subway stations, major hospitals, banks, the city's best shops, and the Eaton Centre. The University of Toronto and the Financial District are also within easy reach, offering an unmatched urban lifestyle.The unit boasts a versatile den, perfect as a second bedroom or home office. Elegant 9-foot smooth ceilings, a mirrored closet in the master bedroom, and stylish designer roller blinds add to the refined ambiance. Floor-to-ceiling windows flood the space with natural light, showcasing the spectacular cityscape. The open-concept layout is ideal for modern living and entertaining. Outdoor Rooftop Deck/Private Lounge, Gym, Party Room, Yoga Studio, Gallery, Guest suites,24 Hour. Appl.:
Ask about this home
A HOMEH agent will answer your questions about this home.
Know more about No 210 Residences on Simcoe
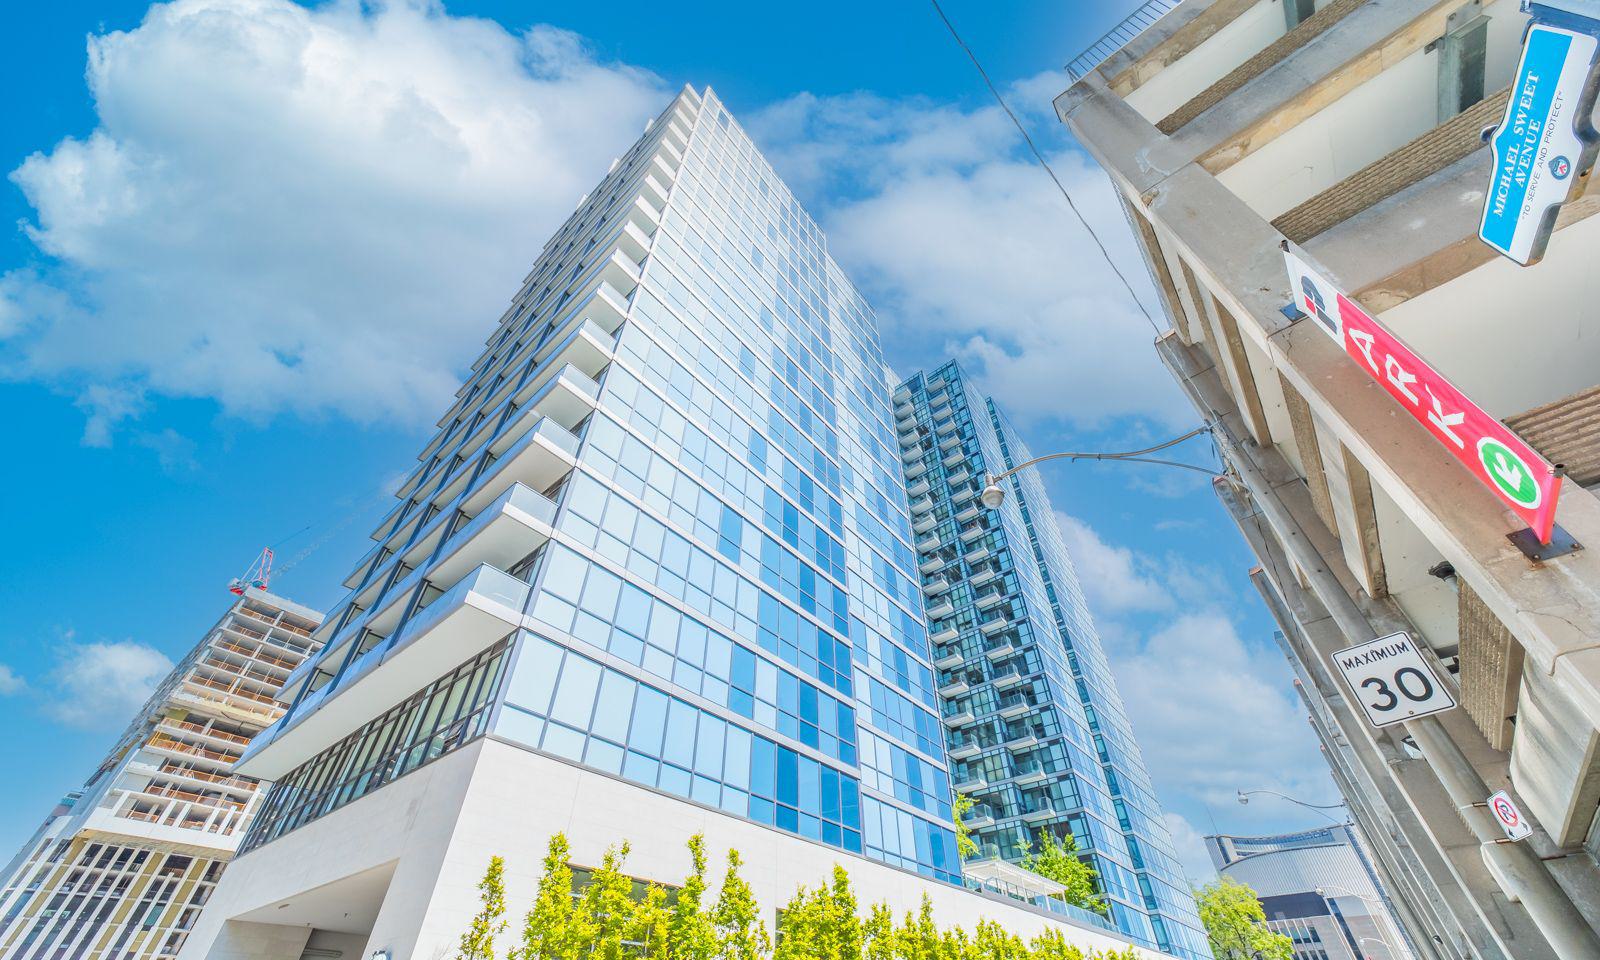
Condo building · 210 Simcoe Street
No 210 Residences on Simcoe is a 25-storey condo with 296 suites, built in 2015 by Sorbara Group. Right now 1 for sale and 7 for rent are on the market here.
- 25storeys
- 296suites
- $840/sq ft
- 2015built
No similar units for rent in No 210 Residences on Simcoe right now.
Around this home
Daily convenience, out of 100, from the distances below
Schools nearby
School rating, out of 10.
Helpful calculators
Your HOMEH agent

"I would see it this week."