

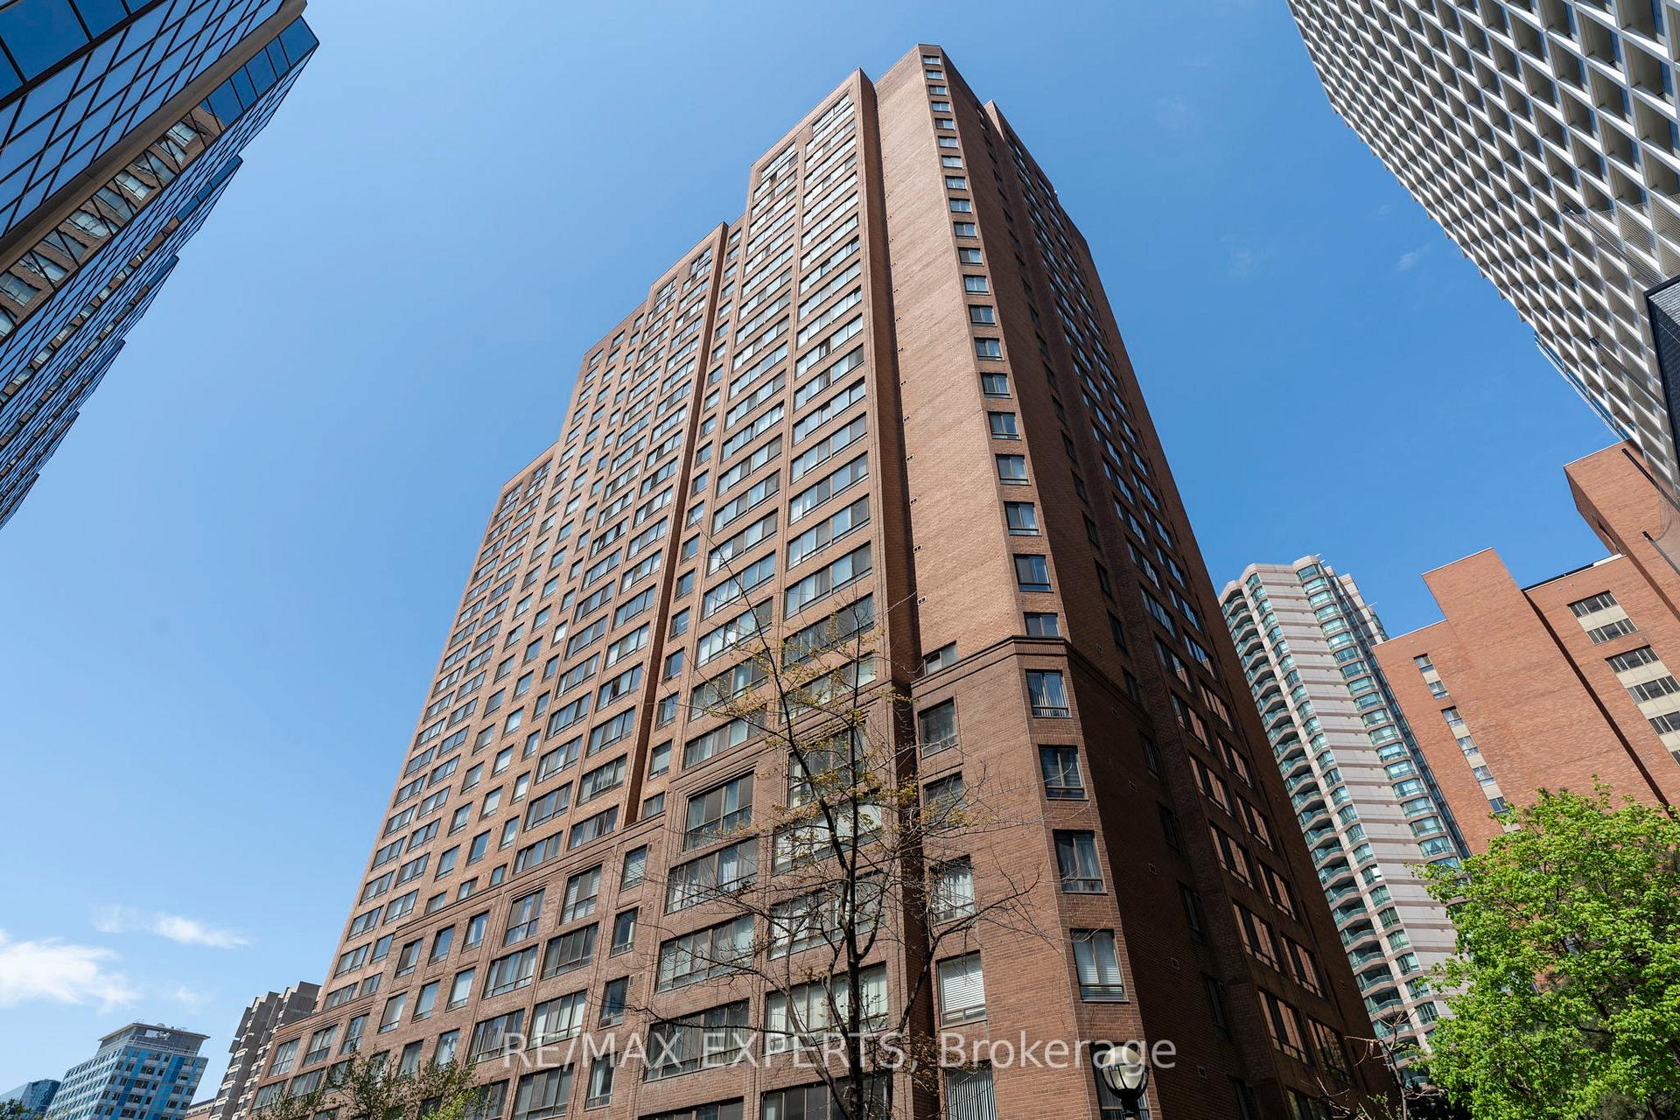
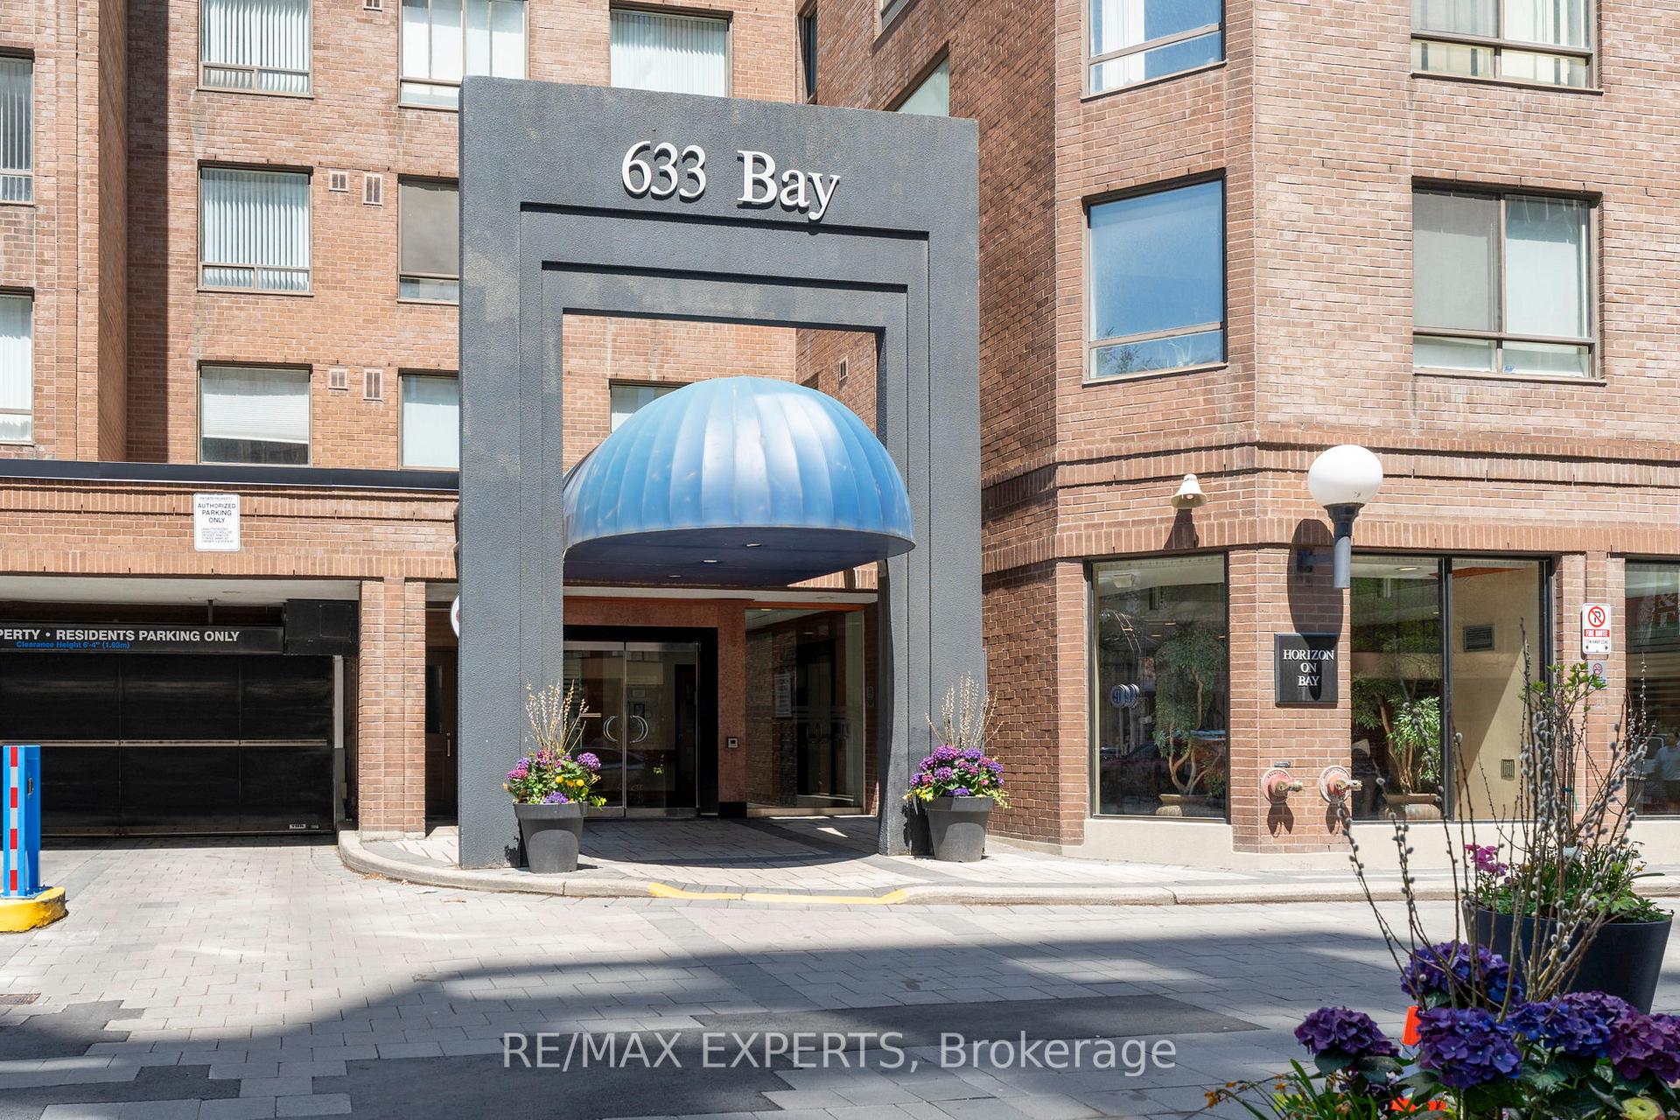
Unit 2401, 633 Bay Street
Unit 2401, 633 Bay Street
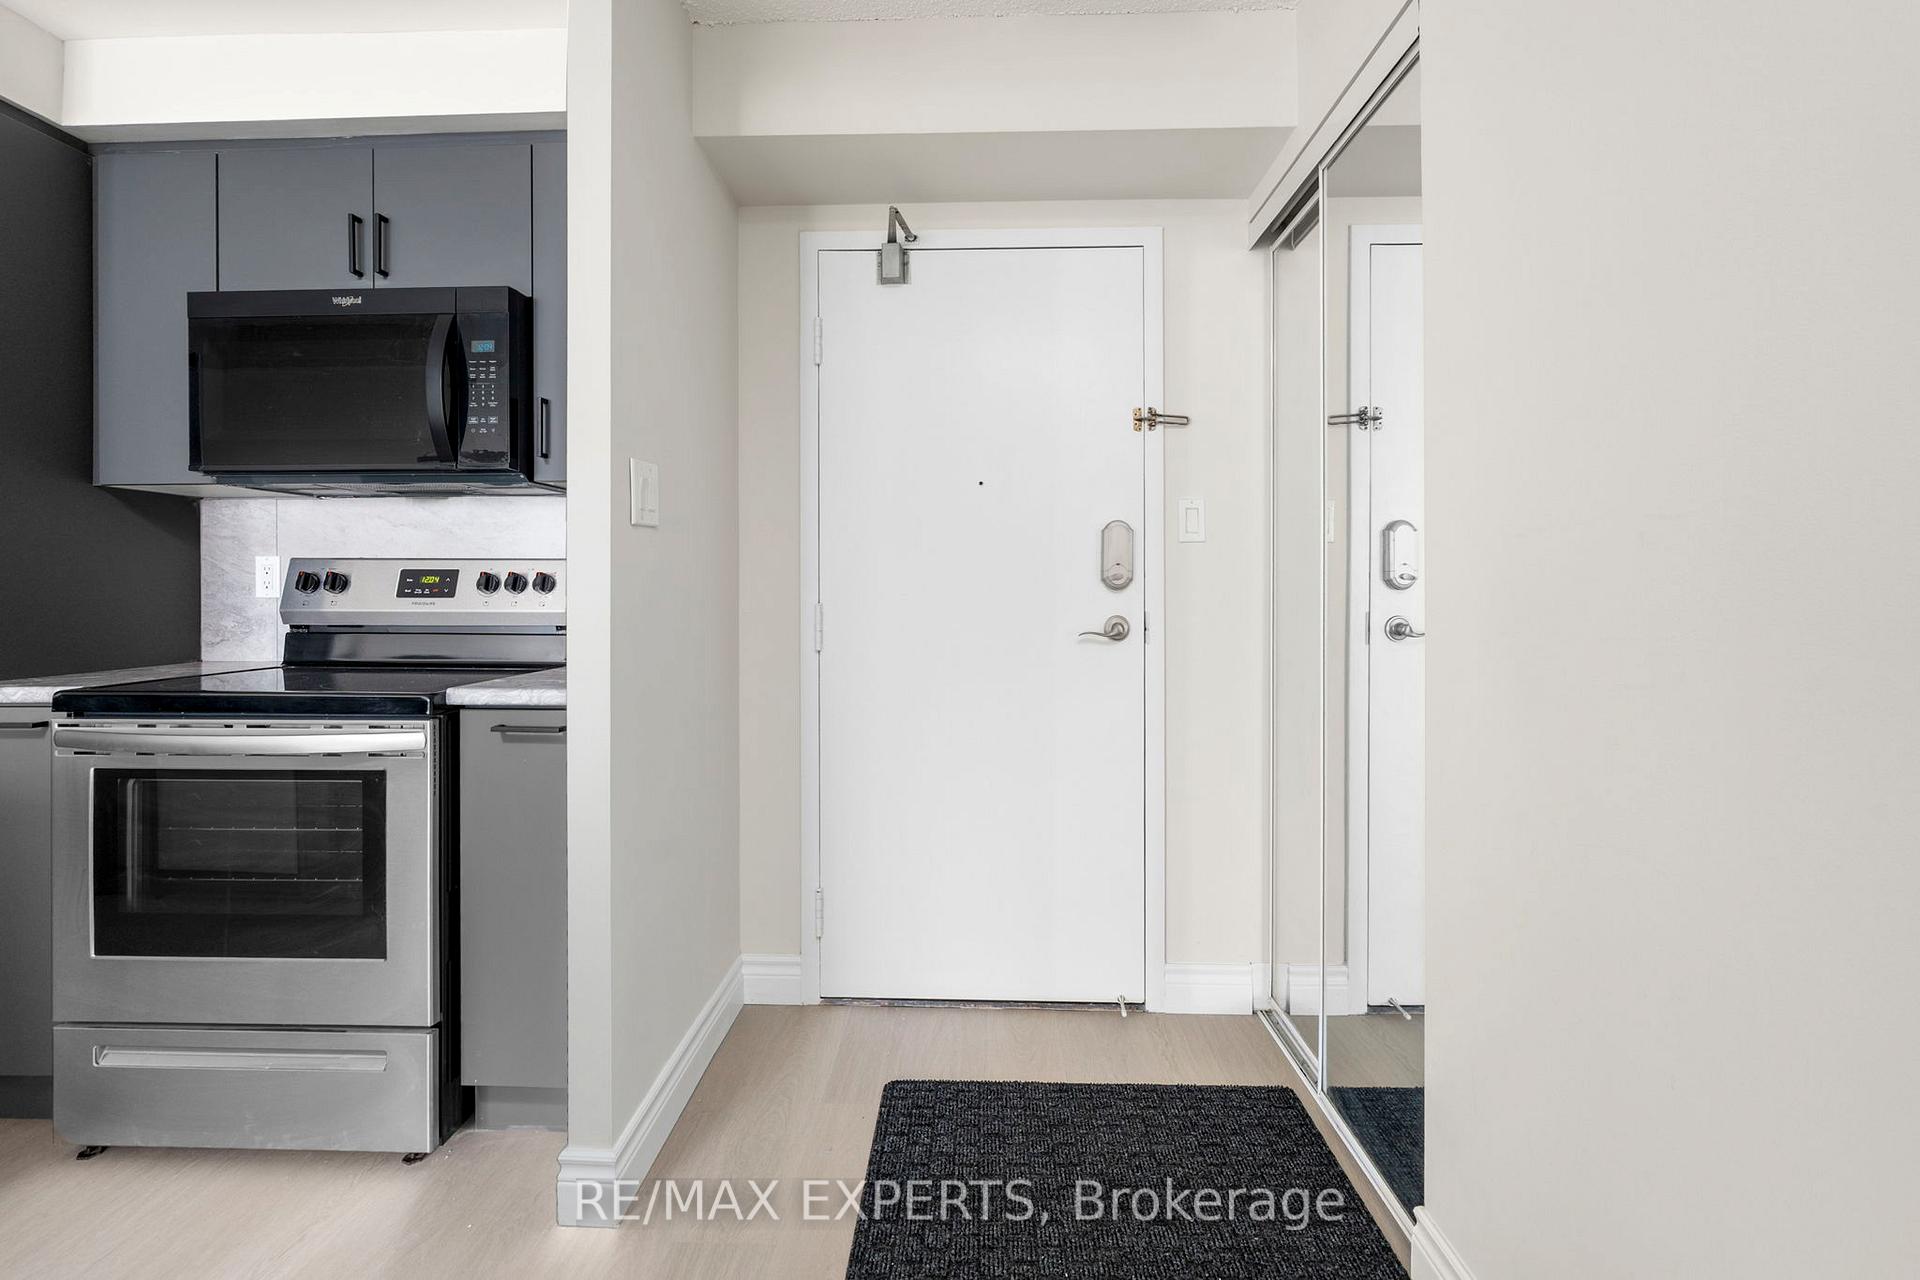 See all 26 photos
Property history
Facts and features
- ExposureNorth
- LaundryEnsuite
- LockerNone
- BalconyOpen
- Central air
- Concierge
- Exercise room
- Indoor pool
- Rooftop deck/garden
The homeCondo Apartment, Apartment, Age 31–50 years
- Type: Condo Apartment
- Style: Apartment
- Age: 31–50 years
- Living space: 900–999 sq ft
- Basement: None
- Exposure: North
- View: City, downtown
InsideVinyl, Ensuite, main level, Carpet free
- Flooring: Vinyl
- Laundry: Ensuite, main level
- Features: Carpet free
- Security: Concierge/security, carbon monoxide detectors, smoke detector
- Rooms above ground: 5
- Bedrooms: 2
- Bathrooms: 2
- Kitchens: 1
OutsideBrick, Open
- Exterior: Brick
- Balcony: Open
Parking and lockerUnderground, Parking type None, Locker None
- Garage: Underground
- Parking type: None
- Locker: None
BuildingHorizon on the bay, Storeys 26, Units 475
- Name: Horizon on the bay
- Storeys: 26
- Units: 475
- Registered: 1987
- Condo corporation: 723
- Amenities: Concierge, exercise room, indoor pool, media room, rooftop deck/garden, sauna
- Pets: Not allowed
Heating, water and powerForced air, gas, Central air
- Heating: Forced air, gas
- Cooling: Central air
Rent and termsRent $3,250 a month, Entire property, Unfurnished
- Rent: $3,250 a month
- Space for rent: Entire property
- Furnished: Unfurnished
- Lease: 12 months
- Paid: Monthly
- Rent includes: Building insurance, building maintenance, common elements, hydro, heat, water, central air conditioning
- Deposit: Required
- Credit check: Required
- Employment letter: Required
- Rental application: Required
- References: Required
IncludedStove/oven, fridge, microwave, dishwasher, washer/dryer, light fixtures, window coverings, heat, hydro, water, ac, Internet, cable, tenant insurance
- Included: Stove/oven, fridge, microwave, dishwasher, washer/dryer, light fixtures, window coverings, heat, hydro, water, ac
- Not included: Internet, cable, tenant insurance
NearbyPublic transit, hospital, school, rec./commun.centre, park
- Close to: Public transit, hospital, school, rec./commun.centre, park
Listing detailsC12133218, Rented, May 8, 2025
- MLS® number: C12133218
- Status: Rented
- Listed on: May 8, 2025
- Days on market: 32
- Updated: Jun 9, 2025
- Possession: 2025-05-12 / Immediate
- Occupied by: Vacant
- Listing brokerage: RE/MAX EXPERTS
About this home
Unit 2401, 633 Bay Street, Toronto (Bay Street Corridor), ON M5G 2G4
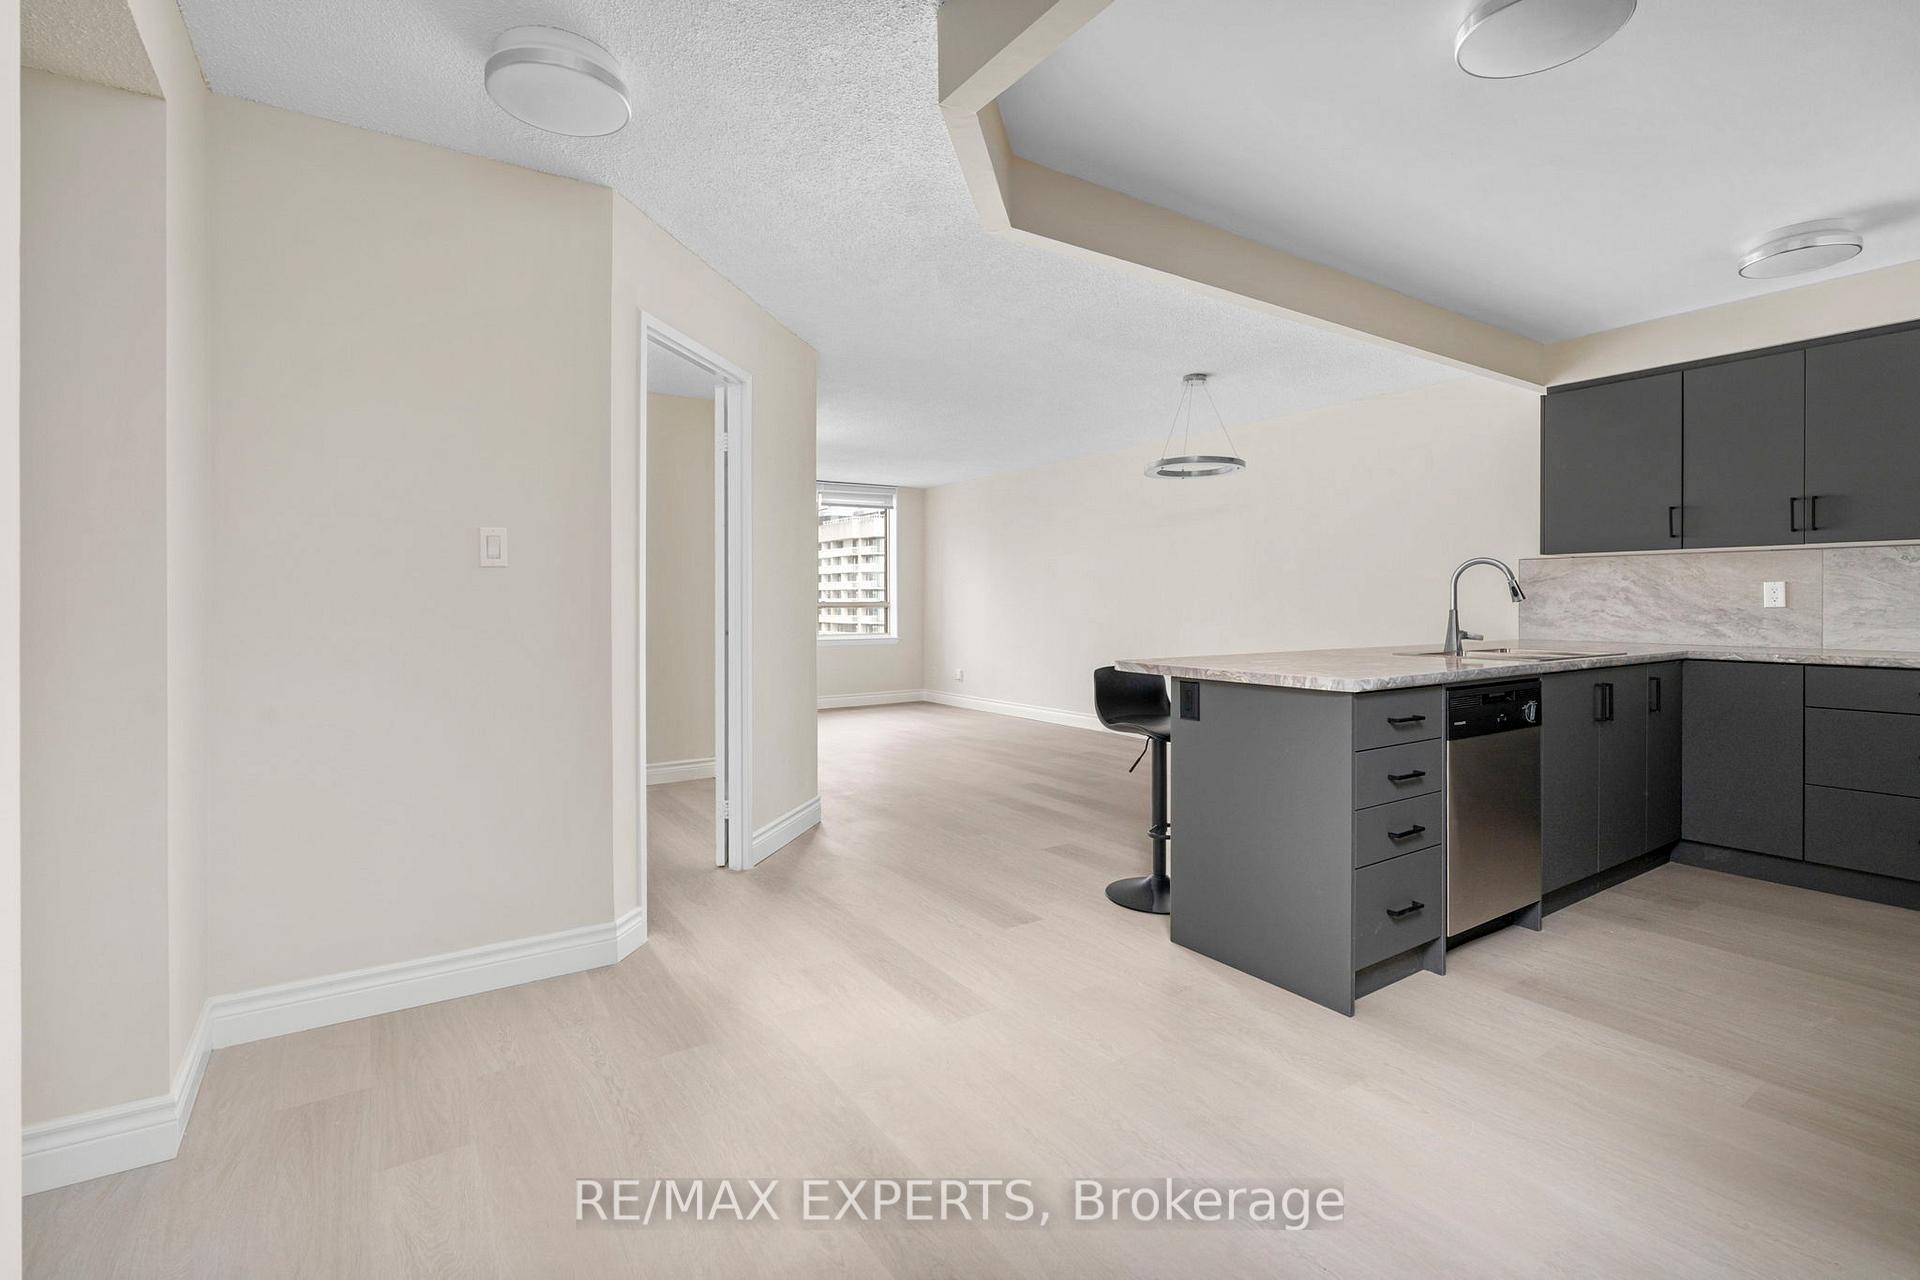
*Urban Elegance In The Heart Of Downtown Toronto* Welcome To Unit 2401 At Horizon On Bay, A Beautiful Newly Renovated 2-Bedroom, 2-Bathroom Condominium Offering 935 Sq Ft Of Sophisticated Living Space. This North-Facing Suite Boasts Engineered Flooring Throughout, An Open-Concept Layout, Upgraded Appliances, And Brand New Bathrooms (Fixtures, Vanities, Tiles) Including A Full Standing Shower in Primary Ensuite, Creating A Seamless Blend Of Comfort And Style. All New Light Fixtures Throughout. Light And Airy Feel, Condo Is Perfect Size For Couples Or Small Families. All Utilities Included in The Price, Except For Internet, Cable, Tenant Insurance **1 PARKING Can Be Included For Additional $150/Month** Situated In The Esteemed Horizon On Bay, A 26-Storey Tridel-Built Residence, This Unit Provides Access To A Comprehensive Array Of Amenities Designed For Modern Urban Living. Residents Can Enjoy A Fully Equipped Fitness Centre, Indoor Pool, Whirlpool, Sauna, Squash And Basketball Courts, A Rooftop Terrace With Hot Tub And BBQ Facilities, A Media Room, And A Business Centre All Complemented By 24-Hour Concierge Service. Nestled In Toronto's Vibrant Bay Street Corridor, The Location Offers Unparalleled Convenience. With A Walk Score Of 99, Daily Errands, Dining, Shopping, And Entertainment Are Just Steps Away. Proximity To The Financial District, University Of Toronto, Toronto Metropolitan University, Major Hospitals, And Cultural Landmarks Like The Eaton Centre And Nathan Phillips Square Ensures A Dynamic And Connected Lifestyle. Ideal For Professionals Or Couples Seeking The Pulse Of City Life, Unit 2401 At 633 Bay Street Presents An Exceptional Opportunity To Reside In One Of Toronto's Most Sought-After Neighbourhoods. Single Family Residence, No Smoking, No Roommates and Pet Restricted as per Condo Management.
Ask about this home
A HOMEH agent will answer your questions about this home.
Know more about Horizon on Bay
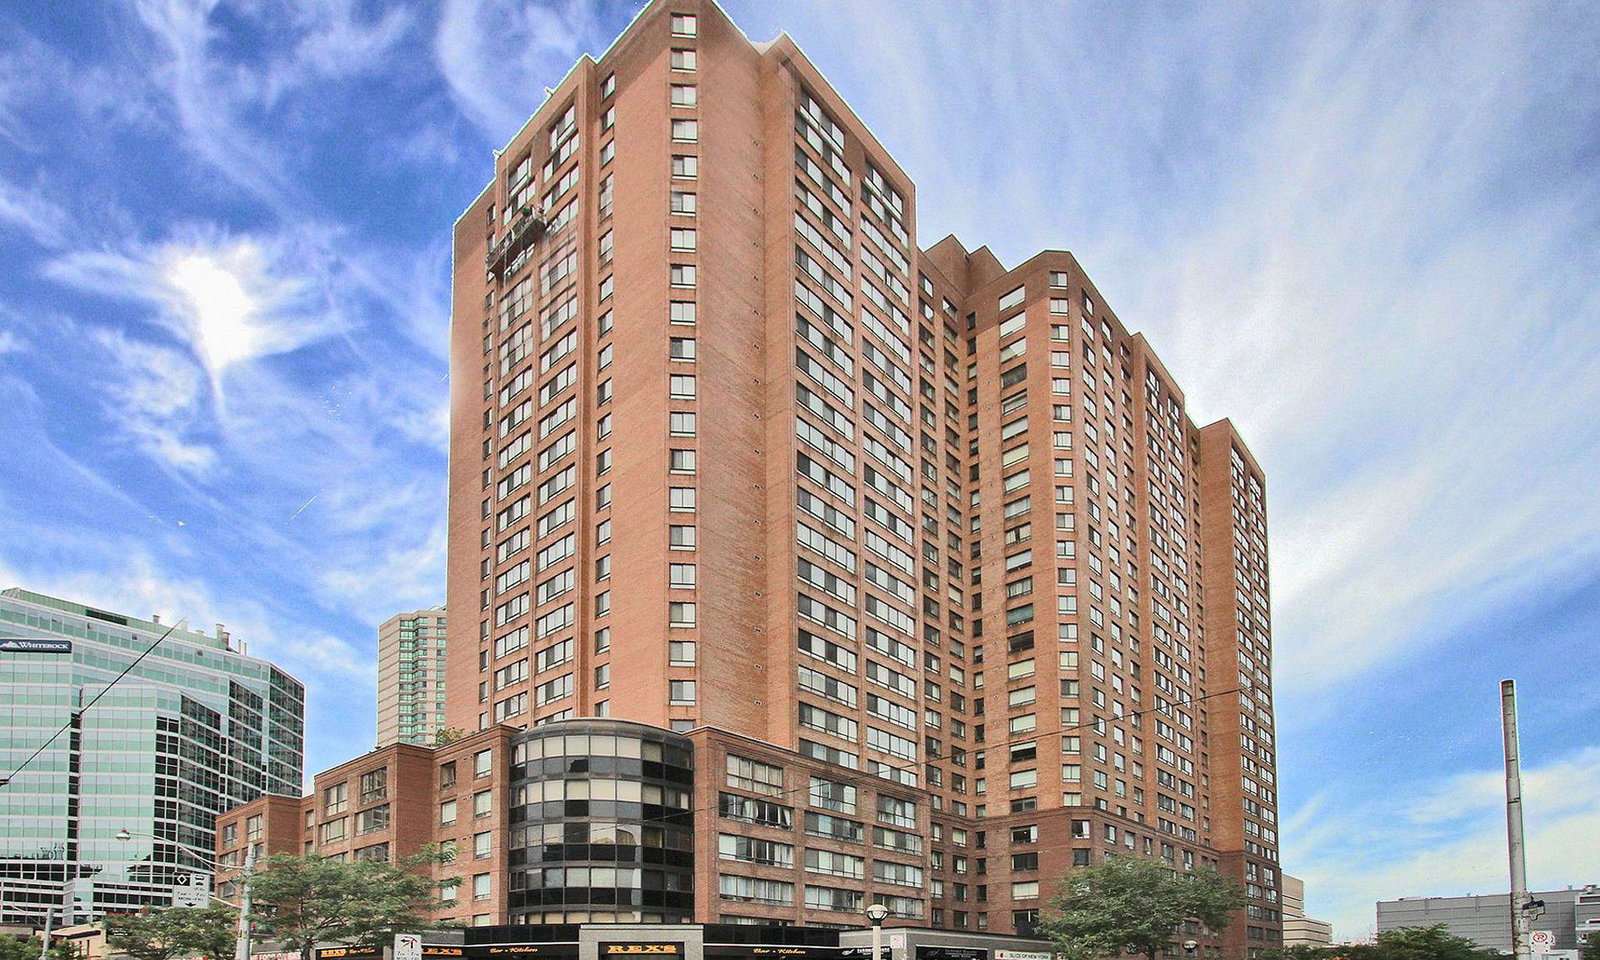
Condo building · 633 Bay Street
Horizon on Bay is a 26-storey condo with 475 suites, built in 1987 by Tridel. Right now 2 for sale and 1 for rent are on the market here.
- 26storeys
- 475suites
- $595/sq ft
- 1987built
No similar units for rent in Horizon on Bay right now.
Around this home
Daily convenience, out of 100, from the distances below
Schools nearby
School rating, out of 10.
Helpful calculators
Your HOMEH agent

"I would see it this week."