

Unit 69, 210 Victoria Street
Parking & Locker Terminated
1/2Unit 69, 210 Victoria Street
Parking & Locker Terminated
 See all 2 photos
— Bedrooms
— Bathrooms
1 Parking
— sq.ft
$174/mo
$193/yr
Property history
- $35,500TerminatedList: 2025-01-09|End: 2025-01-27|18 daysC11918671
Facts and features
- BalconyNone
- Building size44 storeys
- Type of homeParking & Locker
- MLS® numberC11918671
The homeParking & Locker, Other
- Type: Parking & Locker
- Style: Other
OutsideBalcony None
- Balcony: None
Parking and locker1 Parking, Underground, Parking type Owned
- Spaces: 1 Parking
- Garage: Underground
- Parking type: Owned
- Driveway: Underground
BuildingPantages Tower, Storeys 44, Units 408
- Name: Pantages Tower
- Storeys: 44
- Units: 408
- Registered: 2004
- Condo corporation: 1611
Costs and taxesTaxes $193 a year, Condo fee $174 a month, Parking included
- Taxes, 2024: $193 a year
- Condo fee: $174 a month
- Fee includes: Parking included
Listing detailsC11918671, Terminated, Jan 9, 2025
- MLS® number: C11918671
- Status: Terminated
- Listed on: Jan 9, 2025
- Days on market: 18
- Updated: Jan 27, 2025
- Possession: 2025-01-31
- Occupied by: Vacant
- Listing brokerage: BAY STREET GROUP INC.
About this home
Unit 69, 210 Victoria Street, Toronto (Church-Yonge Corridor), ON M5B 2R3
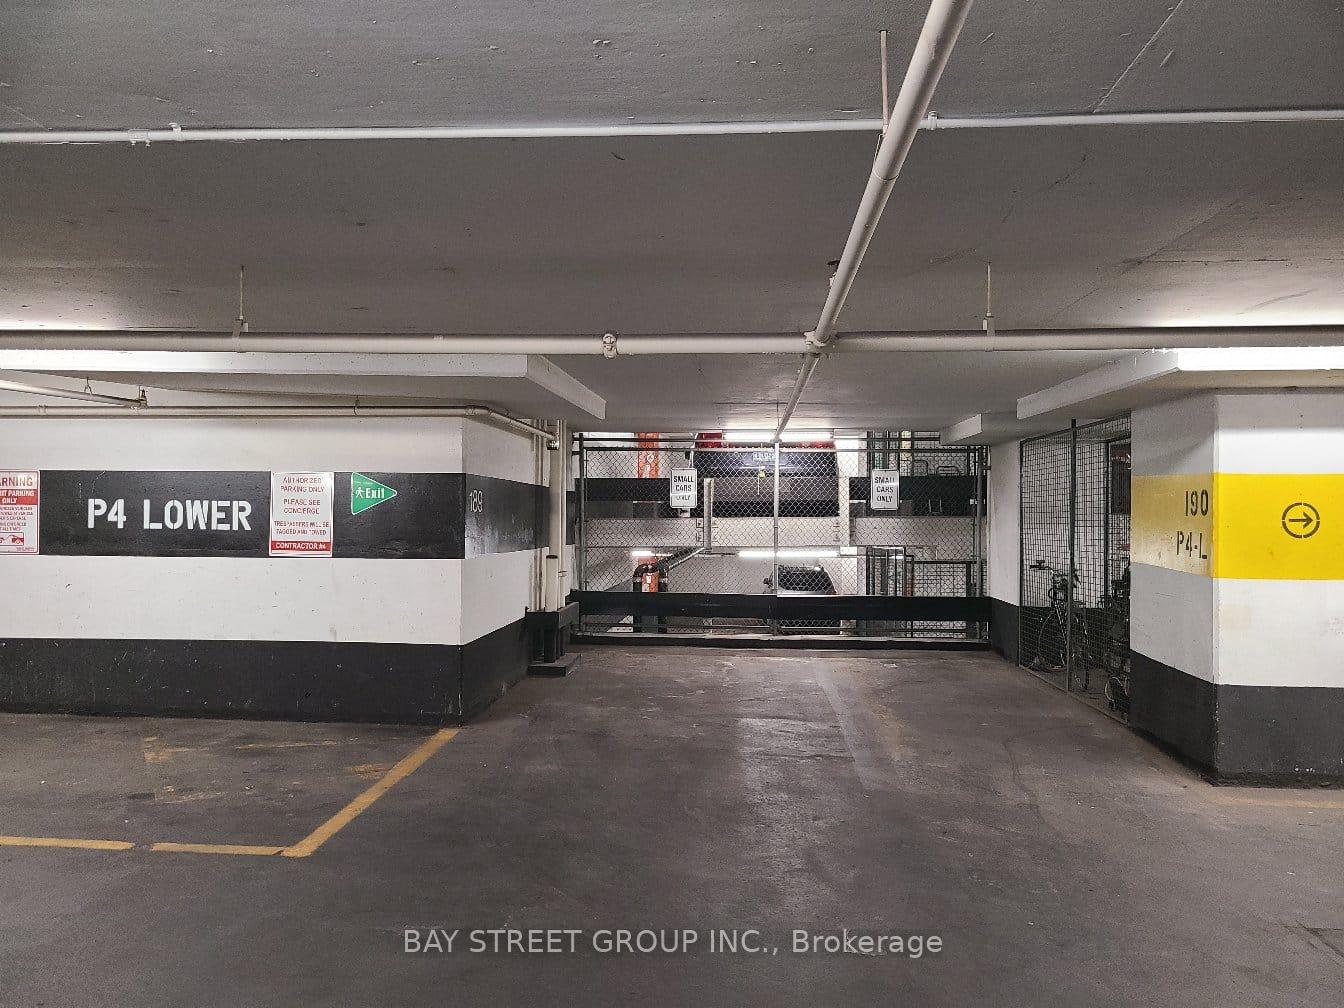
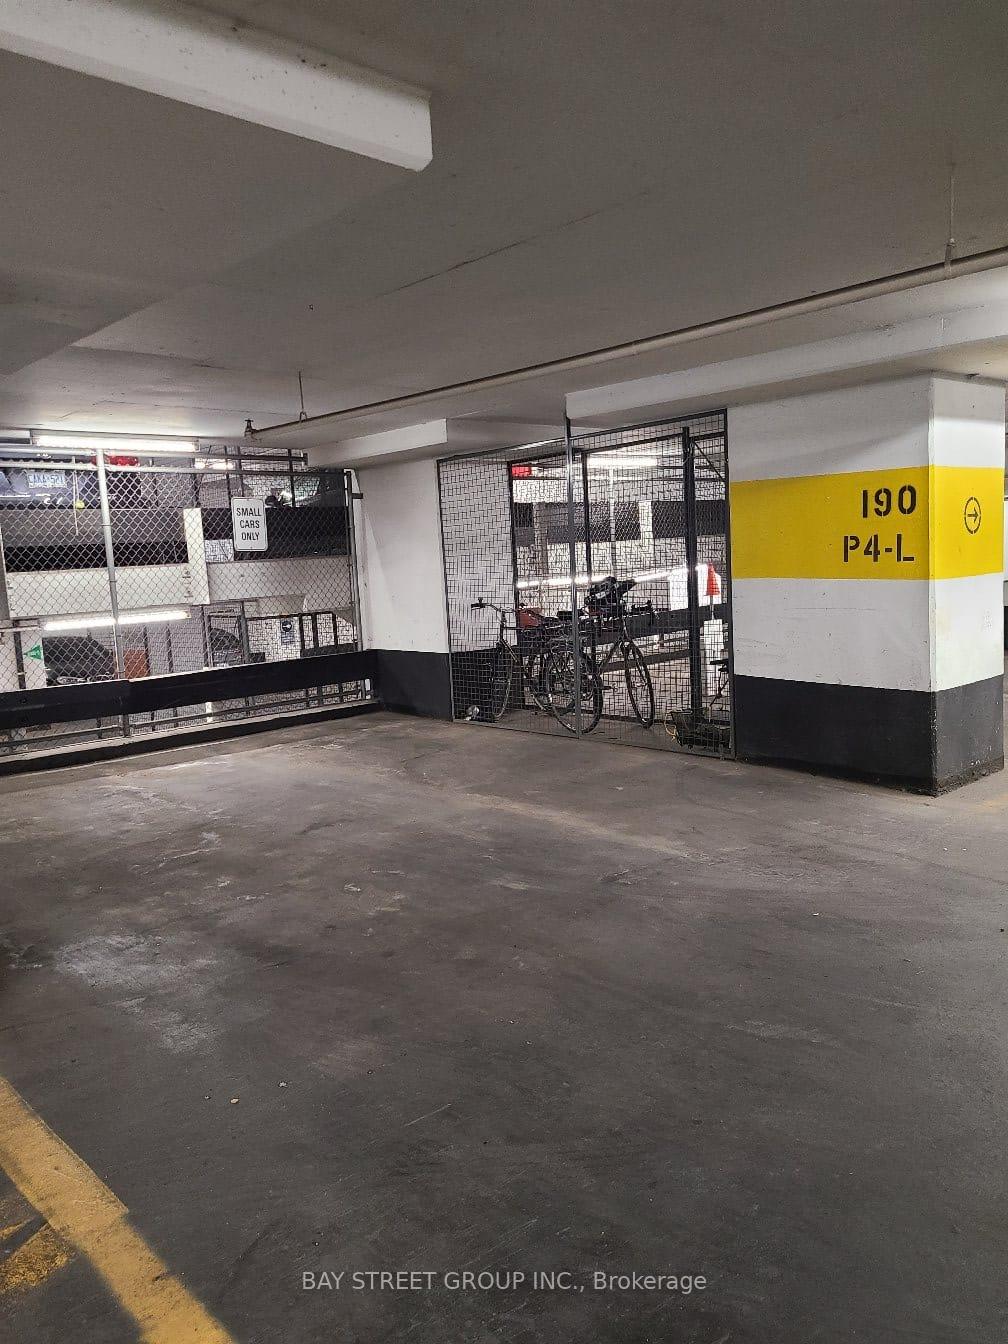
Own A Parking Spot Inside In The Pantages Tower. Located Near Elevators In South Tower On P4 Space #190. Must Be A Current Owner Or Purchaser Of A Unit In 200, 210 Or 220 Victoria St.
Read more
Ask about this home
A HOMEH agent will answer your questions about this home.
Ask a question
Know more about Pantages Tower
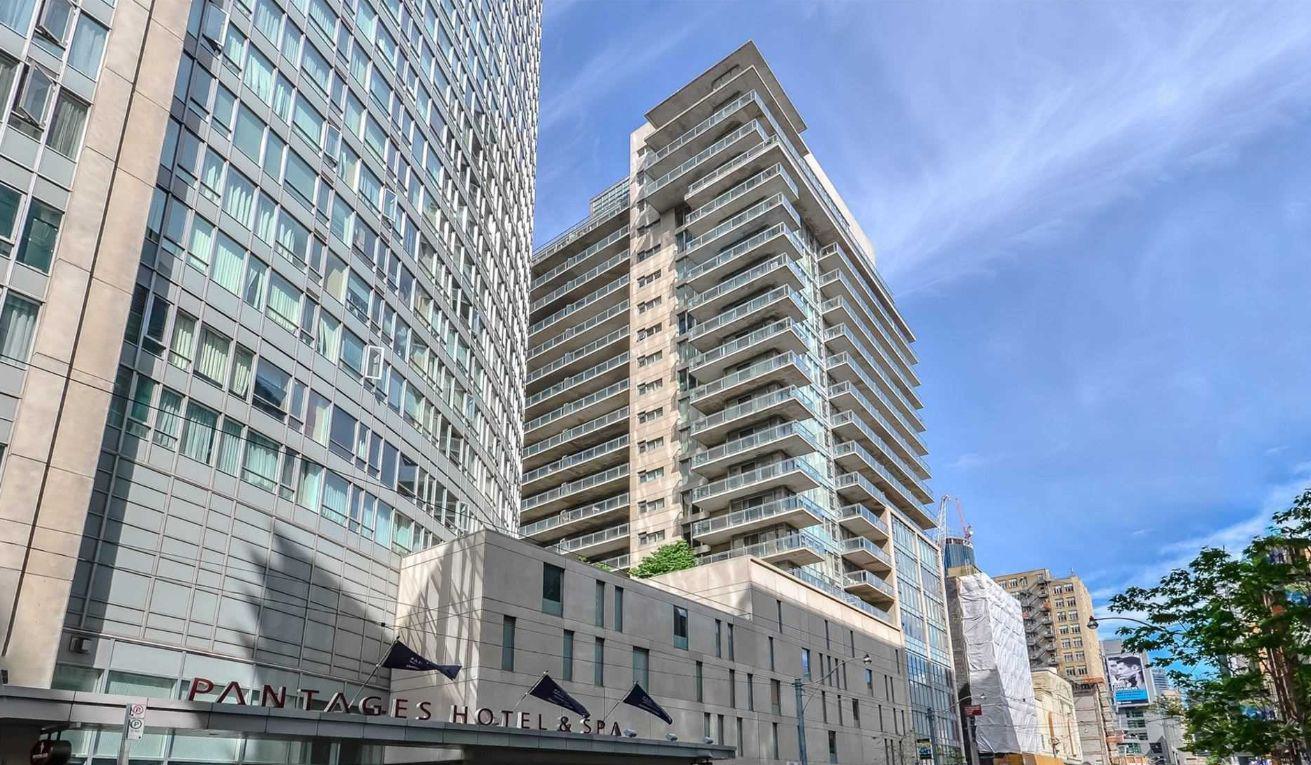
Condo building · 210 Victoria St
Pantages Tower is a 44-storey condo with 408 suites, built in 2004 by Intracorp. Right now 8 for sale and 5 for rent are on the market here.
- 44storeys
- 408suites
- $718/sq ft
- 2004built
ConciergeRooftop gardenParty roomUnderground parking
No similar units for sale in Pantages Tower right now.
Thinking of selling your home?See what your home is worth today.
Around this home
Yonge & Dundas
Errands
Transit
Parks
Schools
Daily convenience, out of 100, from the distances below
ParkTrinity Square · 15 within 1 km4 min walk232 m
GroceryEataly2 min walk115 m
SchoolYouthdale Treatment Centre1 min walk60 m
SubwayYonge / Shuter Southeast corner2 min walk136 m
PharmacyShoppers Drug Mart2 min walk126 m
Cafés & foodMartini Bar · 15 within 1 km1 min walk48 m
Gym & rec centreSweat and Tonic1 min walk79 m
LibraryLibrary Building6 min walk349 m
HospitalSt. Michael's Hospital3 min walk185 m
WalkDriveStraight-line distance, open map data
Grocery0.1 km
Park0.2 km
Coffee0.1 km
Dining0.1 km
Gym0.1 km
Hospital0.2 km
Yonge / Shuter Southeast corner0.1 km
Schools nearby
School rating, out of 10.
Youthdale Treatment Centresecondary · Public · 0.1 km
—
St Michael's Choir (Sr) Schoolsecondary · Private · 0.1 km
10.0/10Excellent
St Michael's Choir (Jr) Schoolelementary · Private · 0.1 km
10.0/10Excellent
Contact agent
Helpful calculators
Mortgage
Affordability
Closing costs
Land transfer tax
Property tax
Down payment
CMHC insurance
Stress test
Cashback Rebate
Your HOMEH agent

KimHOMEH agent · Toronto
"I would see it this week."
Ask Kim
Keep exploring
You are here