

Unit 1, 2109 Bloor Street W
Unit 1, 2109 Bloor Street W
 See all 13 photos
Property history
Facts and features
- BasementNone
- Lease term12 months
- FurnishedUnfurnished
- LaundryEnsuite
- Hardwood floors
The homeMultiplex, 3-storey, Under 700 sq ft
- Type: Multiplex
- Style: 3-storey
- Living space: Under 700 sq ft
- Basement: None
InsideHardwood, Ensuite, Carpet free, built-in oven, separate hydro meter
- Flooring: Hardwood
- Laundry: Ensuite
- Features: Carpet free, built-in oven, separate hydro meter
- Rooms above ground: 3
- Bedrooms: 1
- Bathrooms: 1
- Kitchens: 1
Outside and lotBrick, Asphalt rolled, Unknown
- Exterior: Brick
- Roof: Asphalt rolled
- Foundation: Unknown
Parking1 Parking, Lane
- Spaces: 1 Parking
- Driveway: Lane
Heating, water and powerRadiant, gas, Municipal water, Municipal sewer
- Heating: Radiant, gas
- Water: Municipal water
- Sewer: Municipal sewer
- Natural gas: Yes
Rent and termsRent $2,350 a month, Main, Unfurnished
- Rent: $2,350 a month
- Space for rent: Main
- Furnished: Unfurnished
- Lease: 12 months
- Paid: Monthly
- Rent includes: Parking, water, heat, grounds maintenance, common elements, building maintenance, exterior maintenance
- Deposit: Required
- Credit check: Required
- Employment letter: Required
- Rental application: Required
- References: Required
- Rental items: None.
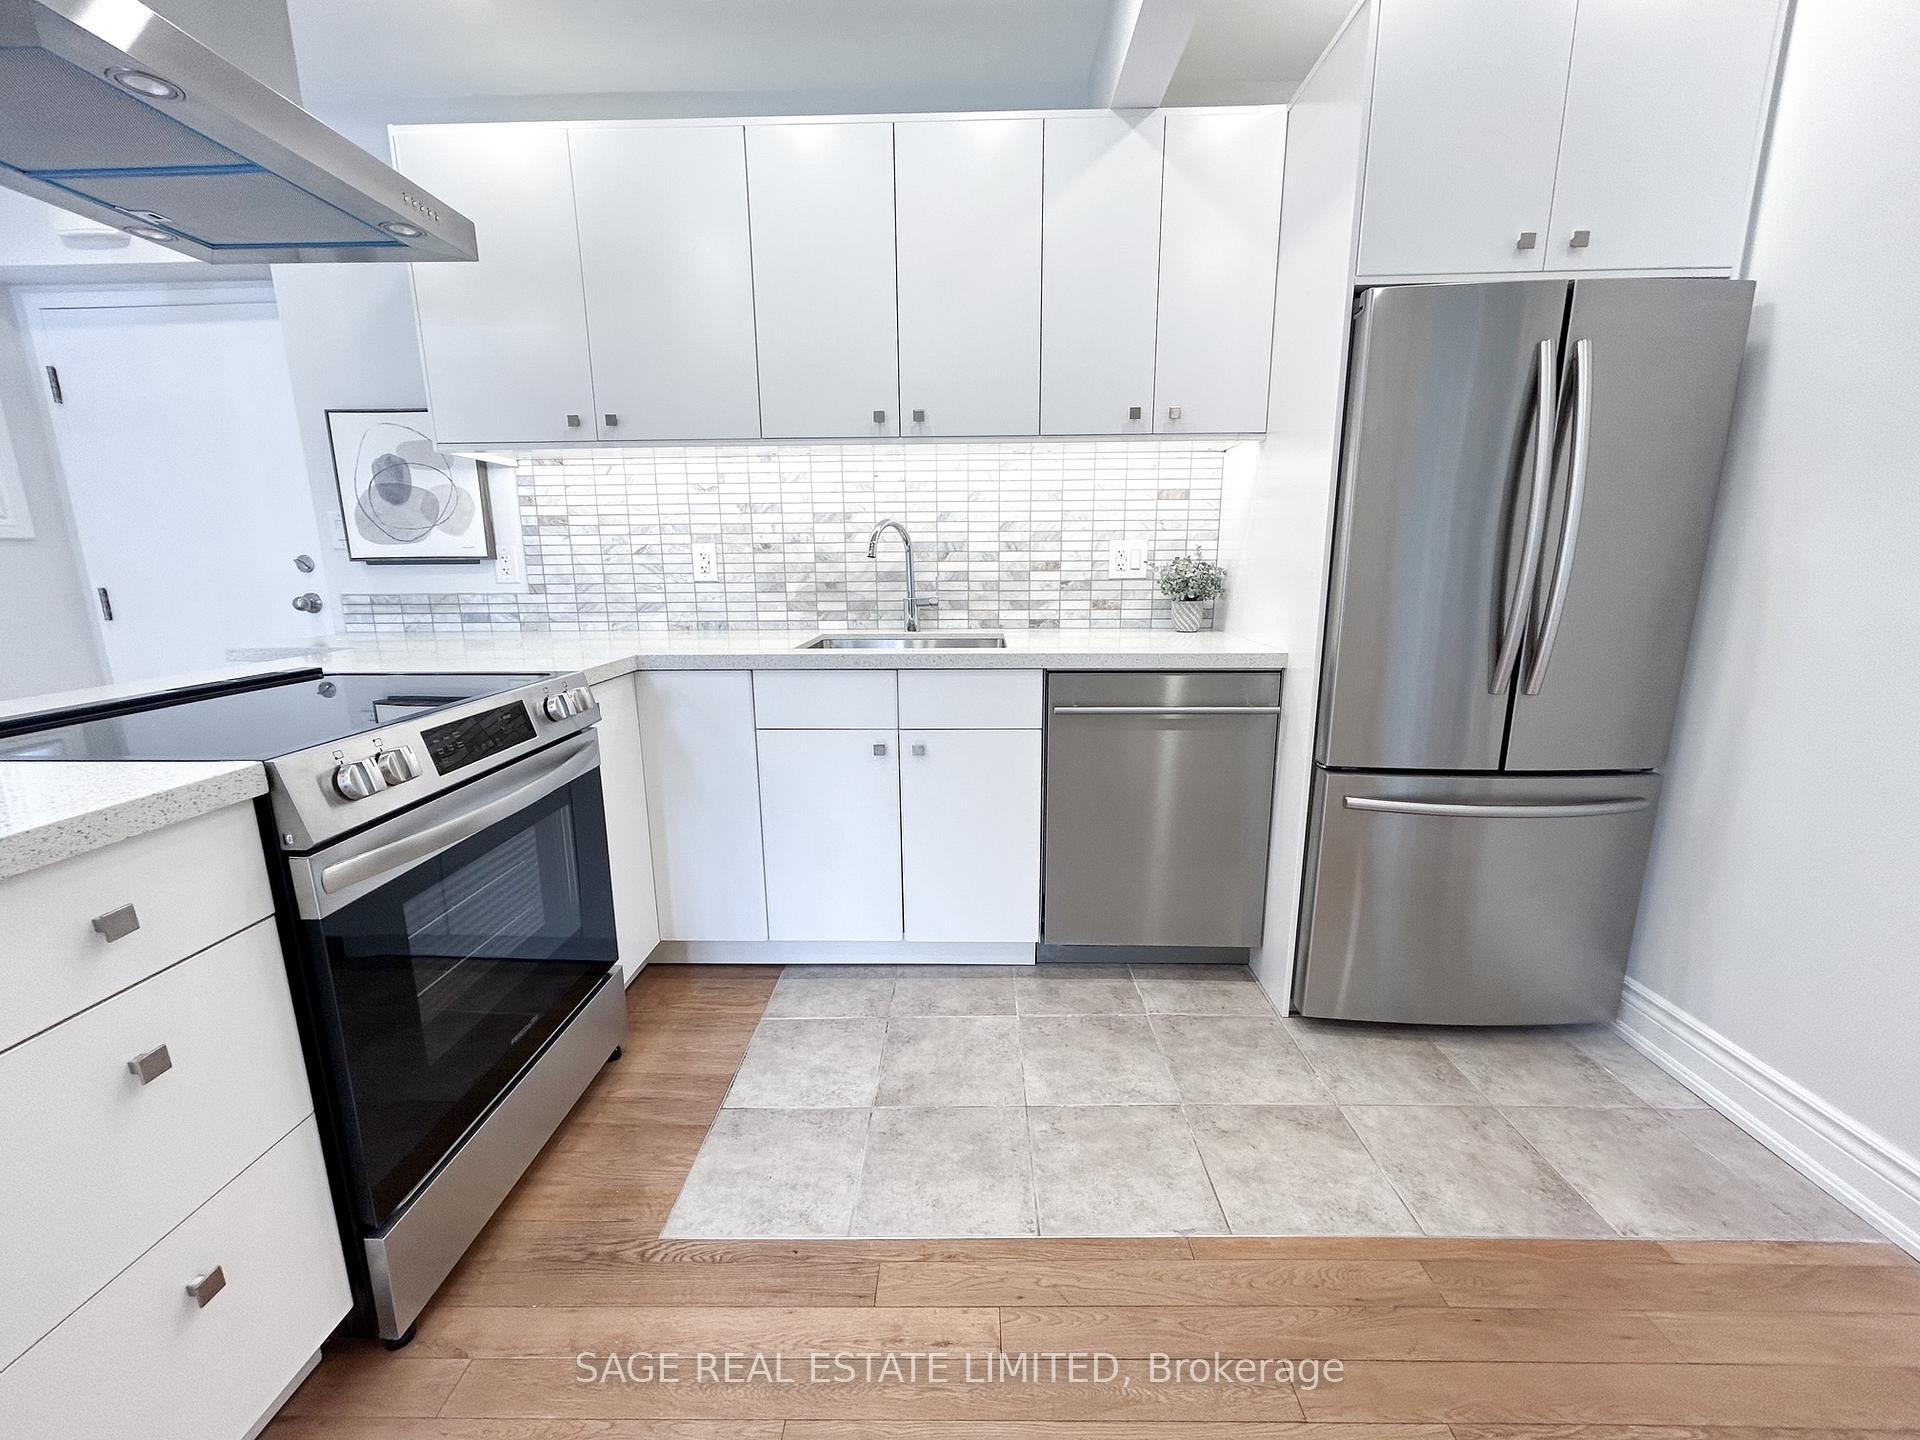
IncludedUse of s/s fridge, s/s stove, s/s dishwasher, s/s exhaust fan, ensuite washer/dryer. pot lights found throughout. window coverings included. parking right outside your door!, Hydro, staging items.
- Included: Use of s/s fridge, s/s stove, s/s dishwasher, s/s exhaust fan, ensuite washer/dryer. pot lights found throughout. window coverings included. parking right outside your door!
- Not included: Hydro, staging items.
NearbyHospital, lake/pond, library, park, public transit, place of worship
- Close to: Hospital, lake/pond, library, park, public transit, place of worship
Listing detailsW12114650, Rented, May 1, 2025
- MLS® number: W12114650
- Status: Rented
- Listed on: May 1, 2025
- Days on market: 36
- Updated: Jun 6, 2025
- Possession: 2025-05-01 / Immediate
- Occupied by: Vacant
- Listing brokerage: SAGE REAL ESTATE LIMITED
About this home
Unit 1, 2109 Bloor Street W, Toronto (High Park-Swansea), ON M6S 1M5
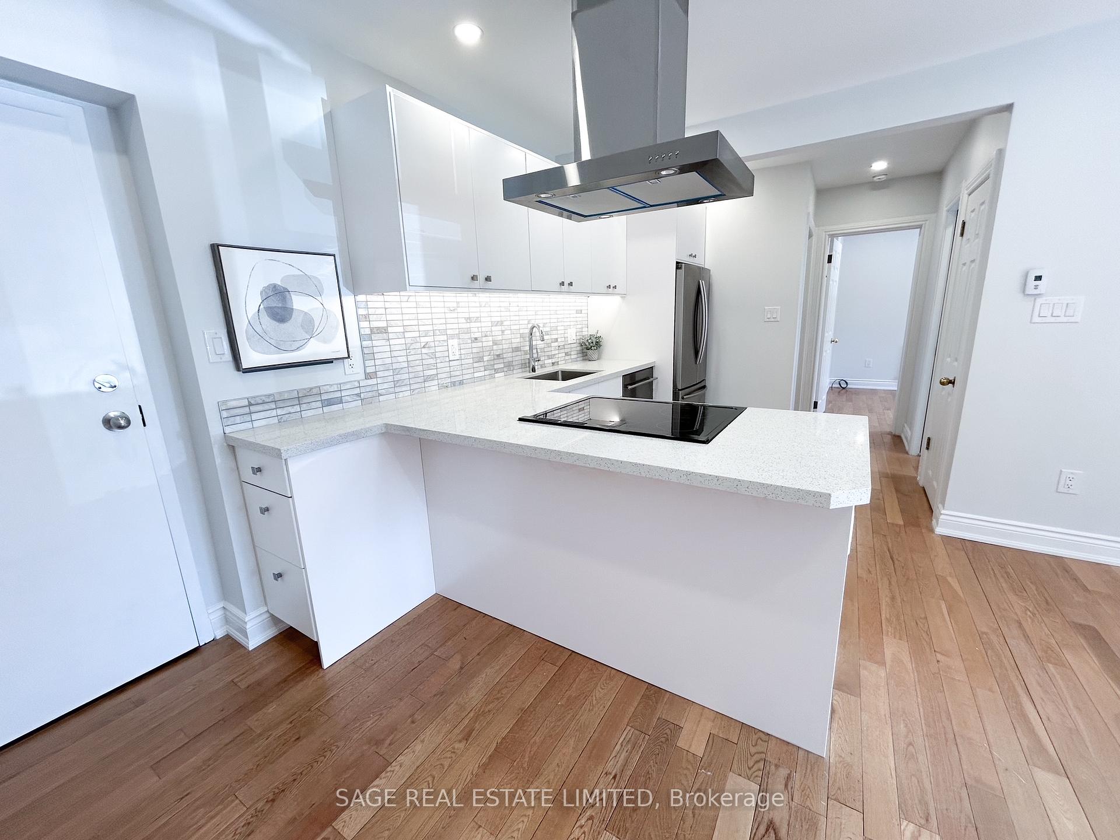
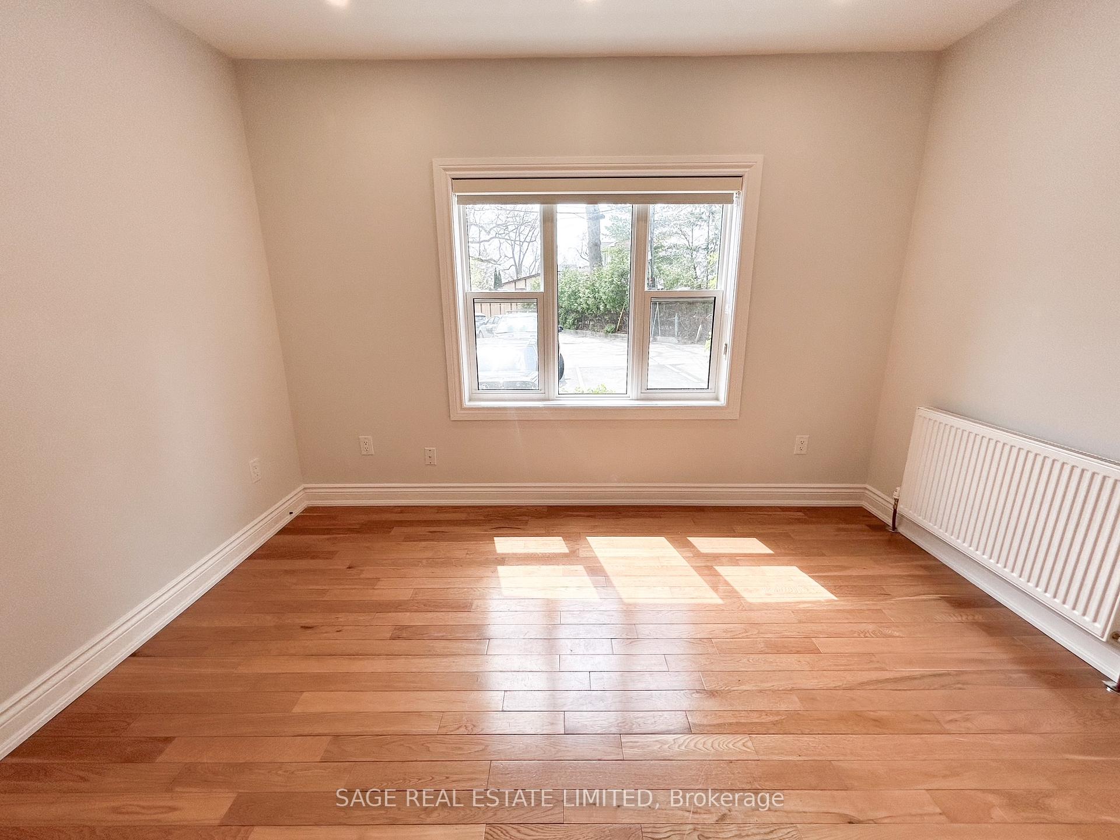
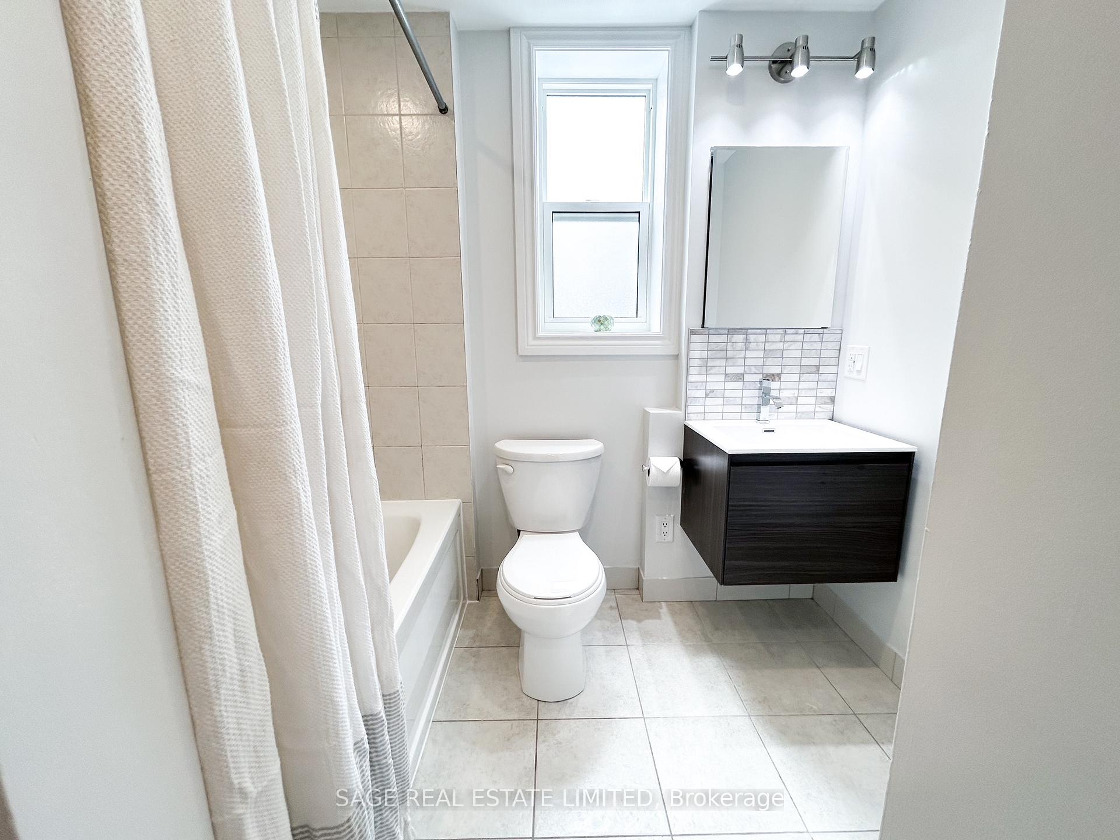
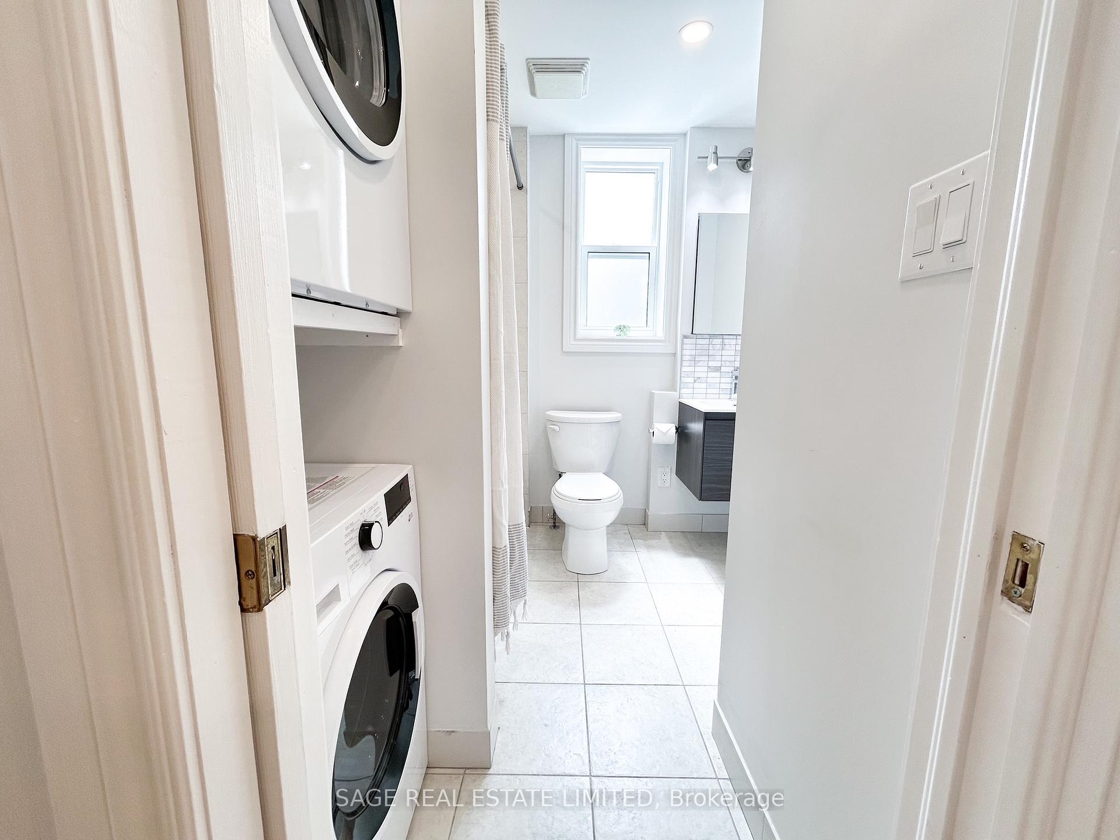
The buzz on Bloor is this new space for lease and it's got your name on it! This Newly Renovated, Cozy, Sun-Filled Suite in the Heart of Bloor West Village, is Ready to Lease! Ideally located in one of Toronto's most sought-after neighborhoods, this suite offers the perfect blend of comfort, convenience, and contemporary design; in a quiet, low-rise multiplex - no broken down elevators here! Step into an inviting open-concept unit that provides a renovated kitchen, with a feature peninsula with built-in oven and hood vent, sleek quartz countertops, new stainless steal appliances and pot-lights throughout. The thoughtfully designed layout provides plenty of storage in the kitchen and allows for a seamless flow between the kitchen and living area. You'll find an additional closet for your everyday belongings next to your full bathroom that has also been recently updated with a new ensuite washer and dryer, new light fixtures and vanity. The bedroom easily accommodates a queen-sized bed with nightstands, has new pot lights, an updated window and a small walk-in closet just outside the room. It's a cozy, yet functional space; ideal for a young professional. Behind the scenes, this unit has been completed with spray-foam insulation, which will helps keep the heat in, in the winter, and keeps it cool in the summer! Parking, heat and water are included. This gem is just steps away from the beautiful High Park, boutique shops, local gyms and fitness studios, top-rated restaurants, and convenient public transit. Managed by fantastic landlords who take pride in maintaining a welcoming, tenant-friendly environment. Don't miss this opportunity to be the first to live in this stylish and serene space, in the vibrant Bloor West Village community!
Ask about this home
A HOMEH agent will answer your questions about this home.
Around this home
Daily convenience, out of 100, from the distances below
Schools nearby
School rating, out of 10.
Helpful calculators
Your HOMEH agent

"I would see it this week."