

Unit 203, 1 Ripley Avenue
Unit 203, 1 Ripley Avenue
 See all 50 photos
Facts and features
- ExposureSouth
- LaundryIn-suite laundry, room
- LockerEnsuite
- BalconyNone
- Hardwood floors
- Fireplace
- Central air
- Concierge
- Gym
- Indoor pool
The homeCondo Apartment, Apartment, 1,200–1,399 sq ft
- Type: Condo Apartment
- Style: Apartment
- Living space: 1,200–1,399 sq ft
- Basement: None
- Exposure: South
- View: Garden
InsideFireplace Yes, living room, natural gas, Hardwood, Tile, In-suite laundry, laundry room
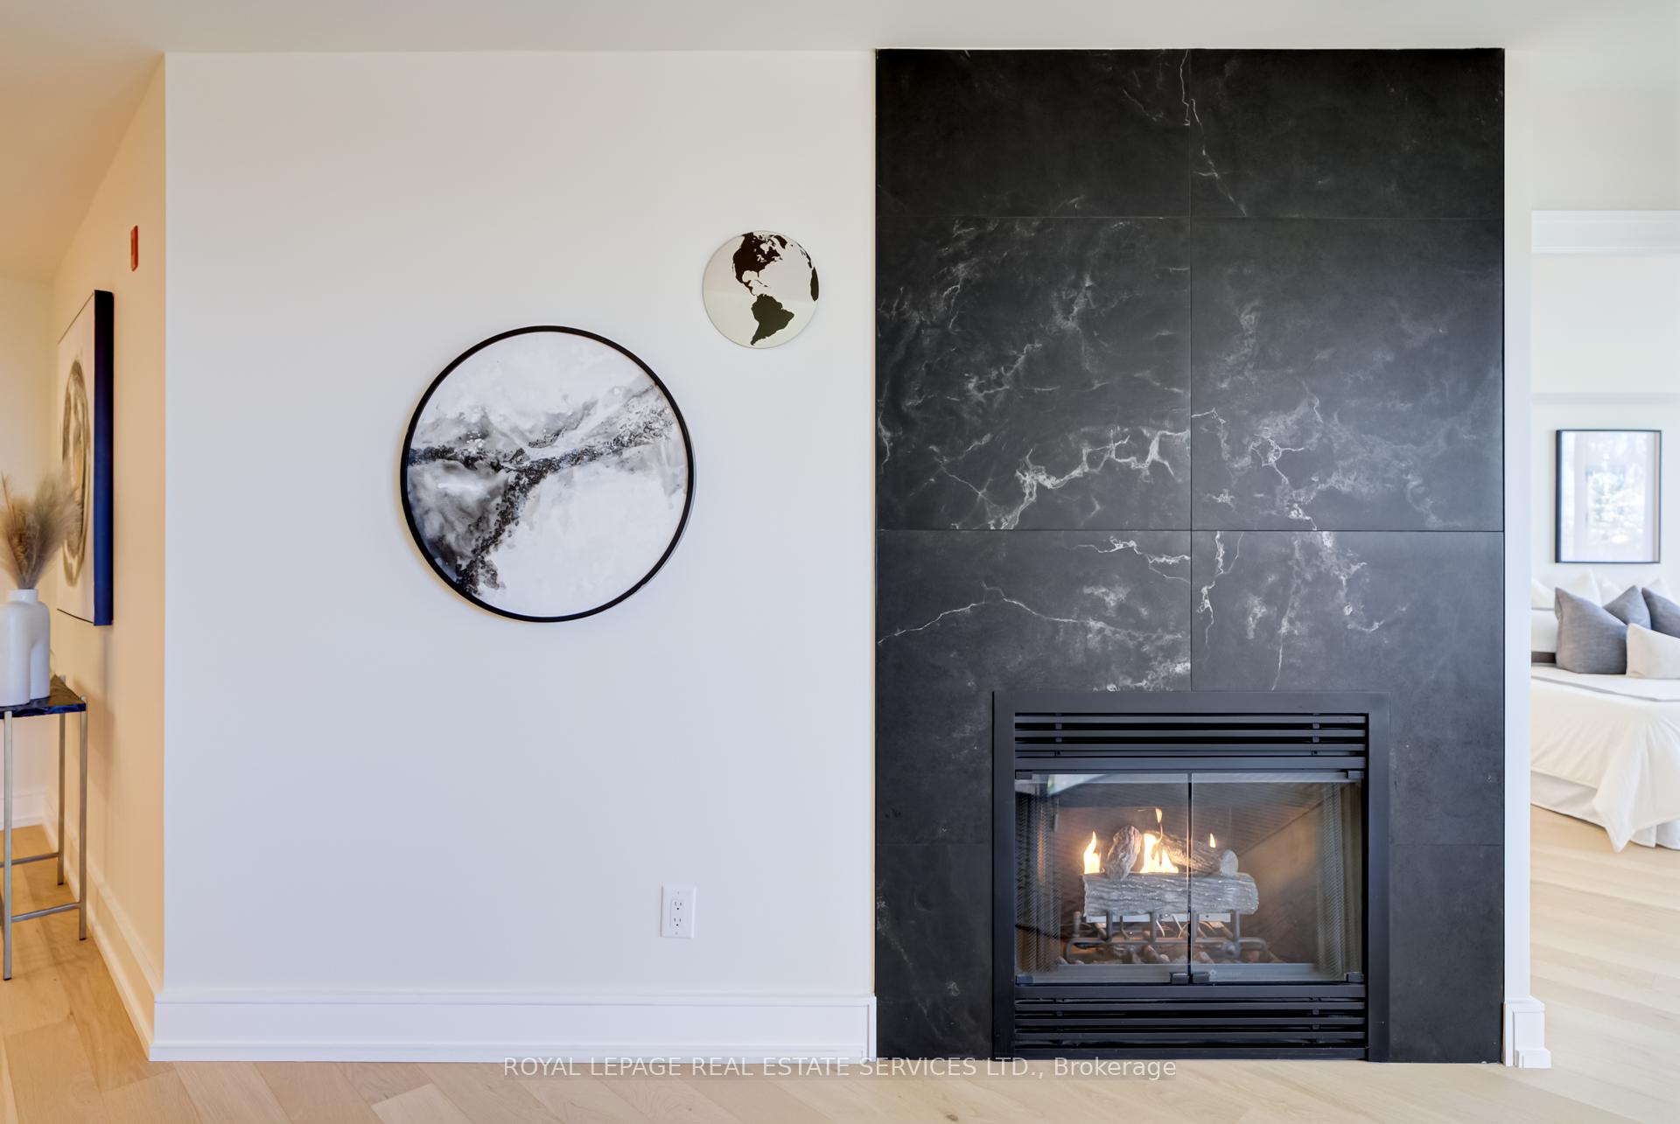
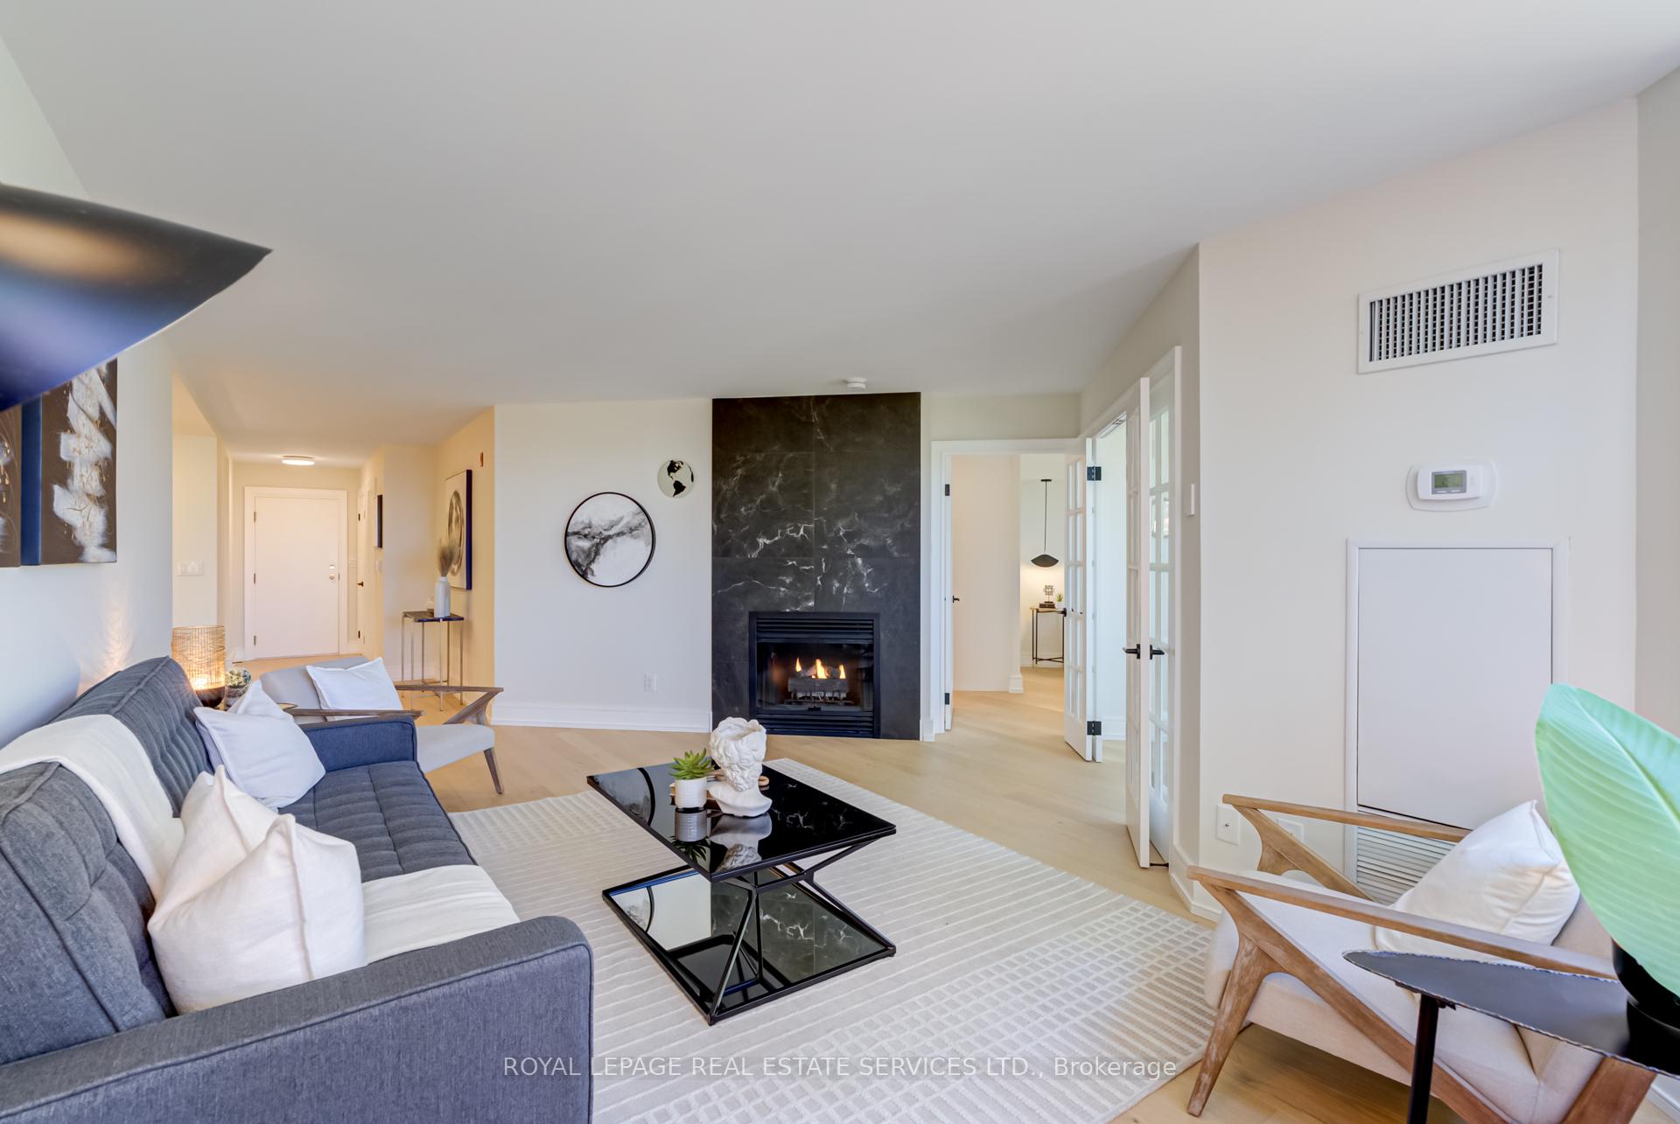
- Fireplace: Yes, living room, natural gas
- Flooring: Hardwood, Tile
- Laundry: In-suite laundry, laundry room
- Features: Carpet free, other
- Security: Concierge/security
- Rooms above ground: 7
- Bedrooms: 2 + 1 in the basement
- Bathrooms: 2
- Kitchens: 1
OutsideBrick, Balcony None, Elevator, lever door handles
- Exterior: Brick
- Balcony: None
- Accessibility: Elevator, lever door handles
Parking and locker2 Parking, Underground, Parking type Owned
- Spaces: 2 Parking
- Garage: Underground
- Parking type: Owned
- Driveway: Underground
- Spot: #84
- Locker: Ensuite
BuildingSouthhampton, Storeys 10, Units 131
- Name: Southhampton
- Storeys: 10
- Units: 131
- Registered: 1992
- Condo corporation: 1029
- Amenities: Concierge, guest suites, gym, indoor pool, party room/meeting room, visitor parking
- Pets: Not allowed
Heating, water and powerForced air, gas, Central air
- Heating: Forced air, gas
- Cooling: Central air
Rent and termsRent $4,200 a month, Entire property, Unfurnished
- Rent: $4,200 a month
- Space for rent: Entire property
- Furnished: Unfurnished
- Lease: 12 months
- Paid: Monthly
- Rent includes: Building insurance, building maintenance, central air conditioning, common elements, grounds maintenance, exterior maintenance, heat, hydro, parking, recreation facility
- Deposit: Required
- Credit check: Required
- Employment letter: Required
- Rental application: Required
- References: Required
NearbyFenced yard, hospital, lake/pond, park, public transit, school
- Close to: Fenced yard, hospital, lake/pond, park, public transit, school
Listing detailsW12193417, Rented, Jun 3, 2025
- MLS® number: W12193417
- Status: Rented
- Listed on: Jun 3, 2025
- Days on market: 5
- Updated: Jun 8, 2025
- Possession: Immediate
- Occupied by: Vacant
- Listing brokerage: ROYAL LEPAGE REAL ESTATE SERVICES LTD.
About this home
Unit 203, 1 Ripley Avenue, Toronto (High Park-Swansea), ON M6S 4Z6
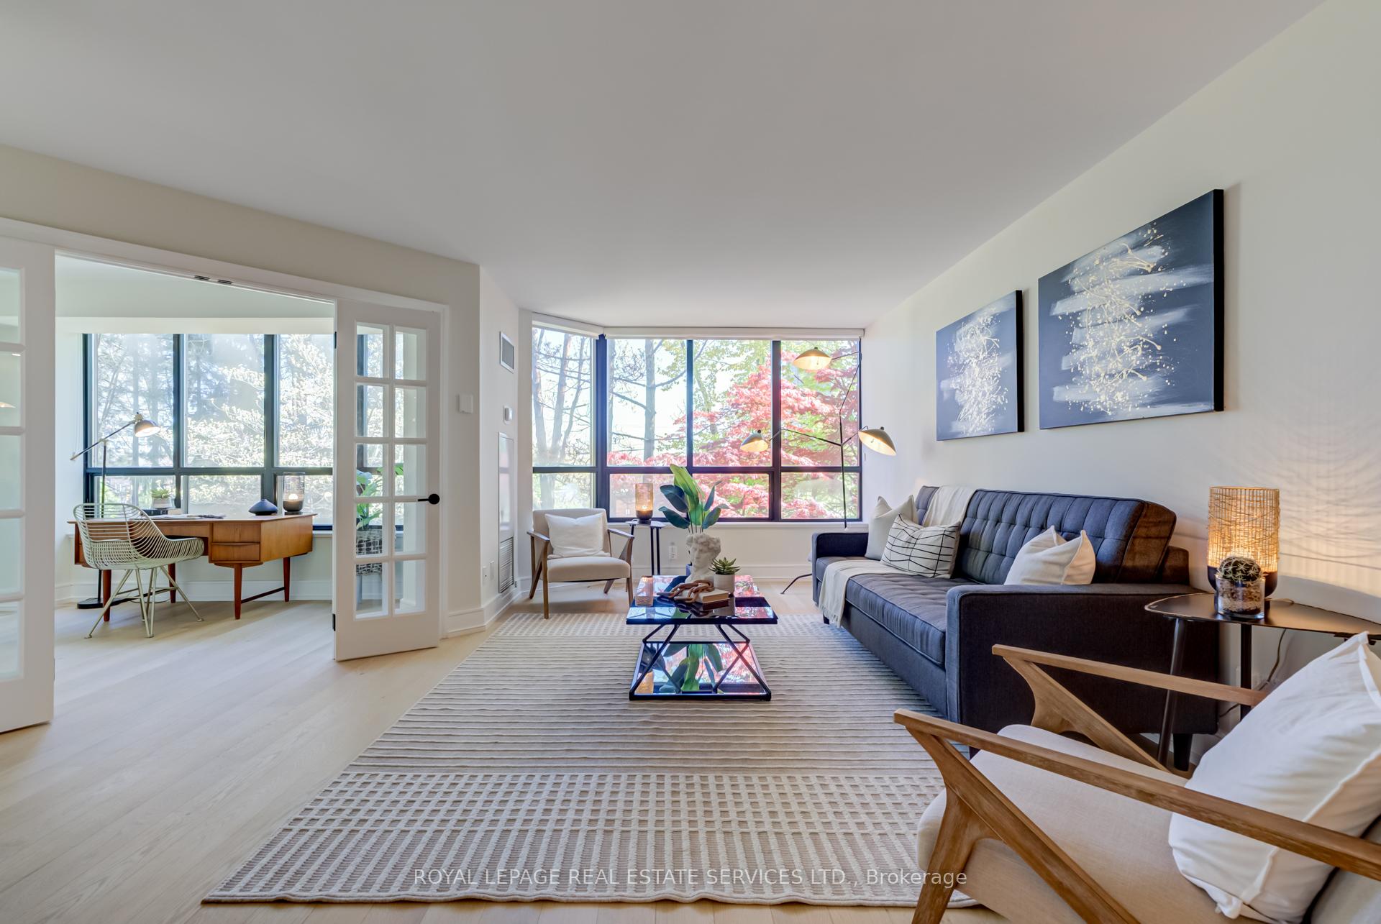
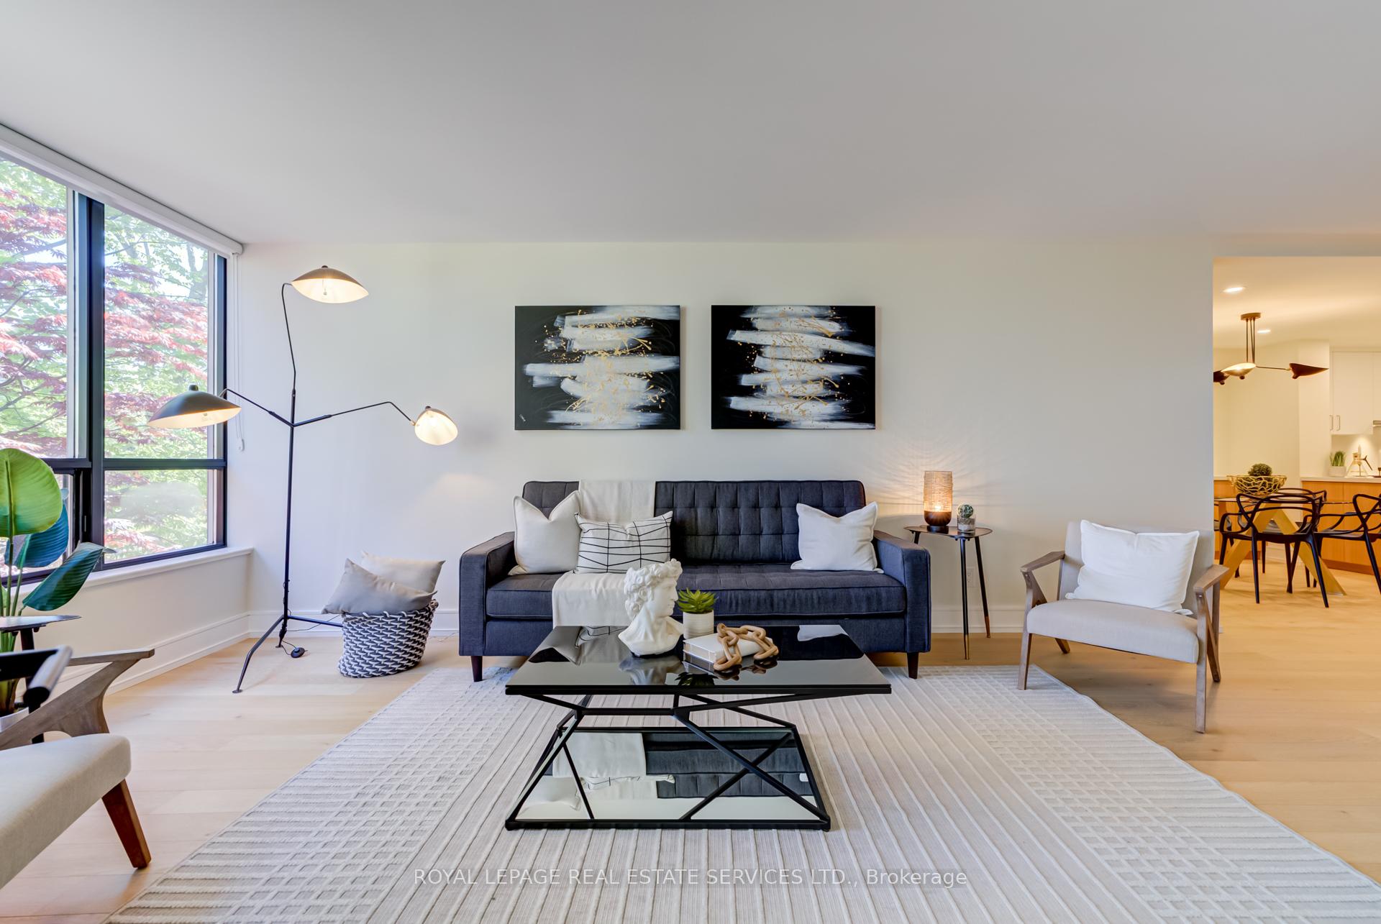
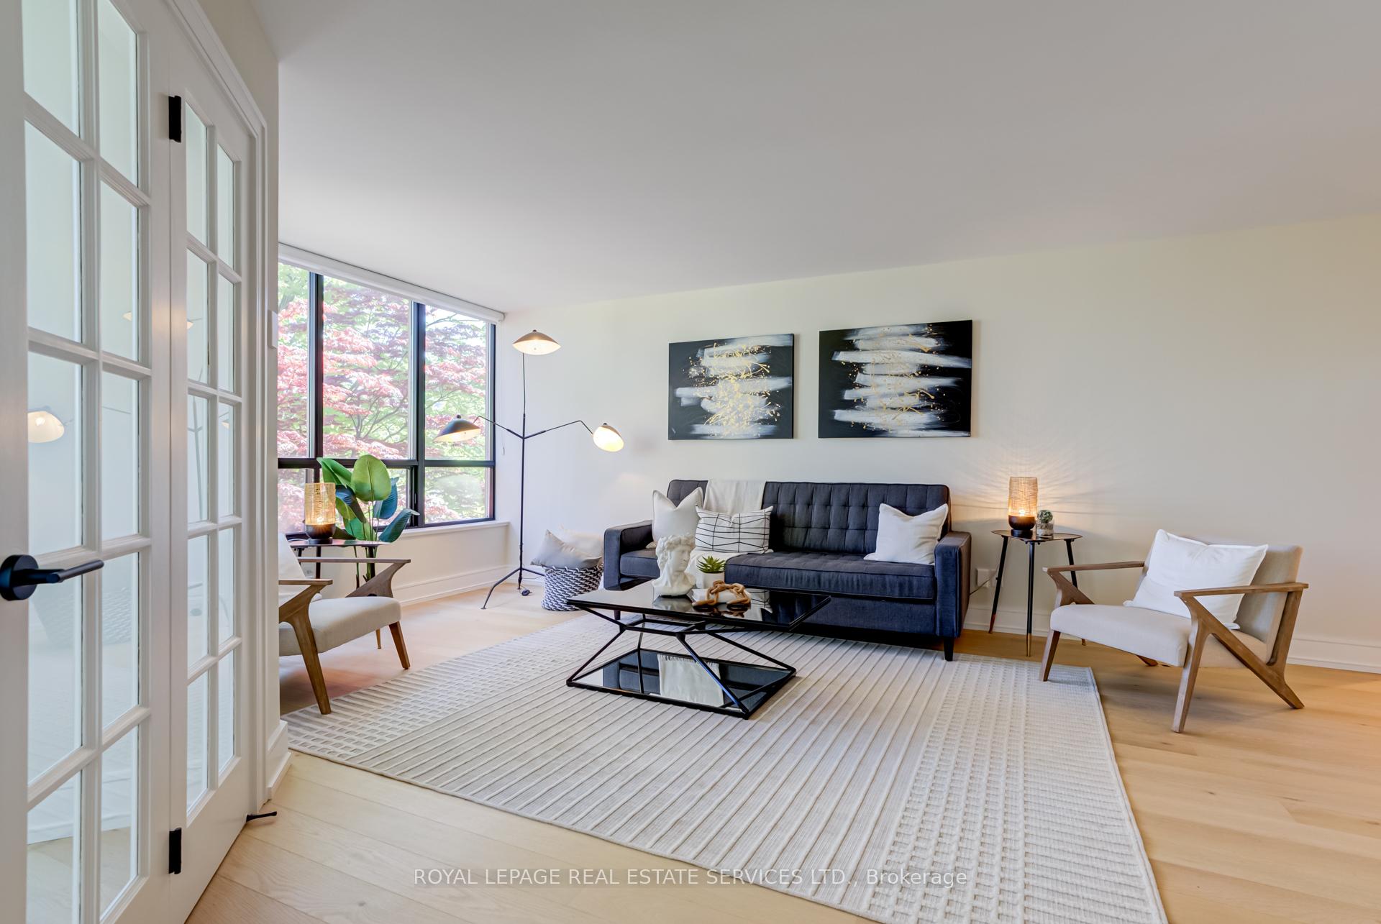
Welcome to this exclusive, fully-renovated 1377 sqft luxurious condo, where contemporary style meets exceptional craftmanship in a flawless blend of design & functionality. Exquisite Scandinavian white oak hardwood floors stretch throughout the unit. Expansive Caesarstone countertops throughout the space. The kitchen features practical luxury: custom millwork including a pull-out pantry, extensive cabinetry, and a Rubinet faucet. The built-in storage solutions in the dining room & bedrooms with coordinated white oak inserts and natural wood tones bring calm & sophistication to this home. A stunning tiled gas fireplace in the living room creates an inviting and cozy atmosphere. The expansive large windows offer an abundance of natural light and gorgeous views of the award-winning garden, while programmable electronically-controlled blinds offer privacy. The lighting, inspired by renowned French designer Serge Mouille, adds sculptural beauty to the space. The bright & airy den, which is currently used as an office, is enclosed with glass French doors. The principal bedroom features a window bench with integrated storage, as well as a large hotel-inspired walk-in closet. The exceptionally spacious en-suite bathroom is a true spa-like retreat with heated floors, double vanity, soaker tub & riverstone shower. This unit features 2 large parking spaces in the underground garage. This boutique condo building, built by Tridel, is a friendly and engaged community. Luxurious interiors & amenities, including a party room with a large terrace, dining room, library, billiards room, 15 m salt-water indoor pool, Jacuzzi, saunas, squash court, gym & weight room, BBQ area, guest suites & 24-hr concierge, make The Southampton a gem within Swansea. Convenient to Bloor West Village, the Lake, High Park & walking trails, with easy access to major highways & TTC.
Ask about this home
A HOMEH agent will answer your questions about this home.
Know more about The Southampton Residences
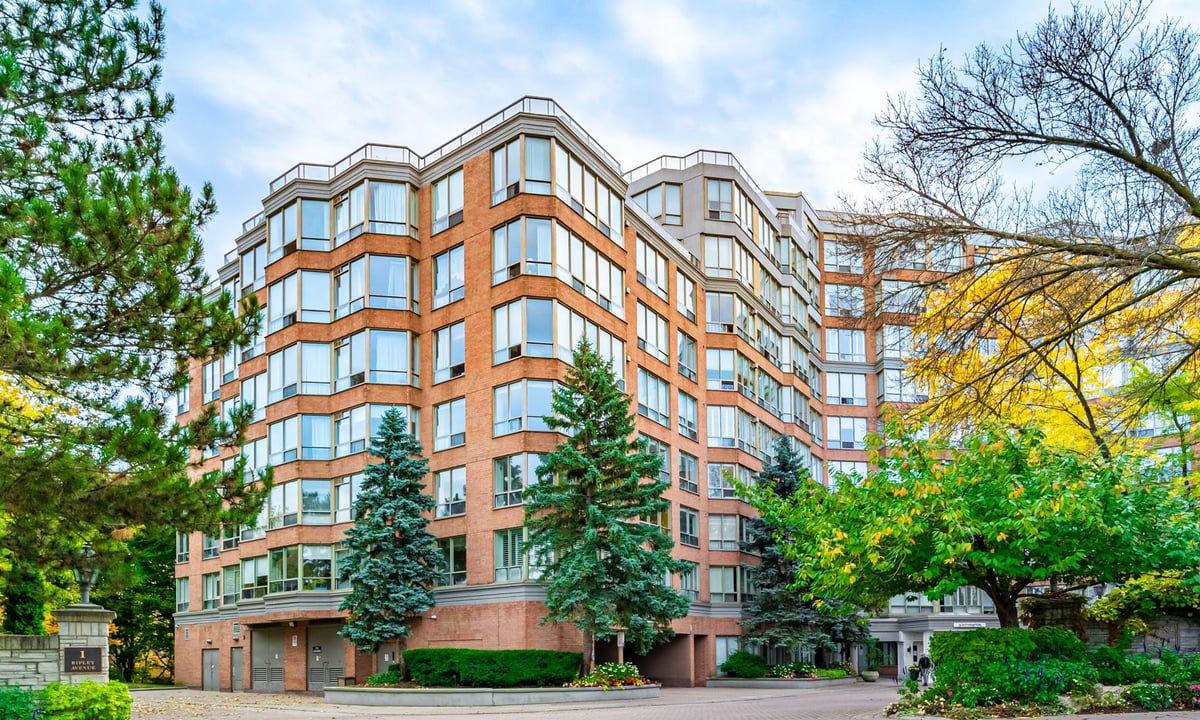
Condo building · 1 Ripley Avenue
The Southampton Residences is a 10-storey condo with 131 suites, built in 1992 by Tridel. Right now 1 for sale is on the market here.
- 10storeys
- 131suites
- $757/sq ft
- 1992built
No similar units for rent in The Southampton Residences right now.
Around this home
Daily convenience, out of 100, from the distances below
Schools nearby
School rating, out of 10.
Helpful calculators
Your HOMEH agent

"I would see it this week."