

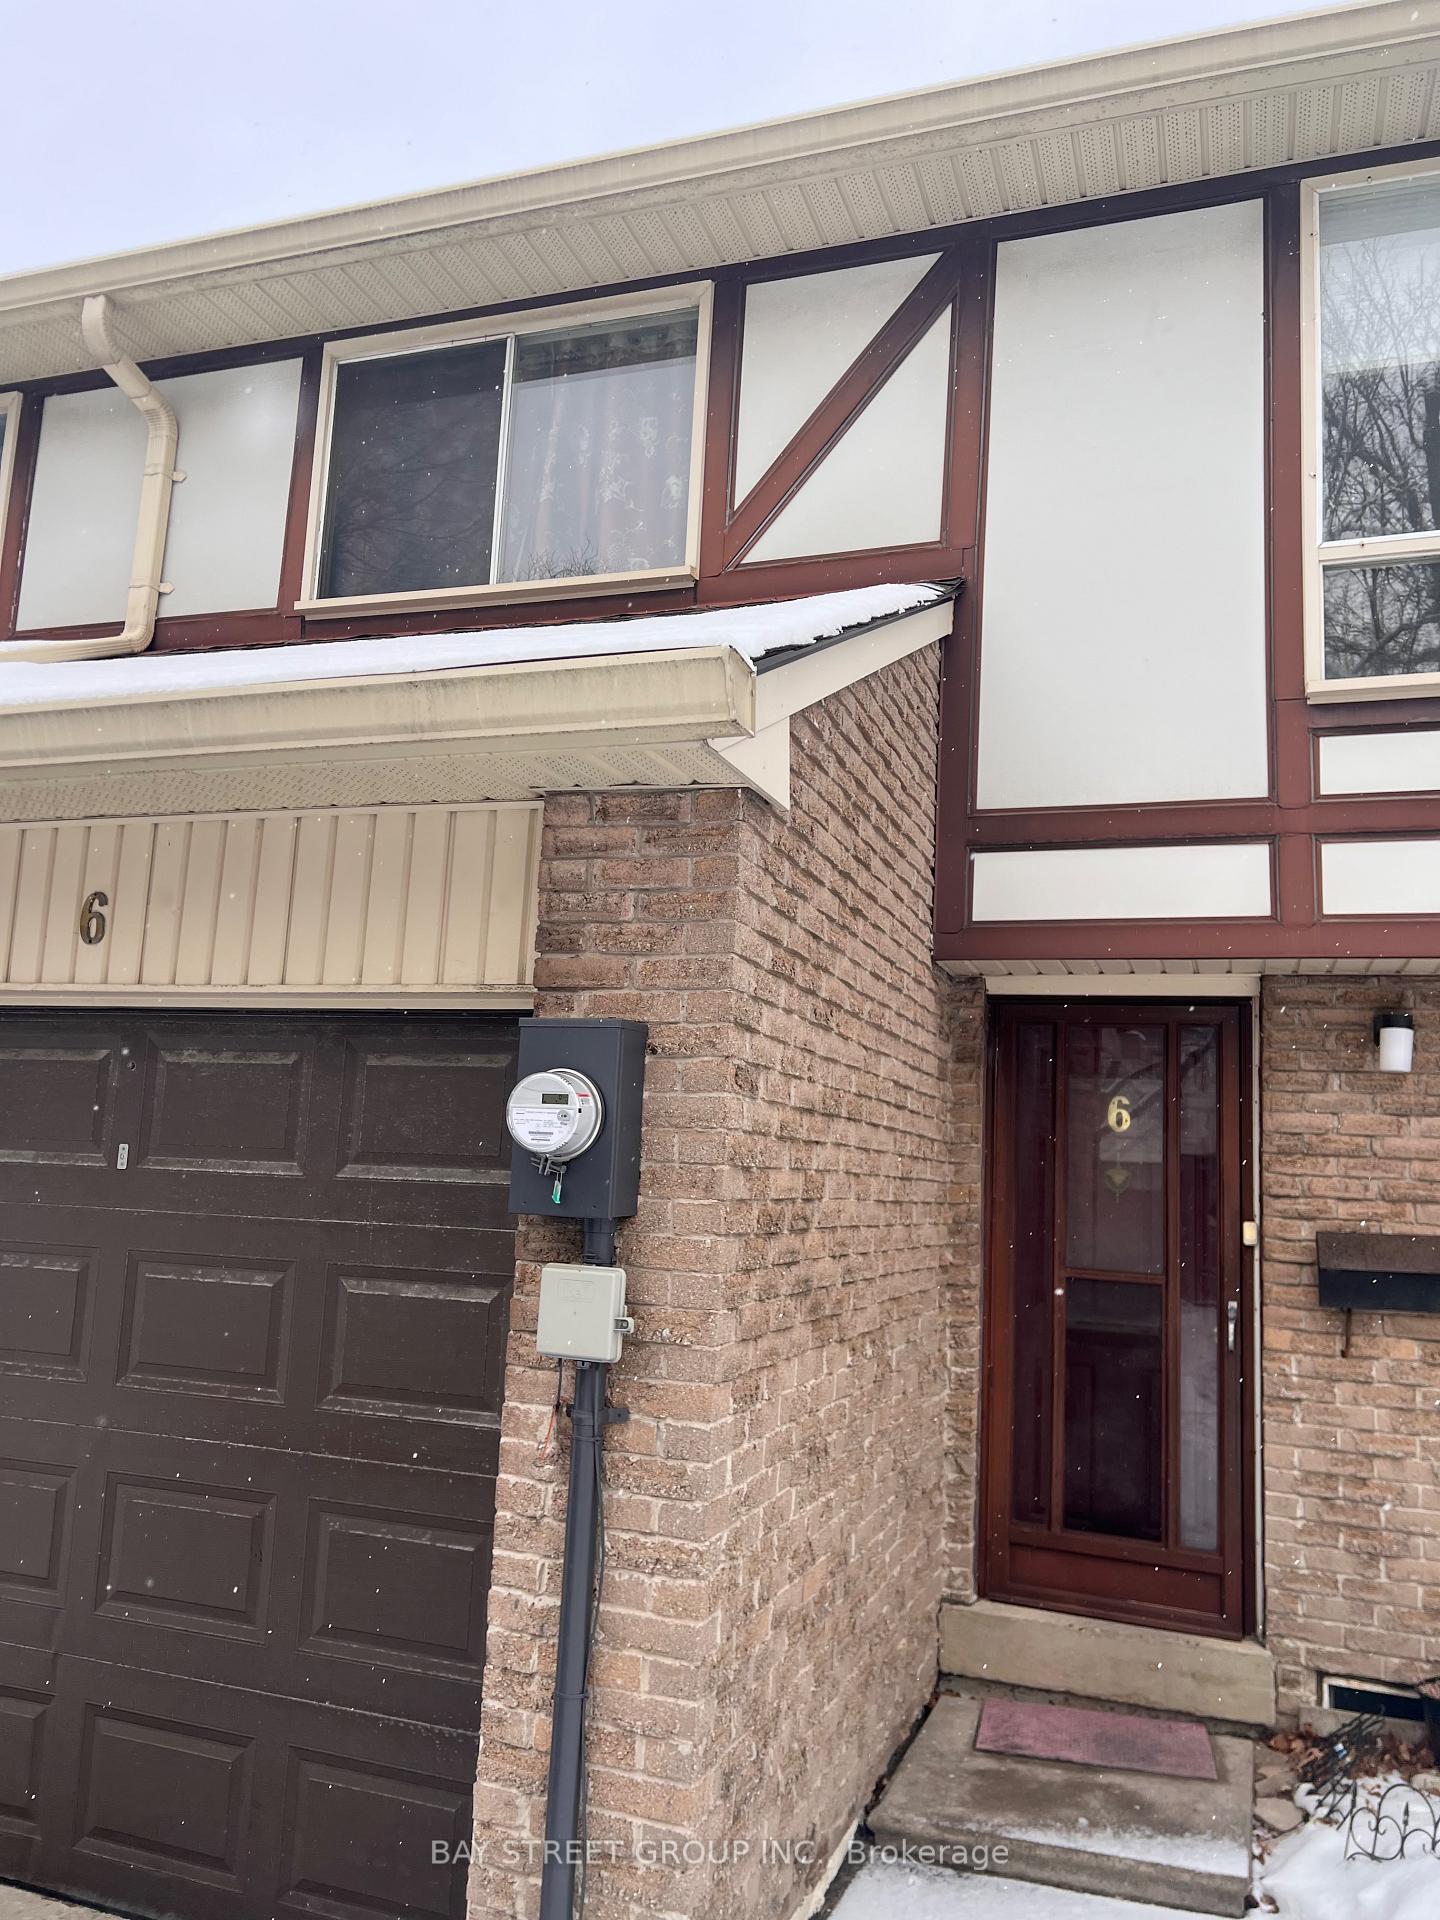
6 Pond Fern Way
Condo Townhouse Rented
1/146 Pond Fern Way
Condo Townhouse Rented
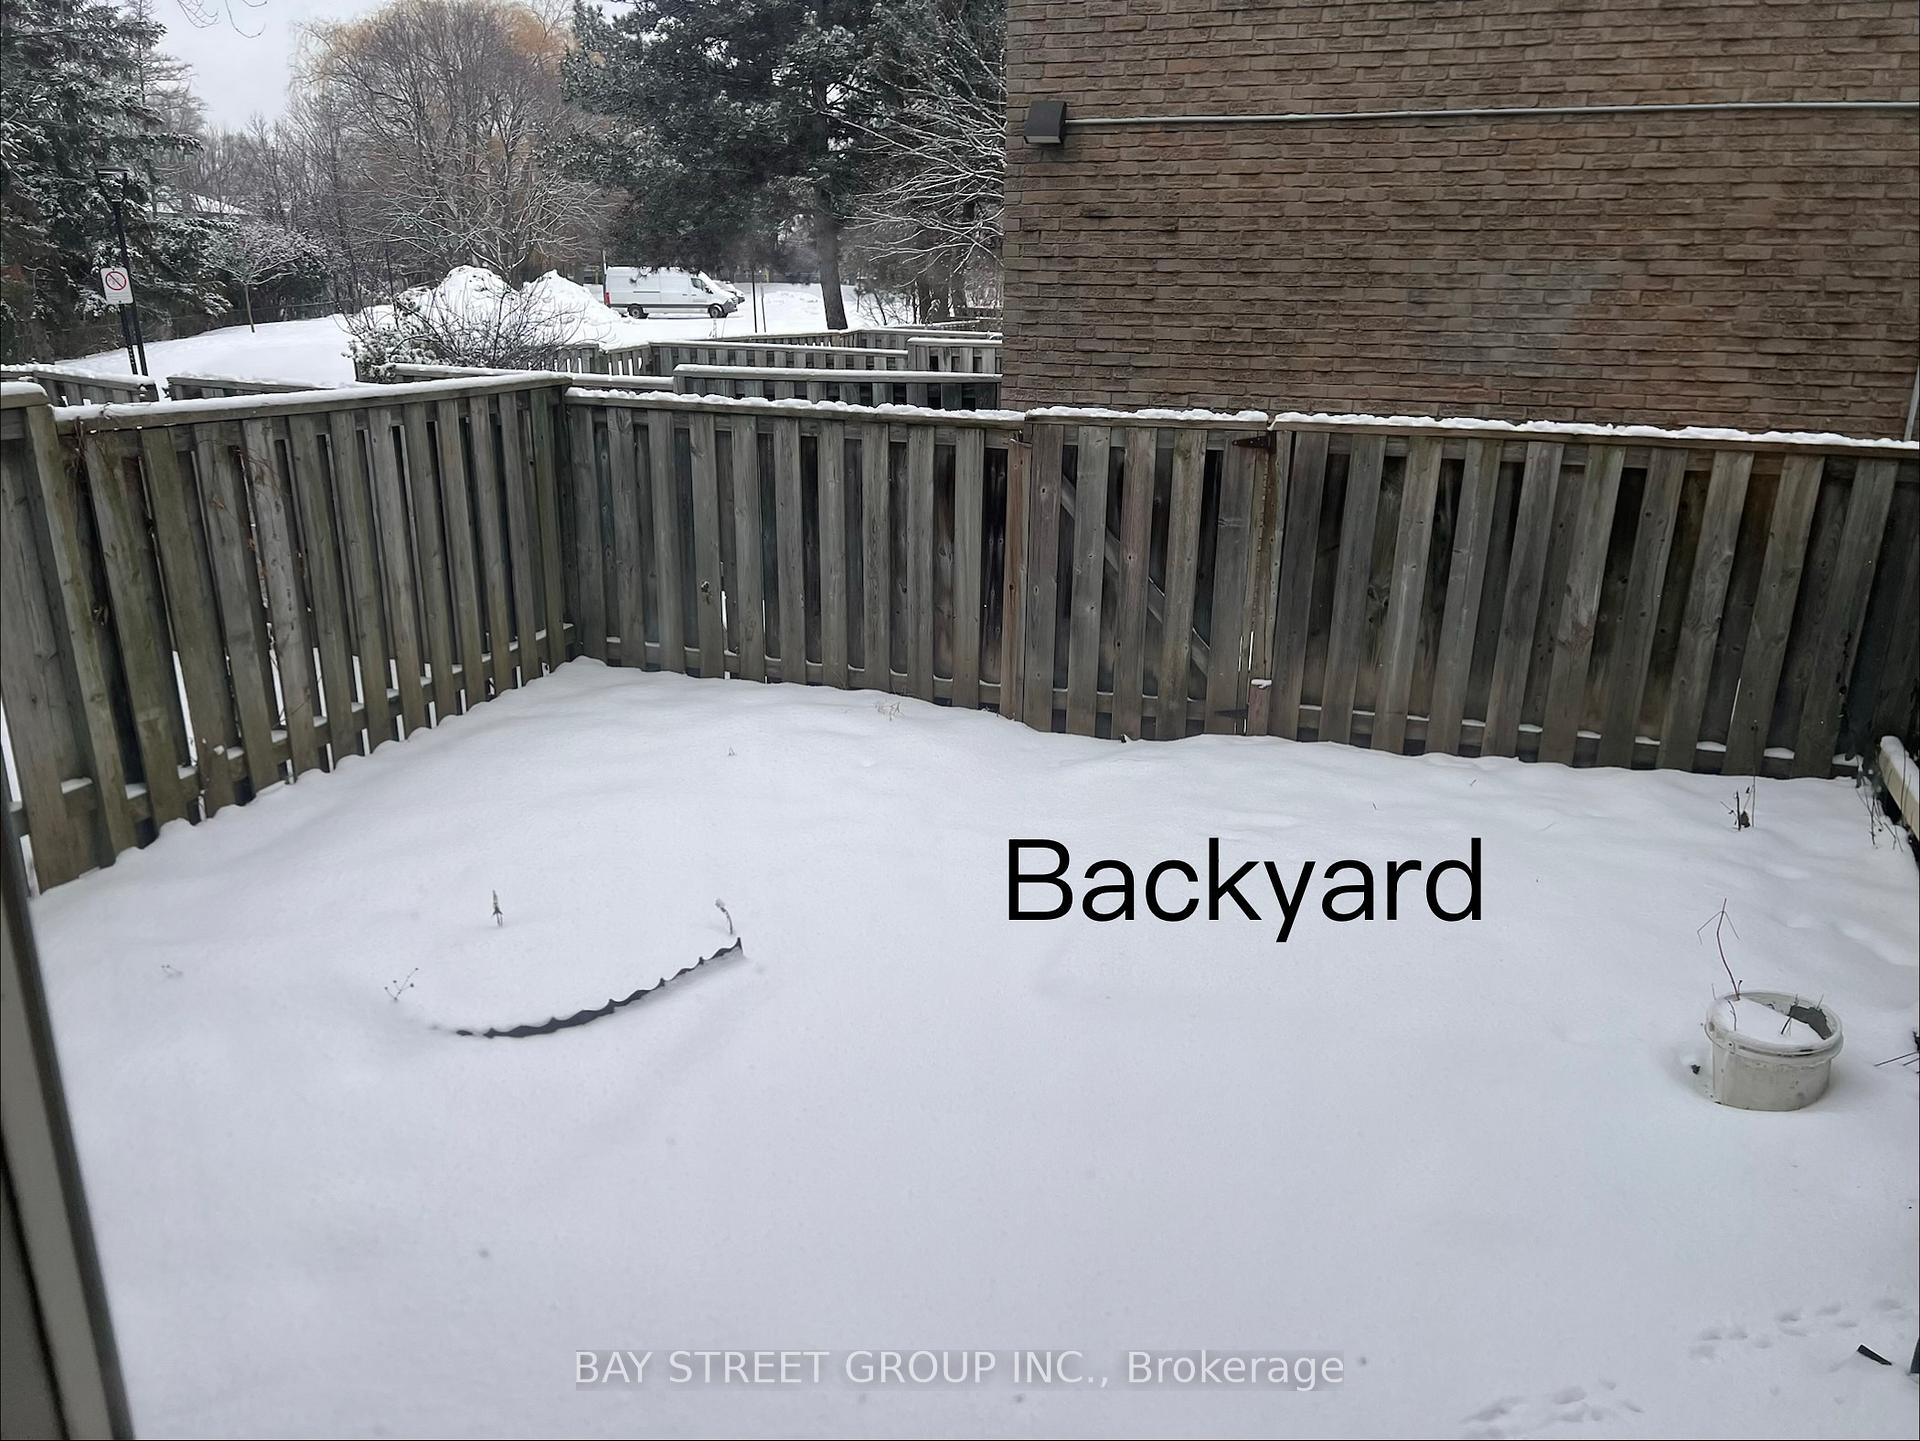
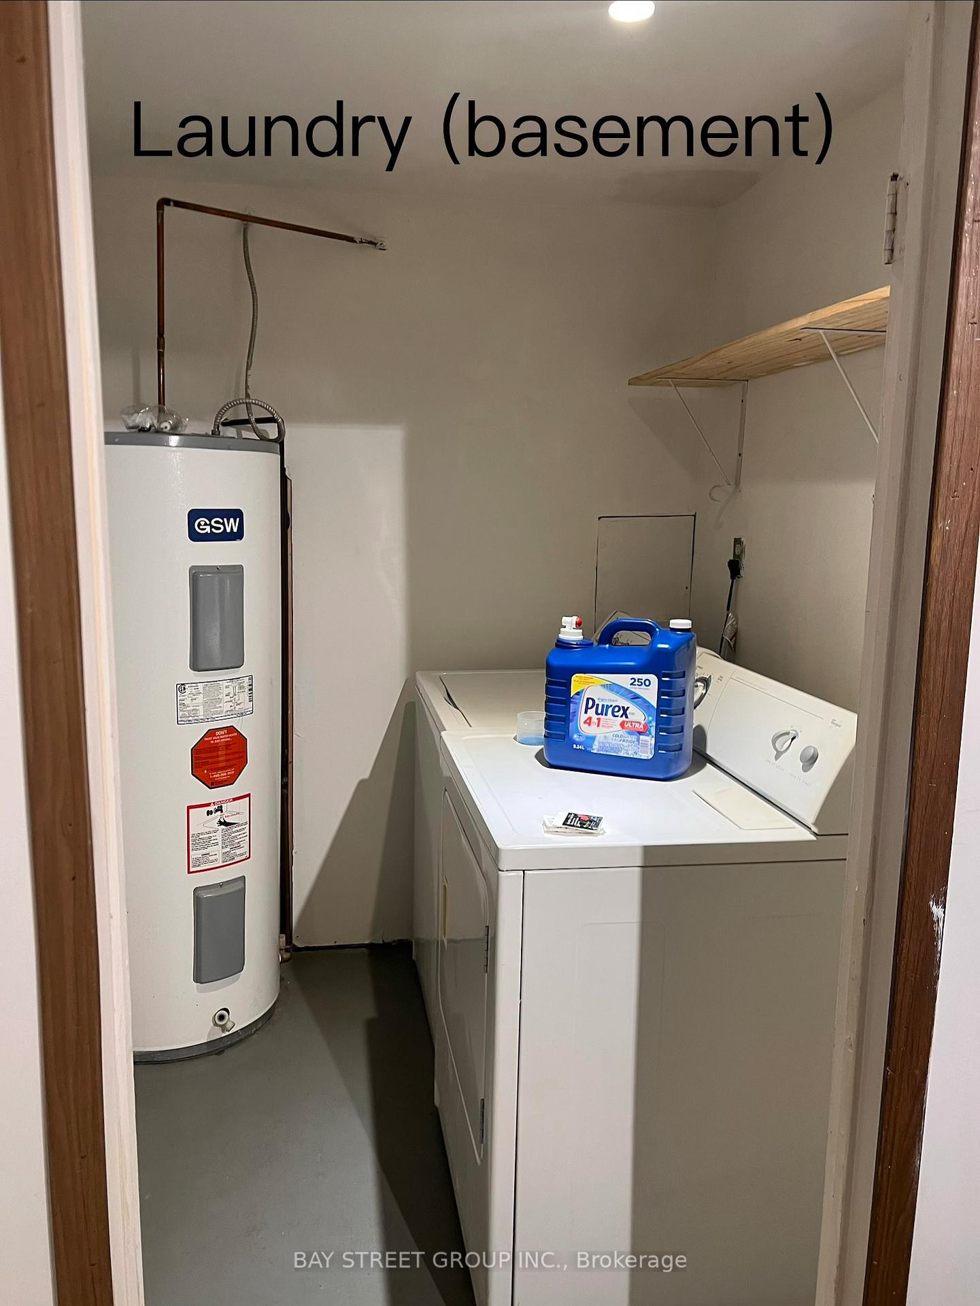
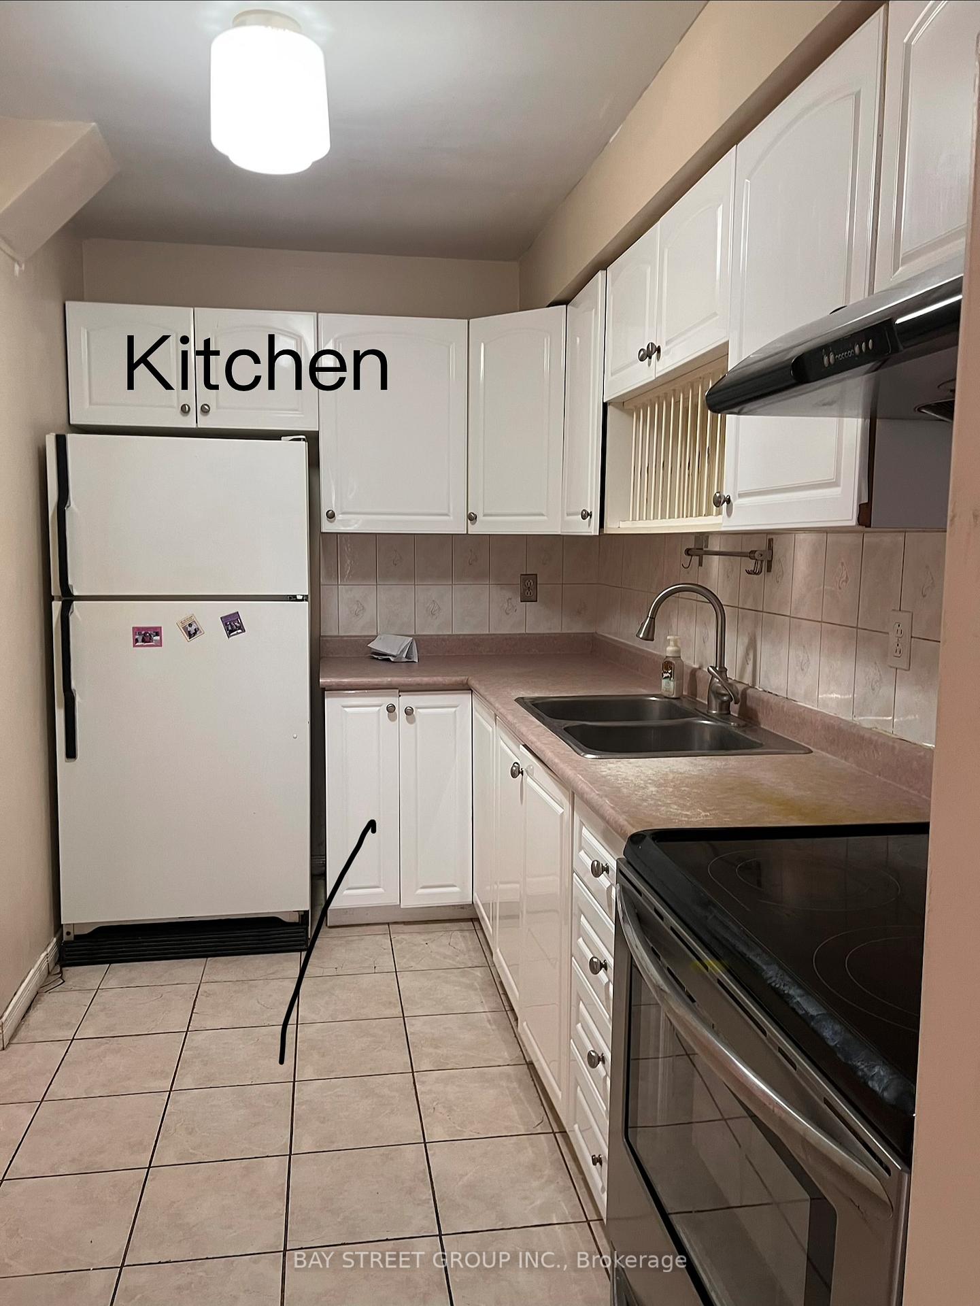
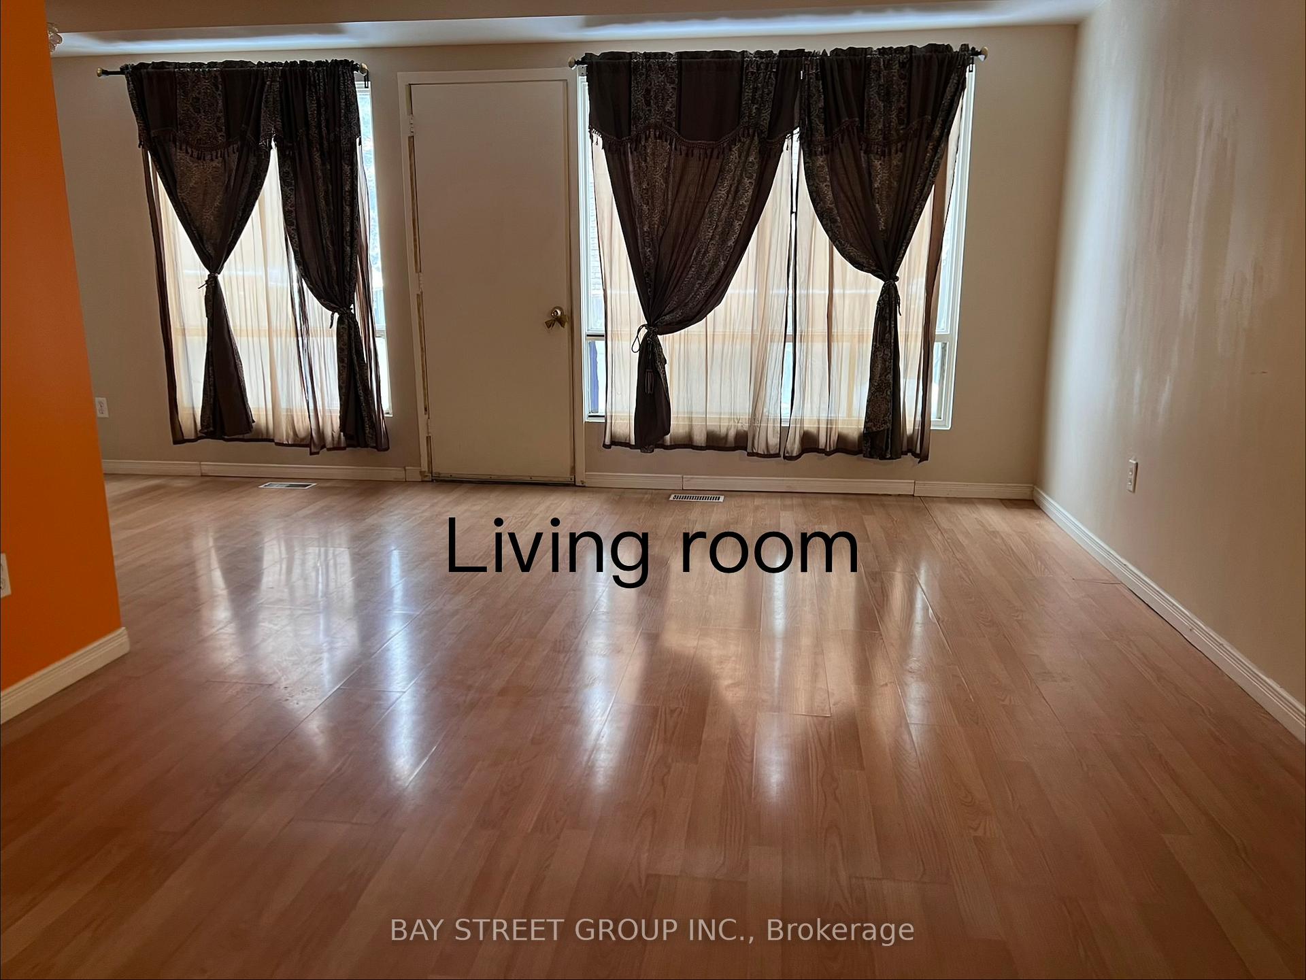 See all 14 photos
3+1 Bedrooms
3 Bathrooms
2 Parking
1.2K–1.4K sq.ft
Entire Home
— Unit
Property history
Facts and features
- BasementFinished
- LaundryIn basement
- Lease term12 months
- PetsAllowed
What stands out
- Central air
The homeCondo Townhouse, 2-storey, 1,200–1,399 sq ft
- Type: Condo Townhouse
- Style: 2-storey
- Living space: 1,200–1,399 sq ft
- Basement: Finished
- Exposure: South
InsideIn basement, Other, Rooms above ground 6
- Laundry: In basement
- Features: Other
- Rooms above ground: 6
- Bedrooms: 3 + 1 in the basement
- Bathrooms: 3
- Kitchens: 1
- Family room: Yes
OutsideBrick, Balcony None
- Exterior: Brick
- Balcony: None
Parking and locker2 Parking (1 garage + 1 drive), Attached, Parking type Owned
- Spaces: 2 Parking (1 garage + 1 drive)
- Garage: Attached
- Parking type: Owned
- Locker: None
BuildingThe Fernways Townhomes, Units 287, Registered 1990
- Name: The Fernways Townhomes
- Units: 287
- Registered: 1990
- Condo corporation: 151
- Pets: Allowed
Heating, water and powerForced air, electric, Central air
- Heating: Forced air, electric
- Cooling: Central air
Rent and termsRent $3,200 a month, Entire property, Unfurnished
- Rent: $3,200 a month
- Space for rent: Entire property
- Furnished: Unfurnished
- Lease: 12 months
- Paid: Monthly
- Deposit: Required
- Credit check: Required
- Employment letter: Required
- Rental application: Required
- References: Required
Listing detailsC12660992, Rented, Jan 5, 2026
- MLS® number: C12660992
- Status: Rented
- Listed on: Jan 5, 2026
- Days on market: 43
- Updated: Feb 17, 2026
- Possession: 2026-01-05 / Immediate
- Occupied by: Vacant
- Listing brokerage: BAY STREET GROUP INC.
About this home
6 Pond Fern Way, Toronto (Roncesvalles), ON M2J 4M8
Other
Enjoy a great location of urban convenience and peace full residential living in one for the North York most desirable area. Easy access to major HW 404 or 401, walking distance to No Frills and other 2 supermarket, 10 mins drive to North York General Hospital.
Read more
Ask about this home
A HOMEH agent will answer your questions about this home.
Ask a question
Know more about The Fernways Townhomes
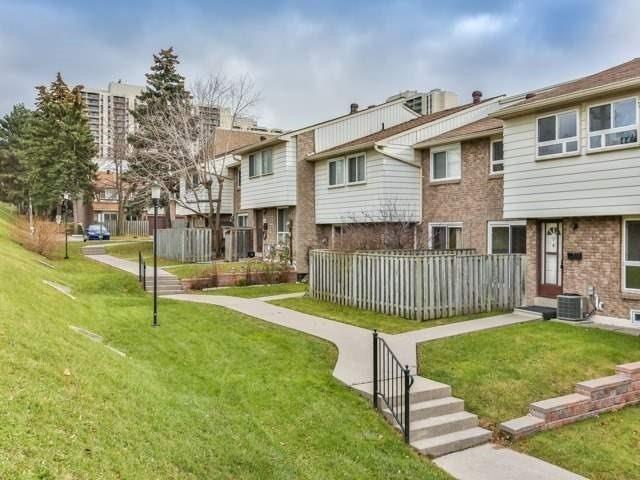
Condo building · 1-135 Rock Fern Way
The Fernways Townhomes is a condo with 287 suites, built in 1990 by Unknown. No units are on the market here right now.
- 1storey
- 287suites
- 1990built
Visitor parking
No similar units for rent in The Fernways Townhomes right now.
Around this home
Seneca hill drive
Errands
Transit
Parks
Schools
Daily convenience, out of 100, from the distances below
ParkCharles G. Williams Park · 15 within 1 km4 min walk220 m
GroceryWilson's Variety and Grocery3 min walk199 m
SchoolFern Avenue Junior and Senior Public School6 min walk390 m
Train stationLansdowne Avenue8 min walk496 m
PharmacyNo Frills Pharmacy7 min walk422 m
Cafés & foodLittle Free Library · 15 within 1 km1 min walk23 m
Gym & rec centreParkdale Community Recreation Centre6 min walk398 m
LibraryToronto Public Library - High Park10 min walk621 m
WalkDriveStraight-line distance, open map data
Grocery0.2 km
Park0.2 km
Coffee0.2 km
Dining0.5 km
Gym0.4 km
Lansdowne Avenue0.5 km
Schools nearby
School rating, out of 10.
Fern Avenue Junior and Senior Public Schoolelementary · Public · 0.4 km
6.8/10Good
Parkdale Junior and Senior Public Schoolelementary · Public · 0.4 km
2.6/10Low
City View Alternative Senior Schoolelementary · Public · 0.5 km
—
Contact agent
Helpful calculators
Rent vs buy
Affordability
Mortgage
Down payment
Stress test
CMHC insurance
Your HOMEH agent

KimHOMEH agent · Toronto
"I would see it this week."
Ask Kim
Keep exploring
You are here