

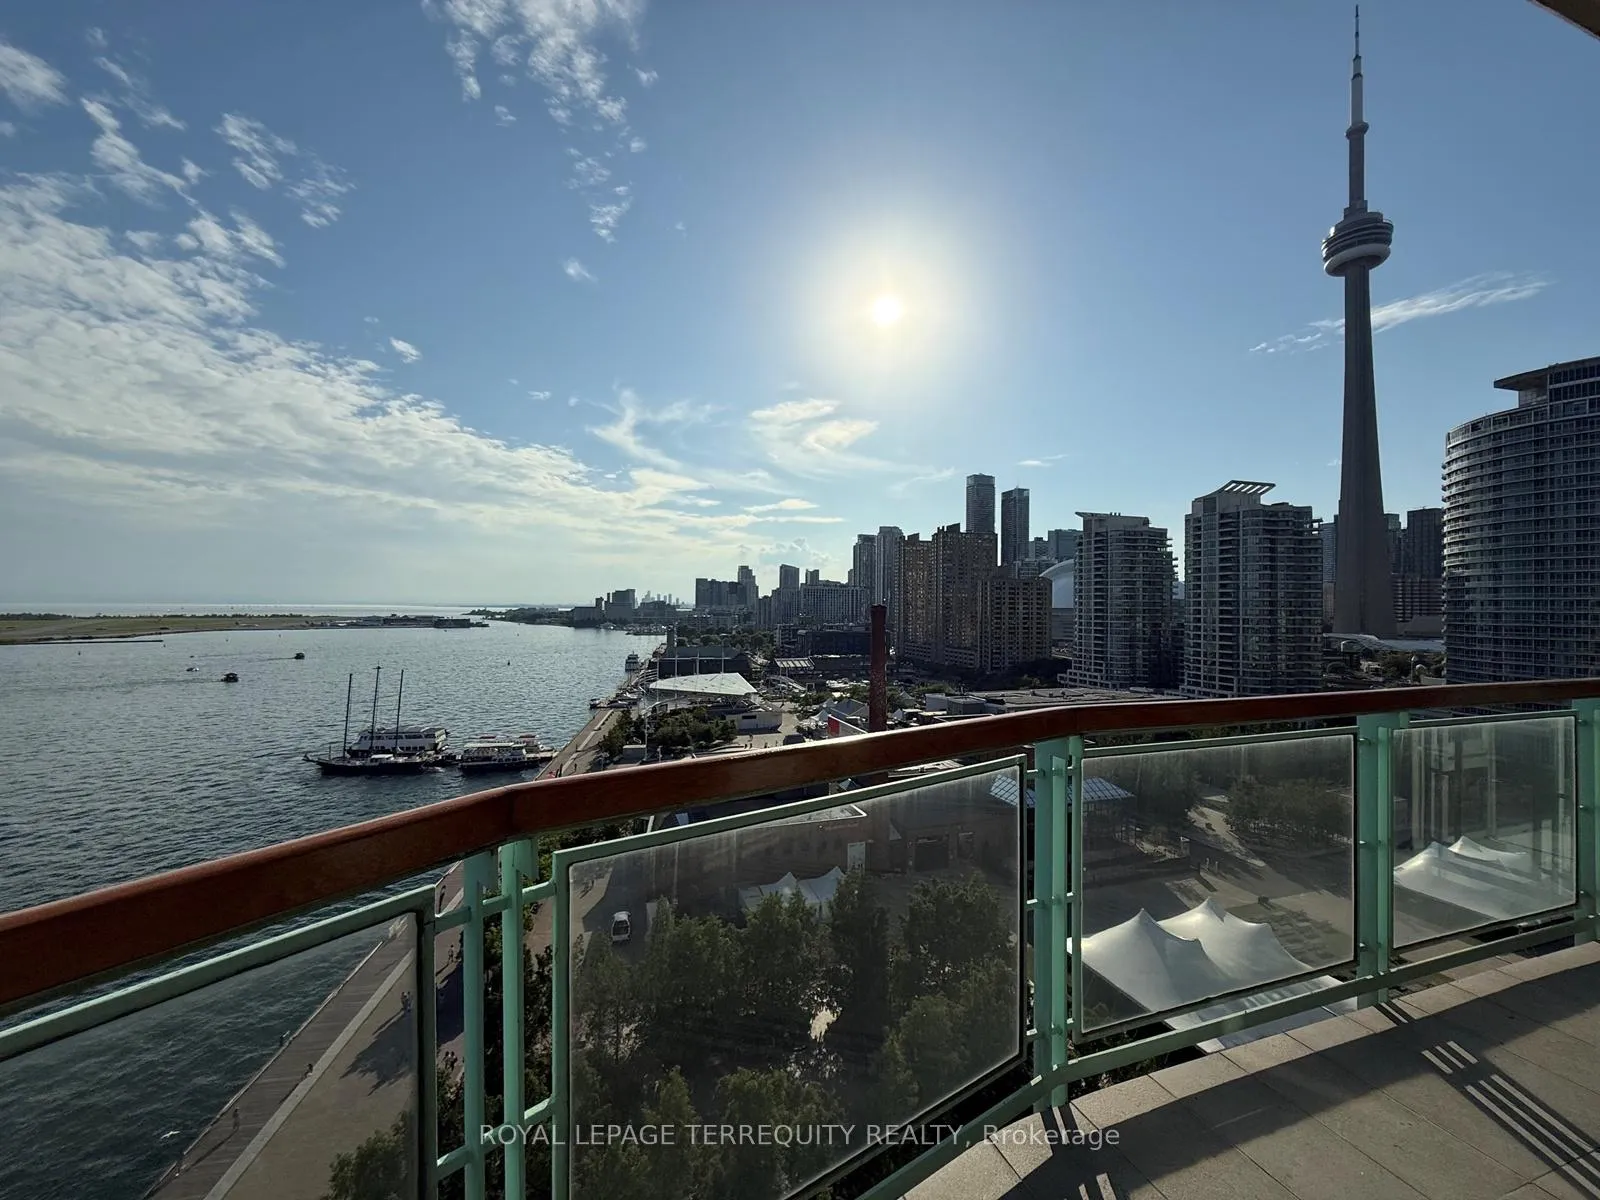
Unit 1108, 211 Queens Quay W
Unit 1108, 211 Queens Quay W
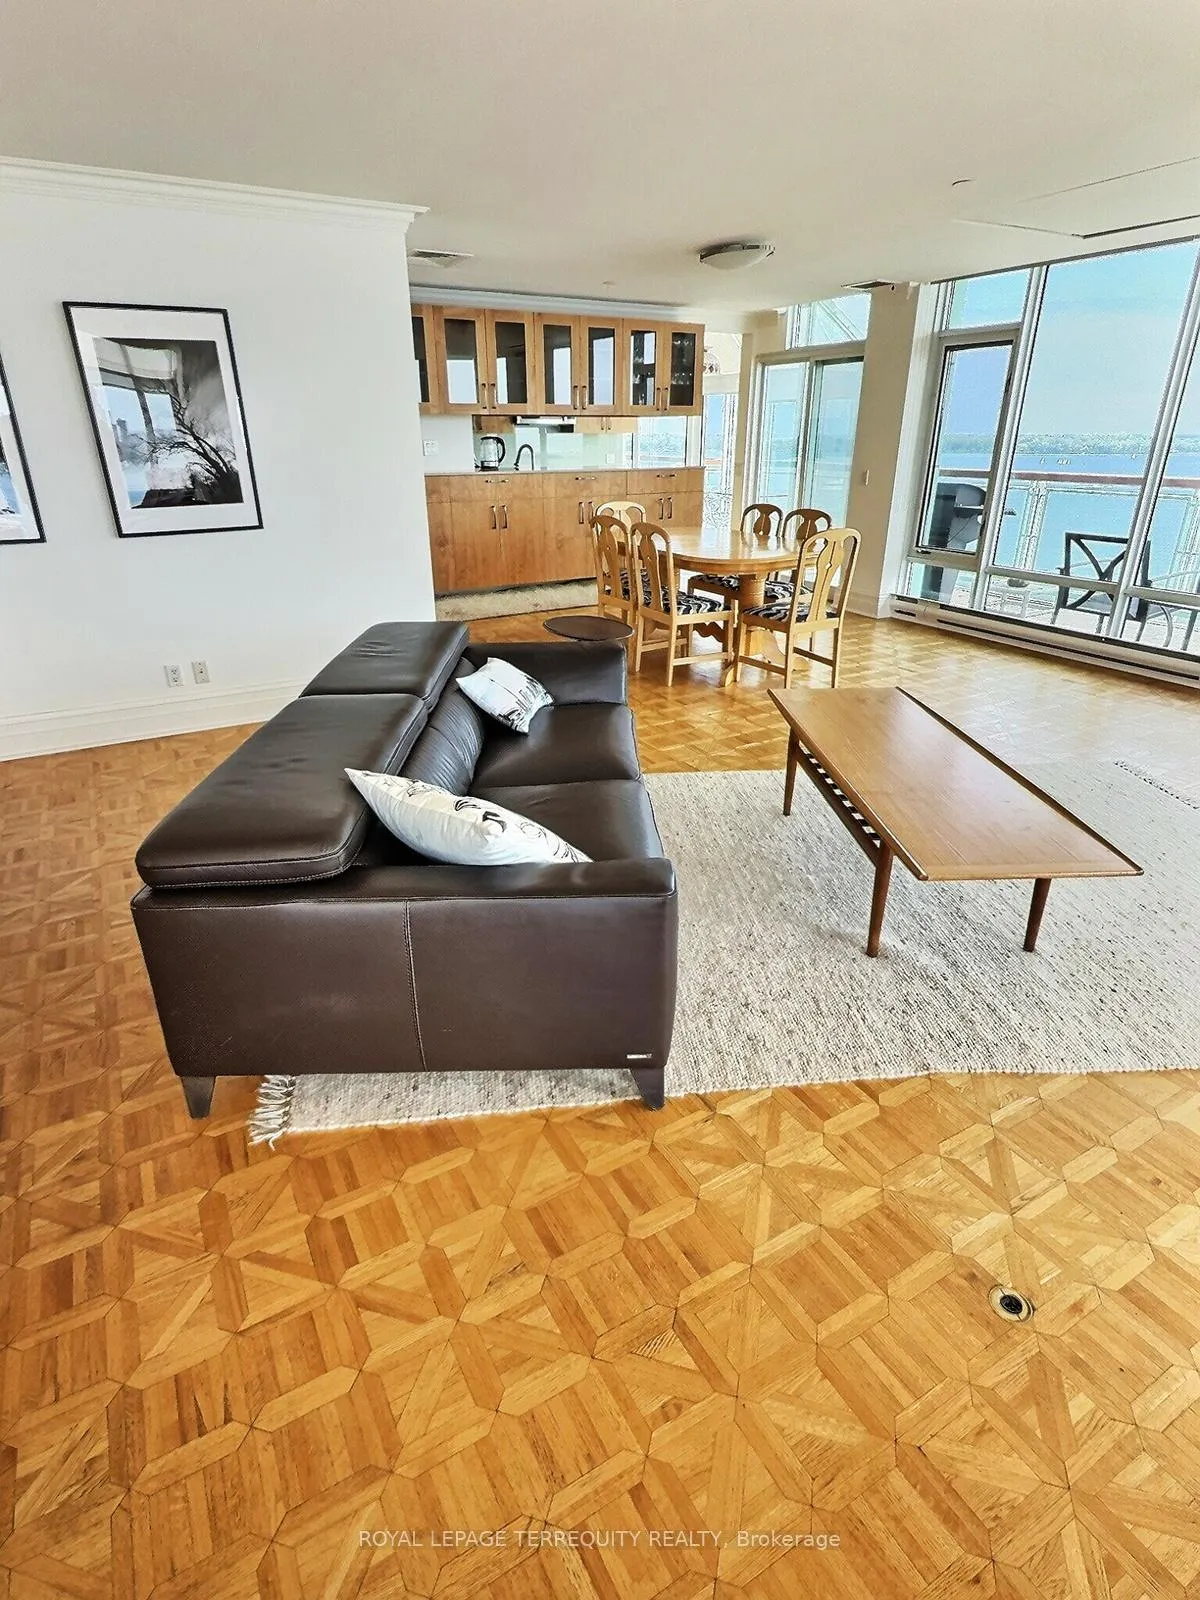 See all 48 photos
Property history
- $9,000ExpiredList: 2025-08-07|End: 2025-10-31|85 daysC12335259
Facts and features
- ExposureSouth
- LaundryEnsuite, room
- LockerNone
- BalconyTerrace
- Central air
- Concierge
- Indoor pool
The homeCondo Apartment, Apartment, Age 51–99 years
- Type: Condo Apartment
- Style: Apartment
- Age: 51–99 years
- Living space: 2,000–2,249 sq ft
- Basement: None
- Exposure: South
- View: City, downtown, marina, water
InsideParquet, Tile, Ceramic, Ensuite, laundry room, Bar fridge, built-in oven, central vacuum, countertop range, on demand water heater
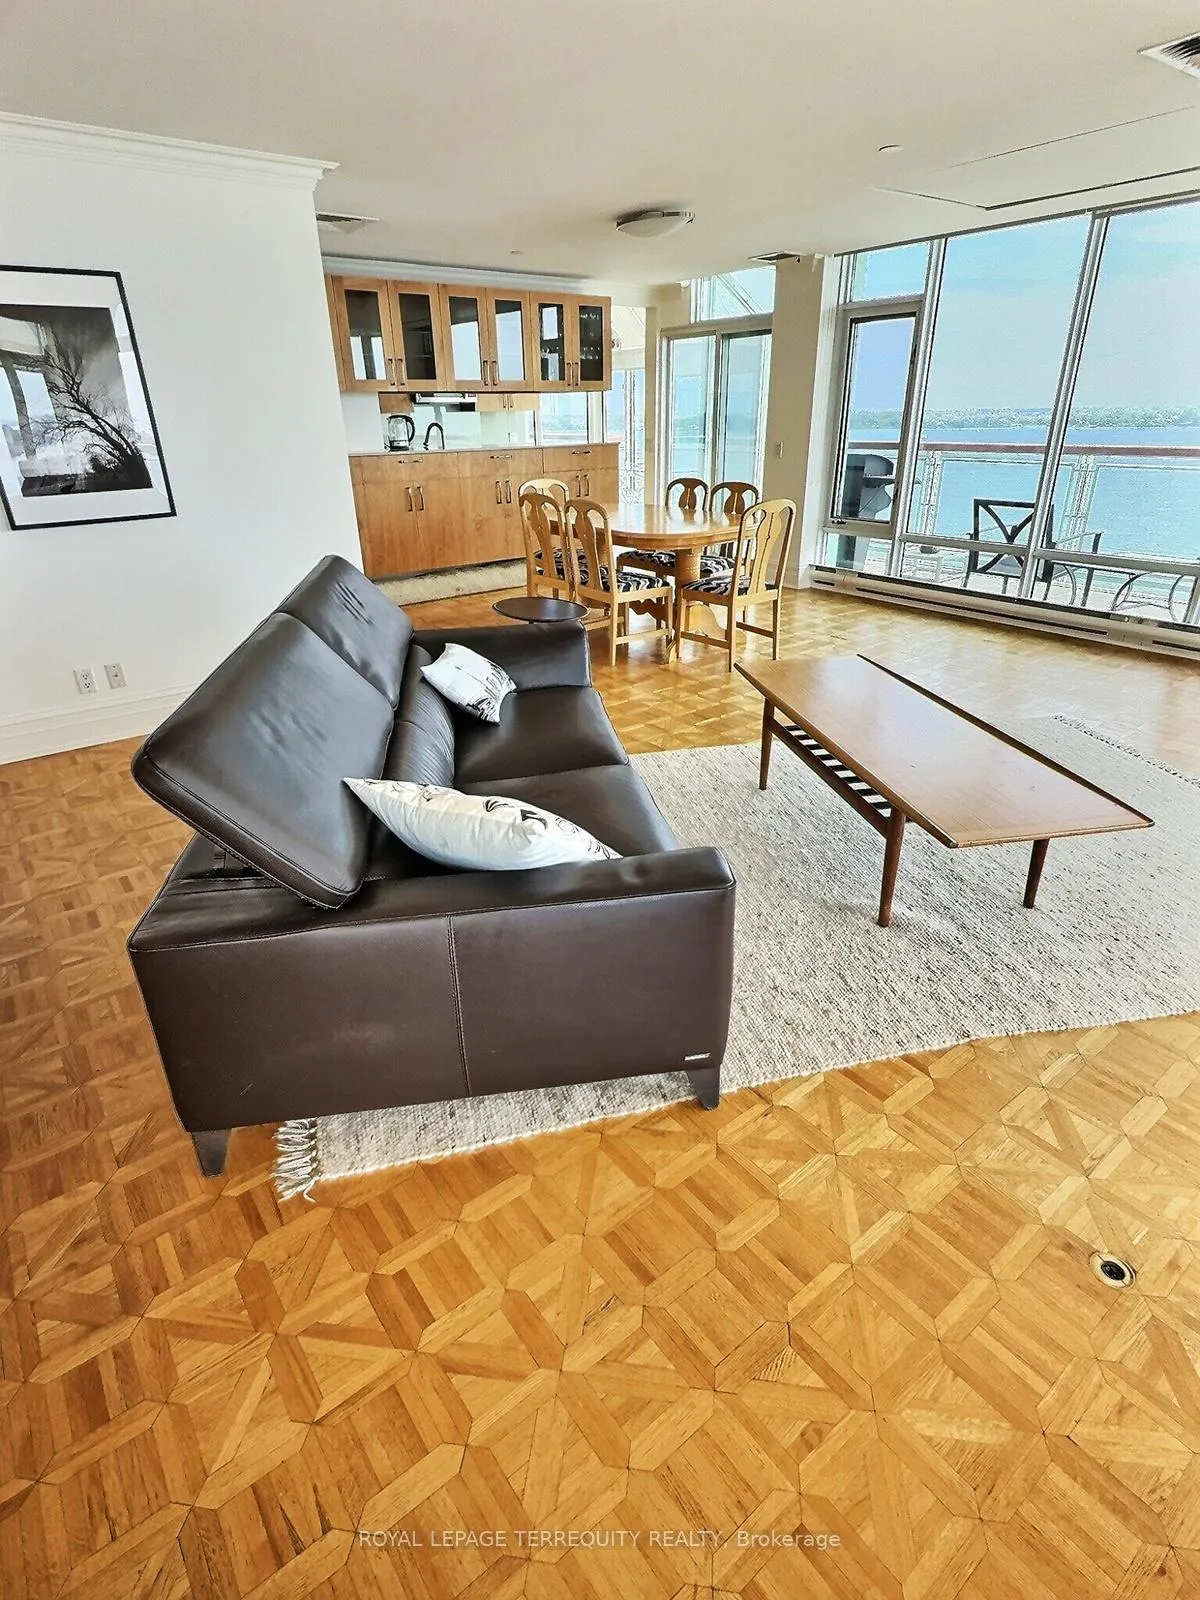
- Flooring: Parquet, Tile, Ceramic
- Laundry: Ensuite, laundry room
- Features: Bar fridge, built-in oven, central vacuum, countertop range, on demand water heater
- Security: Concierge/security
- Rooms above ground: 7
- Bedrooms: 2
- Bathrooms: 2
- Kitchens: 1
OutsideConcrete, Flat, Concrete
- Exterior: Concrete
- Roof: Flat
- Foundation: Concrete
- Balcony: Terrace
- Features: Patio
- Accessibility: 60 inch turn radius, accessible public transit nearby, hard/low nap floors, level entrance, level within dwelling, open floor plan, parking, hallway width 36-41 inches
Parking and locker1 Parking, Other, Exclusive
- Spaces: 1 Parking
- Garage: Other
- Parking type: Exclusive
- Locker: None
BuildingThe terminal building, Storeys 4, Units 72
- Name: The terminal building
- Storeys: 4
- Units: 72
- Registered: 1985
- Condo corporation: 690
- Amenities: Bbqs allowed, concierge, elevator, indoor pool
- Pets: Allowed
Heating, water and powerHeat pump, electric, Central air
- Heating: Heat pump, electric
- Cooling: Central air
Rent and termsRent $9,000 a month, Entire property, Furnished
- Rent: $9,000 a month
- Space for rent: Entire property
- Furnished: Furnished
- Lease: 12 months
- Paid: Monthly
- Rent includes: Central air conditioning, heat, parking, water
- Deposit: Required
- Credit check: Required
- Employment letter: Required
- Rental application: Required
- References: Required
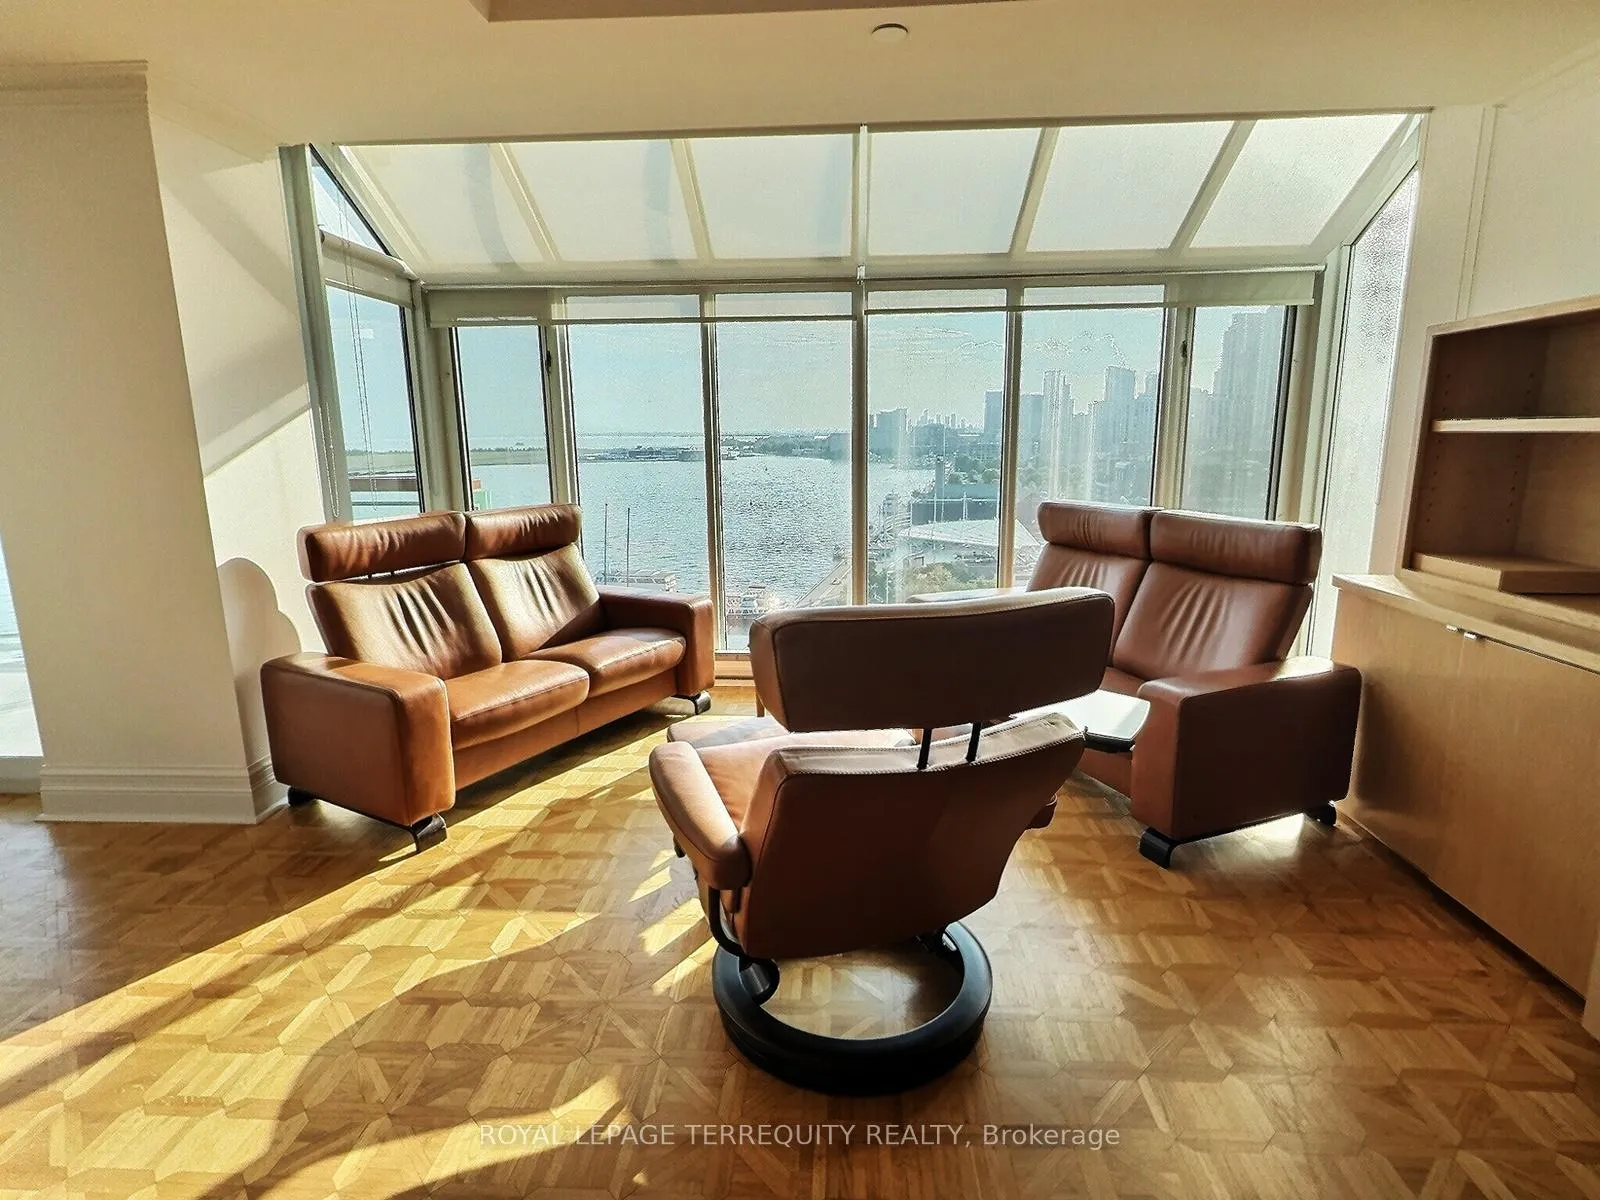
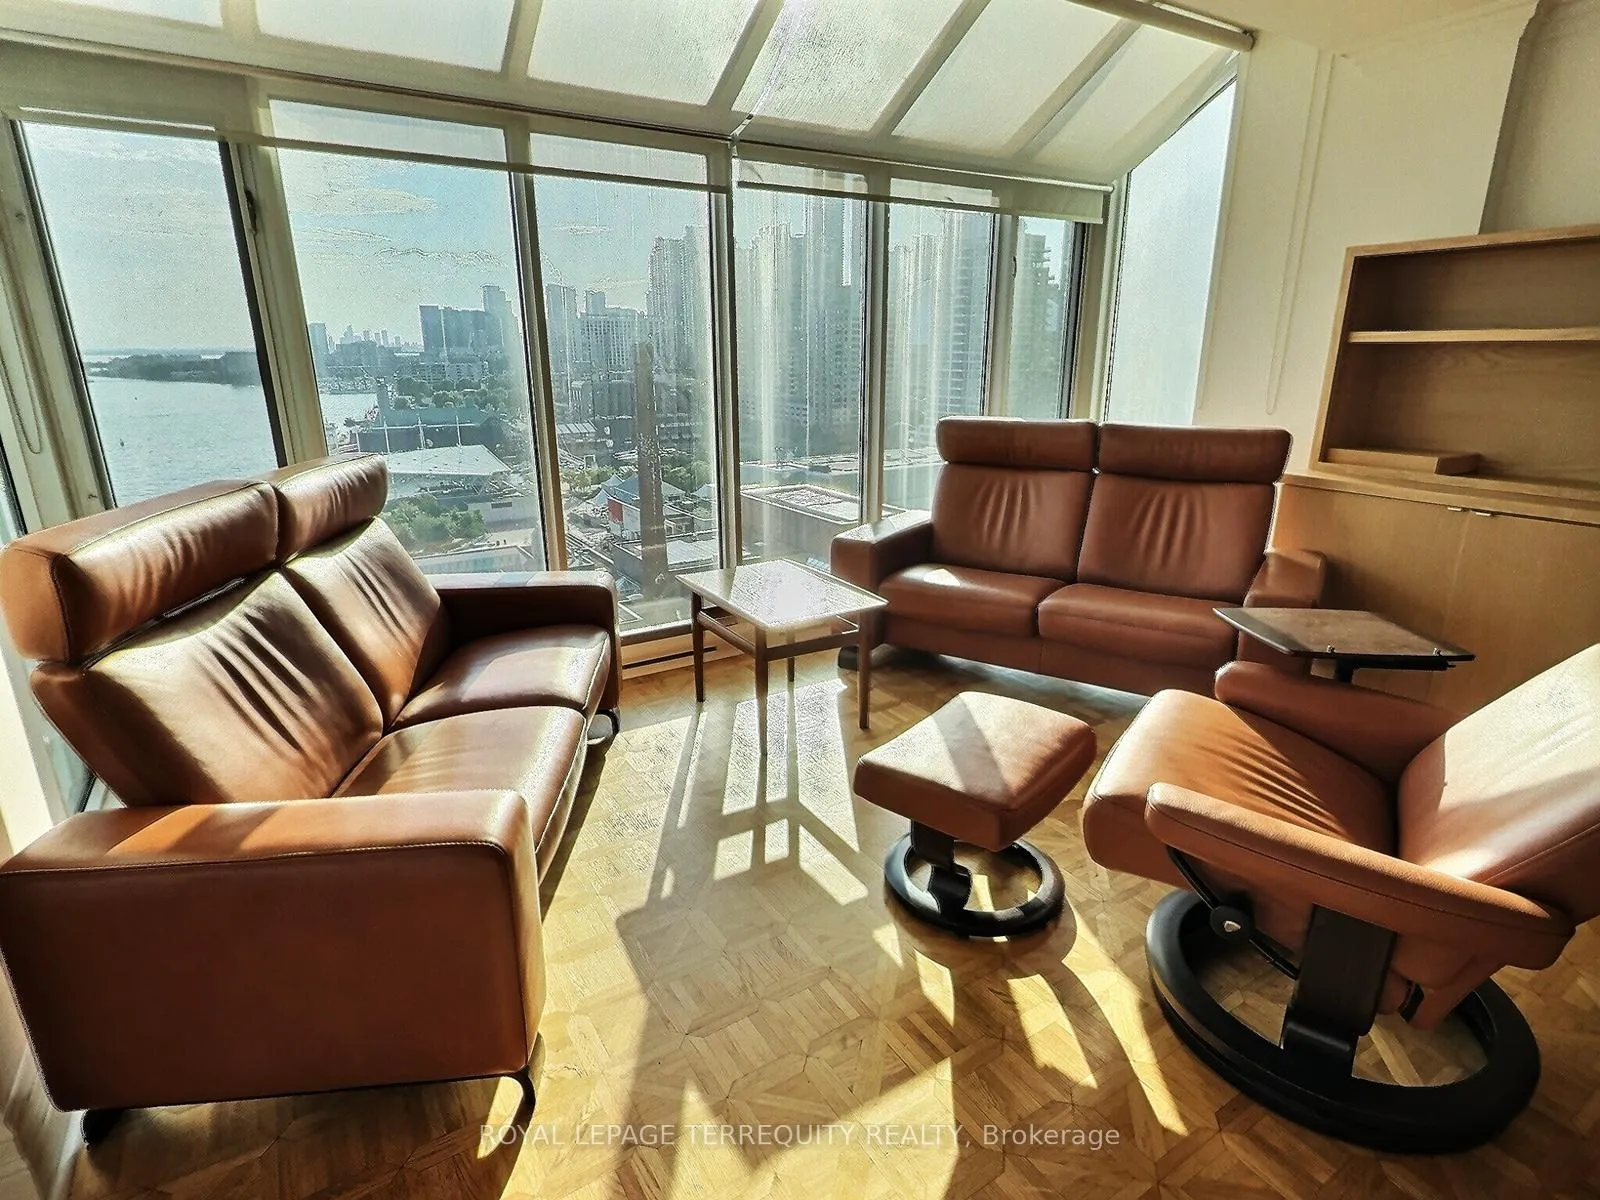
IncludedAll electric light fixtures, stainless steel appliances in kitchen (wall stove, countertop cooktop, french door extra wide refrigerator, over the range microwave, dishwasher, under counter wine fridge), kitchen is custom designed with 20 large cabinets for storage, 13 drawers including a custom spice drawer, breakfast table and 3 chairs, dining room table with nesting extension leaves and 10 chairs, natuzzi leather couch in living room, drop down plasma tv (hidden in living room ceiling), matching leather loveseats in conversation nook, captain's chair with side tray and ottoman in living room, custom built double desks, two office chairs and cabinetry in open concept den at back of the living room, patio furniture on terrace, side by side laundry pair and central vacuum & cabinets in the laundry room.
- Included: All electric light fixtures, stainless steel appliances in kitchen (wall stove, countertop cooktop, french door extra wide refrigerator, over the range microwave, dishwasher, under counter wine fridge), kitchen is custom designed with 20 large cabinets for storage, 13 drawers including a custom spice drawer, breakfast table and 3 chairs, dining room table with nesting extension leaves and 10 chairs, natuzzi leather couch in living room, drop down plasma tv (hidden in living room ceiling), matching leather loveseats in conversation nook, captain's chair with side tray and ottoman in living room, custom built double desks, two office chairs and cabinetry in open concept den at back of the living room, patio furniture on terrace, side by side laundry pair and central vacuum & cabinets in the laundry room.
NearbyCul de sac/dead end, island, marina, public transit, school, waterfront
- Close to: Cul de sac/dead end, island, marina, public transit, school, waterfront
Listing detailsC12335259, Expired, Aug 7, 2025
- MLS® number: C12335259
- Status: Expired
- Listed on: Aug 7, 2025
- Days on market: 85
- Updated: Oct 31, 2025
- Possession: Immediate
- Occupied by: Vacant
- Listing brokerage: ROYAL LEPAGE TERREQUITY REALTY
About this home
Unit 1108, 211 Queens Quay W, Toronto (Waterfront Communities), ON M5J 2M6
Luxurious Executive living at the centre of Toronto's stunning waterfront. Suite 1108 faces South by SouthWest by West with a wraparound Terrace for stunning waterfront & City views plus spectacular Sunsets year round. The views and the spacious interior makes this 2200 Sq Ft 2 bed 2 bath residence a true gem. A true Gourmet Kitchen with storage above the most demanding gourmand's wishes. Living and Dining Rooms overlook both the Toronto Harbour and the 10 Acre HarbourFront Centre. A Dream Condo that will take your breath away, not to mention making your guests say, "WOW!" as soon as they walk in... There is always something exciting happening in the neighbourhood! The Terminal Building is a Landmark architecturally unique heritage industrial building which was converted in 1983 to include a 4 story, 72 unit luxury condo. No waiting for elevators! The Atrium below features many shops, boutiques, fine restaurants, grocery store and offices. No need to leave the building for a full day of pleasure. Amenities are first class. A large Salt Water Indoor Pool with Sun Deck and Sauna on the 10th floor. Plus Your parking spot can accommodate an EV Charger. What more can you ask for?
Ask about this home
A HOMEH agent will answer your questions about this home.
Know more about Queens Quay Terminal
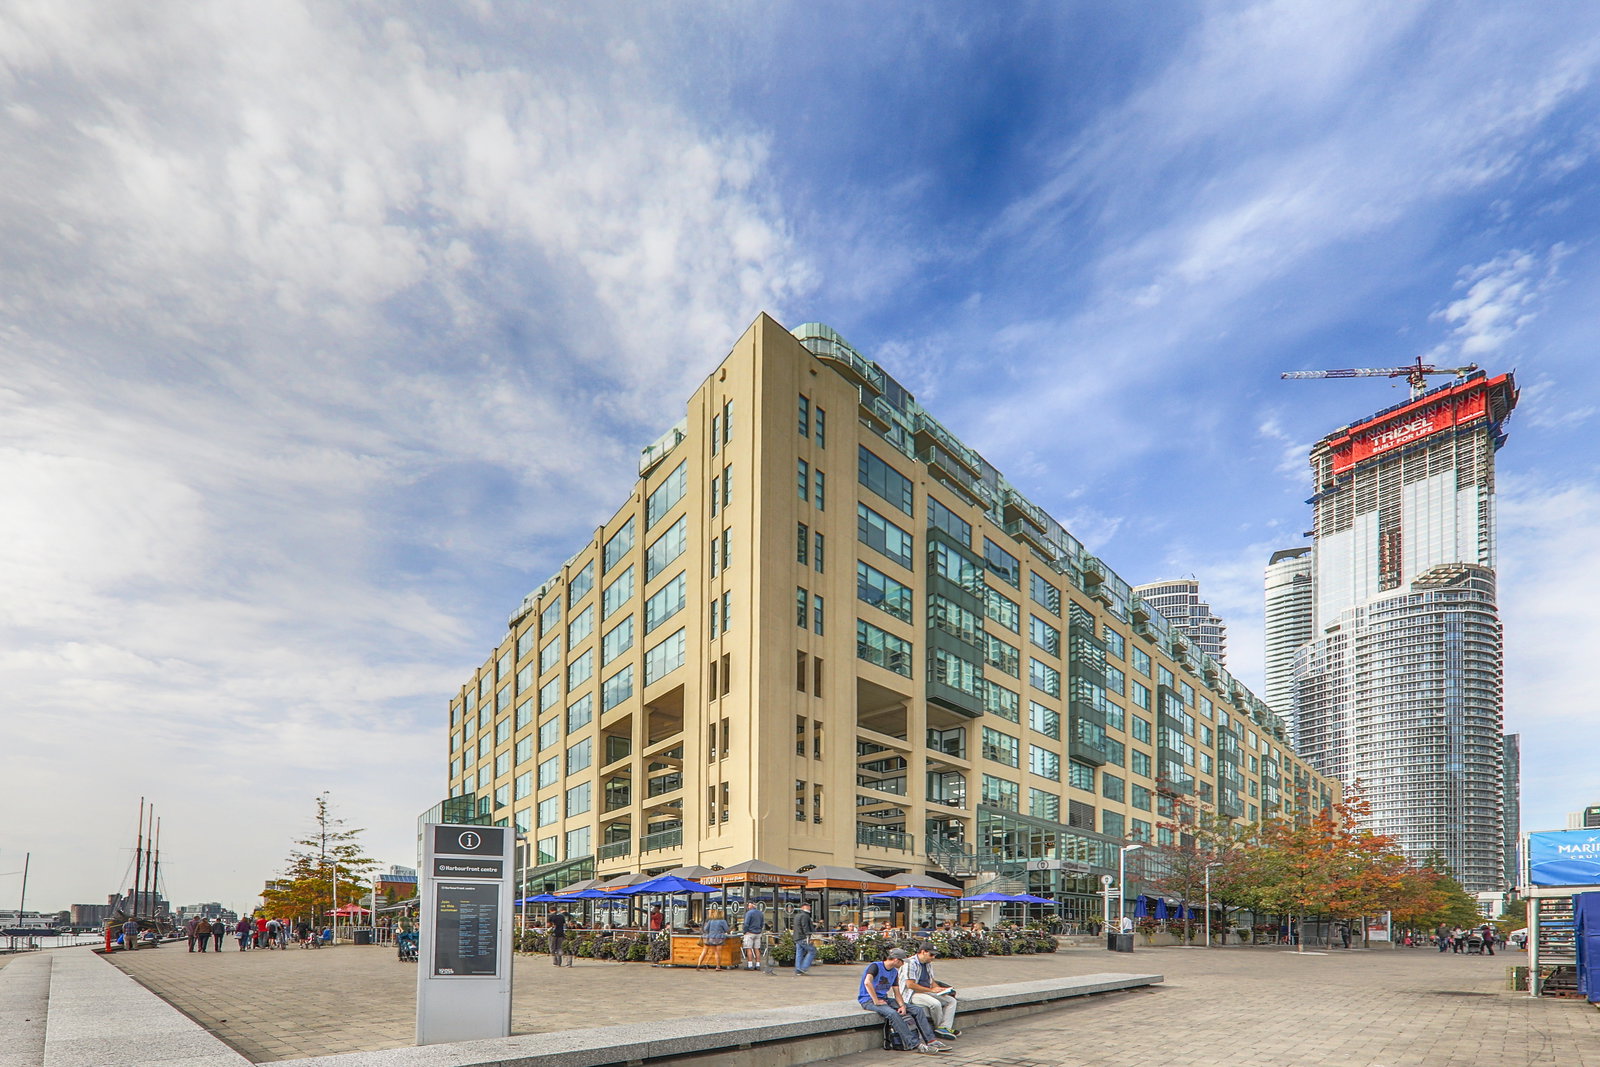
Condo building · 211 Queens Quay W
Queens Quay Terminal is a 4-storey condo with 72 suites, built in 1985 by Zeidler Grinnell Partnership. No units are on the market here right now.
- 4storeys
- 72suites
- $906/sq ft
- 1985built
No similar units for rent in Queens Quay Terminal right now.
Around this home
Daily convenience, out of 100, from the distances below
Schools nearby
School rating, out of 10.
Helpful calculators
Your HOMEH agent

"I would see it this week."