

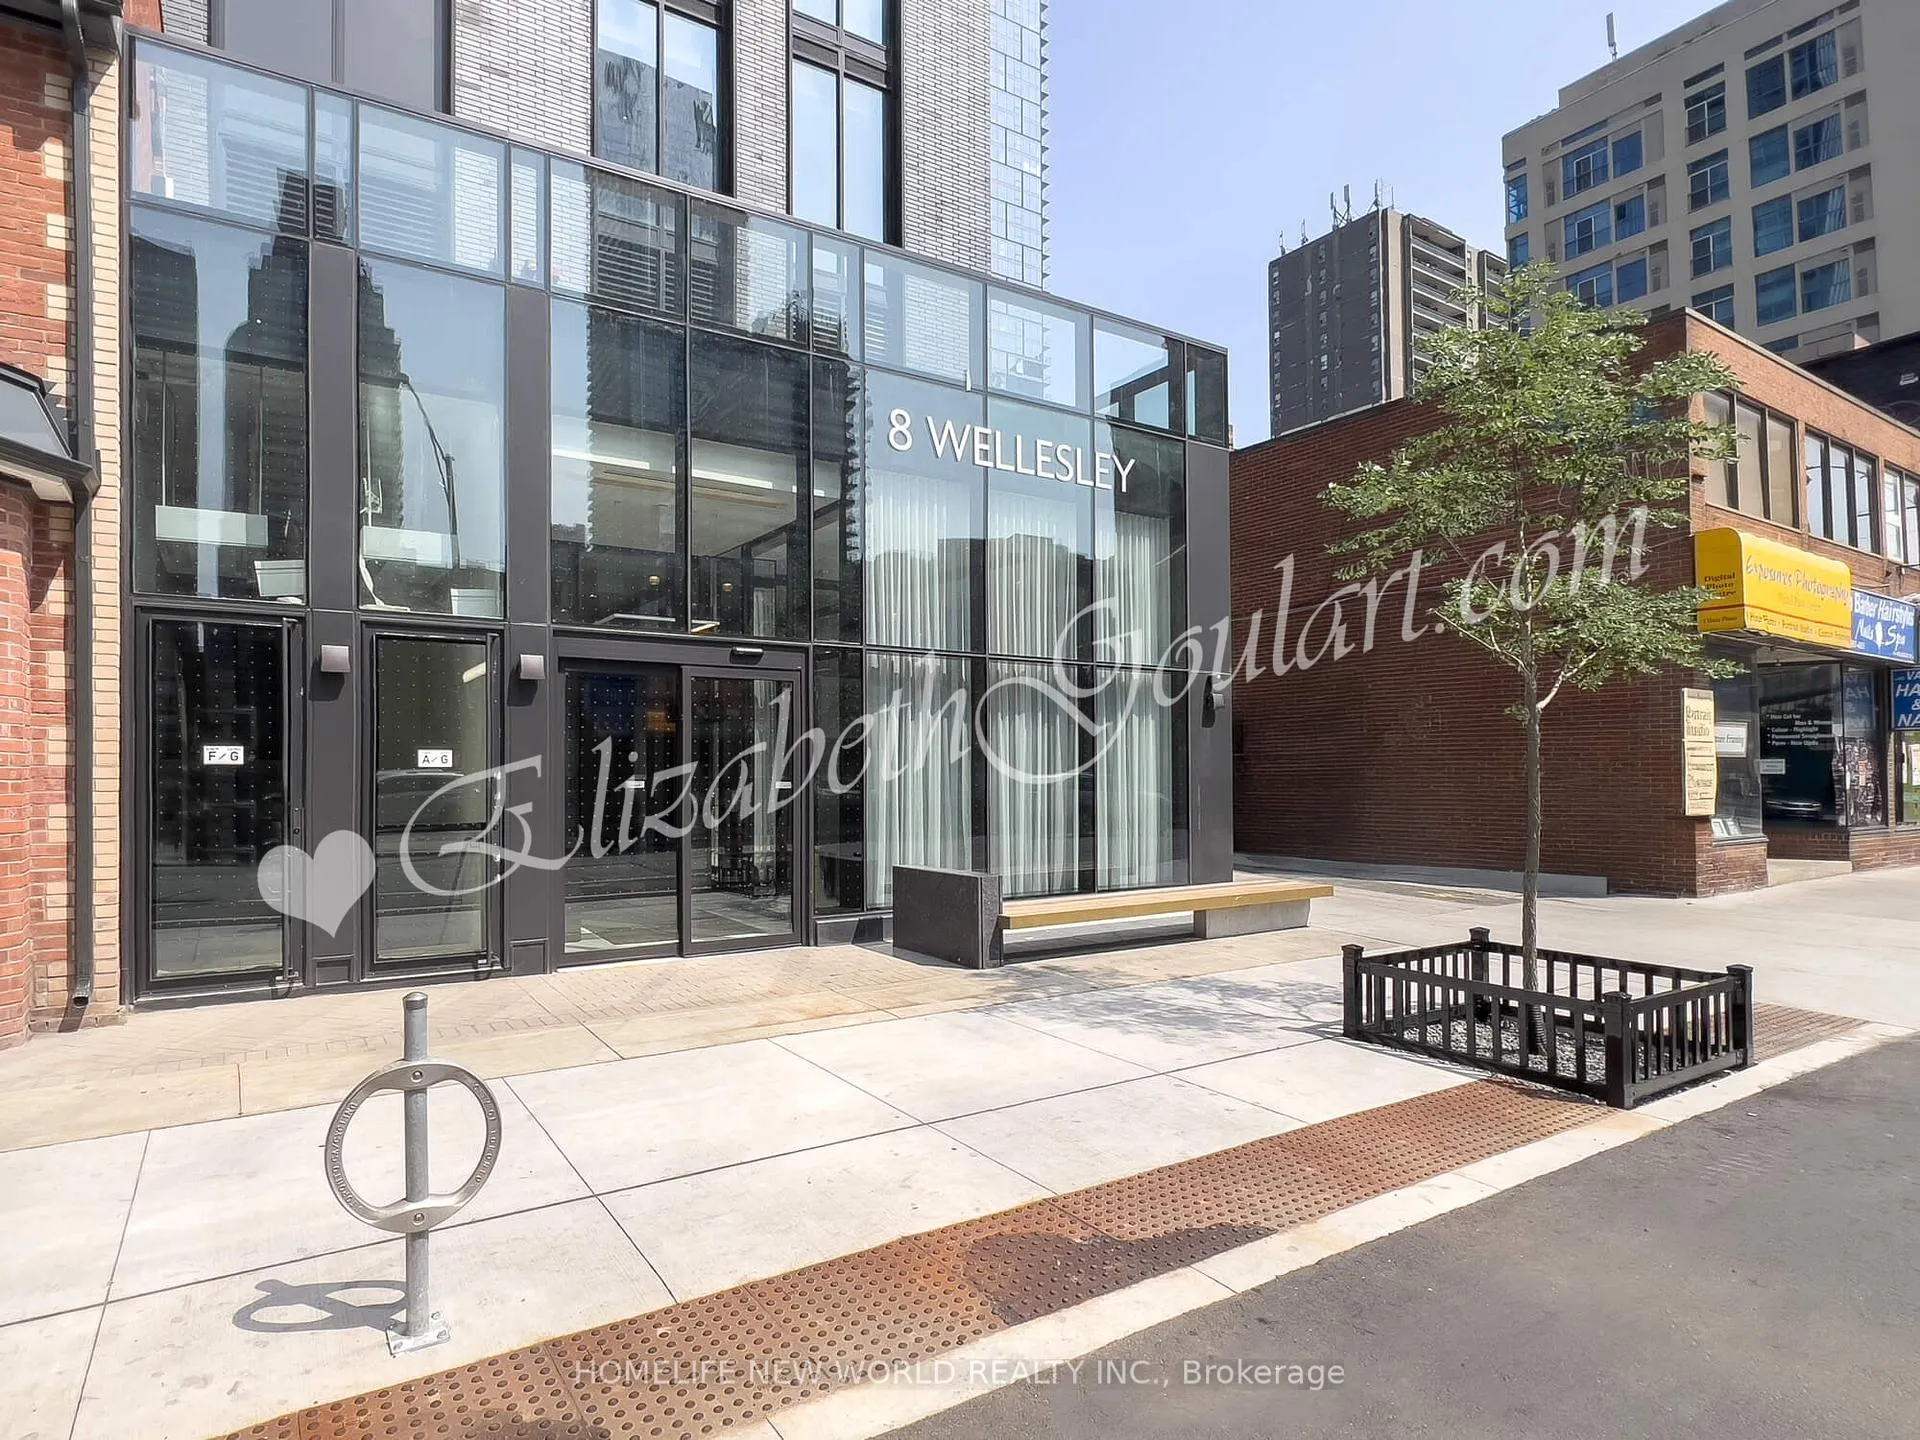
Unit 5312, 8 Wellesley Street W
Unit 5312, 8 Wellesley Street W
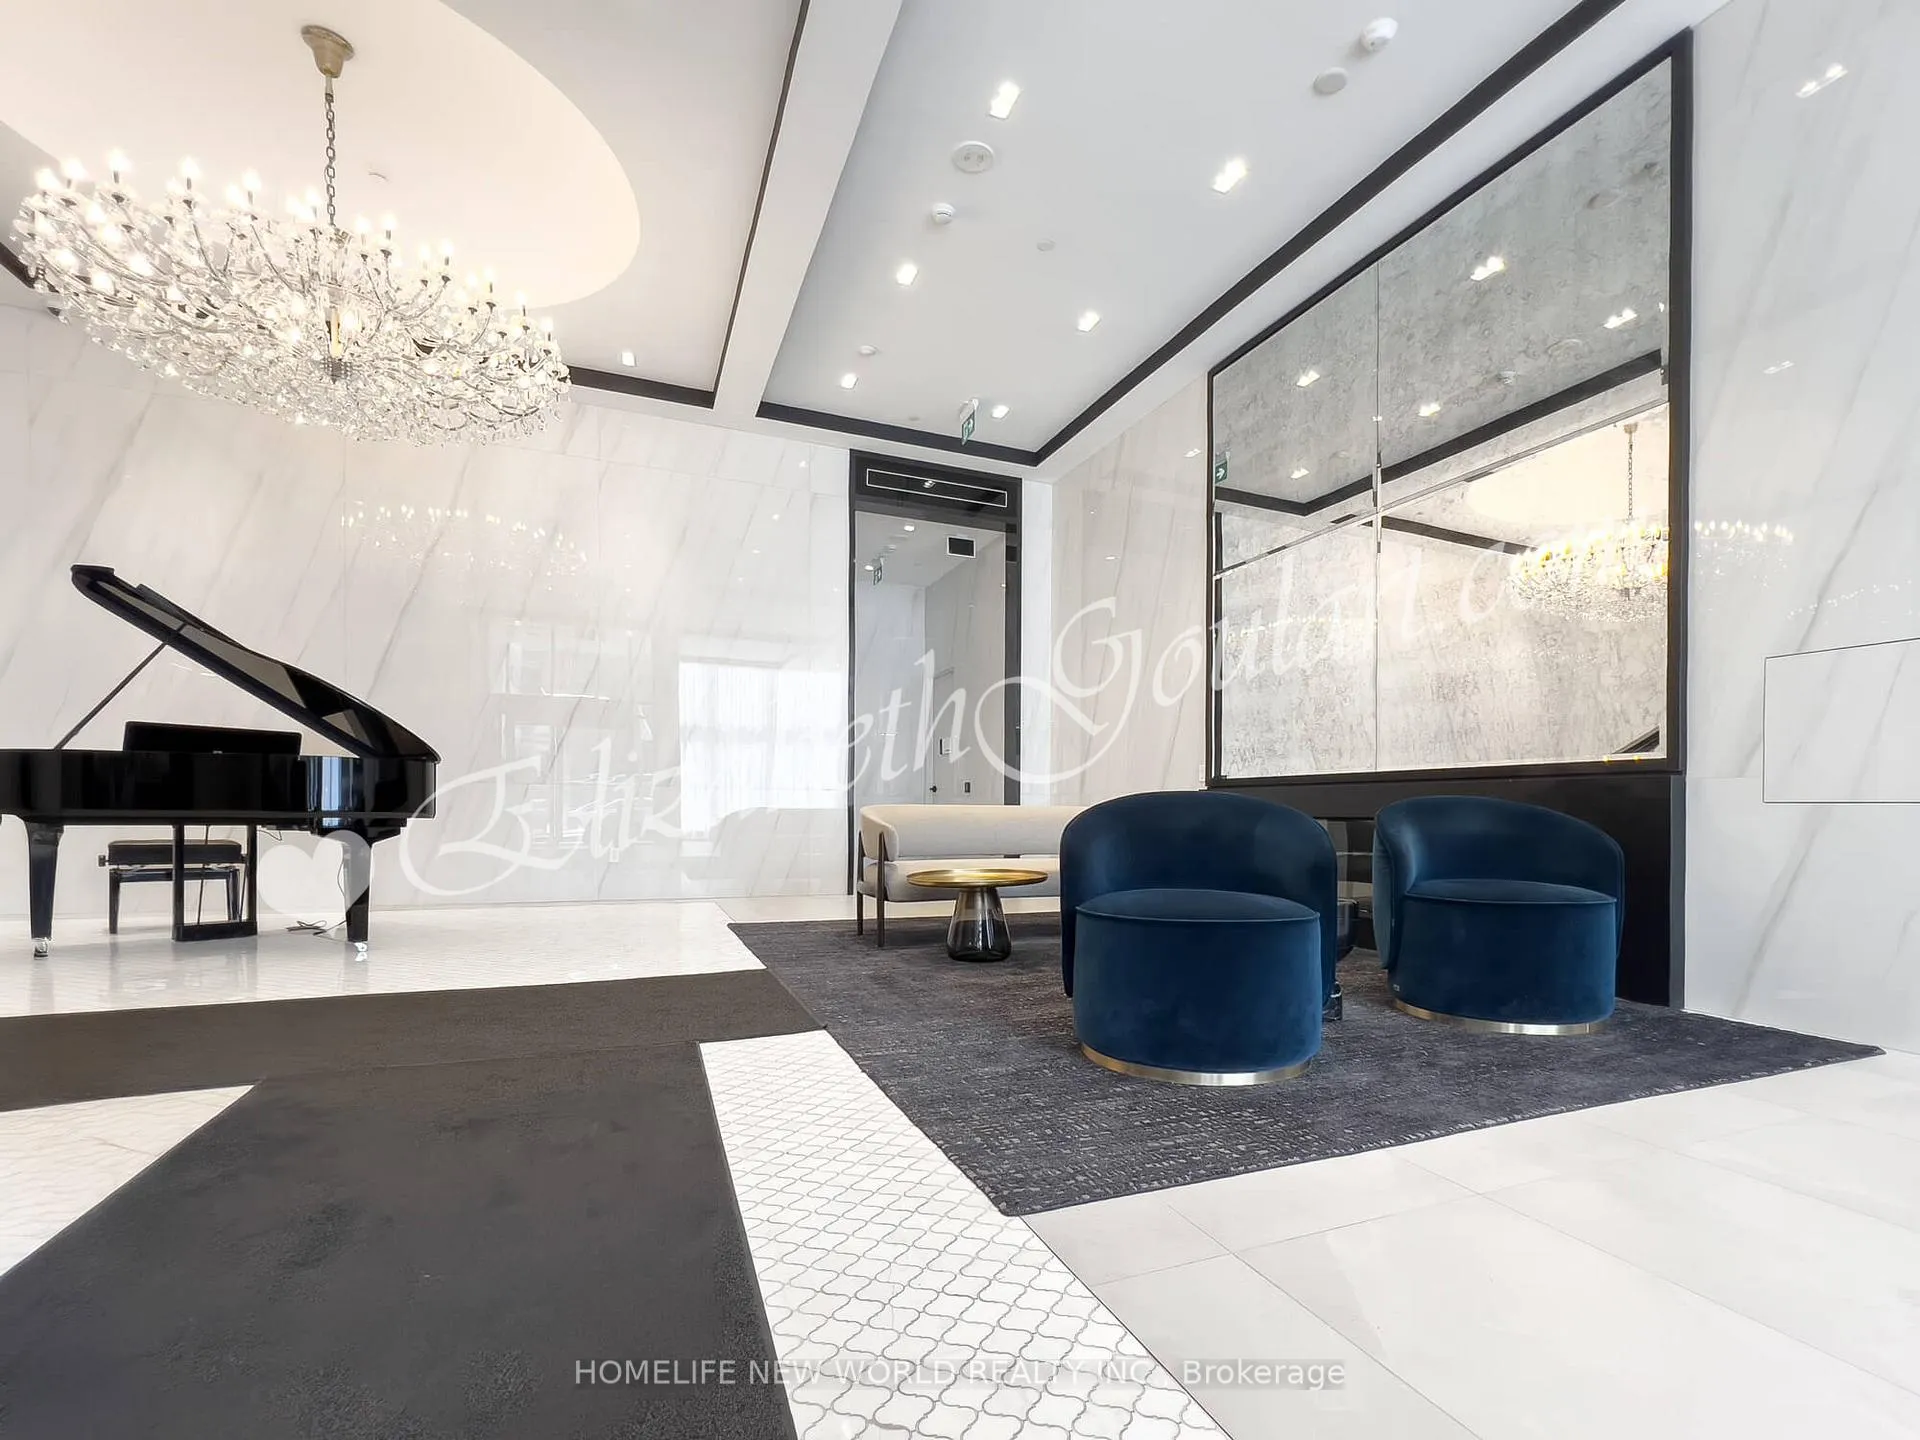 See all 30 photos
Property history
Facts and features
- ExposureSouth west
- LaundryIn-suite
- LockerNone
- BalconyNone
- Central air
The homeCondo Apartment, Apartment, New
- Type: Condo Apartment
- Style: Apartment
- Age: New
- Living space: 700–799 sq ft
- Basement: None
- Exposure: South West
- View: Lake, city
InsideWindow floor to ceiling, Carpet free, In-suite laundry, Air exchanger, built-in oven, carpet free, intercom, ventilation system
- Flooring: Window floor to ceiling, Carpet free
- Laundry: In-suite laundry
- Features: Air exchanger, built-in oven, carpet free, intercom, ventilation system
- Elevator: Yes
- Rooms above ground: 5
- Bedrooms: 2
- Bathrooms: 2
- Kitchens: 1
OutsideMetal/steel siding, concrete, Balcony None
- Exterior: Metal/steel siding, concrete
- Balcony: None
Parking and lockerUnderground, Parking type None, Underground
- Garage: Underground
- Parking type: None
- Driveway: Underground
- Locker: None
Building8 Wellesley Residences, Storeys 55, Units 600
- Name: 8 Wellesley Residences
- Storeys: 55
- Units: 600
- Registered: 2025
- Condo corporation: 3099
- Pets: Allowed
Heating, water and powerForced air, gas, Central air
- Heating: Forced air, gas
- Cooling: Central air
Rent and termsRent $3,250 a month, Entire property, Unfurnished
- Rent: $3,250 a month
- Space for rent: Entire property
- Furnished: Unfurnished
- Lease: 12 months
- Rent includes: Building insurance, central air conditioning, heat, common elements, building maintenance
- Deposit: Required
- Credit check: Required
- Employment letter: Required
- Rental application: Required
- References: Required
IncludedAll built-in appliances, window blinds on all windows, lighting fixtures in living and both bedrooms, shower curtain in bathroom,, Hydro and water
- Included: All built-in appliances, window blinds on all windows, lighting fixtures in living and both bedrooms, shower curtain in bathroom,
- Not included: Hydro and water
Listing detailsC12603366, Rented, Dec 4, 2025
- MLS® number: C12603366
- Status: Rented
- Listed on: Dec 4, 2025
- Days on market: 14
- Updated: Dec 18, 2025
- Possession: 2025-12-04 / Immediate
- Occupied by: Vacant
- Listing brokerage: HOMELIFE NEW WORLD REALTY INC.
About this home
Unit 5312, 8 Wellesley Street W, Toronto (Bay Street Corridor), ON M4Y 0J5
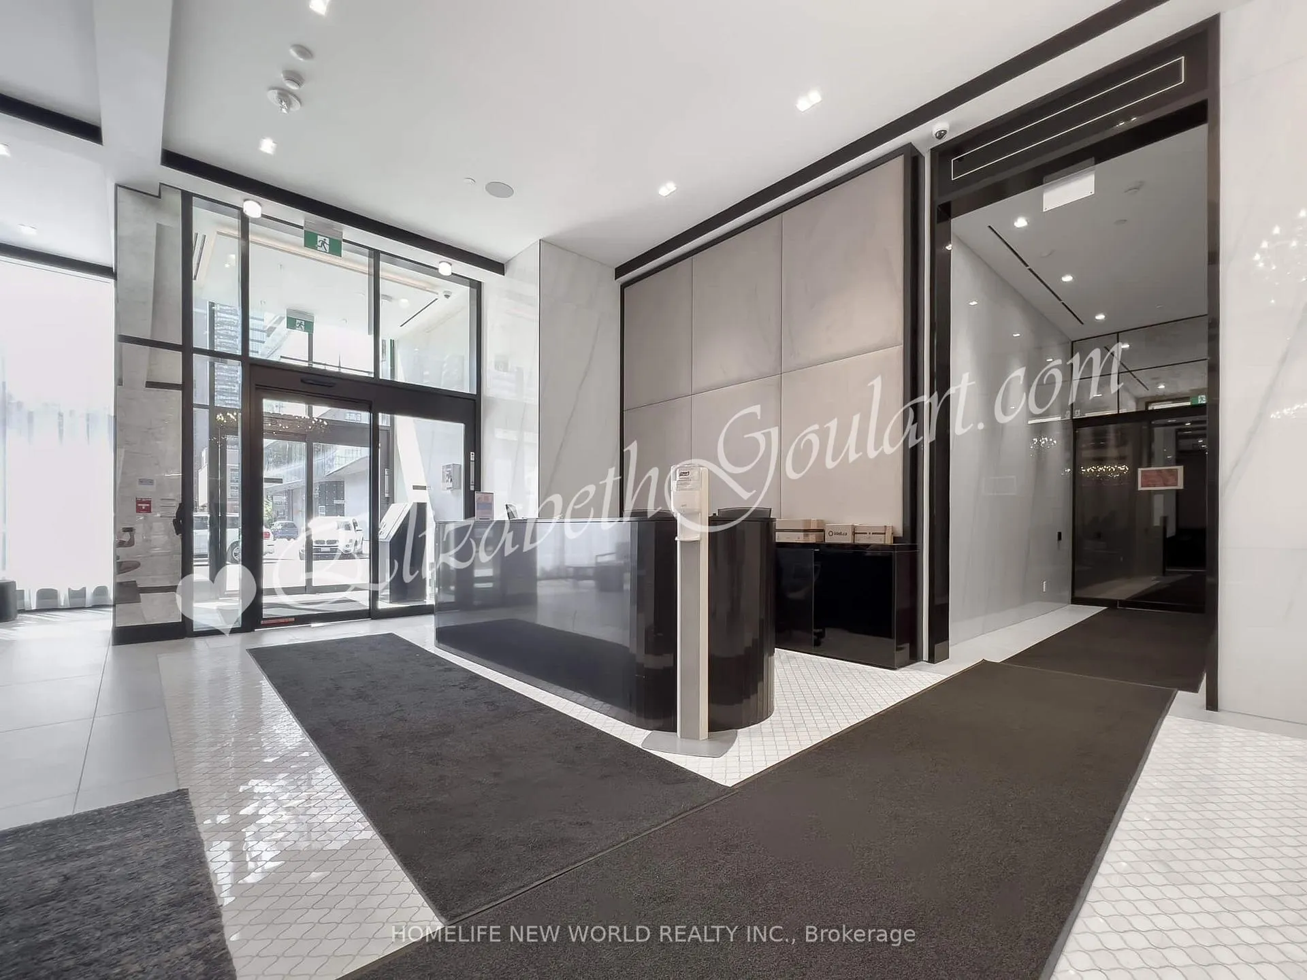
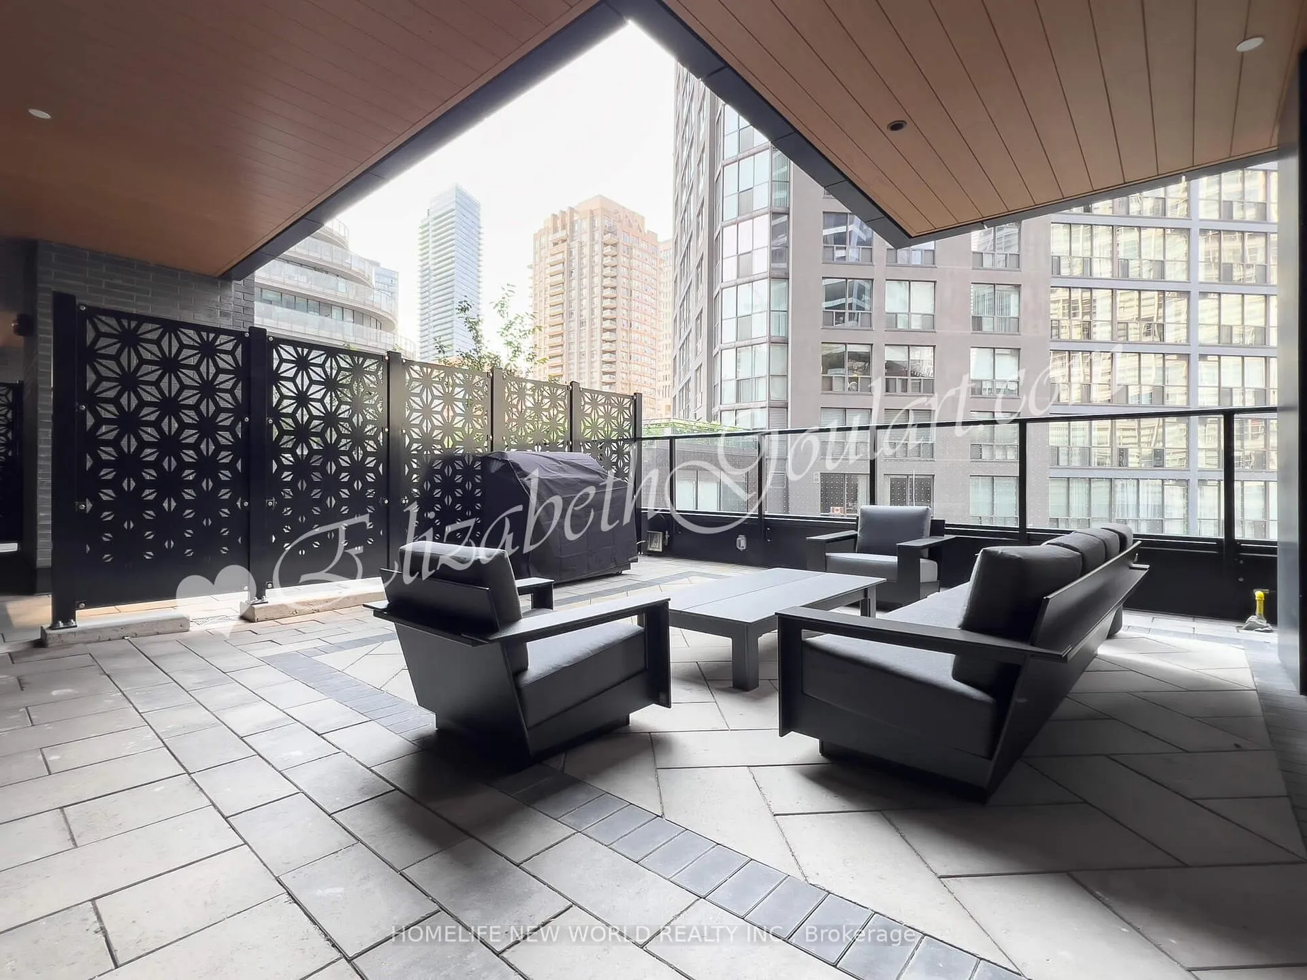
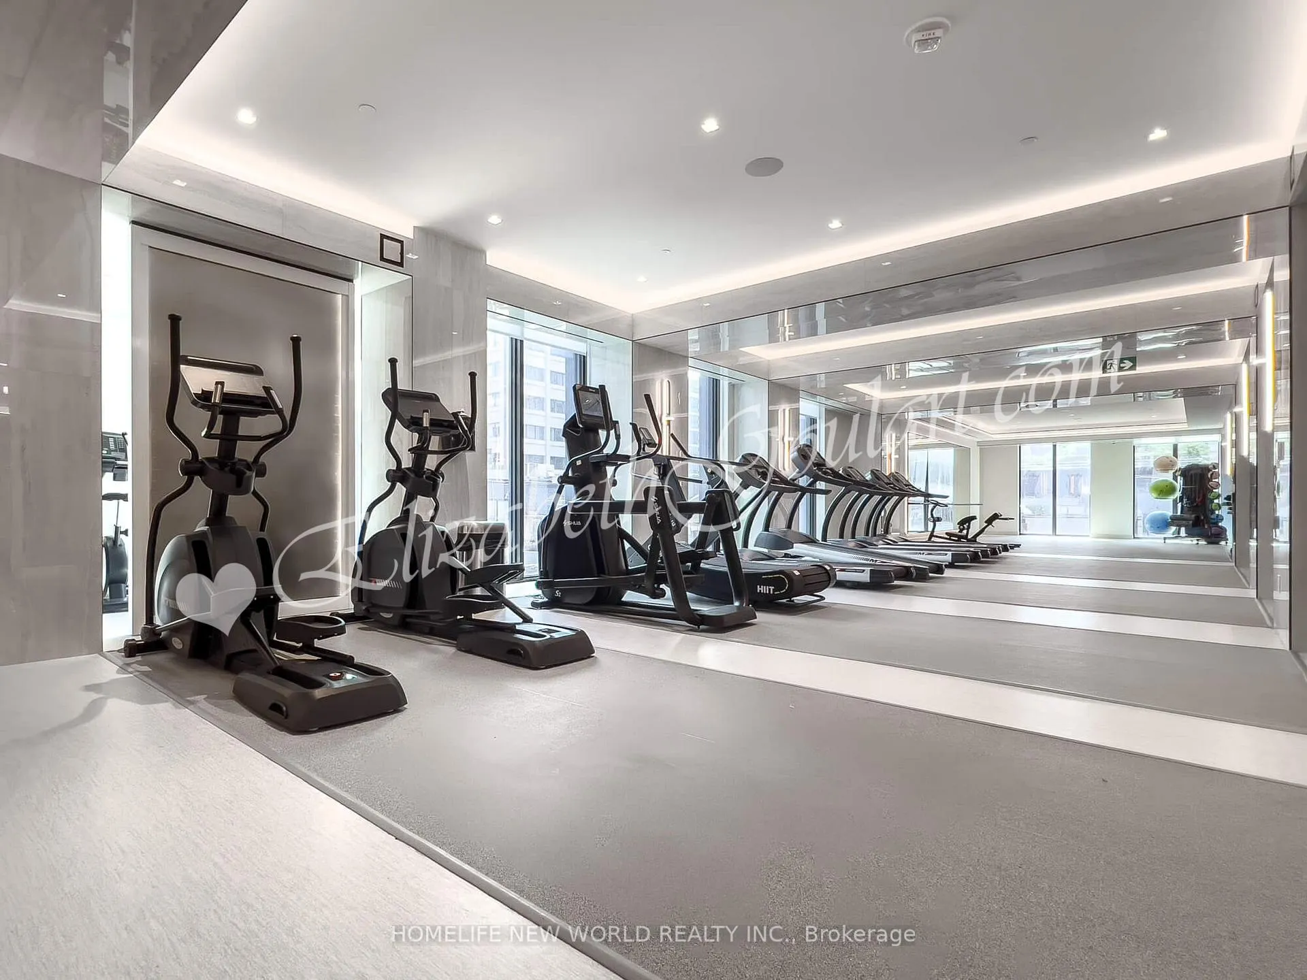
Welcome to this brand-new 2-bedroom, 2-bathroom unit that sits on the 50+ high floor with unobstructed panoramic views. Perched on a high floor, this SouthWest corner unit offers breathtaking views of the city and lake. A modern open-concept layout, with upscale finishes, perfect for professional or anyone who is seeking style and comfort. The modern open-concept kitchen is equipped with built-in appliances, quartz countertops and a designer backsplash. Living and Bedrooms furnished with modern lighting fixtures. Window Blinds installed on all windows. This move-in-ready unit offers luxury and convenience in one of Toronto's most sought-after neighbourhood. Residents enjoy world-class amenities: fully equipped fitness center, outdoor lounge & dining spaces, games area, business center, and 24-hour concierge service. With a Walk Score of 99 and Transit Score of 93, you are just steps from Wellesley Subway Station, and minutes from UofT, Toronto Metropolitan University, Yorkville, Eaton Centre, the Financial/Discovery Districts, and endless dining & entertainment. Move in and experience the elevated luxury living in the heart of downtown.
Ask about this home
A HOMEH agent will answer your questions about this home.
Know more about 8 Wellesley Residences
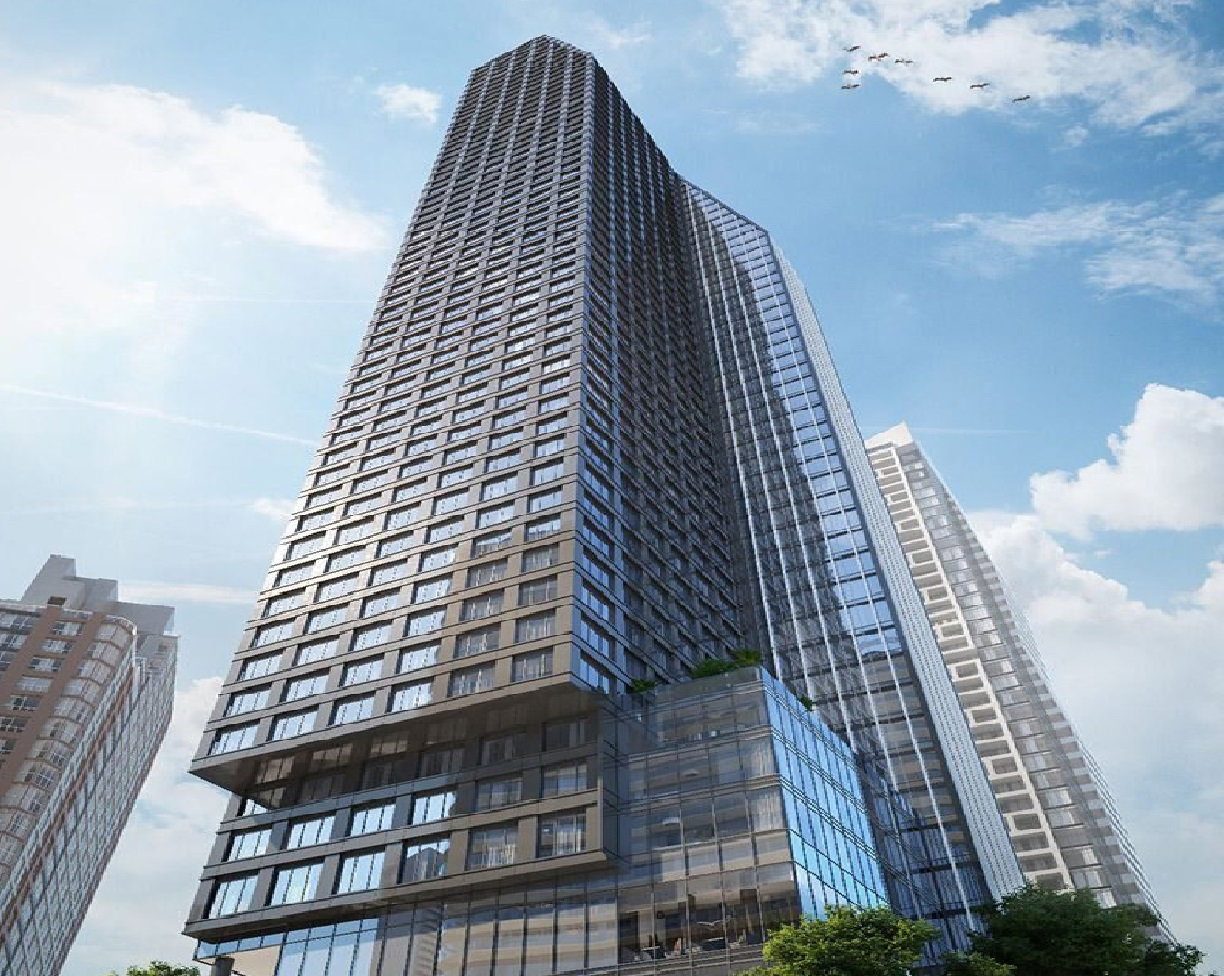
Condo building · 8 Wellesley St W
8 Wellesley Residences is a 55-storey condo with 600 suites, built in 2025 by Bazis International. Right now 3 for sale and 14 for rent are on the market here.
- 55storeys
- 600suites
- $1,045/sq ft
- 2025built
No similar units for rent in 8 Wellesley Residences right now.
Around this home
Daily convenience, out of 100, from the distances below
Schools nearby
School rating, out of 10.
Helpful calculators
Your HOMEH agent

"I would see it this week."