

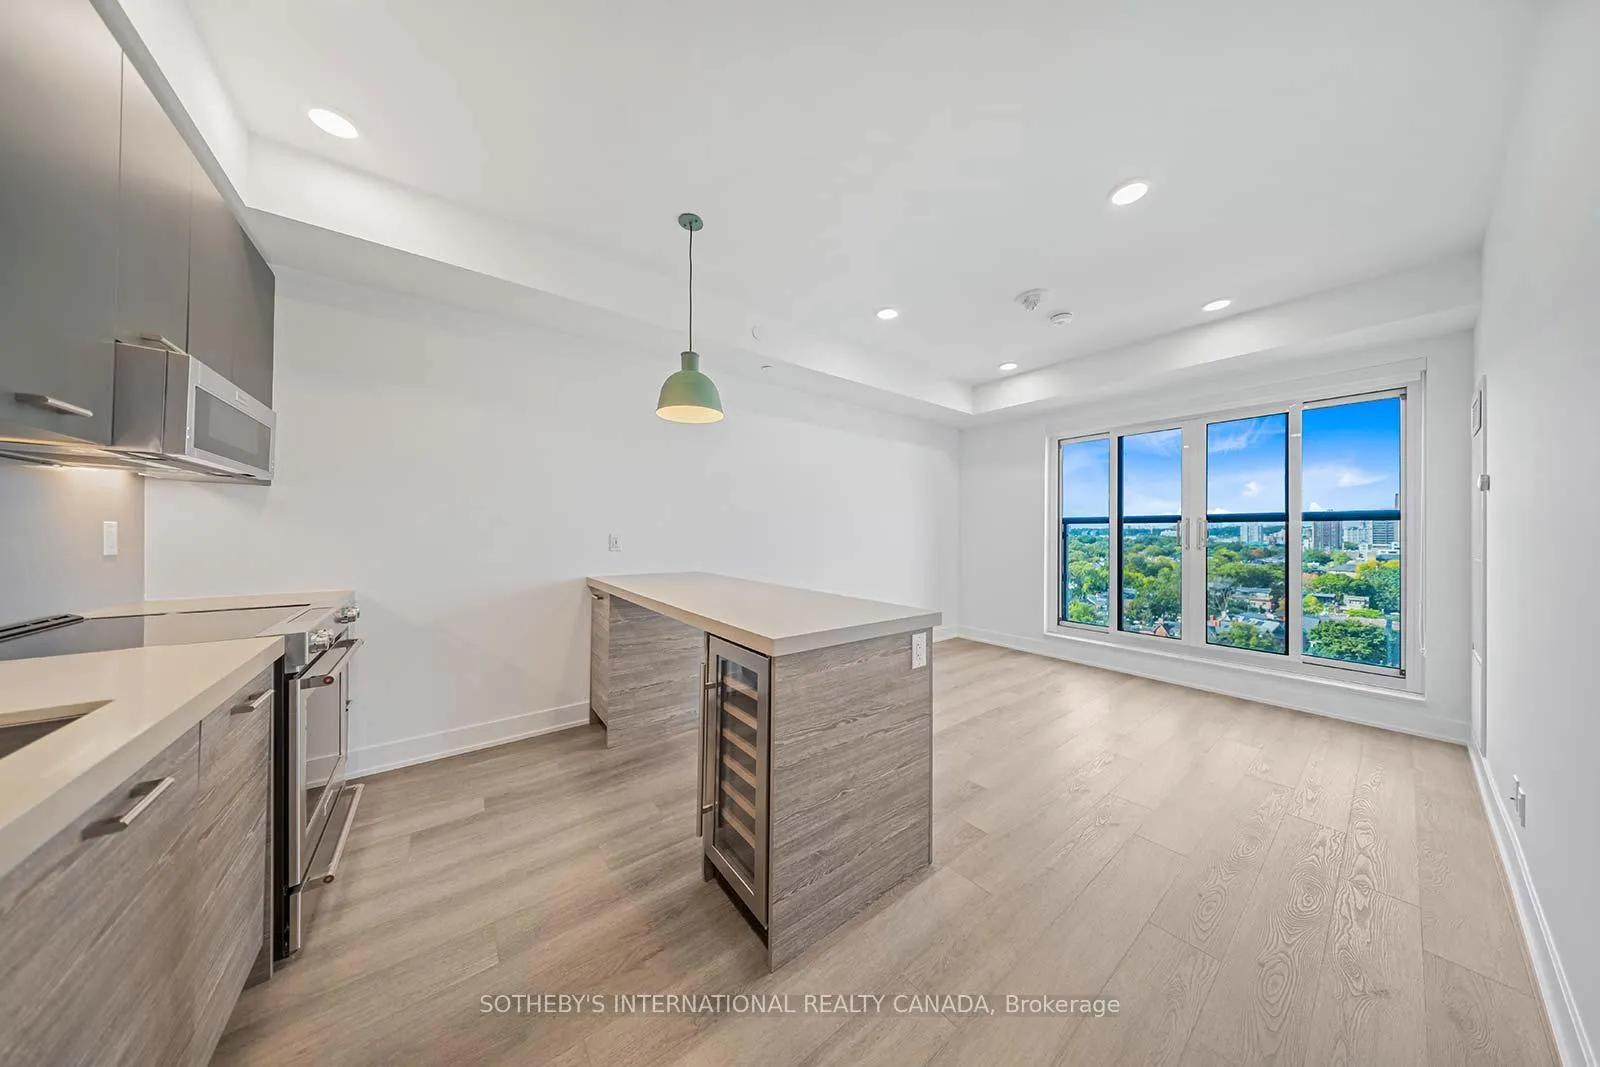
Unit 511, 484 Spadina Avenue
Unit 511, 484 Spadina Avenue
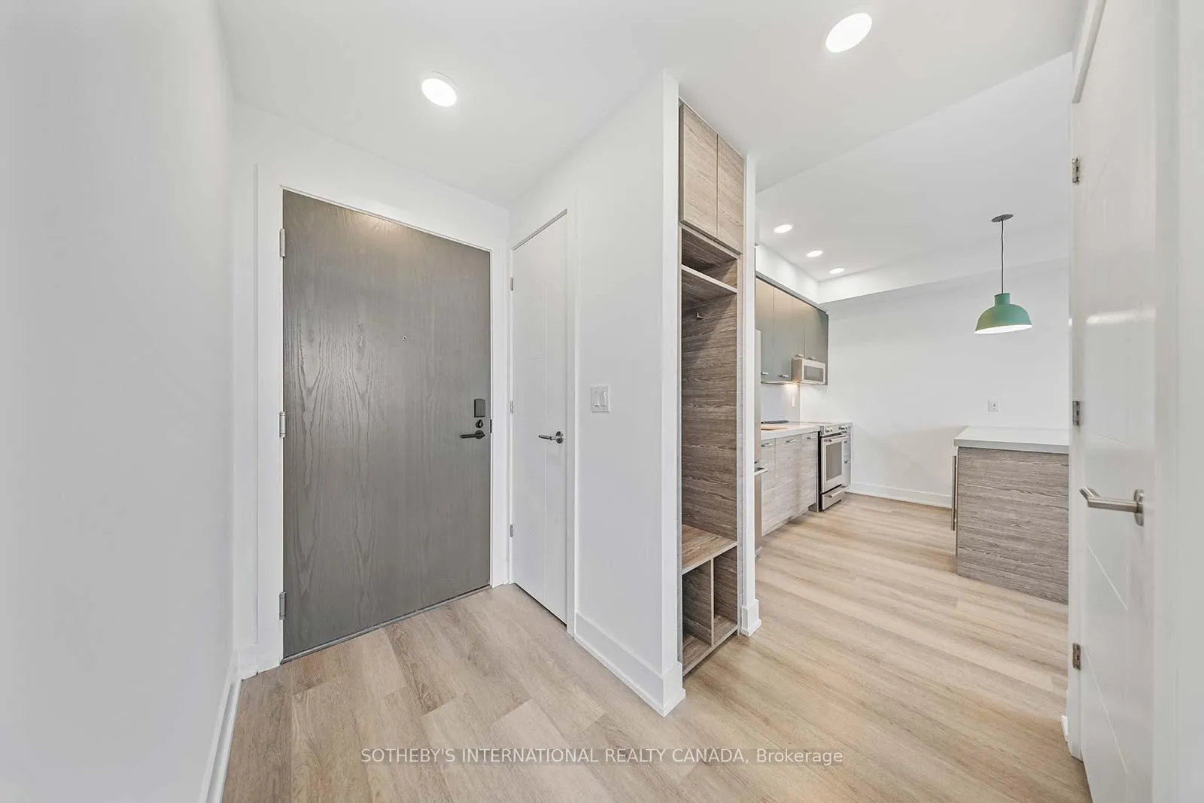
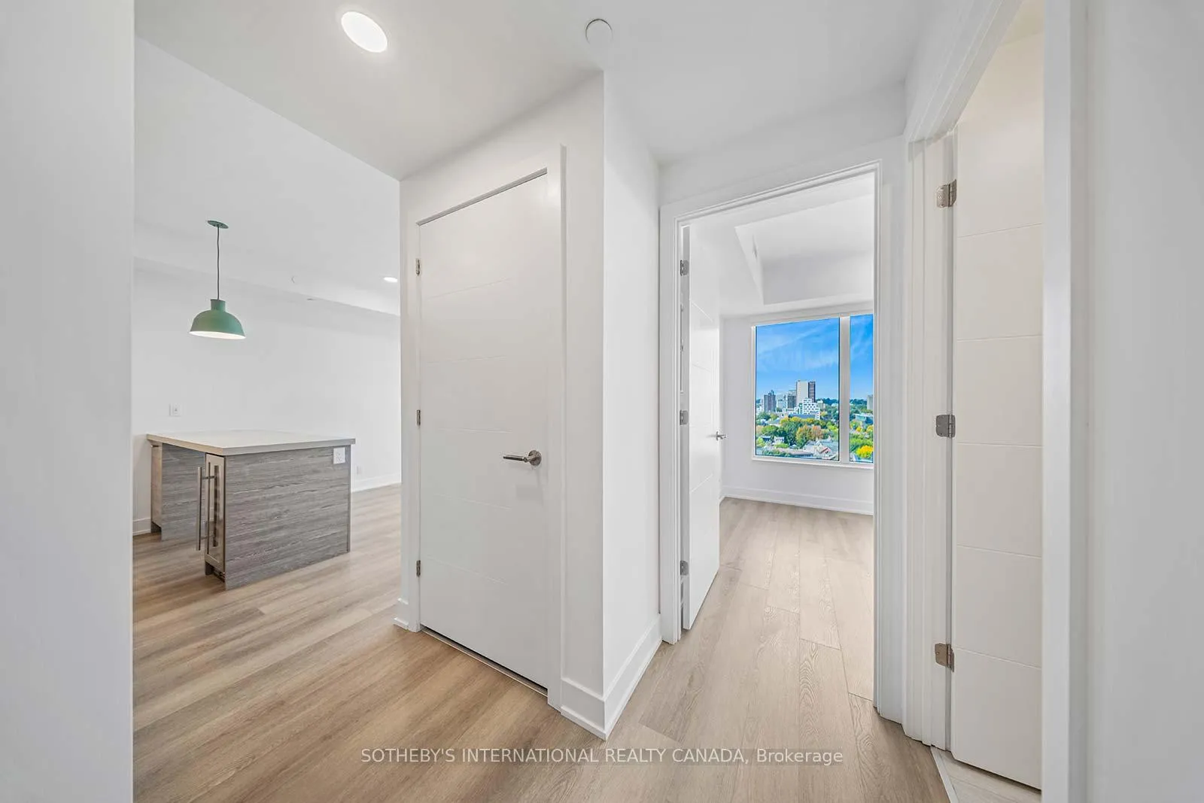
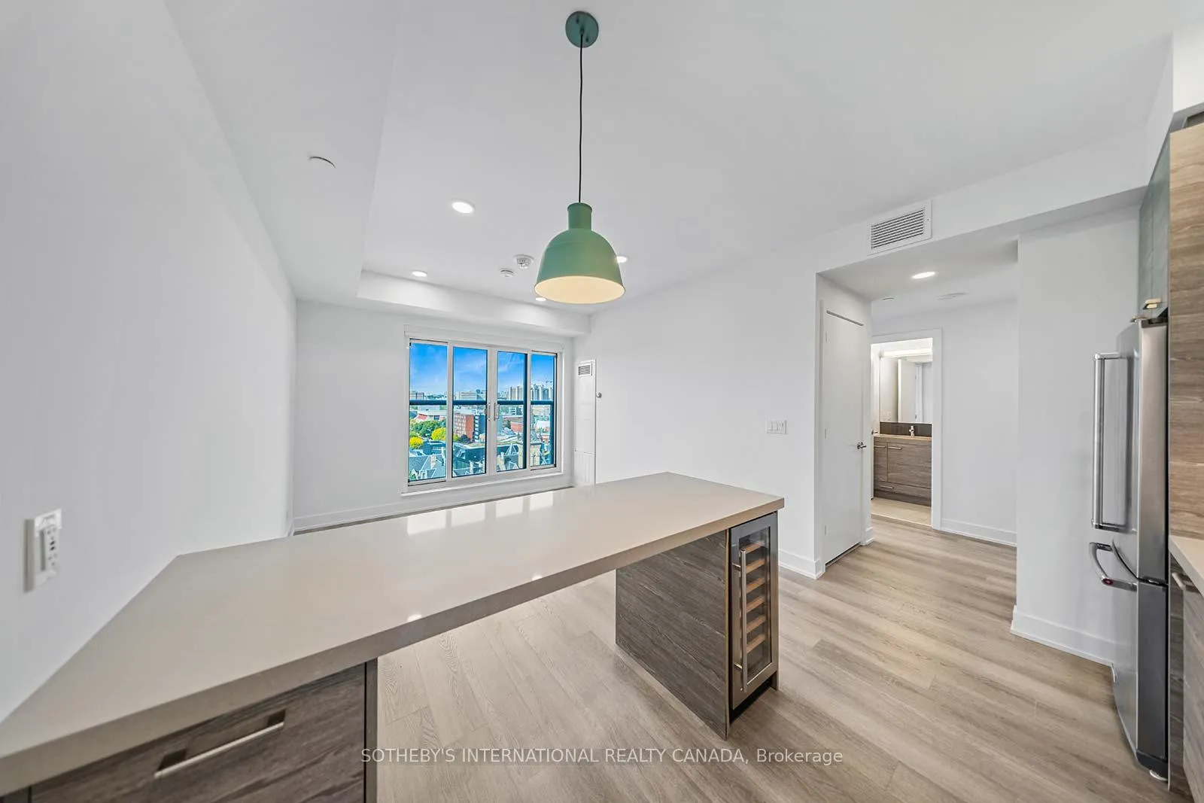
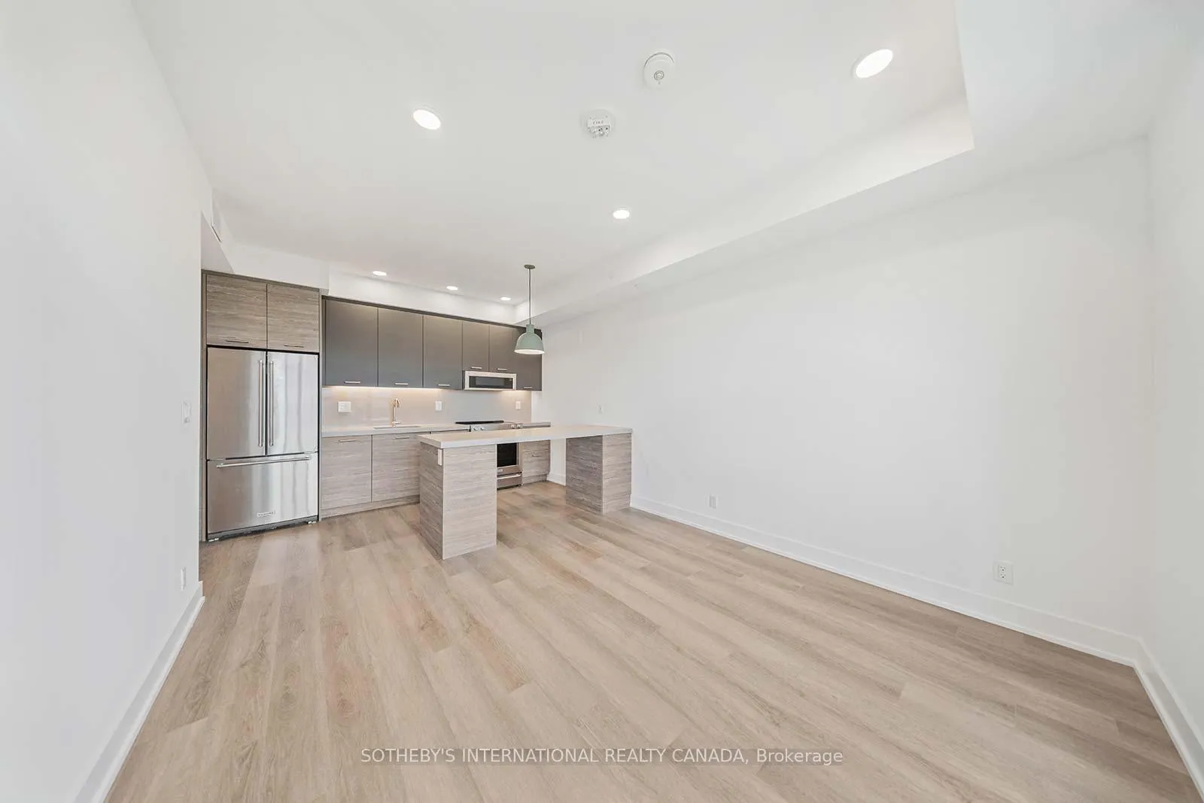 See all 44 photos
Property history
- $4,050TerminatedList: 2026-04-01|End: 2026-05-11|40 daysC12944640
- $4,050TerminatedList: 2025-12-17|End: 2026-04-01|105 daysC12639932
Facts and features
- ExposureNorth west
- LaundryEnsuite
- LockerNone
- BalconyJuliette
- Central air
The homeCondo Apartment, Apartment, 700–799 sq ft
- Type: Condo Apartment
- Style: Apartment
- Living space: 700–799 sq ft
- Basement: None
- Exposure: North West
InsideEnsuite, Carpet free, primary bedroom - main floor, storage, Rooms above ground 4
- Laundry: Ensuite
- Features: Carpet free, primary bedroom - main floor, storage
- Rooms above ground: 4
- Bedrooms: 2
- Bathrooms: 2
- Kitchens: 1
OutsideConcrete, Juliette
- Exterior: Concrete
- Balcony: Juliette
Parking and lockerUnderground, Parking type None, Locker None
- Garage: Underground
- Parking type: None
- Locker: None
BuildingWaverley Apartments, Storeys 16, Units 166
- Name: Waverley Apartments
- Storeys: 16
- Units: 166
- Registered: 2021
- Condo corporation: 0
- Pets: Allowed
Heating, water and powerForced air, gas, Central air
- Heating: Forced air, gas
- Cooling: Central air
Rent and termsRent $4,050 a month, Entire property, Unfurnished
- Rent: $4,050 a month
- Space for rent: Entire property
- Furnished: Unfurnished
- Lease: 12 months
- Rent includes: Building insurance, building maintenance
Listing detailsC12639932, Terminated, Dec 17, 2025
- MLS® number: C12639932
- Status: Terminated
- Listed on: Dec 17, 2025
- Days on market: 105
- Updated: Apr 1, 2026
- Possession: Flexible
- Occupied by: Vacant
- Listing brokerage: SOTHEBY'S INTERNATIONAL REALTY CANADA
About this home
Unit 511, 484 Spadina Avenue, Toronto (University), ON M5S 0E4
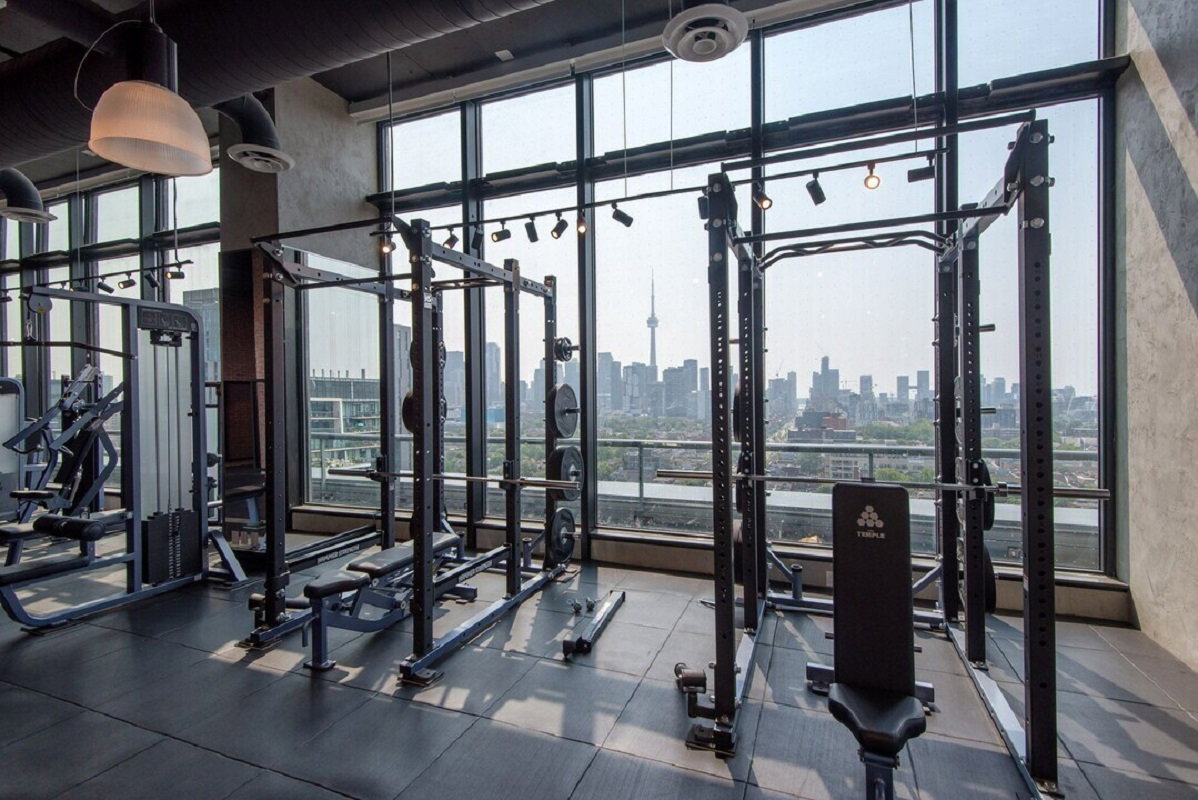
Welcome to Waverley, a boutique purpose-built rental residence by Fitzrovia, located at the iconic corner of College Street and Spadina Avenue. Thoughtfully designed to reflect the creative energy and heritage of the neighbourhood, Waverley blends contemporary architecture with artistic interiors and hospitality-inspired living. The building pays tribute to the site's storied past, including the historic Silver Dollar Room, seamlessly integrated into a modern residential experience.Suites feature smart, efficient layouts with elevated designer finishes, including stainless steel KitchenAid appliances, quartz countertops, integrated dishwashers, in-suite laundry, custom millwork, smart keyless entry, and Wi-Fi-enabled Nest thermostats. Select suites offer kitchen islands and wine fridges. Pet-friendly building. Residents enjoy a comprehensive amenity collection including a signature rooftop infinity pool, The Temple commercial-grade fitness centre, yoga and spin studios, co-working and lounge spaces, screening room, pet spa, landscaped terraces with BBQs, and a double-height lobby featuring 10 DEAN Café & Bar and Greenhouse Juice. Additional conveniences include 24-hour concierge, secure parking, bike storage, EV charging, luxury car share, and professional on-site management. Steps to Kensington Market, Little Italy, Chinatown, U of T, and TTC streetcars, offering immediate access to some of Toronto's most vibrant cultural destinations. A rare opportunity to lease in one of downtown Toronto's most distinctive rental communities.
Ask about this home
A HOMEH agent will answer your questions about this home.
Know more about Waverley Apartments
Condo building · 484 Spadina Ave
Waverley Apartments is a 16-storey condo with 166 suites, built in 2021. Right now 4 for rent are on the market here.
- 16storeys
- 166suites
- 2021built
No similar units for rent in Waverley Apartments right now.
Around this home
Daily convenience, out of 100, from the distances below
Schools nearby
School rating, out of 10.
Helpful calculators
Your HOMEH agent

"I would see it this week."