

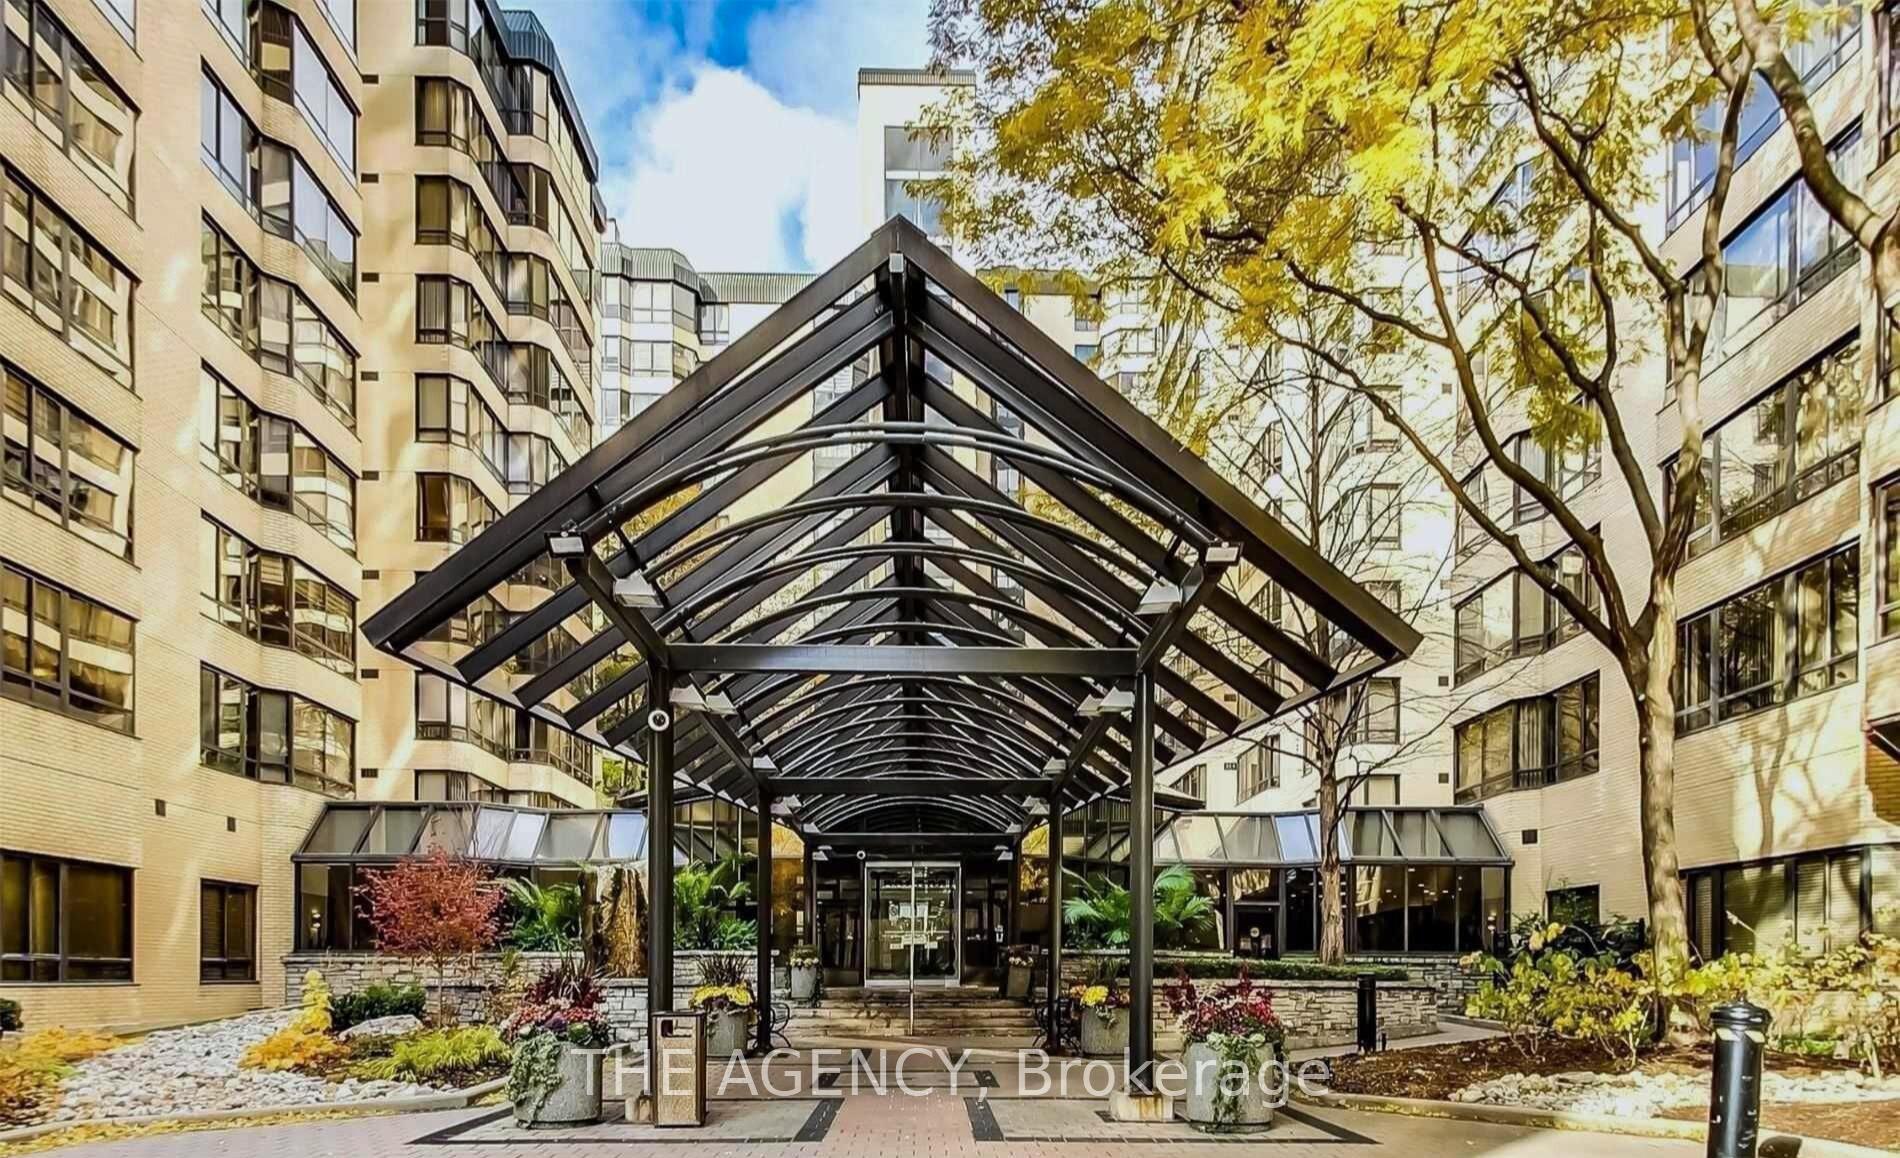
Unit 107, 211 St Patrick Street
Unit 107, 211 St Patrick Street
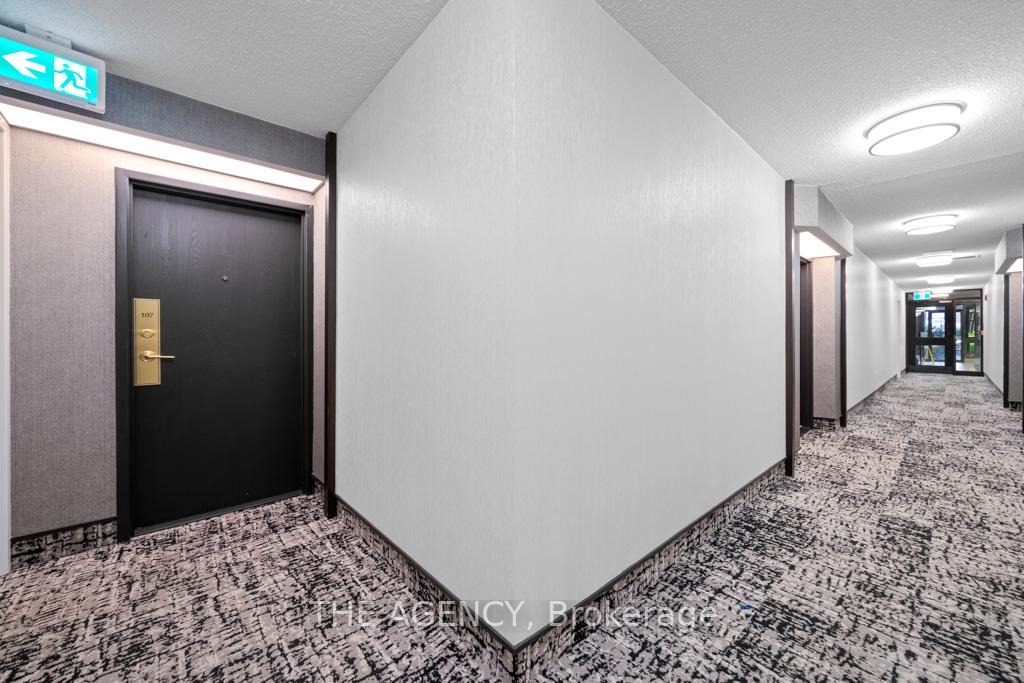
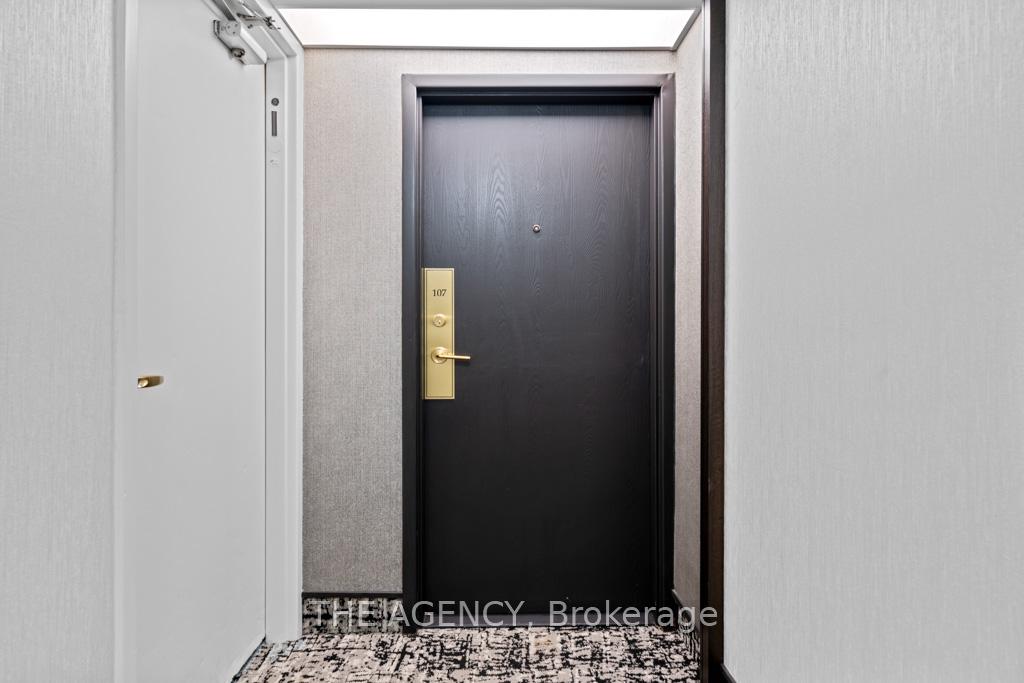
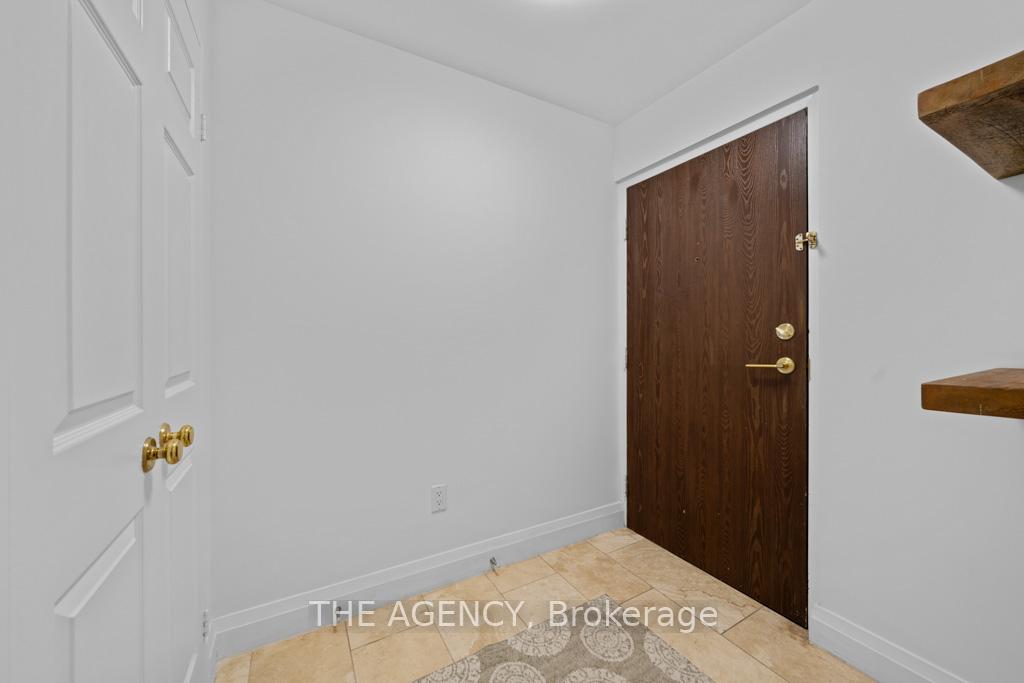
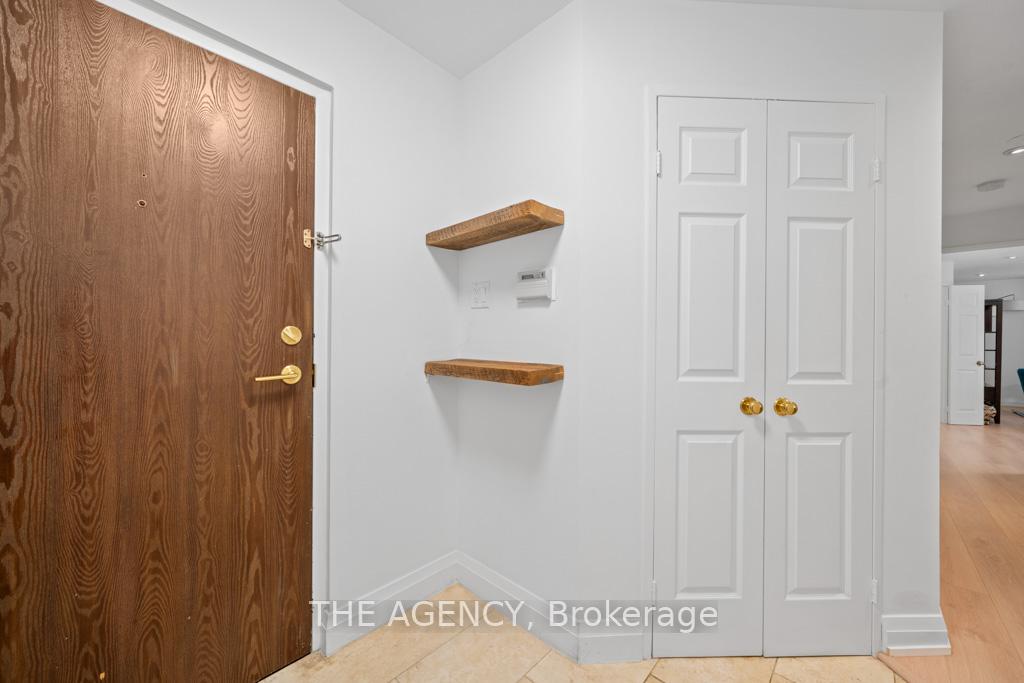 See all 40 photos
Property history
- $800,000For SaleList: 2026-11-12|9 daysC14176368
- $4,000SuspendedList: 2026-09-10|End: 2026-09-30|20 daysC13768470
- $979,000ExpiredList: 2025-06-26|End: 2025-09-26|92 daysC12246751
Facts and features
- ExposureSouth
- LaundryEnsuite
- LockerOwned
- BalconyOpen
- Hardwood floors
- Fireplace
- Central air
- Concierge
- Gym
- Indoor pool
The homeCondo Apartment, Apartment, 1,200–1,399 sq ft
- Type: Condo Apartment
- Style: Apartment
- Living space: 1,200–1,399 sq ft
- Basement: None
- Exposure: South
- View: Trees/woods
InsideFireplace Yes, family room, Tile, Hardwood, Ensuite
- Fireplace: Yes, family room
- Flooring: Tile, Hardwood
- Laundry: Ensuite
- Features: Primary bedroom - main floor, air exchanger
- Security: Concierge/security
- Elevator: Yes
- Rooms above ground: 5
- Bedrooms: 2
- Bathrooms: 2
- Kitchens: 1
- Family room: Yes
OutsideConcrete, Open
- Exterior: Concrete
- Balcony: Open
Parking and locker1 Parking, Underground, Parking type Owned
- Spaces: 1 Parking
- Garage: Underground
- Parking type: Owned
- Driveway: Underground
- Locker: Owned
BuildingOne Park Lane III Condos, Storeys 16, Units 127
- Name: One Park Lane III Condos
- Storeys: 16
- Units: 127
- Registered: 1982
- Condo corporation: 574
- Amenities: Bbqs allowed, concierge, gym, indoor pool, media room, squash/racquet court
- Pets: Allowed
Heating, water and powerForced air, electric, Central air
- Heating: Forced air, electric
- Cooling: Central air
Rent and termsRent $4,000 a month, Entire property, Unfurnished
- Rent: $4,000 a month
- Space for rent: Entire property
- Furnished: Unfurnished
- Lease: 12 months
- Rent includes: Building insurance, common elements, parking
IncludedAll appliances (fridge & freezer, small fridge, range, microwave, dishwasher) , washer & dryer, All existing furnishers
- Included: All appliances (fridge & freezer, small fridge, range, microwave, dishwasher) , washer & dryer
- Not included: All existing furnishers
NearbyArts centre, fenced yard, hospital, park, place of worship, public transit
- Close to: Arts centre, fenced yard, hospital, park, place of worship, public transit
Listing detailsC13768470, Suspended, Sep 10, 2026
- MLS® number: C13768470
- Status: Suspended
- Listed on: Sep 10, 2026
- Days on market: 20
- Updated: Sep 30, 2026
- Possession: 2026-11-01 / Flexible
- Occupied by: Owner
- Listing brokerage: THE AGENCY
About this home
Unit 107, 211 St Patrick Street, Toronto (Kensington-Chinatown), ON M5T 2Y9
A Unique Lease Opportunity in the Heart of Downtown Where; Space, Style, and Outdoor Living Come Together.this Beautifully Updated Corner Suite Offers Over 1,060 Sq Ft of Interior Space, Featuring 2 Spacious Bedrooms, 2 Full Bathrooms, and a Cozy Electric Fireplace That Creates a Warm, Inviting Atmosphere. What Truly Sets It Apart is the Massive 700+ Sq Ft Wraparound Terrace a Rare Feature in the City Ideal for Entertaining, Relaxing, or Working From Home in the Open Air.-the Modern Kitchen is Designed for Both Form and Function, Complete With Stone Countertops, Designer Backsplash, and a View That Connects Seamlessly to the Outdoor Space.situated Just Minutes From U of T, Tmu, the Eaton Centre, and the City's Top Dining, Shopping, and Cultural Experiences, This Location Places You in the Center of It All.as a Resident, Enjoy Full Access to Resort Style Amenities: A Saltwater Pool, Squash Court, 24 Hour Concierge, and Utilities Included in the Rent for Added Convenience.whether You're a Professional, Academic, or Simply Looking for Elevated Downtown Living, This Suite Offers a Rare Chance to Lease a Condo That Lives Like a Home.
Ask about this home
A HOMEH agent will answer your questions about this home.
Know more about One Park Lane III Condos
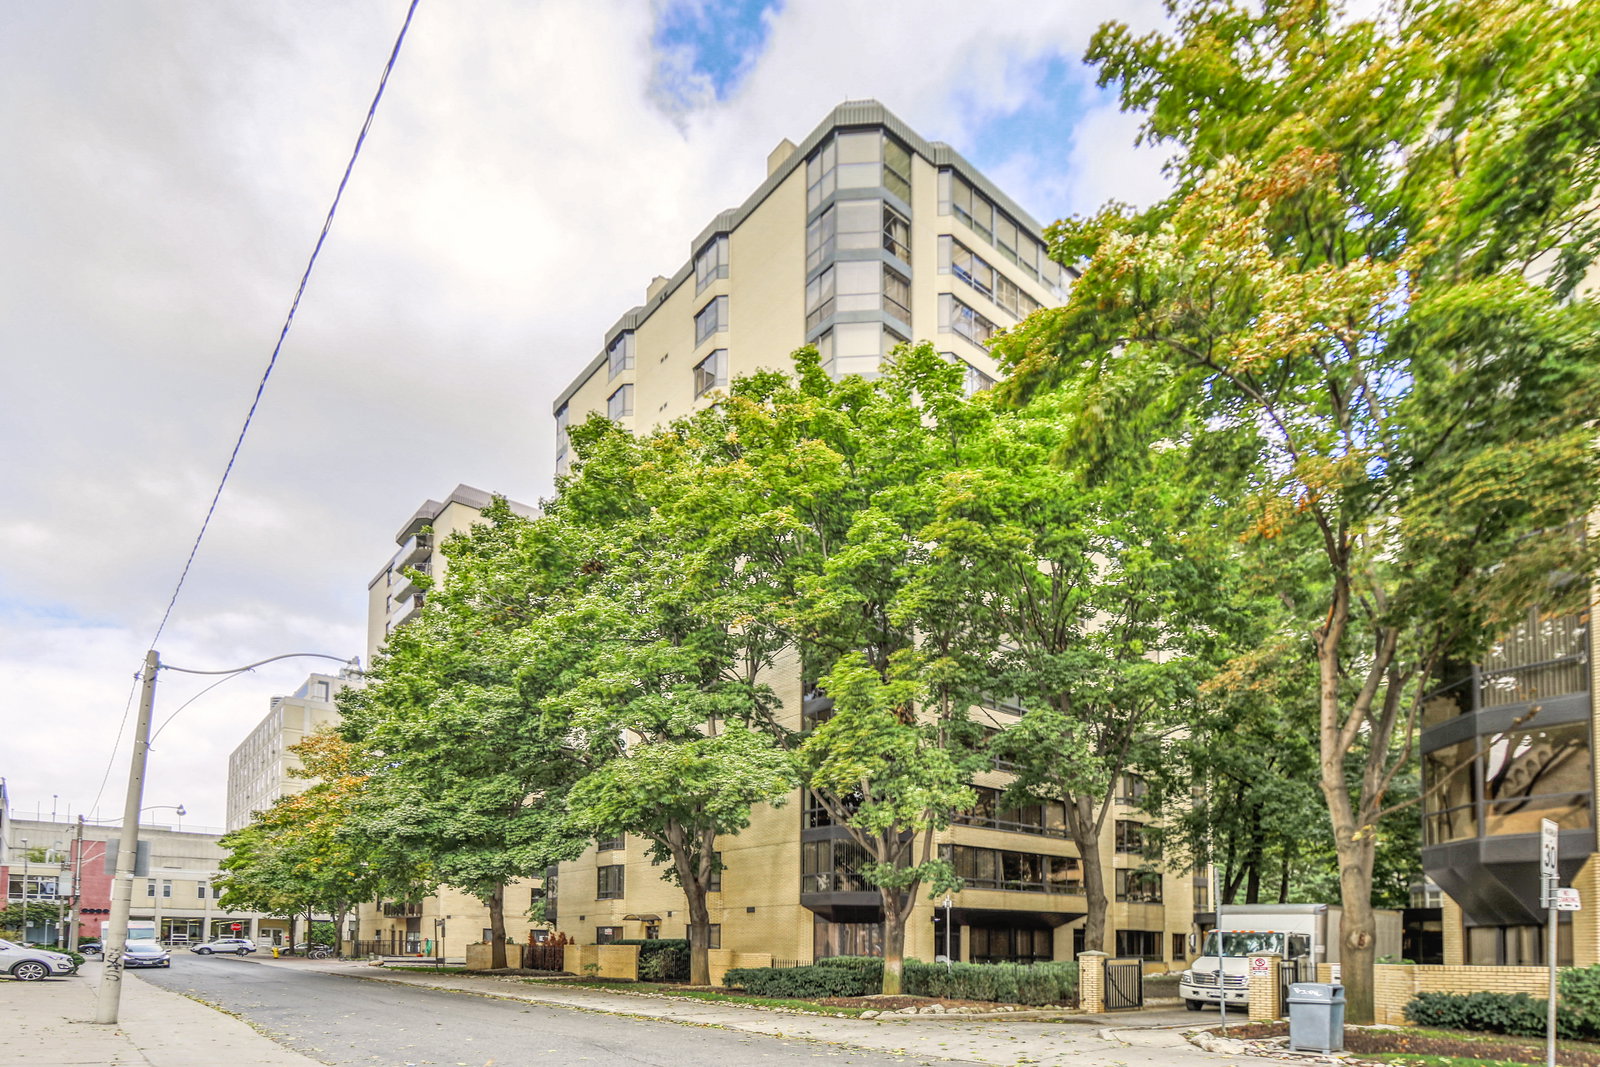
Condo building · 211 St Patrick Street
One Park Lane III Condos is a 16-storey condo with 127 suites, built in 1982 by Camrost-Felcorp. Right now 1 for sale is on the market here.
- 16storeys
- 127suites
- $584/sq ft
- 1982built
No similar units for rent in One Park Lane III Condos right now.
Around this home
Daily convenience, out of 100, from the distances below
Schools nearby
School rating, out of 10.
Helpful calculators
Your HOMEH agent

"I would see it this week."