
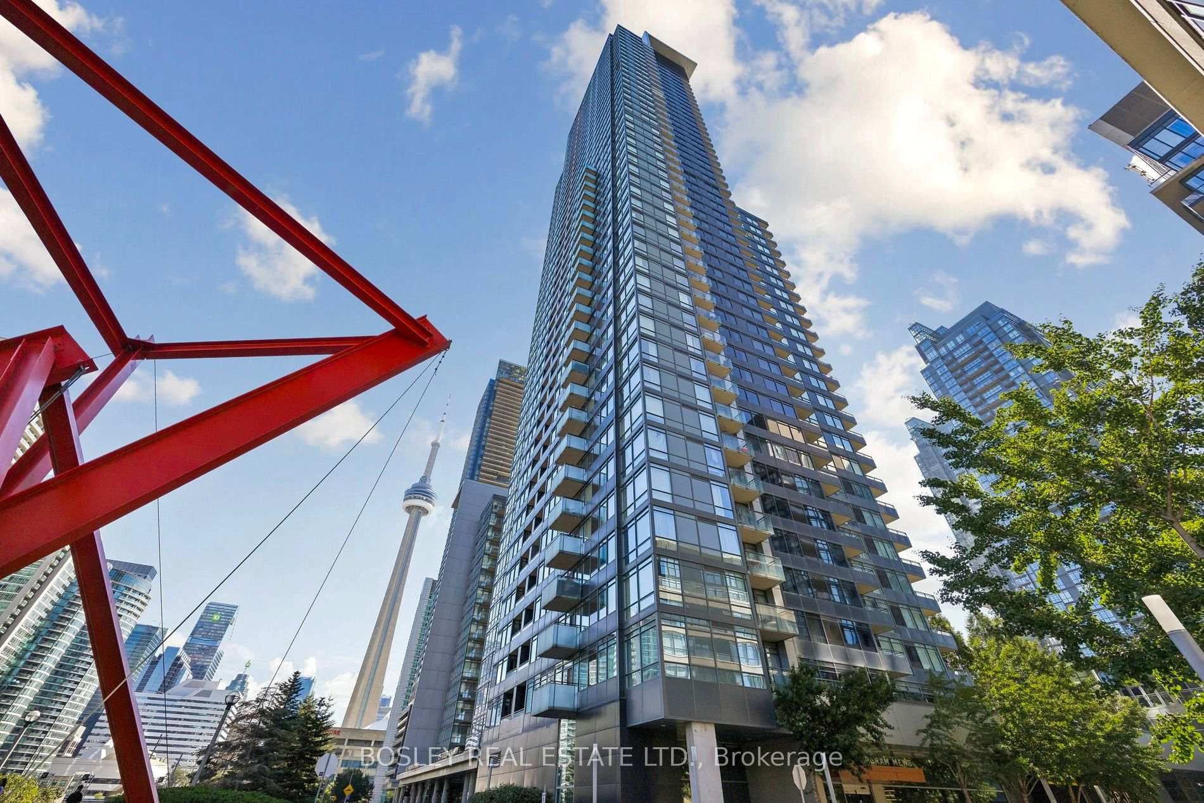
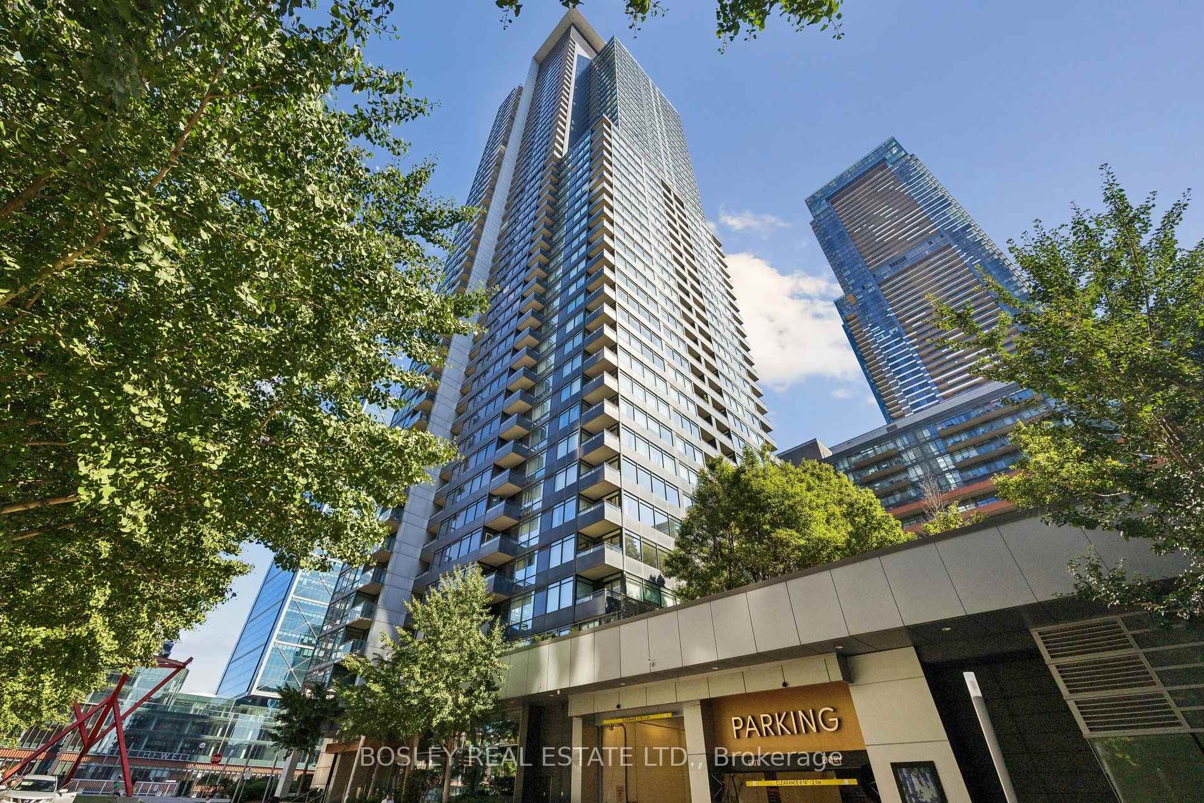
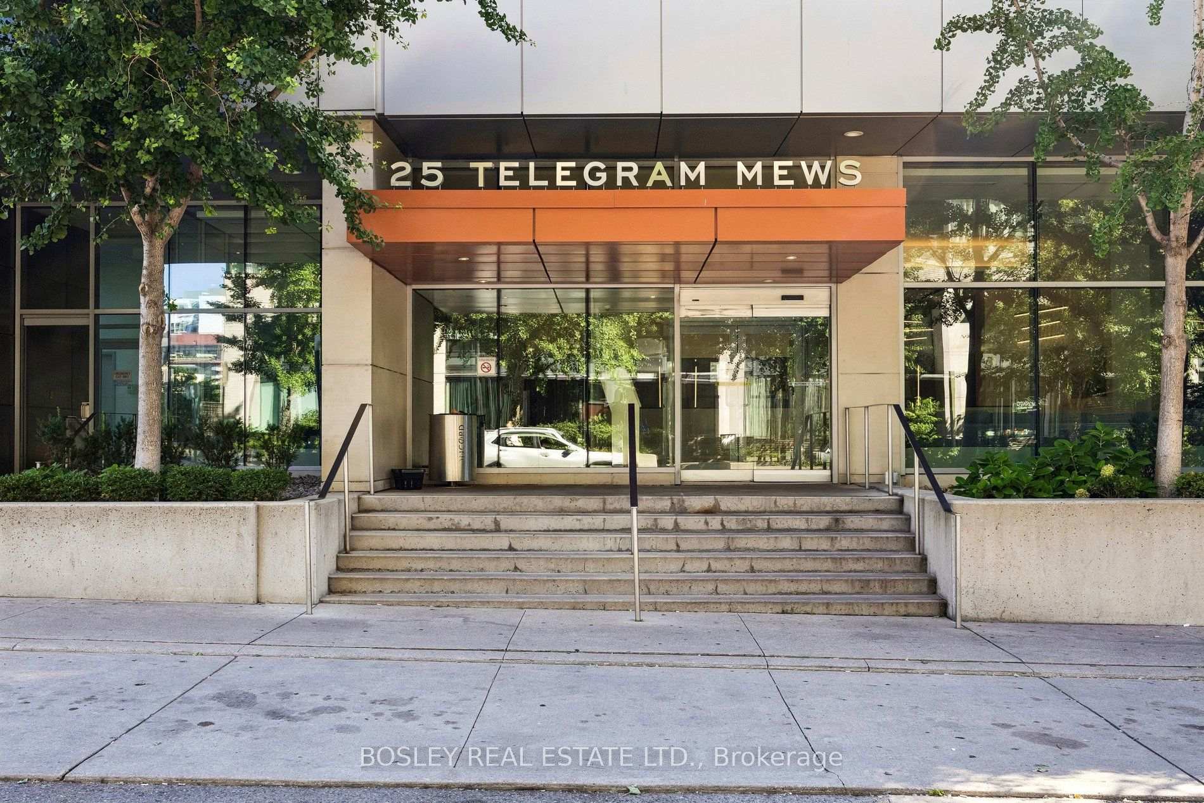
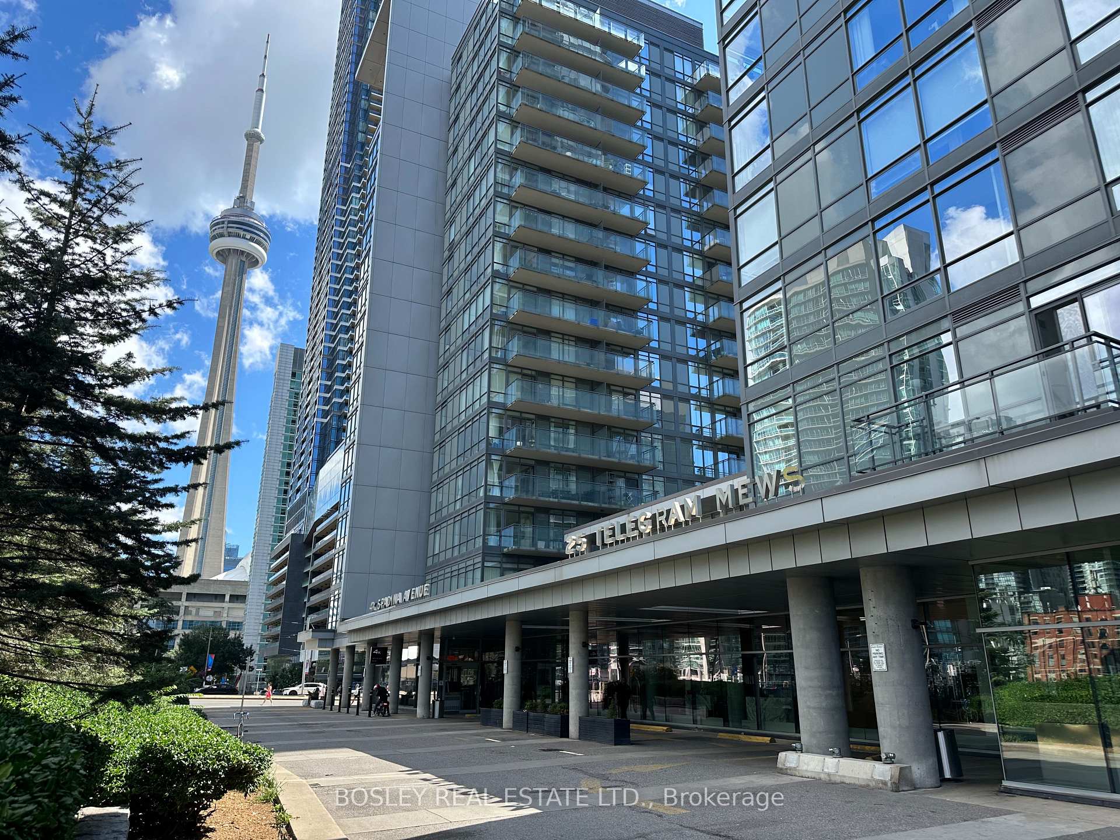
Unit 3902, 25 Telegram Mews
Toronto (Waterfront Communities), ON M5V 3Z1
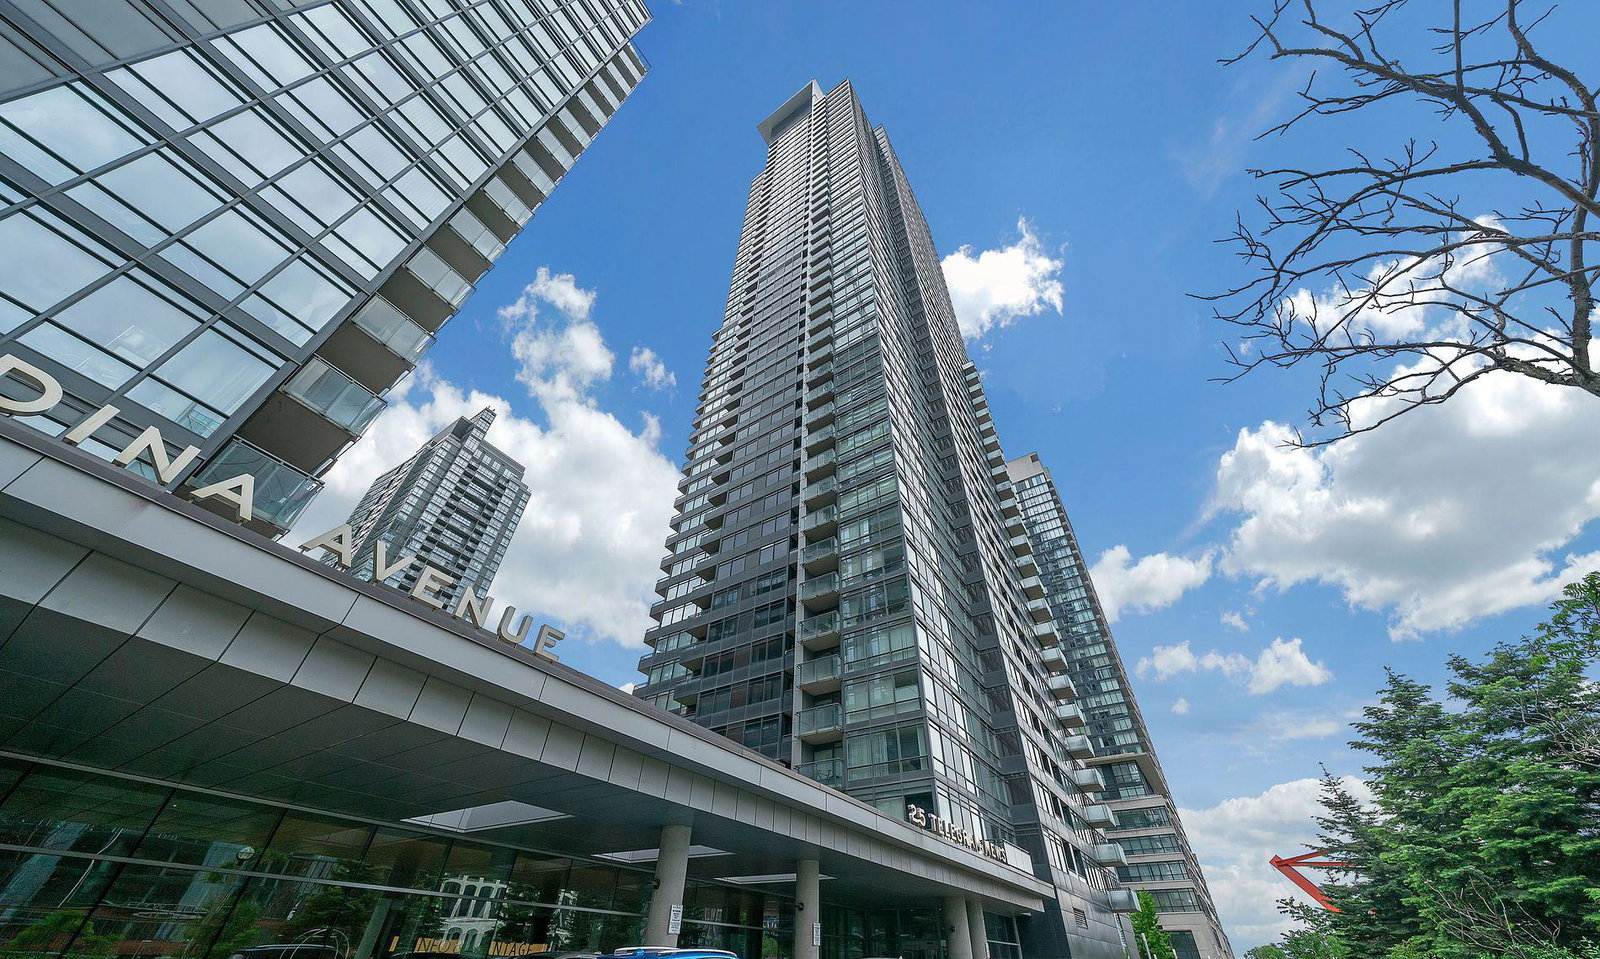 Montage47 storeys, 529 suites, built 2009
- 2+1Bedrooms
- 2Bathrooms
- 1Parking
- 900–999Sq Ft
- $3,775Tax
- $769/moCondo Fee
 Estimated Value:$813,500See Free Estimate Report

Property not available for sale or for rent.
HOMEH One: full-service selling for a 1% listing fee. The buyer's agent commission is separate.
Free Home EvaluationHow Much Is My Home Worth?Homes for Sale NearbySale & Price History for Unit 3902, 25 Telegram Mews, Toronto, Waterfront Communities
| Start Date | End Date | Price | Event | MLS# |
|---|---|---|---|---|
| 2026-09-10 | 2026-10-13 | Login to See Prices | Sold | c13768156 |
Real estate boards require you to or to see the full details of this property.
*Sold prices and complete sale & price history are regulated data. Under the Trust in Real Estate Services Act, 2002 (TRESA) and the rules of the Real Estate Council of Ontario (RECO), and pursuant to the Multiple Listing Service® rules of the Canadian Real Estate Association (CREA) and the Toronto Regional Real Estate Board (TRREB), this information may be shown only to registered users who have agreed to the applicable terms of use (a Virtual Office Website, or "VOW," arrangement). HOMEH Inc., Brokerage therefore provides it to signed-in members only. Creating an account is free and takes under a minute.
About Unit 3902, 25 Telegram Mews, Toronto, Waterfront Communities
Summarized Description
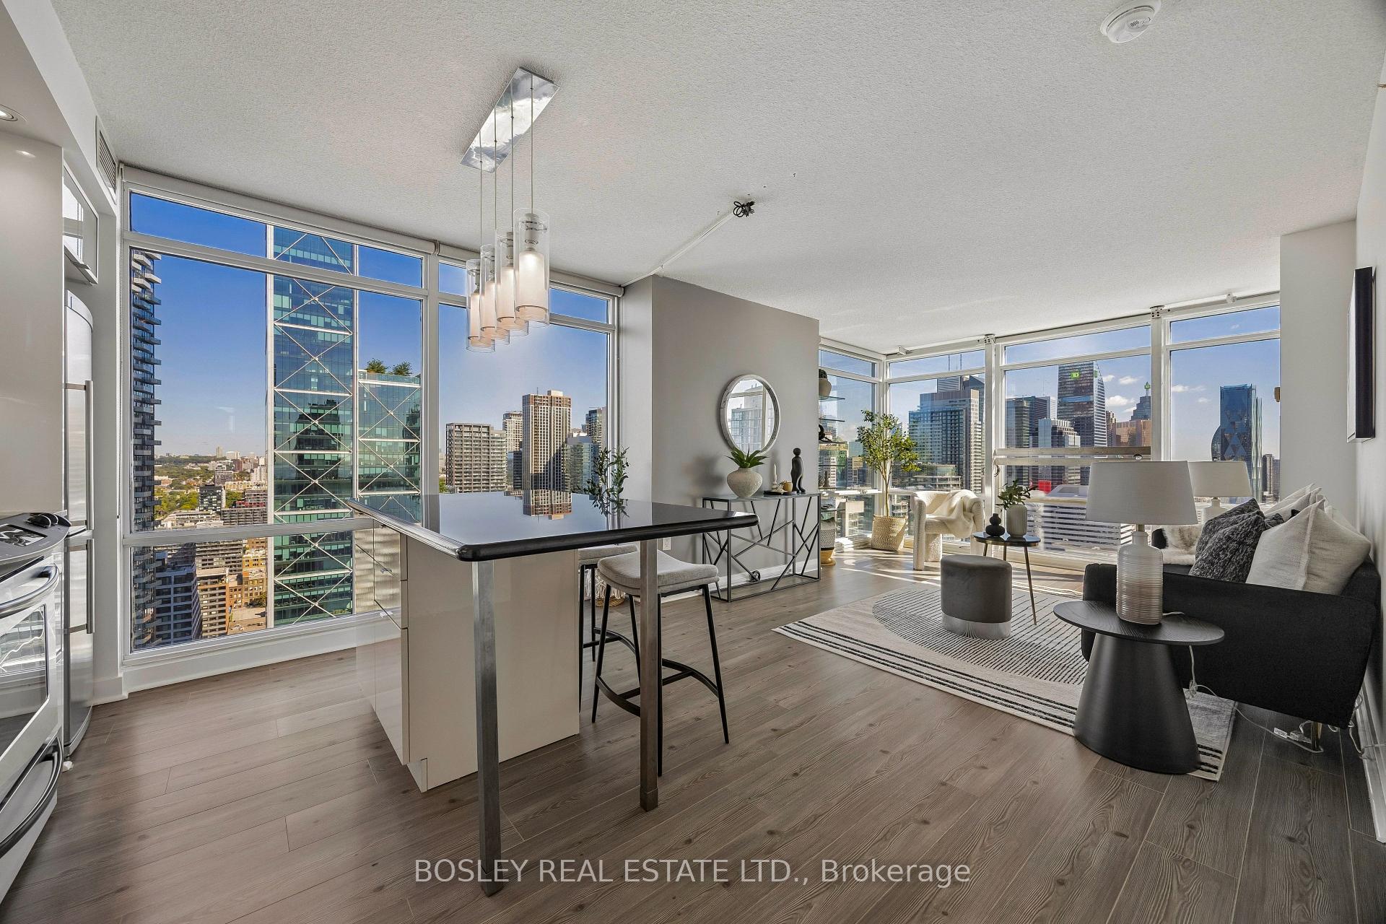
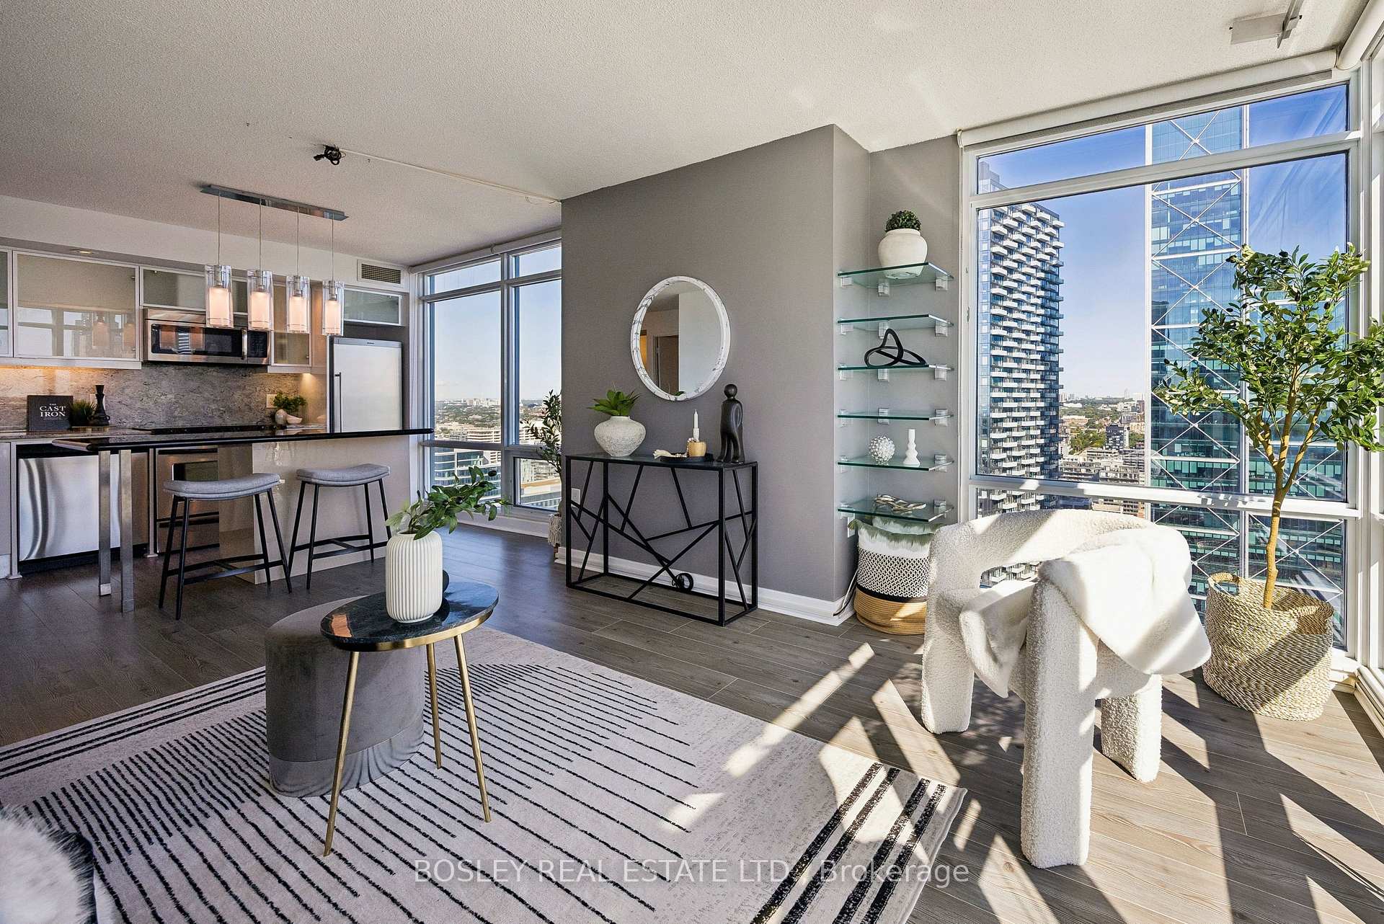
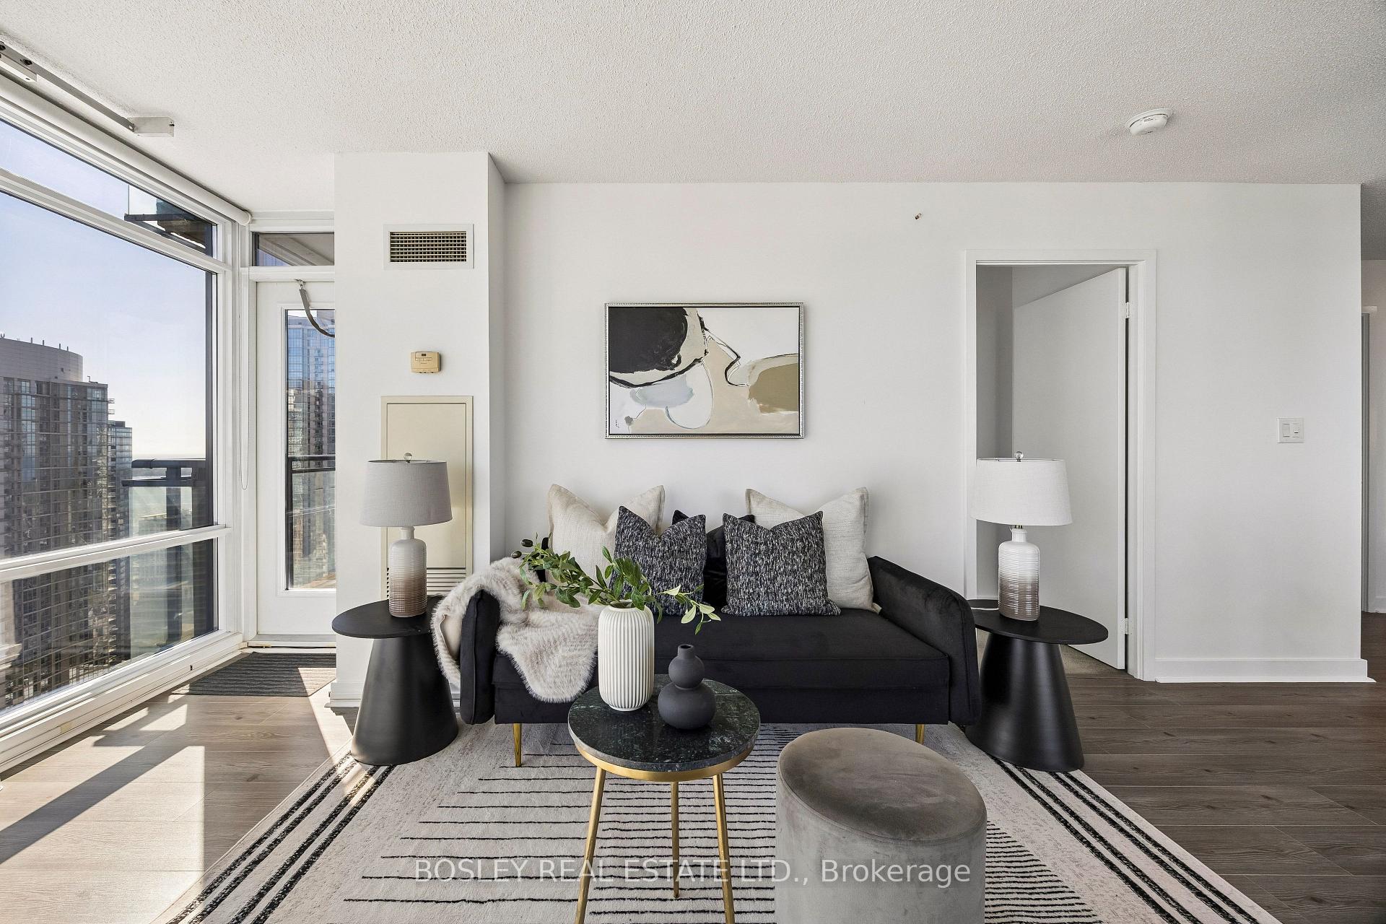
- Exceptional corner suite with skyline views.
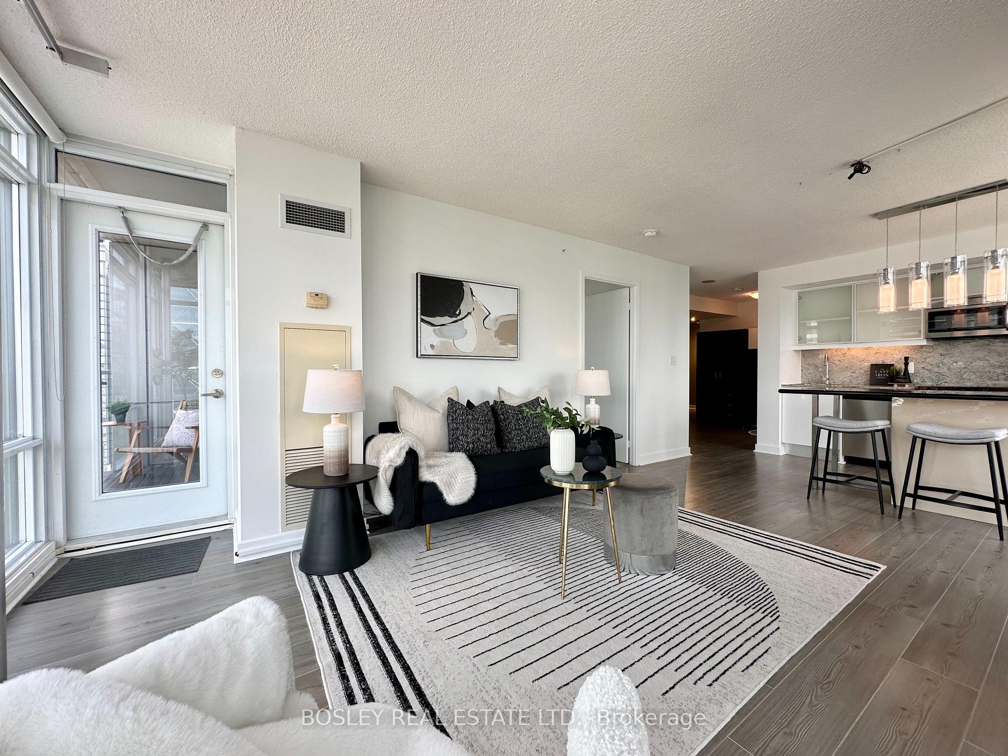
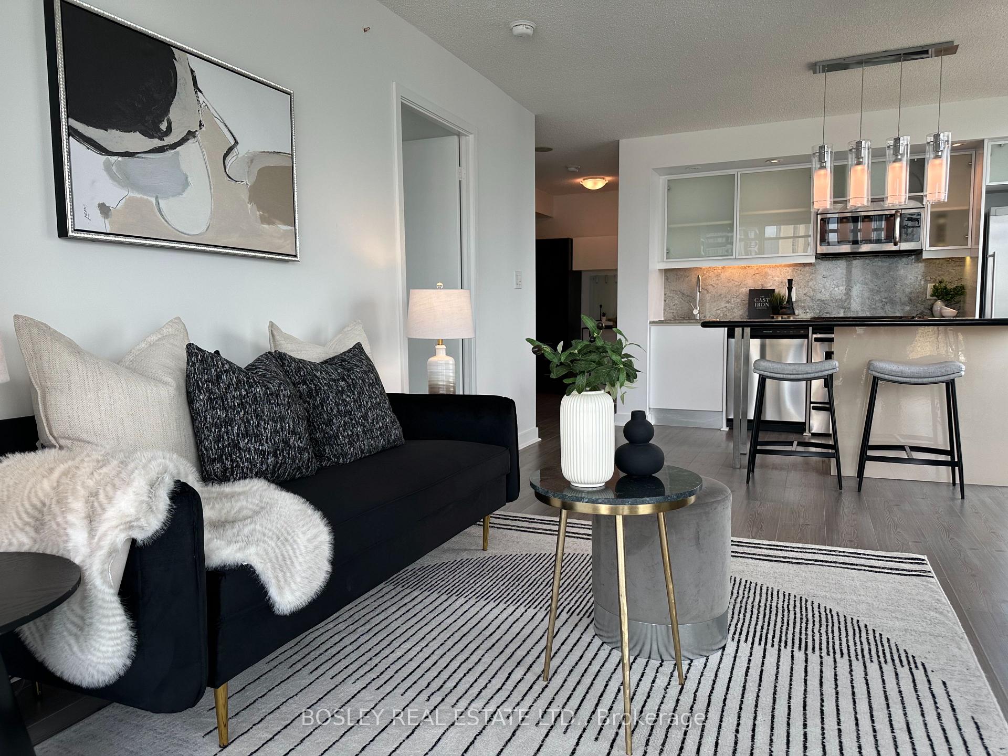
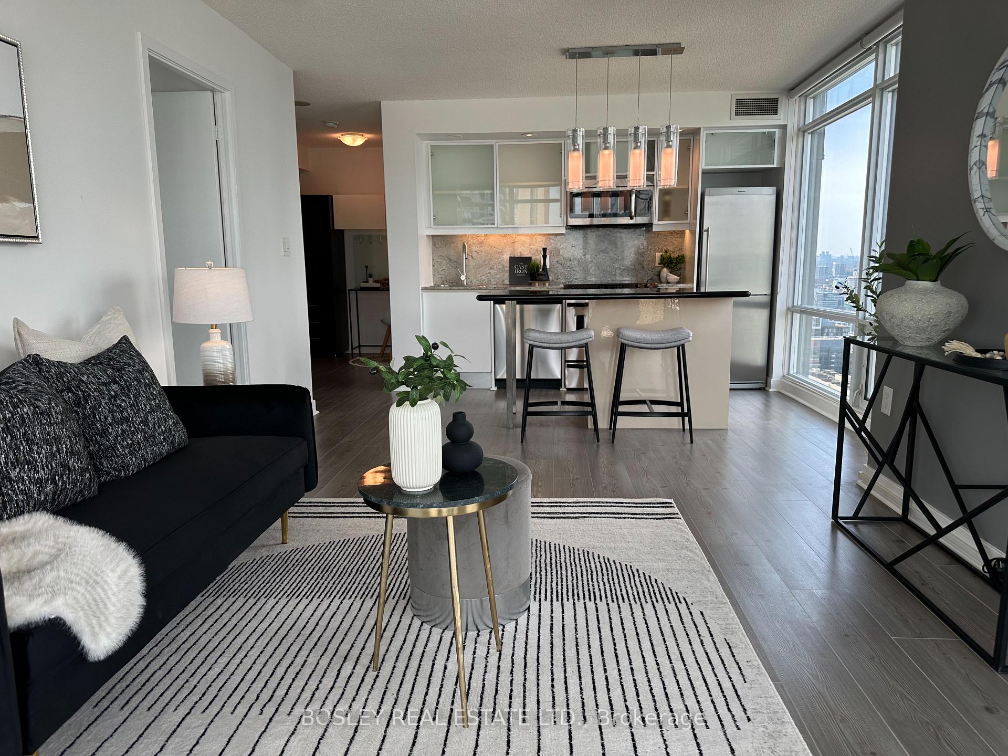
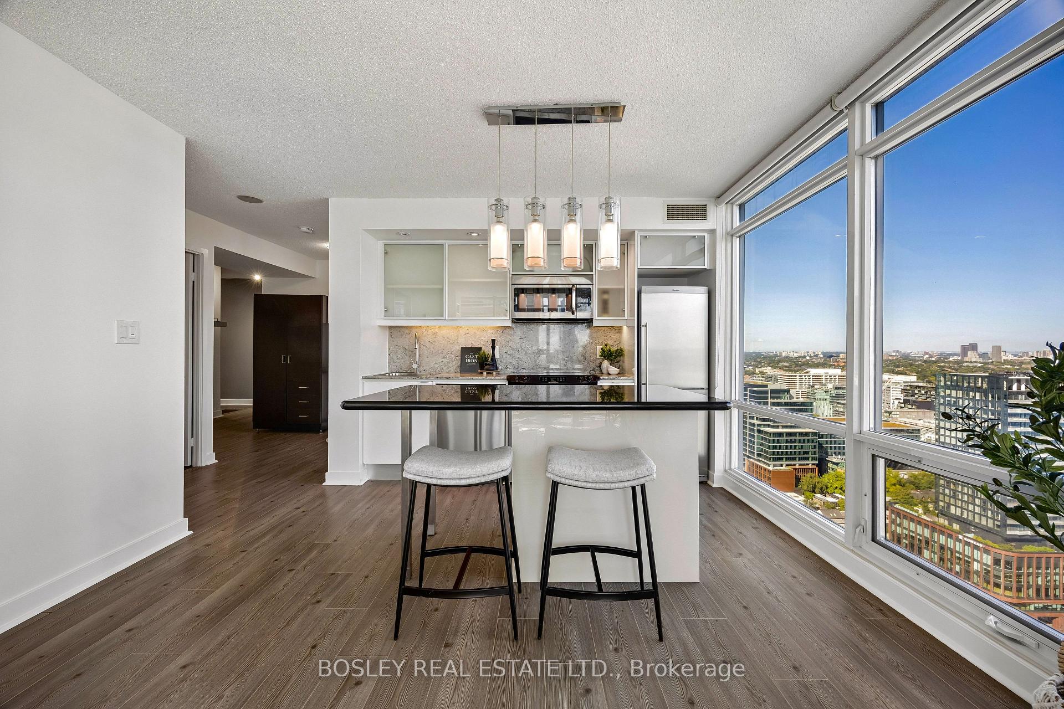
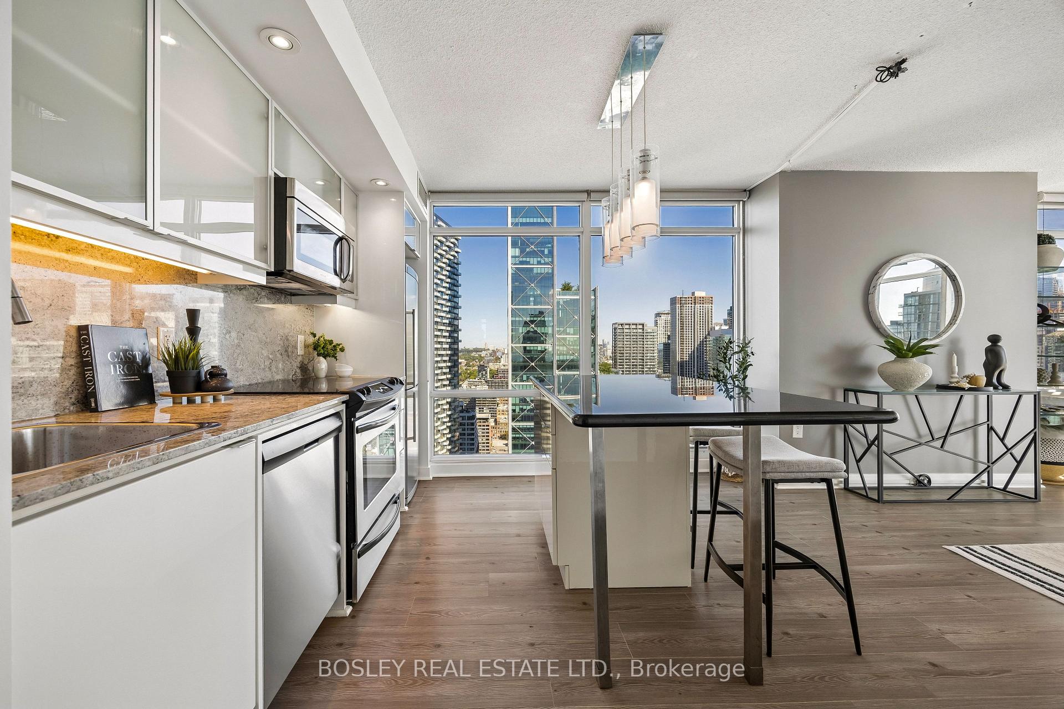
- Eat-in kitchen with island and floor-to-ceiling windows.
- Two large bedrooms with privacy.
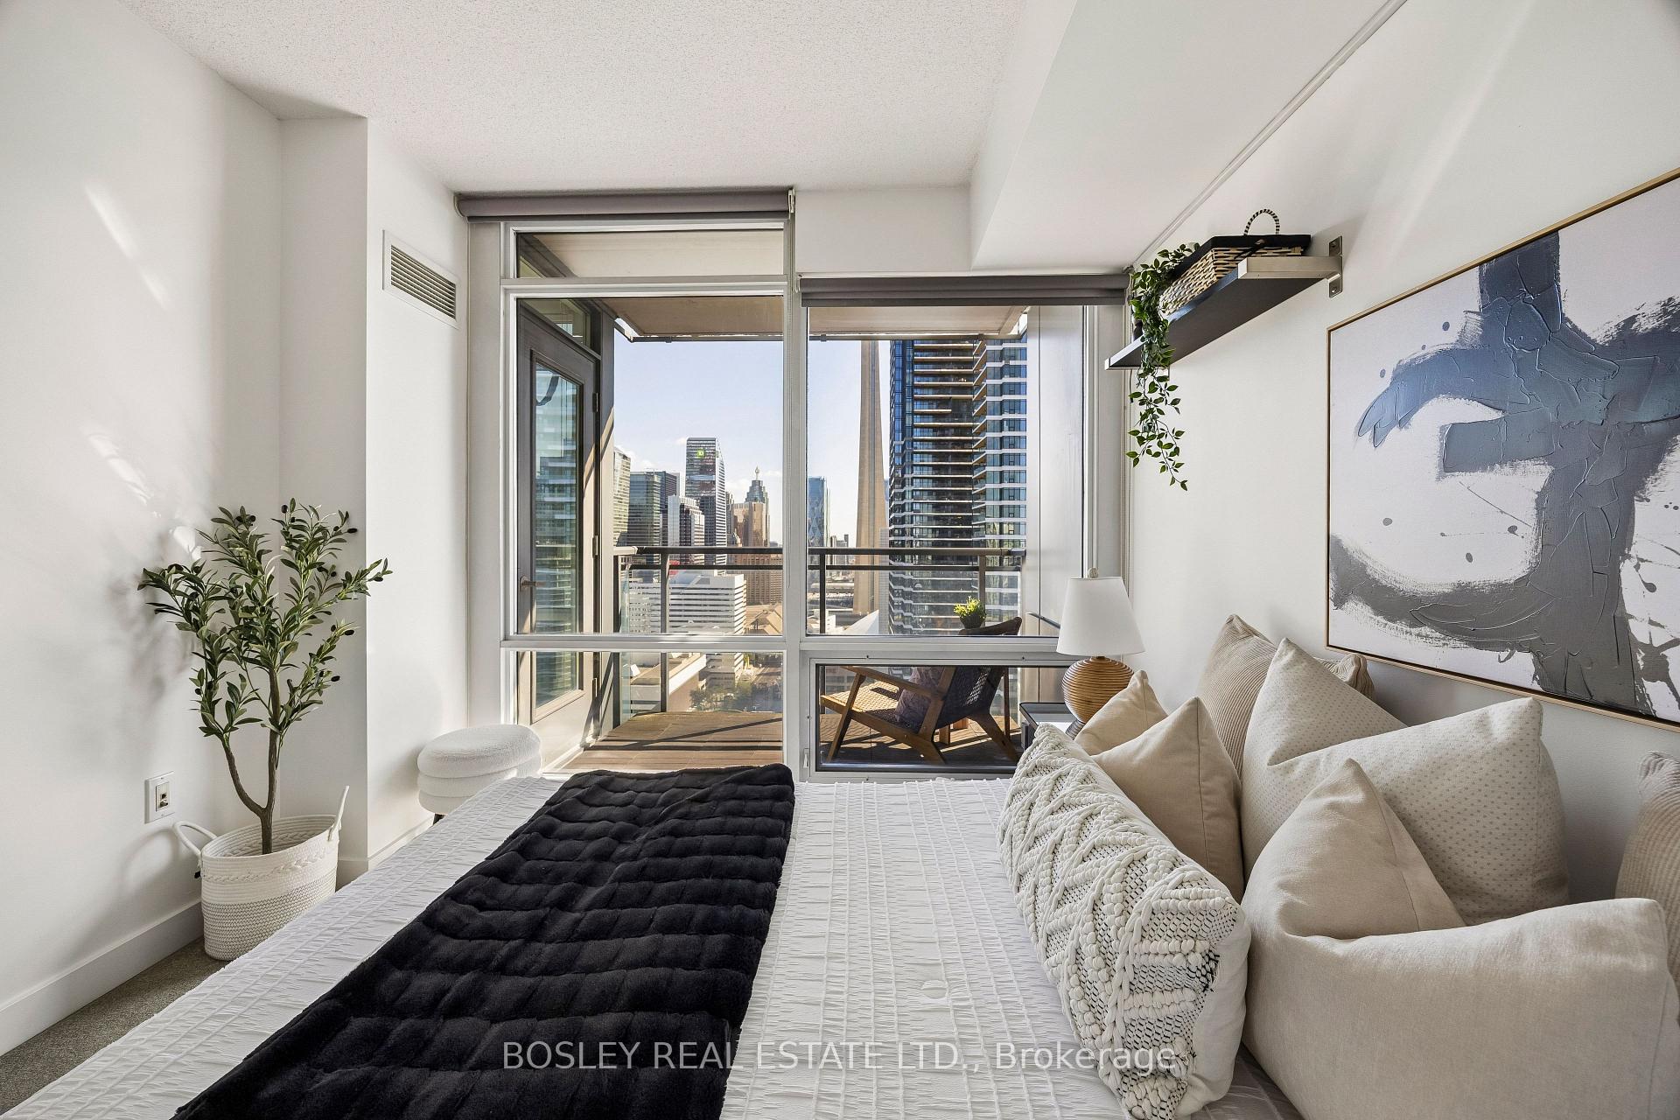
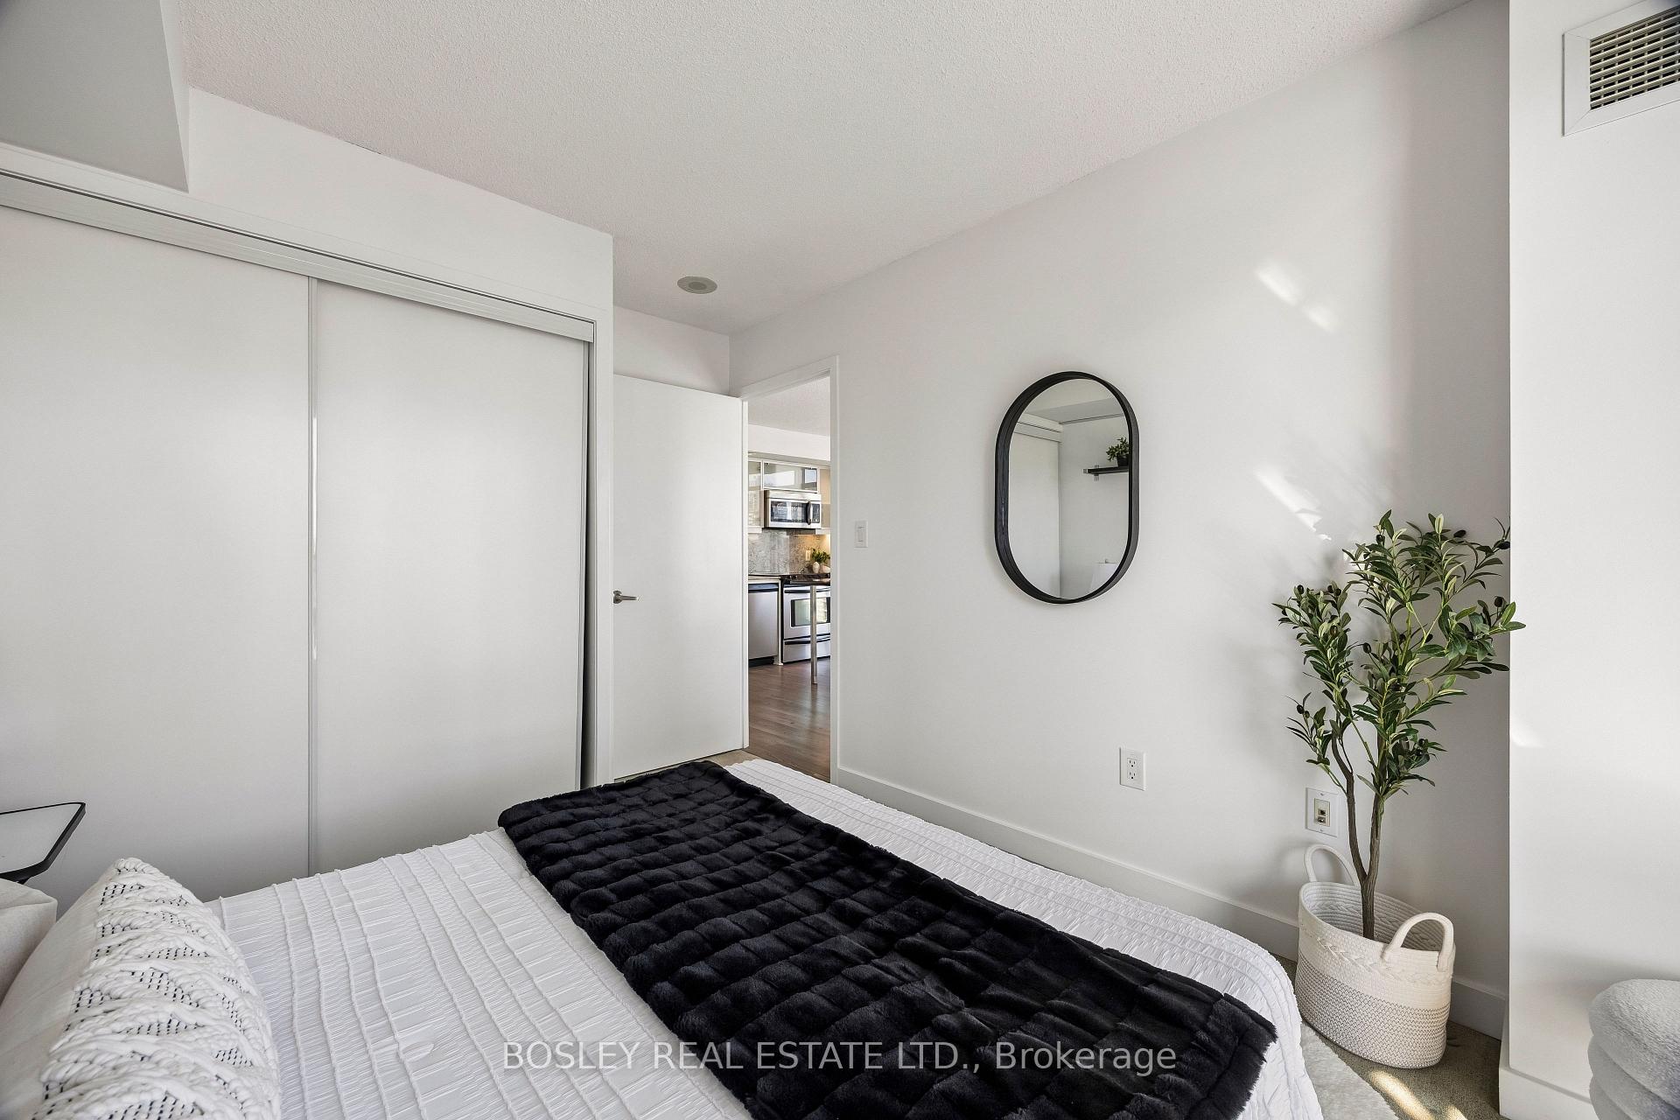
- Primary bedroom features ensuite and climate control.
- Open den ideal for home office.
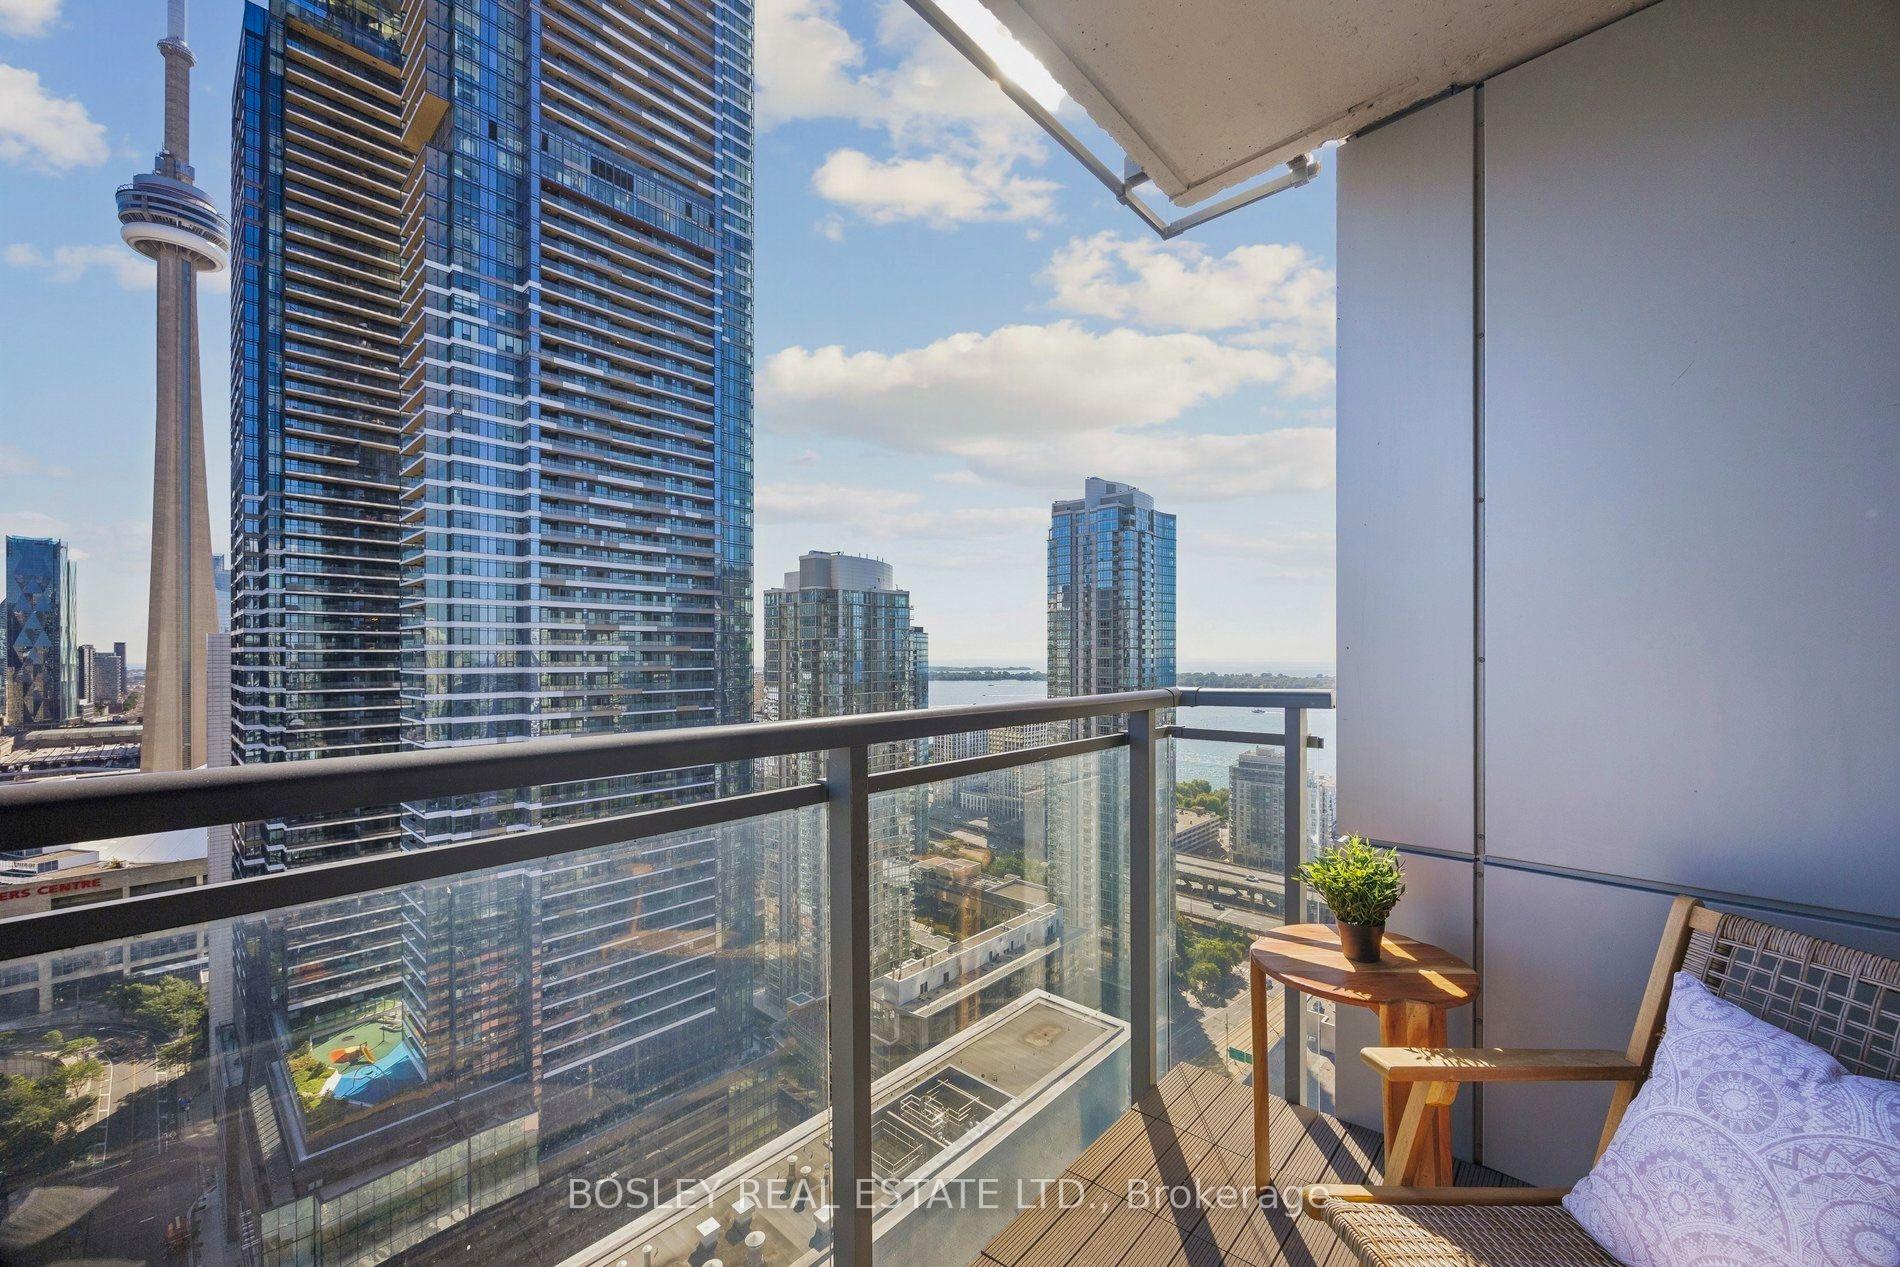
- East-facing balcony overlooking Lake Ontario.
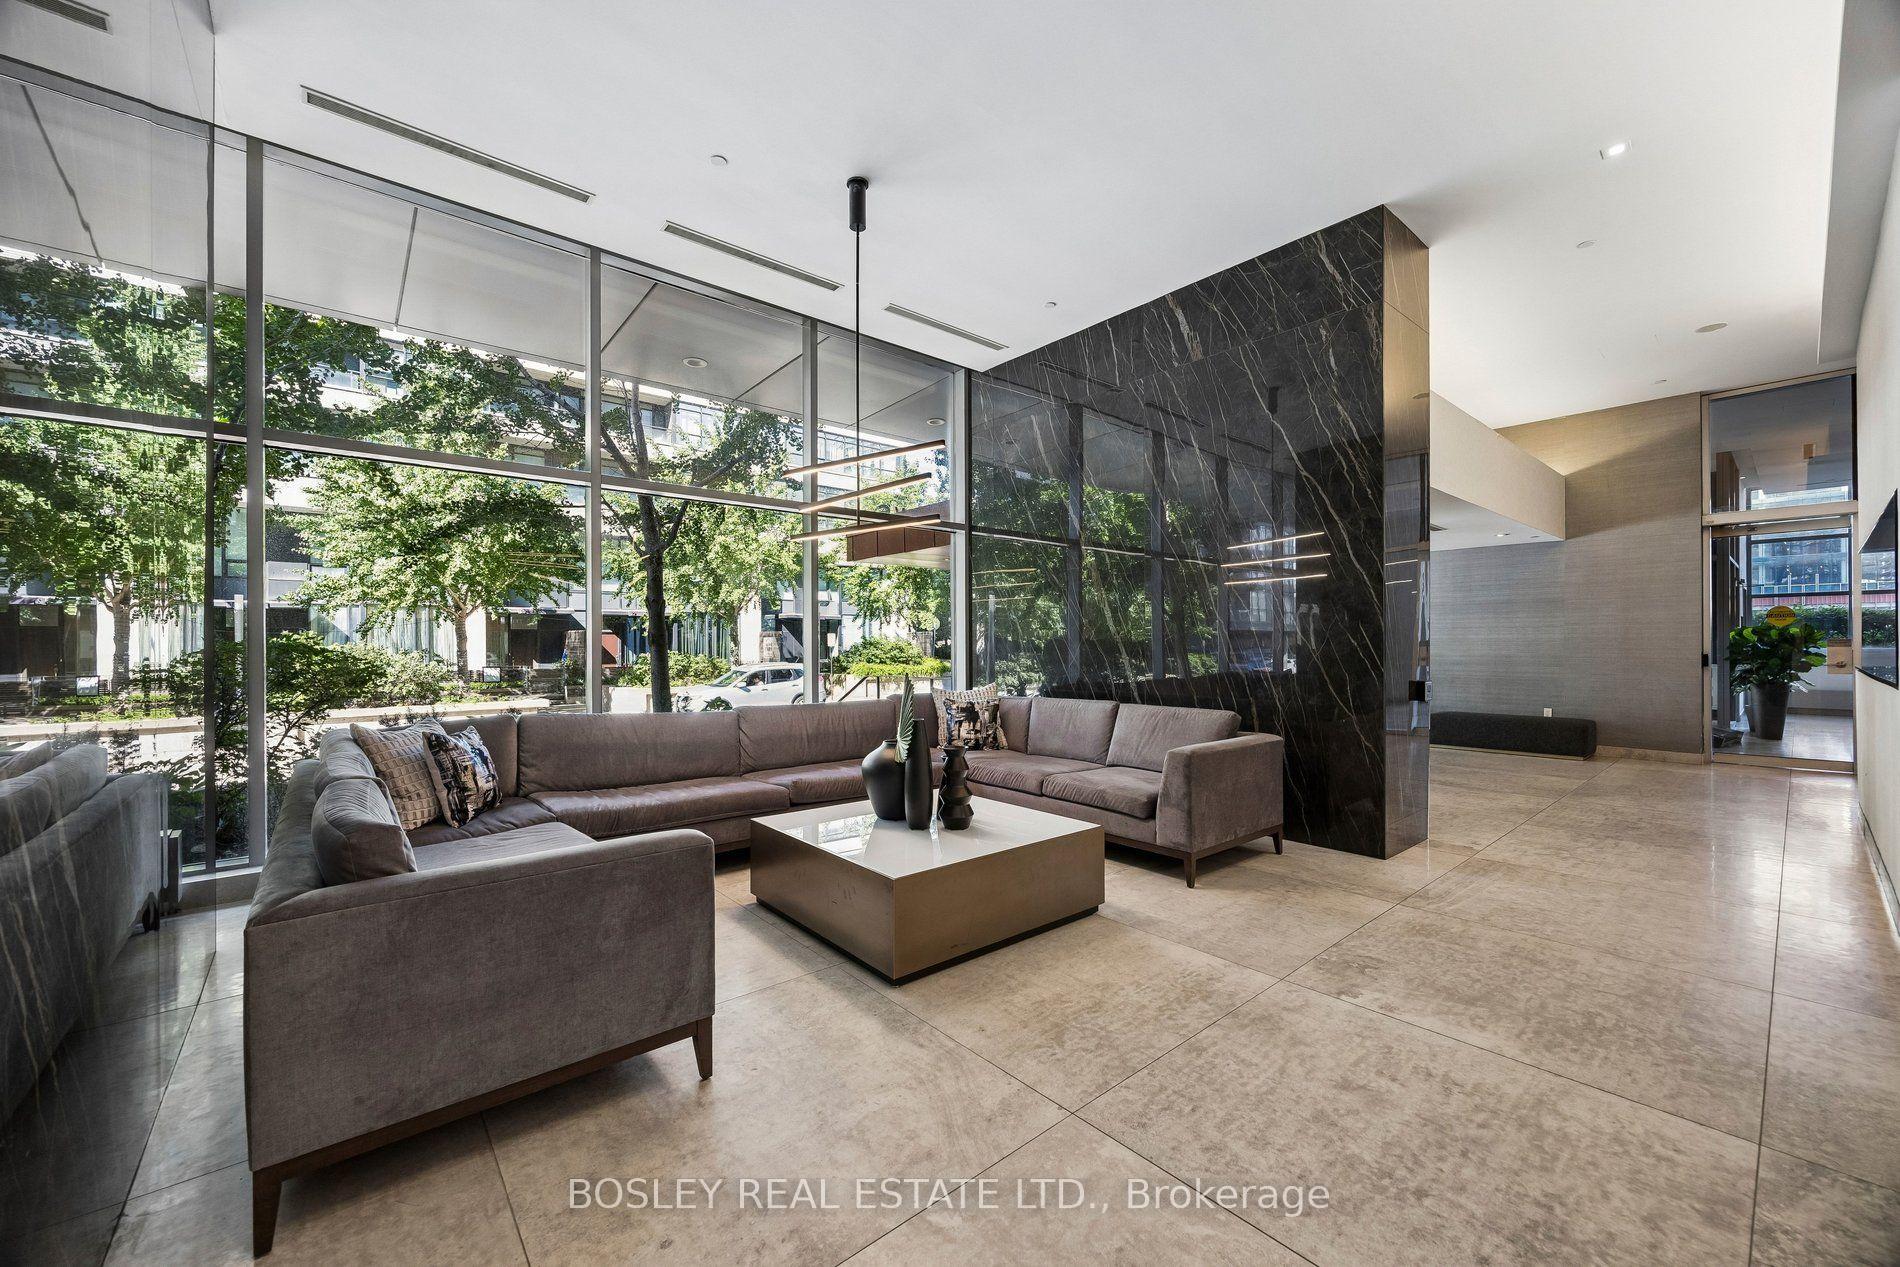
- Resort-style amenities in a low turnover building.
- Convenient access to transit and local attractions.
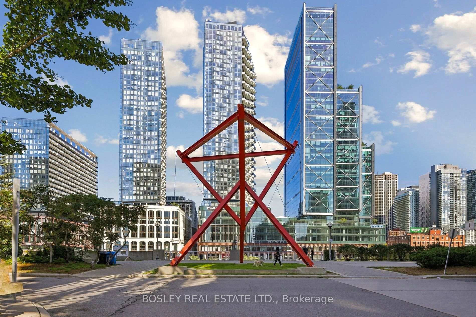
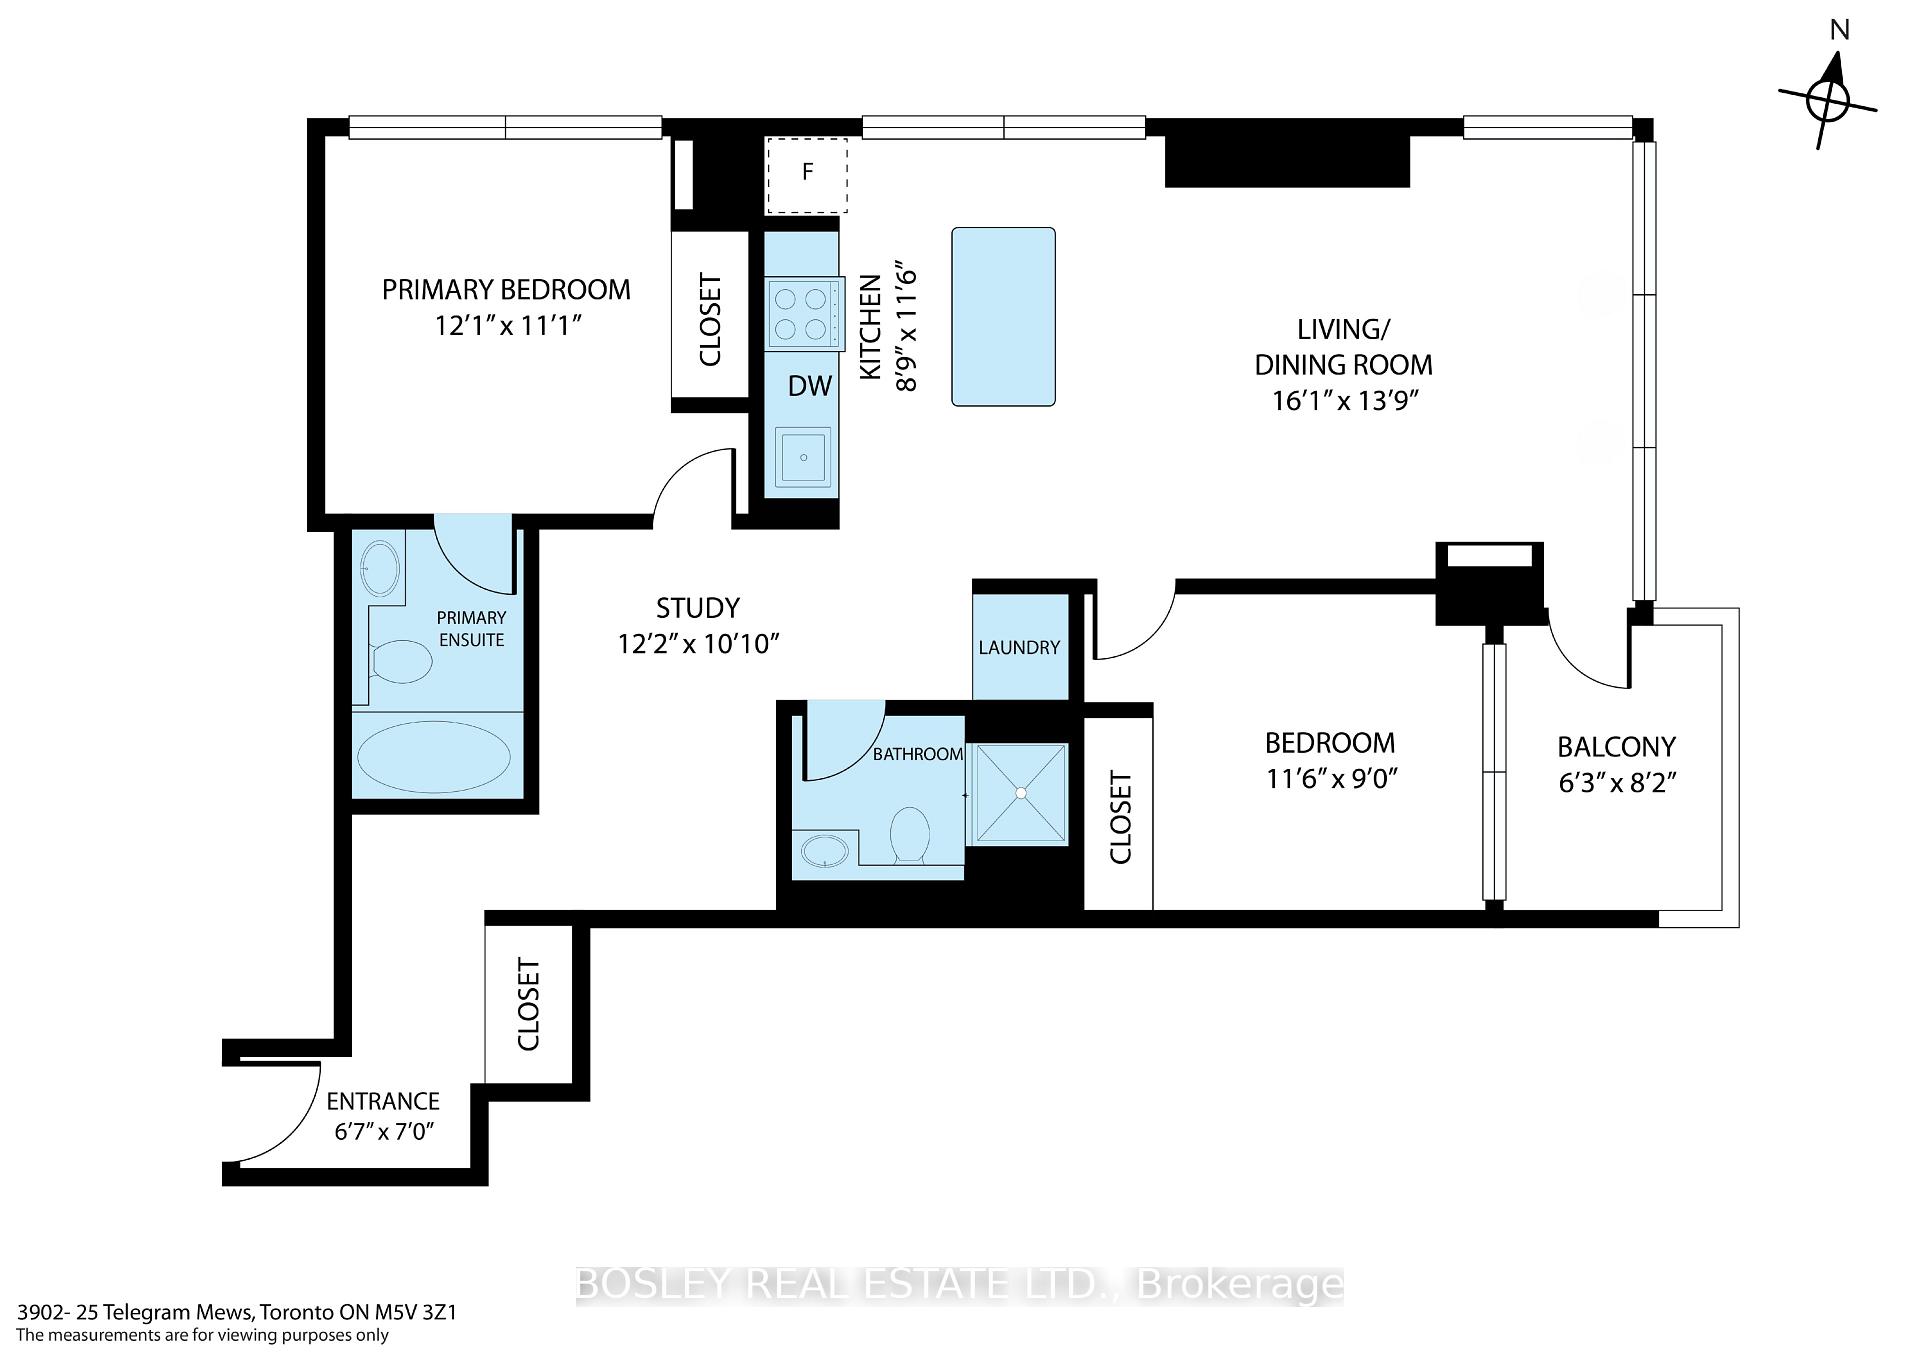
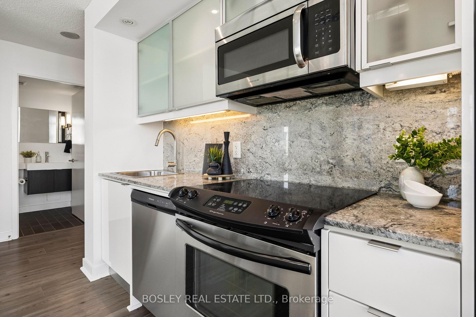
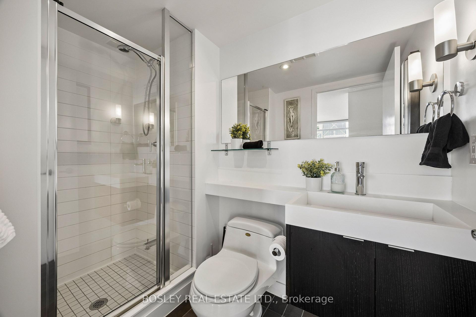
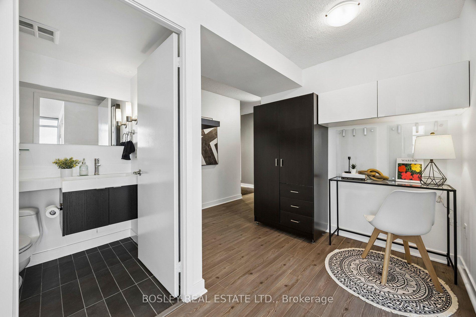
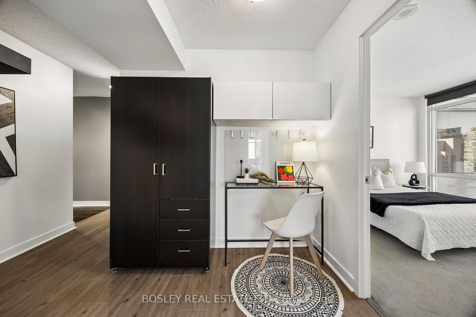
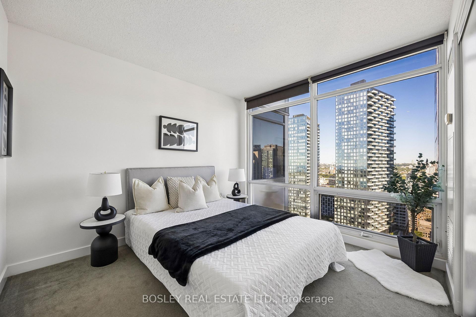
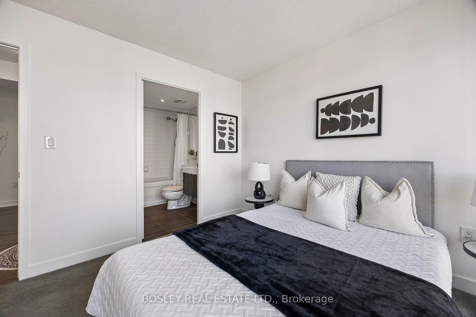
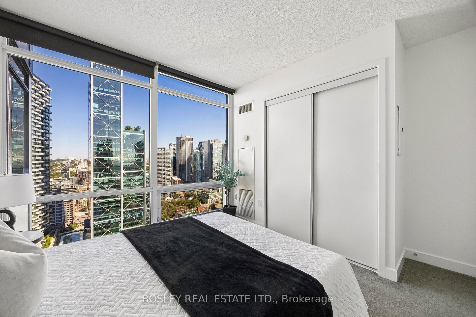
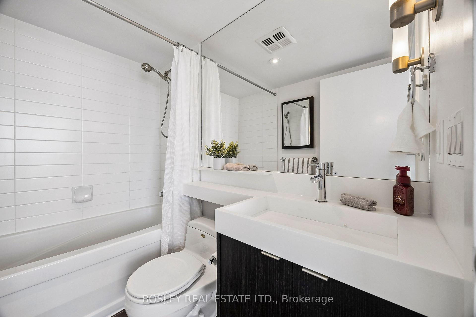
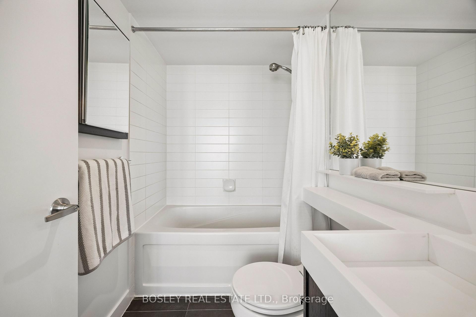
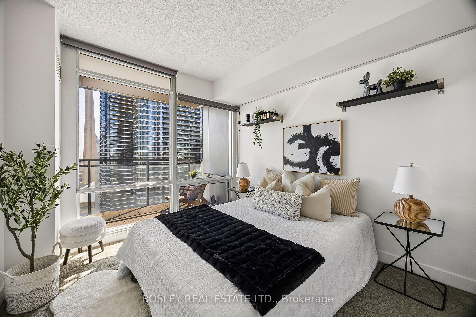
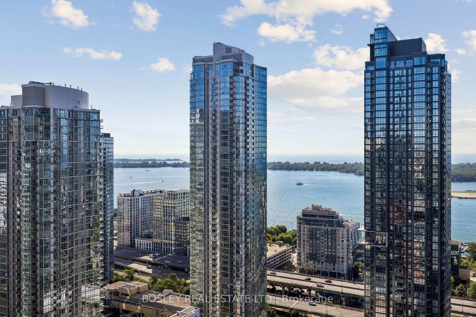
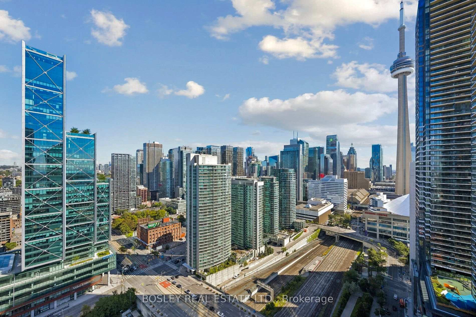
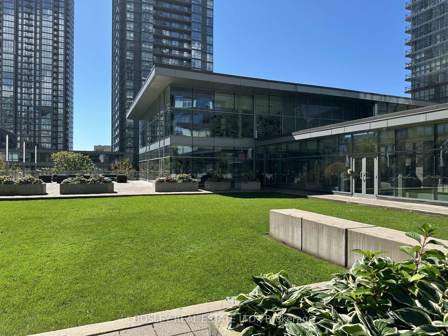
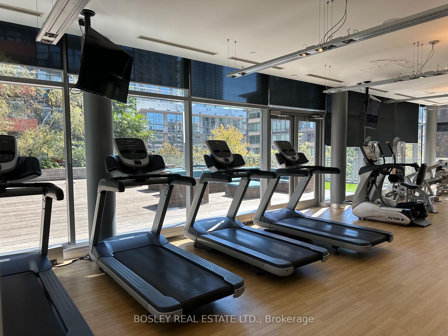
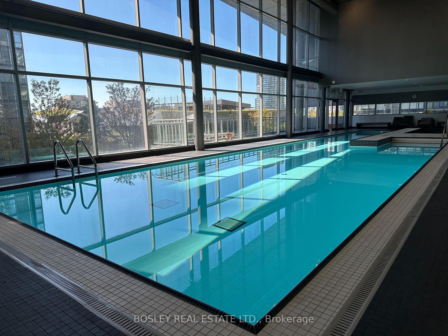
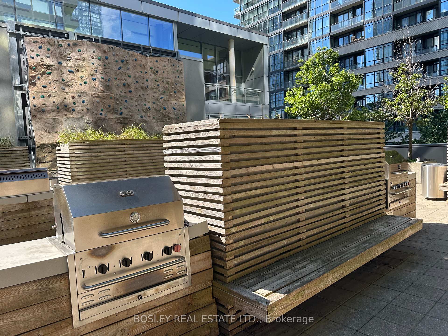
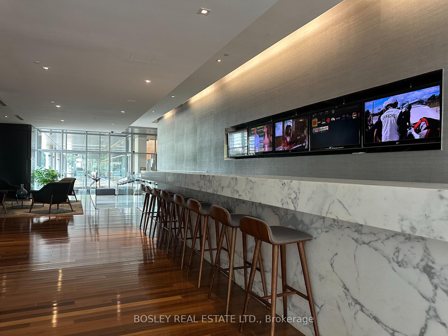
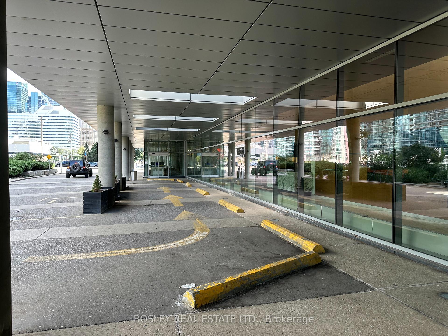
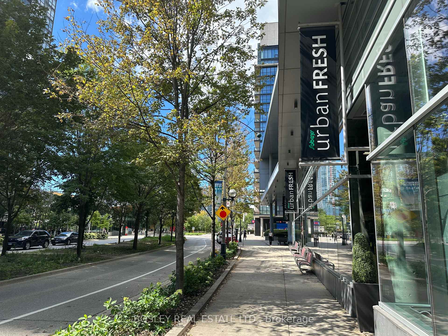
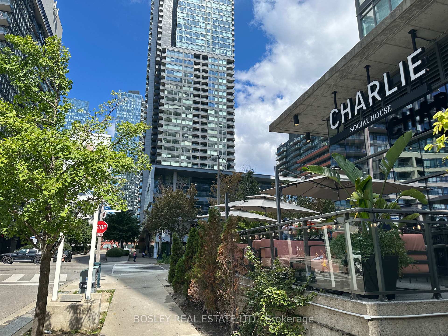
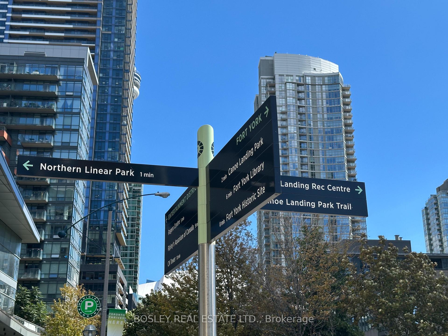
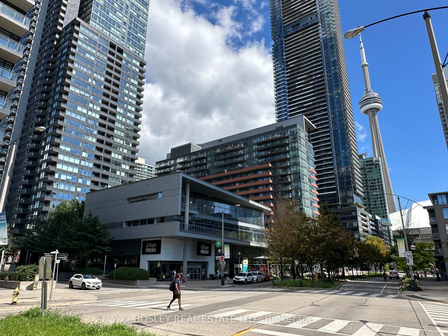
Welcome to the heart of Toronto featuring unobstructed skyline views that are truly special from the first morning light, to evening golden hour, to the illuminated city at night. A must see! Ascend from a private lobby exclusive to the upper premium floors, to this exceptional corner suite. Spread over more than 930 square feet, the functional floor plan maximizes space with style. Your eat-in kitchen with island seating, stone counters and backsplash, features floor to ceiling windows and overlooks the living room with its own dual aspect views. Nearby buildings are set at a distance offering relative privacy. Two large bedrooms are separated for added personal space within the home. Primary bedroom includes its own climate control and ensuite. Two full bathrooms feature contemporary vanities and tile finishes, plus custom recessed medicine cabinets for discrete storage. An open den comfortably fits two desks and is tucked away perfect for a home office or quiet study. Have a peek over the inner harbour and Lake Ontario from the east-facing balcony. A welcoming entry has a double coat closet and tasteful tiles. Equally an entertainer's or introvert's delight! All in this desirable low turnover building.Amenities bring a resort feel to city life. A remarkable courtyard terrace has lush lawns, perennial gardens, and south-facing patio with lounge seating. A second courtyard has an impressive climbing wall and BBQ areas. Indoor pool and spa are bathed in natural light. Exercise and weight rooms walkout to the terrace. Enjoy the sauna, guest suites, visitor parking, and 24-hour concierge.A vibrant and thriving community: Canoe Landing Community Recreation Centre, Bentway Studio, Jean Lumb Public School, Toronto Public Library, Sobeys, banks and restaurants. A short stroll to The Well. Easy access to Gardiner Expressway; Spadina streetcar; Skywalk to GO Train, UP Express, and subway. Rogers Centre, CN Tower, and Ripley's Aquarium all within one city block.
Key Facts & Features
Property Costs
- Annual Property Tax Amount
- $3,775
- Land Transfer Tax Fee
- $27,946
Condo/Maintenance Fee
- Maintenance Fee
- $769 /month
Included In Maintenance Fee
- Heat Included
- Common Elements Included
- Building Insurance Included
- Parking Included
- Water Included
- CAC Included
- Basement Type
- None
Interior Features
- Pets Permitted
- Yes-with Restrictions
- Laundry Features
- Ensuite
- Interior Extras
- Primary Bedroom - Main Floor, Storage Area Lockers
- View
- City, Clear, Downtown, Lake, Skyline
- Fireplace/Stove
- No
- Elevator
- No
Exterior Features
- Balcony
- Open
Building
- Building Type
- Condo Apartment
- Building Style
- Apartment
- Building Name
- Montage
- Condo Corp Number
- 2016
Construction
- Exposure
- North East
- Exterior Finish
- Other
- Special Designation
- Unknown
Inclusions
- Inclusions
- Stainless steel fridge, stove, newer dishwasher (2025), and built-in microwave with exhaust fan. New stacked clothes washer and dryer (2026). All roll-down window blinds and electric light fixtures. All wall-mounted floating shelves and cabinetry throughout, and freestanding storage cabinet in den. Living room metal frame mount for TV and projector screen is optional (seller is happy to remove it prior to closing). One owned parking space and one owned storage locker.
Parking & Garages
- Garage Type
- Underground
- Garage Spaces
- 1
- Parking Type
- Owned
- Parking Spaces
- 1
- Total Garage And Parking Spaces
- 1
Lockers
- Locker Type
- Owned
- Locker Unit
- 220
- Locker Level
- LVL A
Heating & Cooling
- Heat Source
- Gas
- Heat Type
- Heat Pump
- Air Conditioning
- Central Air
- Bedrooms
- 2 + 1
- Washrooms
- 2
- Kitchens
- 1
Room sizes
- Foyer—Main level, Double Closet, Tile Floor
- Bedroom 2—Main level, East View, Window Floor to Ceiling, Double Closet
- Dining Room—Main level, Combined w/Living, Window Floor to Ceiling
- Study—Main level, B/I Shelves
- Living Room—Main level, Combined w/Dining, Window Floor to Ceiling, W/O To Balcony
- Kitchen—Main level, Eat-in Kitchen, Stone Counters, Stainless Steel Appl
- Primary Bedroom—Main level, 4 Pc Ensuite, Window Floor to Ceiling, Double Closet
Washrooms
- 4-piece, Flat
- 3-piece, Flat
- Municipality
- Toronto
- Neighbourhood
- Waterfront Communities
- Main cross streets
- Spadina Ave/Fort York Blvd
- Directions
- West of Spadina Ave
- MLS® number
- C13768156
- Data source
- Toronto Regional Real Estate Board
- Status change
- 2026-10-13
- Listed on
- 2026-09-10
- Days on market
- 33 days
- Possession date
- 2026-09-15
- Possession type
- Immediate
- Co-op commission
- 2.5% + HST
- Seller
- Listed by
- BOSLEY REAL ESTATE LTD.
Home Market Value
Current home valuation for Unit 3902, 25 Telegram Mews, Toronto, Waterfront Communities, Toronto, ON. Listed for $874,900
HOMEH Estimate
$813,500
Estimated Sales Range
$688,149 - $938,851
HOMEH Estimate for Unit 3902, 25 Telegram Mews, Toronto, Waterfront Communities
Calculated with a real agent's CMA method — 45+ years of experience, codified. Not an AI guess.
For the owner
Is this your home? Track its value.
Get this home's HOMEH Estimate by email once a month, with how many homes are for sale around you.
Mortgage Payment Calculator
Compare up to 4 down payment scenarios
5% on first $500K + 10% on $374,900 over $500K
$62,490
| Scenario 1 | Scenario 2 | Scenario 3 | Scenario 4 | |
|---|---|---|---|---|
−Down payment | % $ | % $ | % $ | % $ |
+CMHC insurance | $32,476 | $24,410 | $20,823 | $0 |
=Total mortgage | $844,383 | $811,820 | $764,488 | $699,920 |
Amortization | ||||
Mortgage rate | % | % | % | % |
| Payment frequency | ||||
=Mortgage payment | $4,123monthly | $3,964monthly | $3,733monthly | $3,417monthly |
Land Transfer Tax
$13,973
$13,973
$27,946
Around this home
Data provided by OpenStreetMap & Fraser Institute School Rankings
Ask HOMEH
New!Hi there!
👋Text or call (416) 301-9001
Recommended for you
Based on homes you've looked at.
No recommended properties found.
Nearby similar homes
No nearby properties found.
More real estate resources
Other homes nearby
Explore this area
Nearby neighbourhoods
No nearby listings available.