

Unit 705, 2118 Bloor Street W
Unit 705, 2118 Bloor Street W
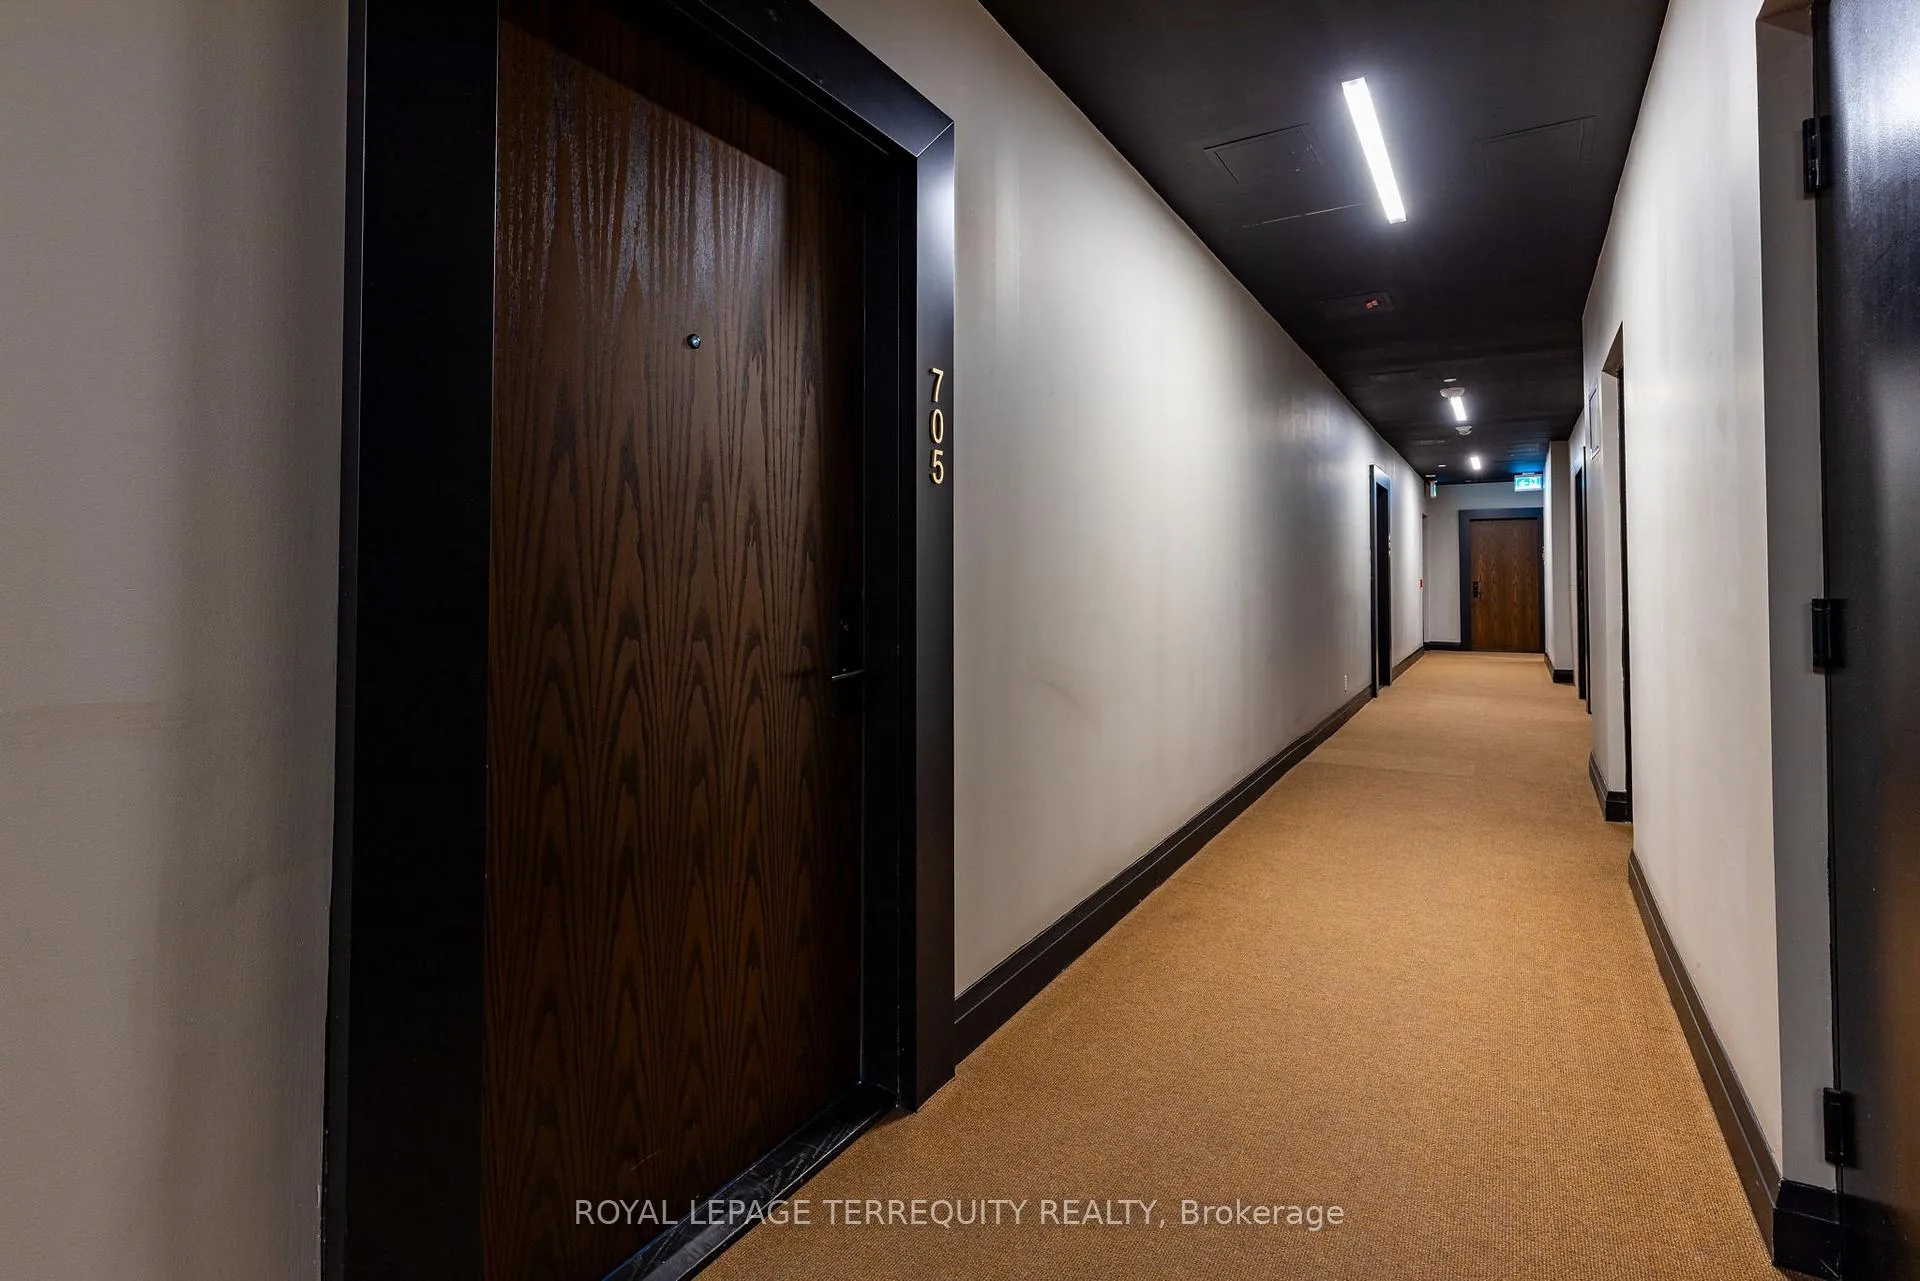 See all 27 photos
Property history
Facts and features
- ExposureSouth
- LaundryIn-suite
- LockerOwned
- BalconyOpen
- Central air
- Rooftop deck/garden
- Concierge
- Exercise room
The homeCondo Apartment, Apartment, 600–699 sq ft
- Type: Condo Apartment
- Style: Apartment
- Living space: 600–699 sq ft
- Basement: None
- Exposure: South
InsideIn-suite laundry, Carpet free, Elevator Yes
- Laundry: In-suite laundry
- Features: Carpet free
- Elevator: Yes
- Rooms above ground: 4
- Bedrooms: 1
- Bathrooms: 2
- Kitchens: 1
OutsideBrick front, concrete, Open
- Exterior: Brick front, concrete
- Balcony: Open
Parking and locker1 Parking, Underground, Exclusive
- Spaces: 1 Parking
- Garage: Underground
- Parking type: Exclusive
- Driveway: Underground
- Locker: Owned
BuildingPicnic Condos, Storeys 6, Units 68
- Name: Picnic Condos
- Storeys: 6
- Units: 68
- Registered: 2019
- Condo corporation: 2743
- Amenities: Rooftop deck/garden, concierge, exercise room
- Pets: Allowed
Heating, water and powerForced air, gas, Central air
- Heating: Forced air, gas
- Cooling: Central air
Rent and termsRent $2,800 a month, Entire property, Unfurnished
- Rent: $2,800 a month
- Space for rent: Entire property
- Furnished: Unfurnished
- Lease: 12 months
- Paid: Monthly
- Rent includes: Building insurance, common elements, parking, water
- Deposit: Required
- Credit check: Required
- Employment letter: Required
- Rental application: Required
- References: Required
IncludedExisting appliances: fridge, stove, microwave, built-in dishwasher, washer & dryer. all existing electrical light fixtures &window coverings.
- Included: Existing appliances: fridge, stove, microwave, built-in dishwasher, washer & dryer. all existing electrical light fixtures &window coverings.
NearbyPark, public transit, place of worship, library
- Close to: Park, public transit, place of worship, library
Listing detailsW12107616, Rented, Apr 28, 2025
- MLS® number: W12107616
- Status: Rented
- Listed on: Apr 28, 2025
- Days on market: 3
- Updated: May 1, 2025
- Possession: 2025-05-01 / Immediate
- Occupied by: Vacant
- Listing brokerage: ROYAL LEPAGE TERREQUITY REALTY
About this home
Unit 705, 2118 Bloor Street W, Toronto (High Park North), ON M6S 0A6
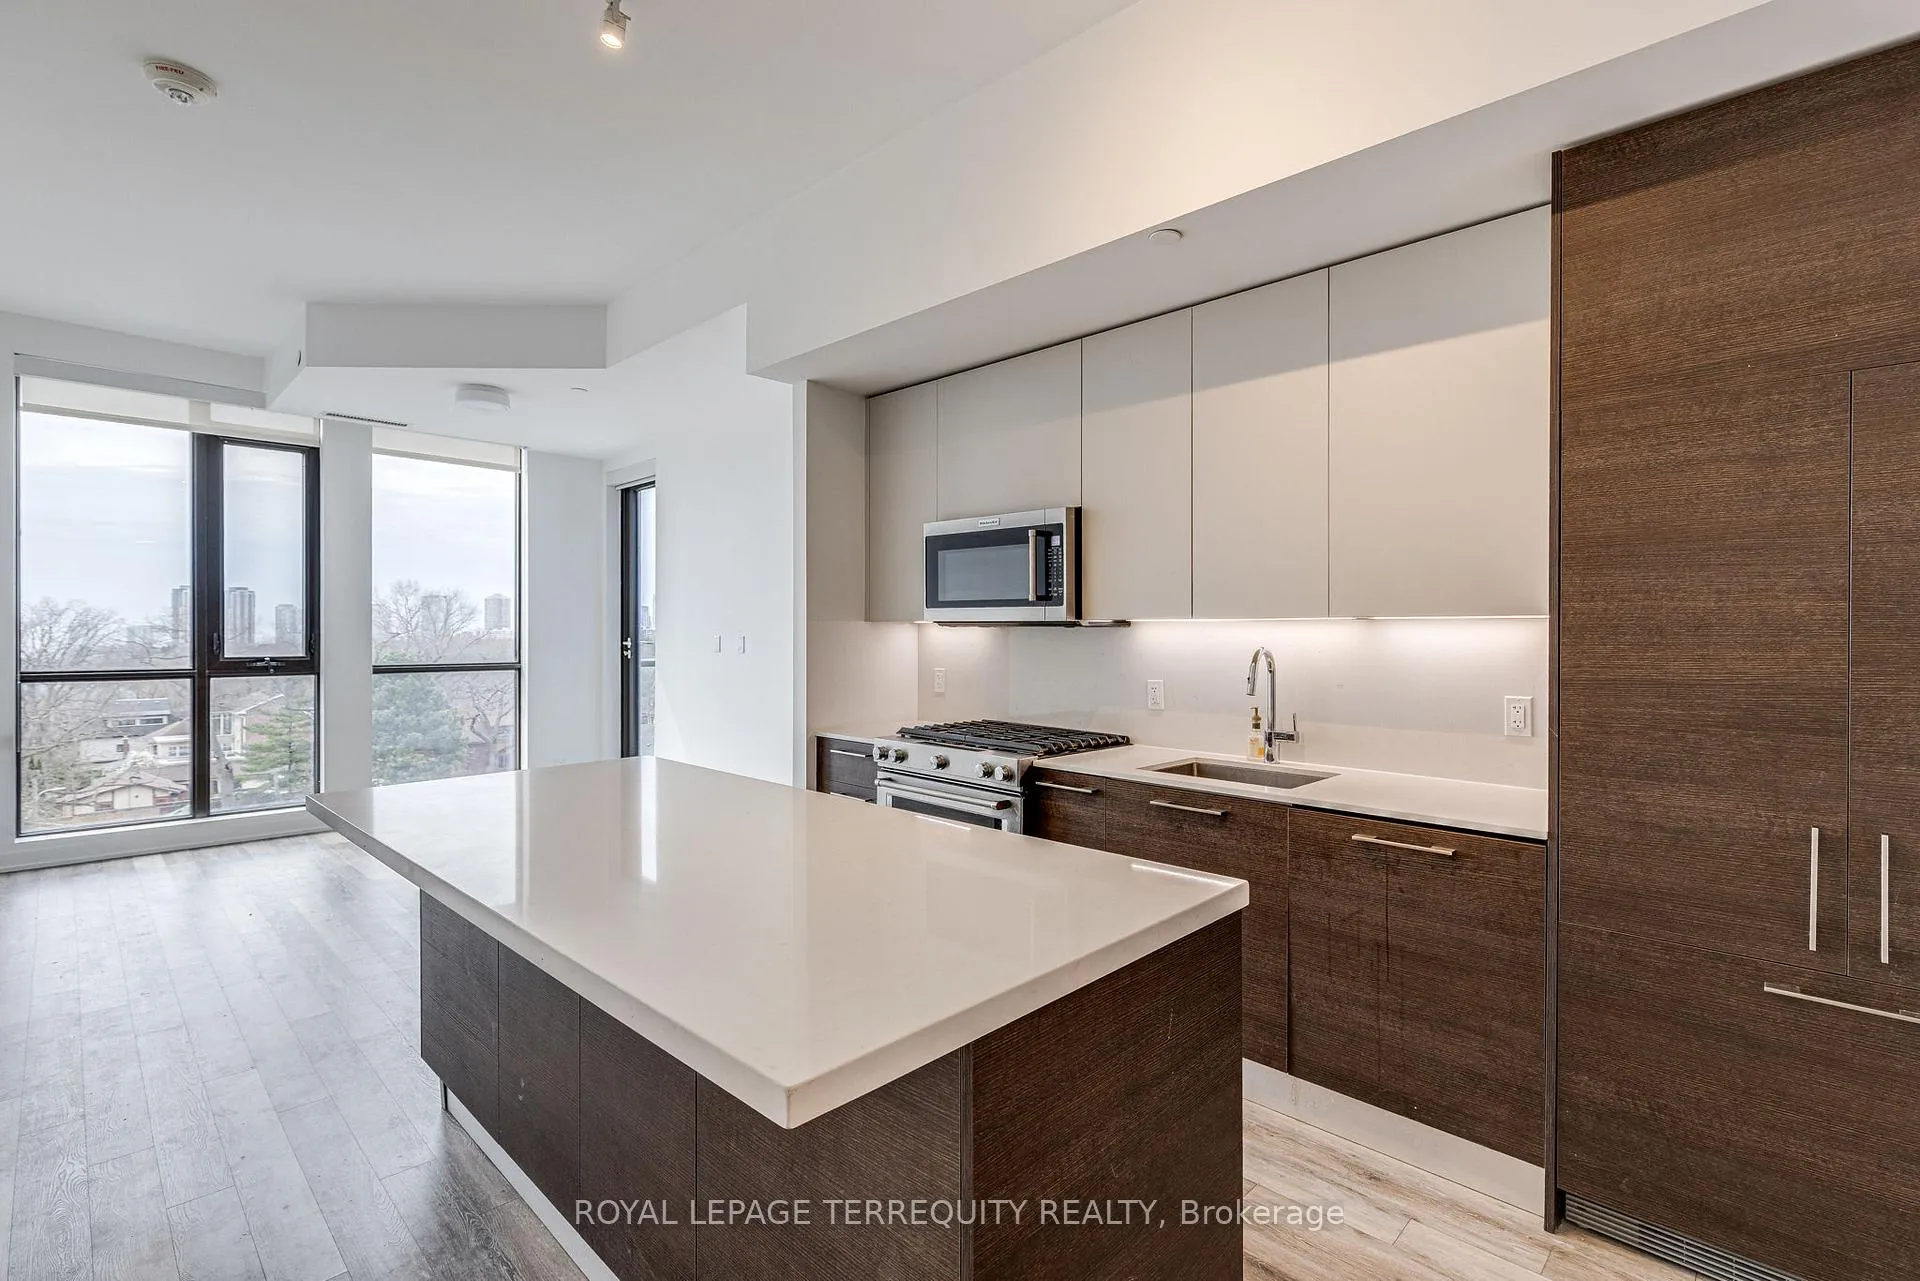
Welcome to your urban sanctuary in one of Torontos most coveted neighbourhoods! This beautifully appointed one-bedroom,two-bathroom condo offers the perfect blend of comfort, style, and convenience just steps from the natural beauty of High Park.Flooded with natural light, the open-concept living and dining area features floor-to-ceiling windows that frame spectacularunobstructed south-facing views of the city skyline and Lake Ontario. The thoughtfully designed kitchen boasts moderncabinetry, stainless steel appliances, quartz countertops, and a large island perfect for casual dining or entertaining.The spacious primary bedroom includes a generous closet and a sleek 5-piece ensuite. A second power room provides addedconvenience for guests or work-from-home living. High ceilings, quality finishes, and smart layout maximize both space andfunctionality throughout the unit.Enjoy premium building amenities including a fitness centre, party room, rooftop terrace, and a concierge. Located just minutesfrom Bloor Street West, this home puts you at the heart of vibrant shopping, dining, and transit.Ideal for professionals or couples, this High Park gem offers the best of city living with nature at your doorstep.Dont miss your chance to live in a piece of Torontos west end charm!
Ask about this home
A HOMEH agent will answer your questions about this home.
Know more about Picnic Condos
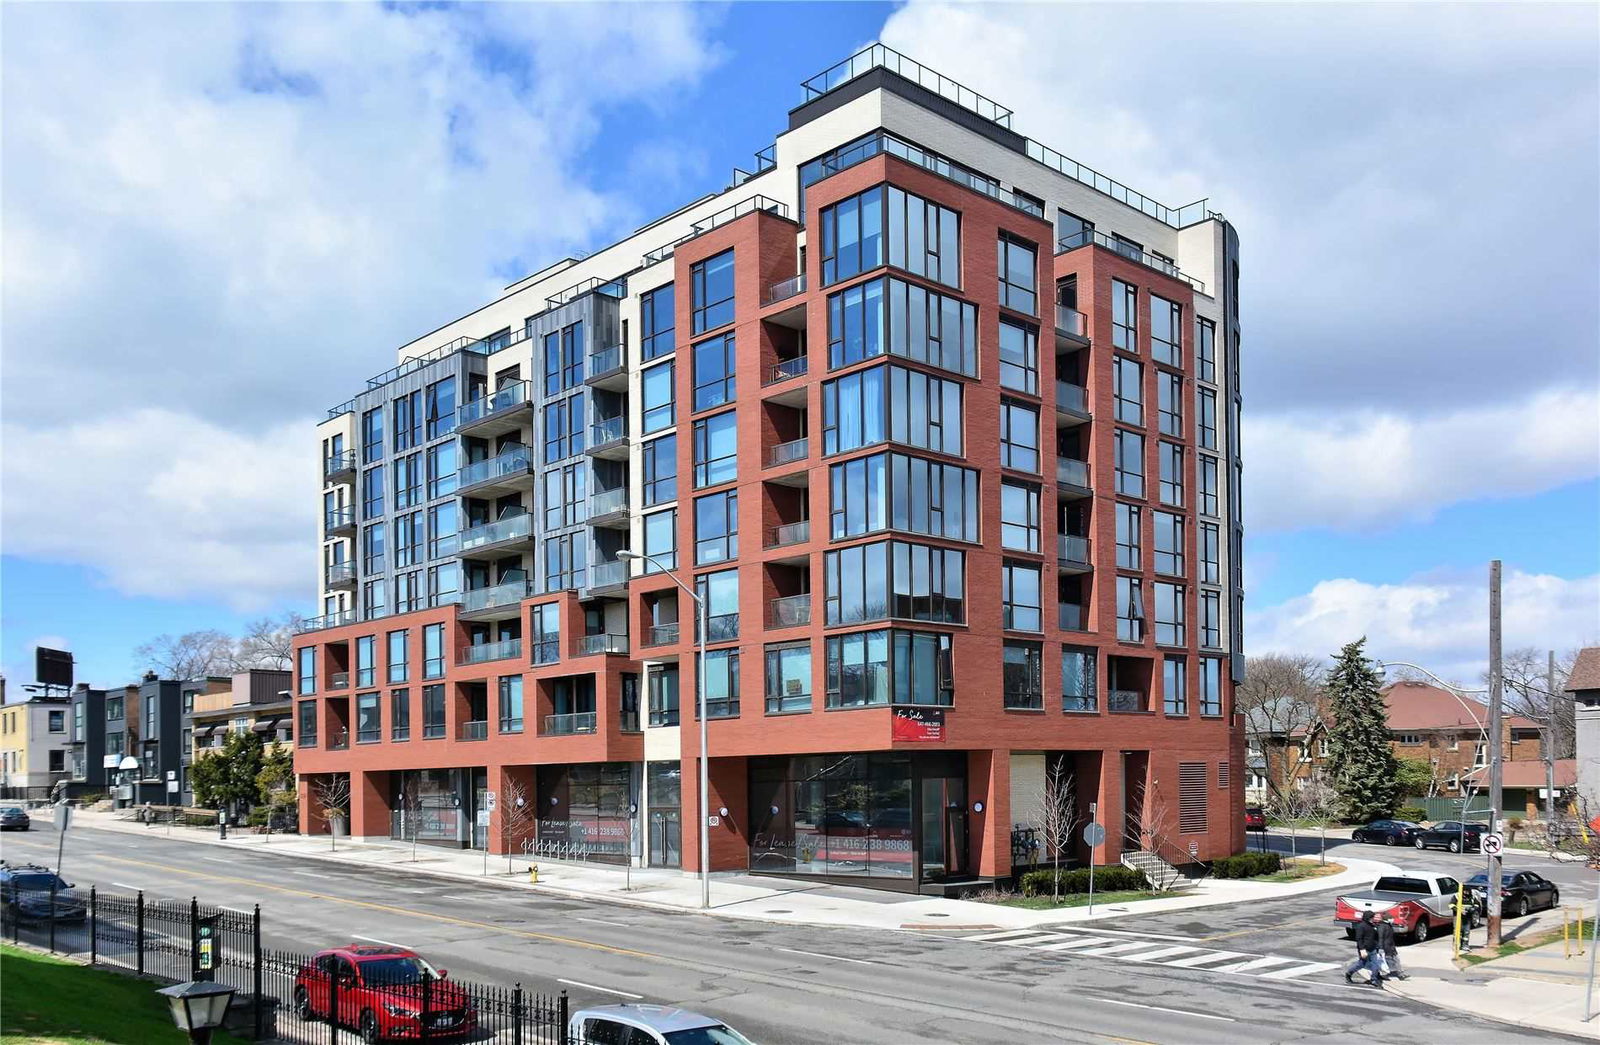
Condo building · 2118 Bloor Street W
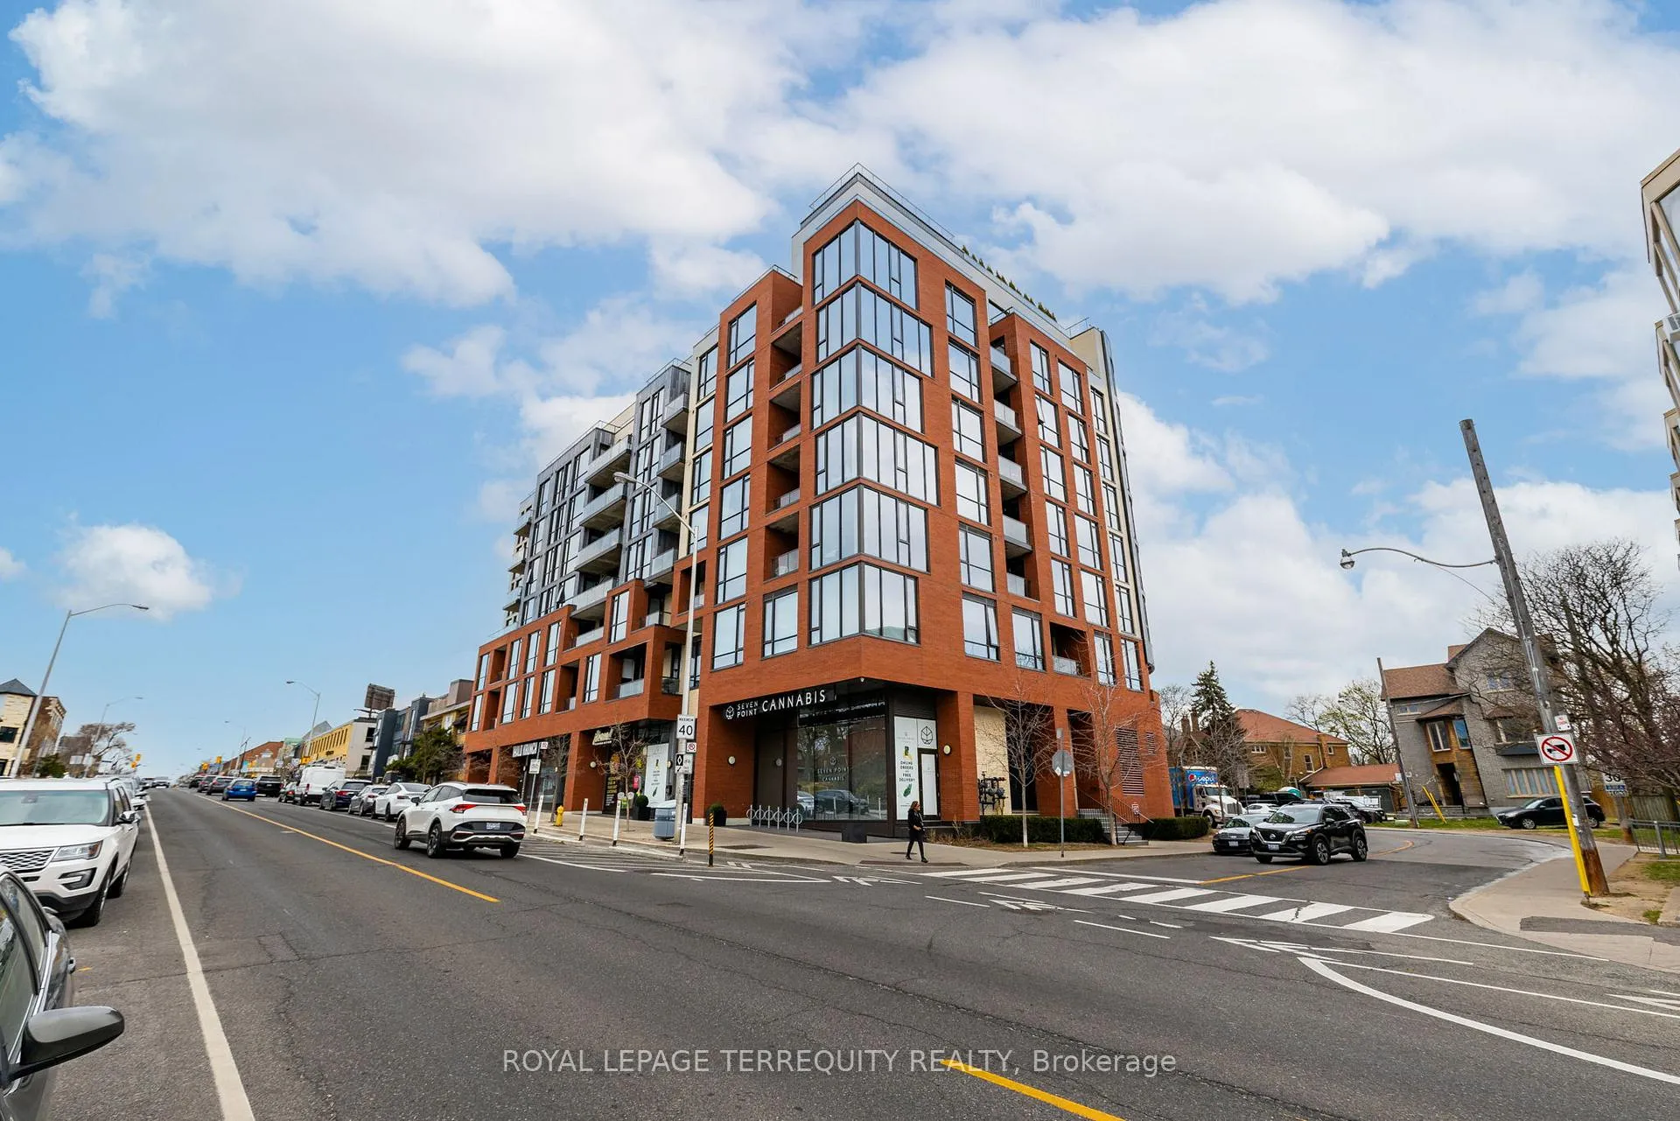
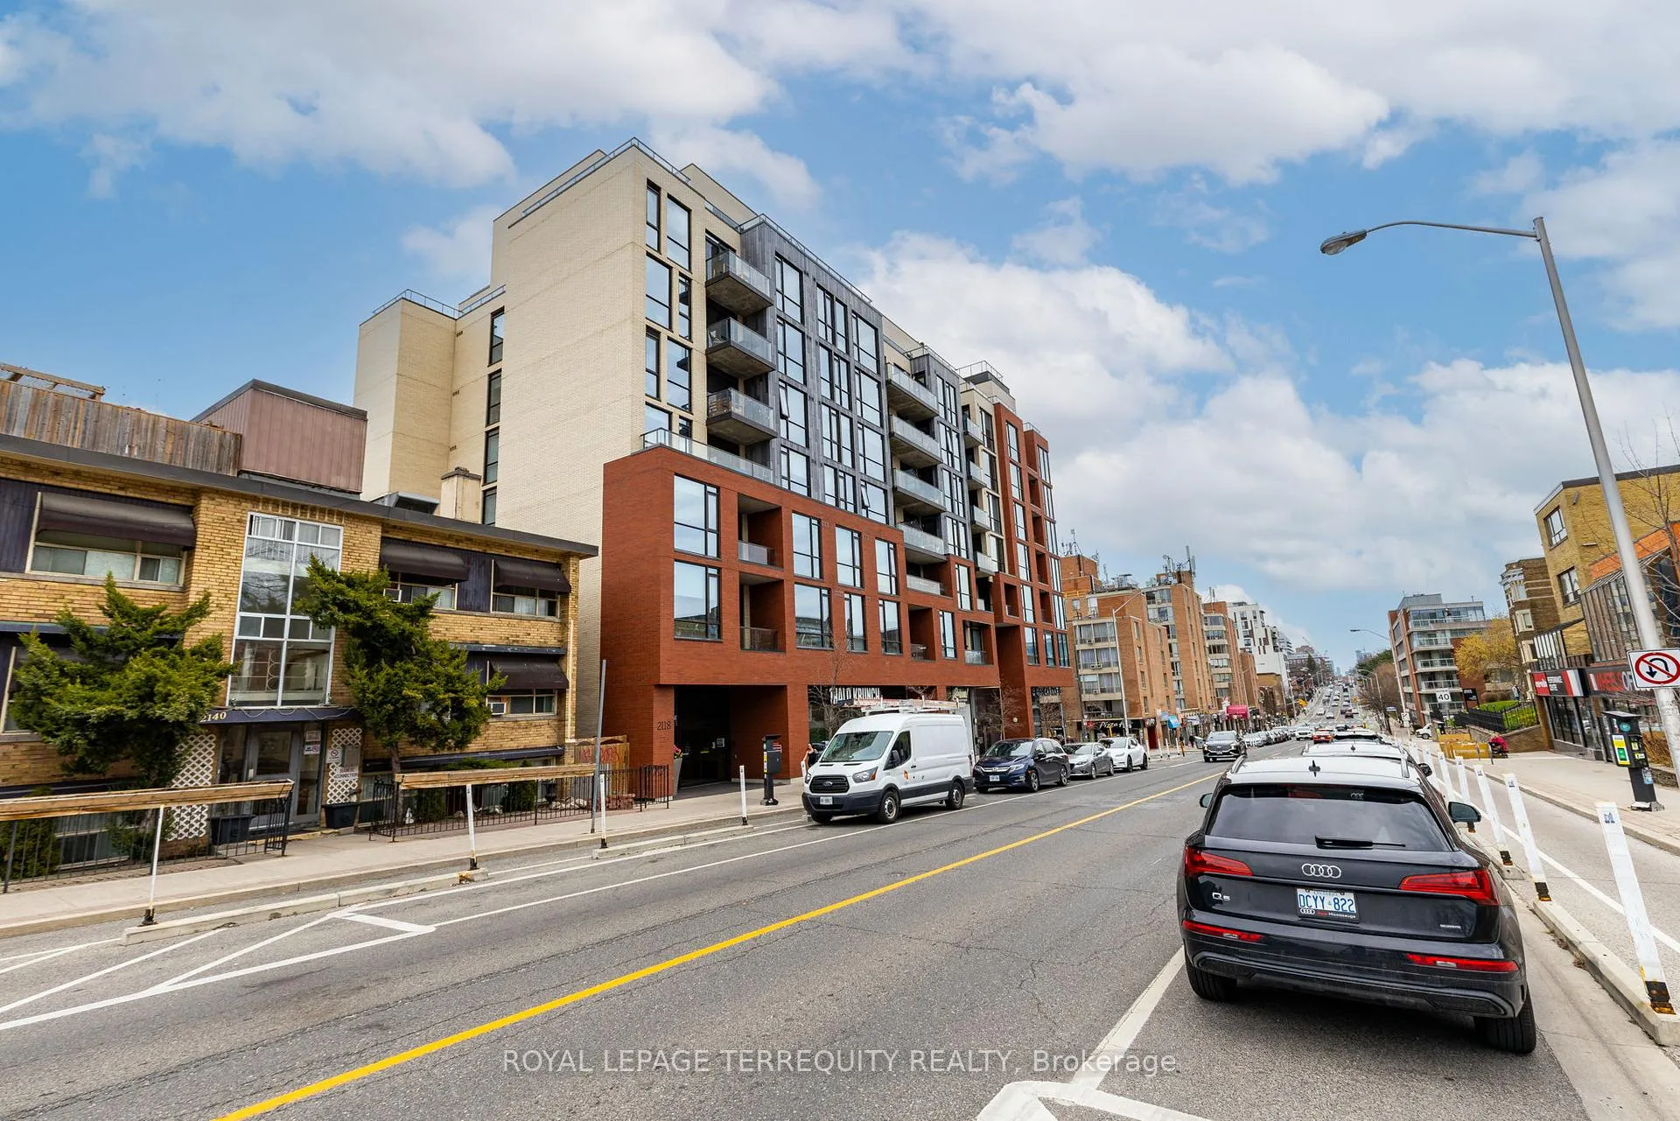
Picnic Condos is a 6-storey condo with 68 suites, built in 2019 by North Drive Investments Inc. No units are on the market here right now.
- 6storeys
- 68suites
- 2019built
No similar units for rent in Picnic Condos right now.
Around this home
Daily convenience, out of 100, from the distances below
Schools nearby
School rating, out of 10.
Helpful calculators
Your HOMEH agent

"I would see it this week."