

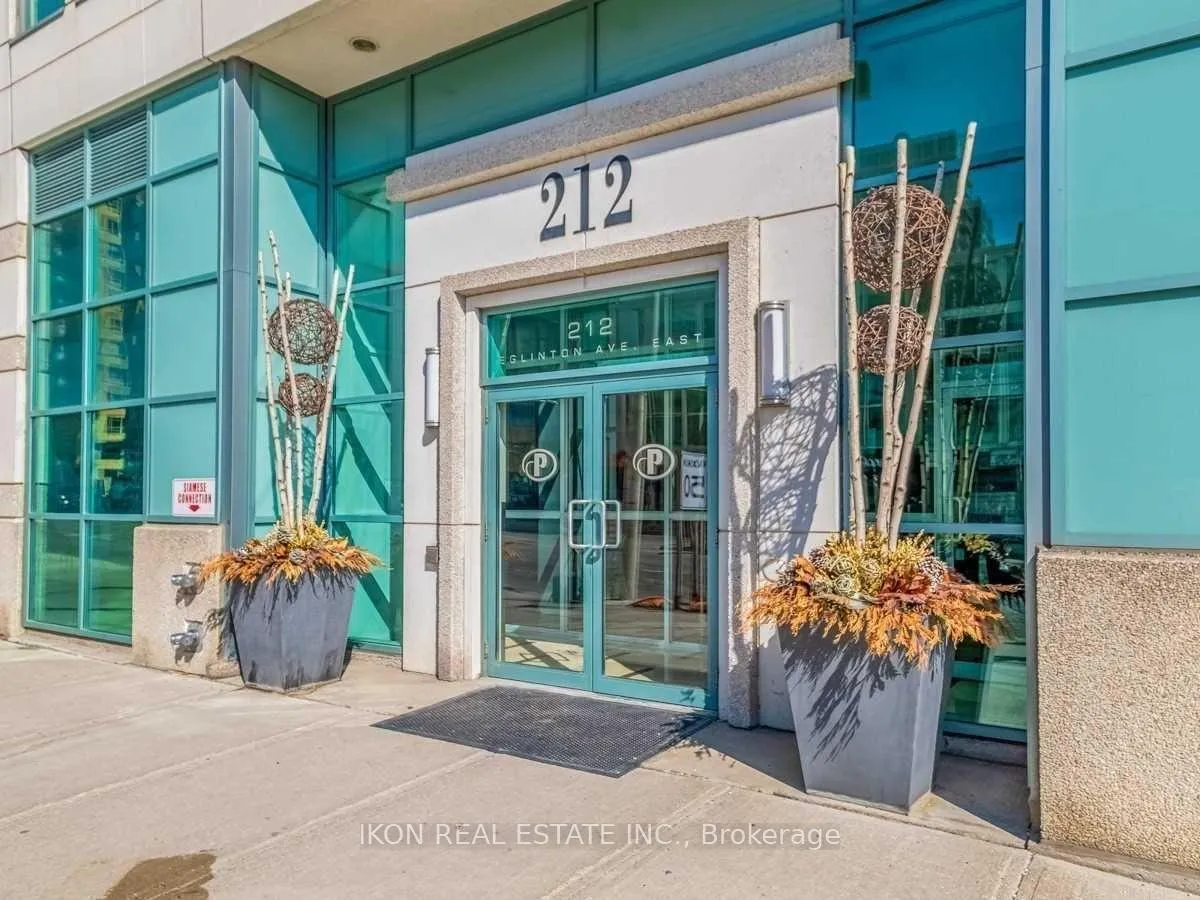
Unit 1906, 212 Eglinton Avenue E
Unit 1906, 212 Eglinton Avenue E
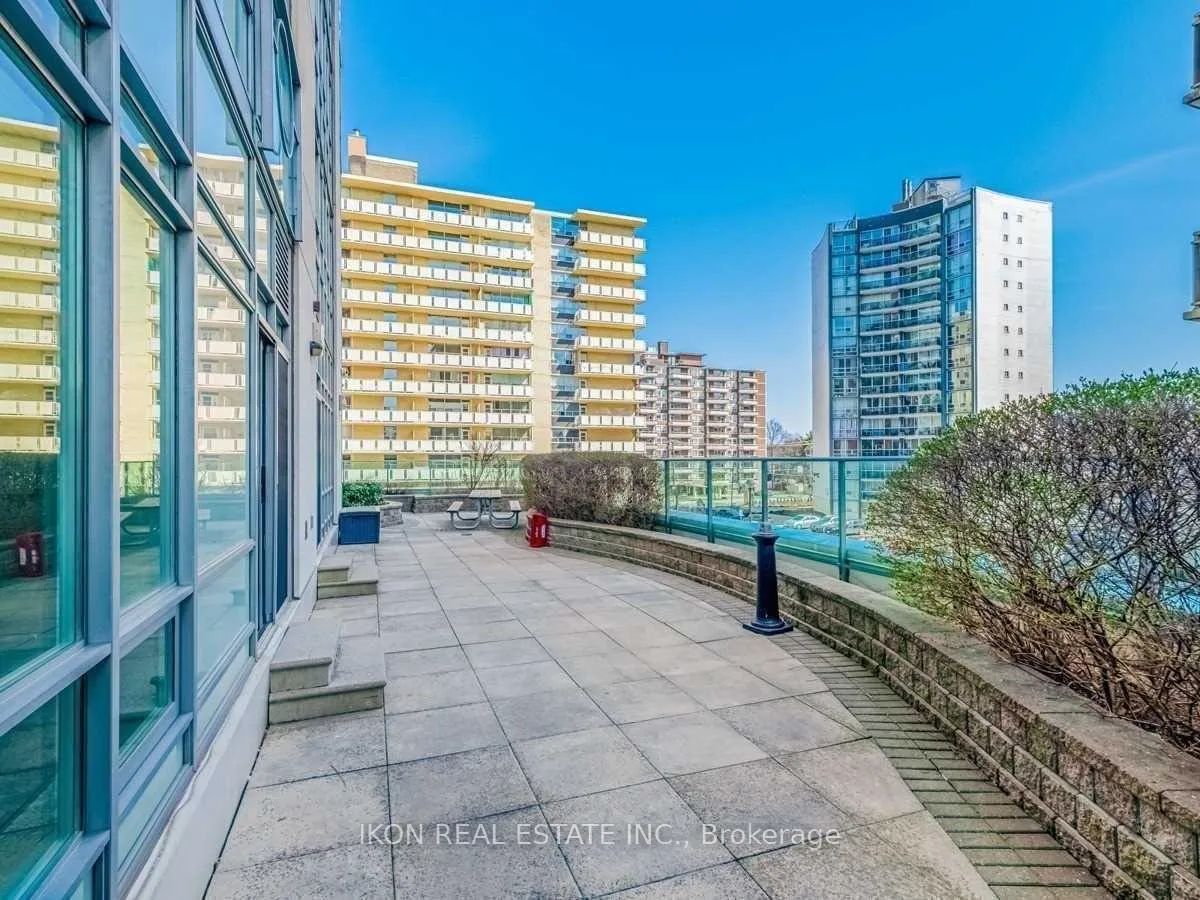 See all 20 photos
Property history
Facts and features
- ExposureNorth east
- LaundryIn-suite
- LockerExclusive
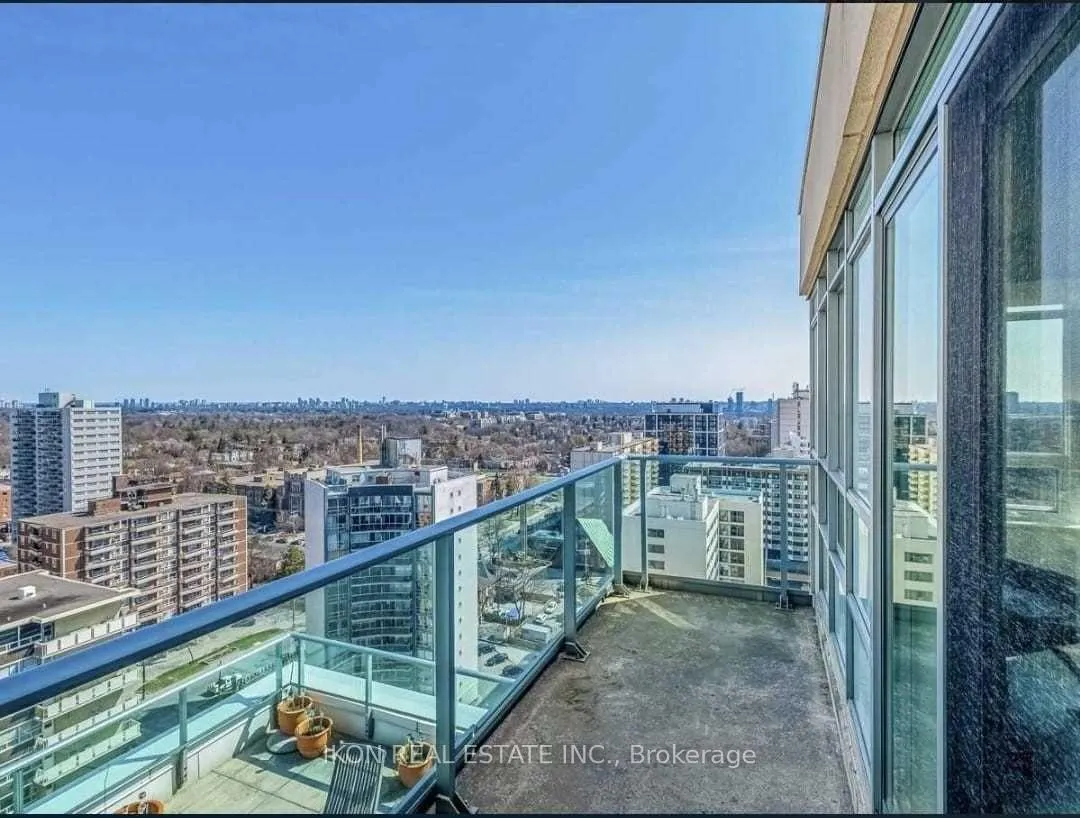
- BalconyTerrace
- Central air
- Party room/meeting room
- Indoor pool
- Gym
- Exercise room
The homeCondo Apartment, Apartment, 700–799 sq ft
- Type: Condo Apartment
- Style: Apartment
- Living space: 700–799 sq ft
- Basement: None
- Exposure: North East
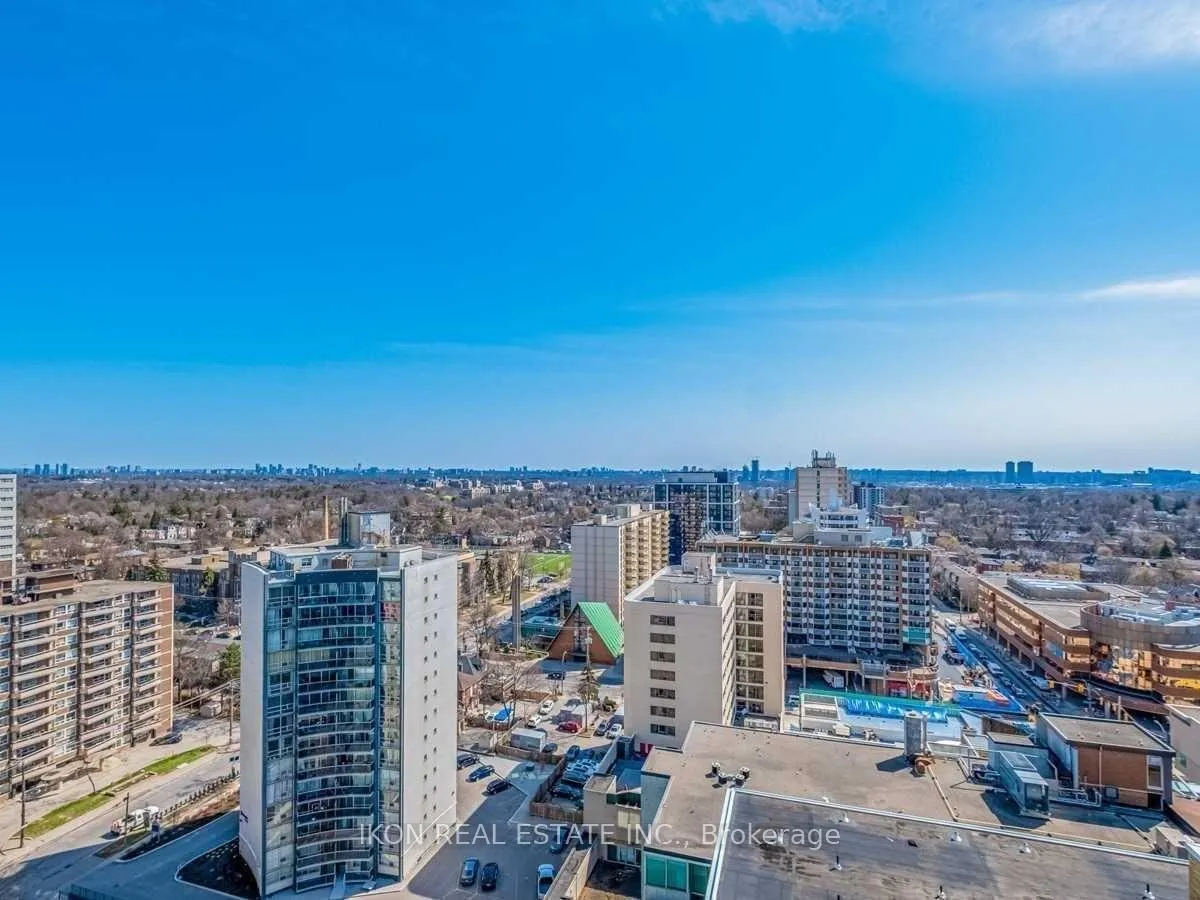
- View: Lake
InsideTile, In-suite laundry, main level, Carpet free, auto garage door remote
- Flooring: Tile
- Laundry: In-suite laundry, main level
- Features: Carpet free, auto garage door remote
- Rooms above ground: 3
- Rooms in the basement: 1
- Bedrooms: 1 + 1 in the basement
- Bathrooms: 1
- Kitchens: 1
OutsideBrick, Terrace
- Exterior: Brick
- Balcony: Terrace
Parking and locker1 Parking, Underground, Exclusive
- Spaces: 1 Parking
- Garage: Underground
- Parking type: Exclusive
- Locker: Exclusive
- Locker number: 78
- Locker level: C
BuildingPanache, Storeys 21, Units 196
- Name: Panache
- Storeys: 21
- Units: 196
- Registered: 2008
- Condo corporation: 1951
- Amenities: Party room/meeting room, visitor parking, indoor pool, gym, exercise room, elevator
- Pets: Allowed
Heating, water and powerForced air, gas, Central air
- Heating: Forced air, gas
- Cooling: Central air
Rent and termsRent $2,650 a month, Entire property, Unfurnished
- Rent: $2,650 a month
- Space for rent: Entire property
- Furnished: Unfurnished
- Lease: 12 months
- Paid: Monthly
- Rent includes: Common elements, building maintenance, heat, hydro, water, central air conditioning
- Deposit: Required
- Credit check: Required
- Employment letter: Required
- Rental application: Required
- References: Required
IncludedLocker will be available with extra charge of $50, One parking and one locker are availa ble with extra cost please contact for more info if your clients need parking or locker
- Included: Locker will be available with extra charge of $50
- Not included: One parking and one locker are availa ble with extra cost please contact for more info if your clients need parking or locker
Listing detailsC12157855, Rented, May 20, 2025
- MLS® number: C12157855
- Status: Rented
- Listed on: May 20, 2025
- Days on market: 50
- Updated: Jul 9, 2025
- Possession: 2025-07-01 / Immediate
- Occupied by: Vacant
- Listing brokerage: IKON REAL ESTATE INC.
About this home
Unit 1906, 212 Eglinton Avenue E, Toronto (Mount Pleasant East), ON M4P 0A3
All utilities are included!! Rarely Offered Oversized 1 Bedroom + Den Corner Unit With Stunning Panoramic Views In The Heart Of Midtown! Premium Layout. 742 Sq.Ft. Bright & Spacious Open Concept Living/Dining W/ Walkout To 88 Sq.Ft Private Open Air Balcony (Terrace). Perfect Den Space for Work from Home or a Reading Nook. A large full-size kitchen is ideal for the home chef. It has SS appliances, granite countertops, tons of storage, and an east-facing window for fresh air! Large Bedroom W/Mirrored Closets + Picture Window W/ East + South Views To The Lake! Brand-new laminate flooring and freshly painted. Imagine Waking Up, Watching The Sunrise, and relaxing in the evening, Overlooking The Beautiful City Lights. Steps To Mt Pleasant, Yonge & Eglinton, Ttc, New Lrt, Shops, Cafes, Restaurants, Parks + All The Pleasures Of Midtown Living. Amenities Incl. Concierge, Gym, Pool, Party Room, Guest Suite, Visitor Parking. Parking
Ask about this home
A HOMEH agent will answer your questions about this home.
Know more about Panache
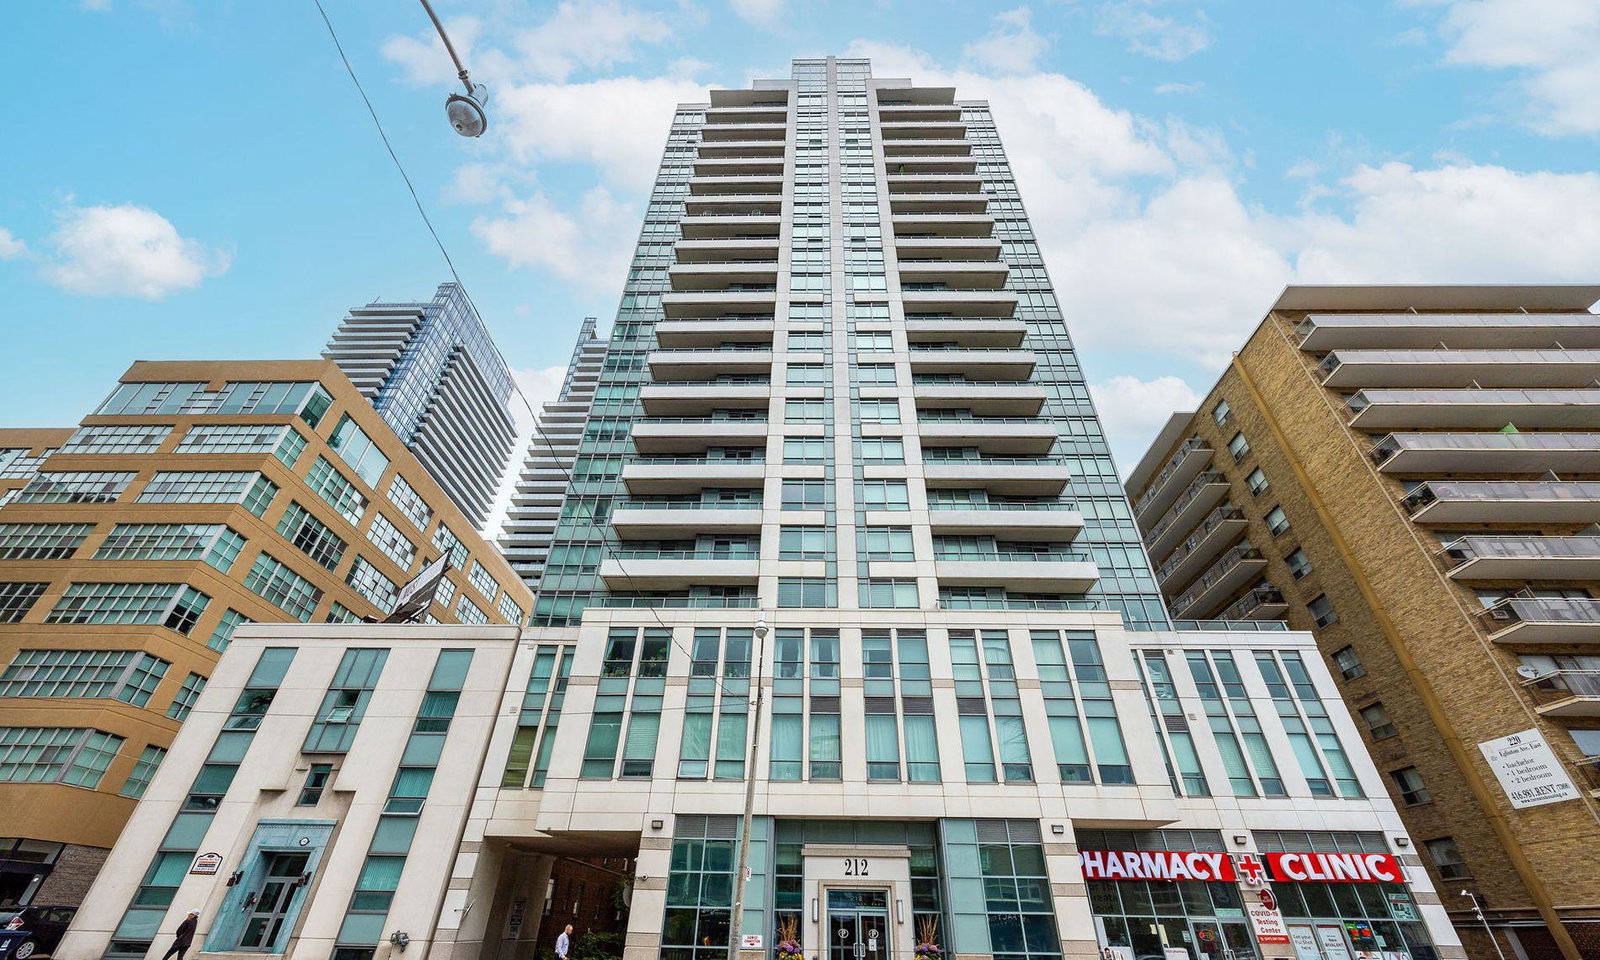
Condo building · 212 Eglinton Avenue E
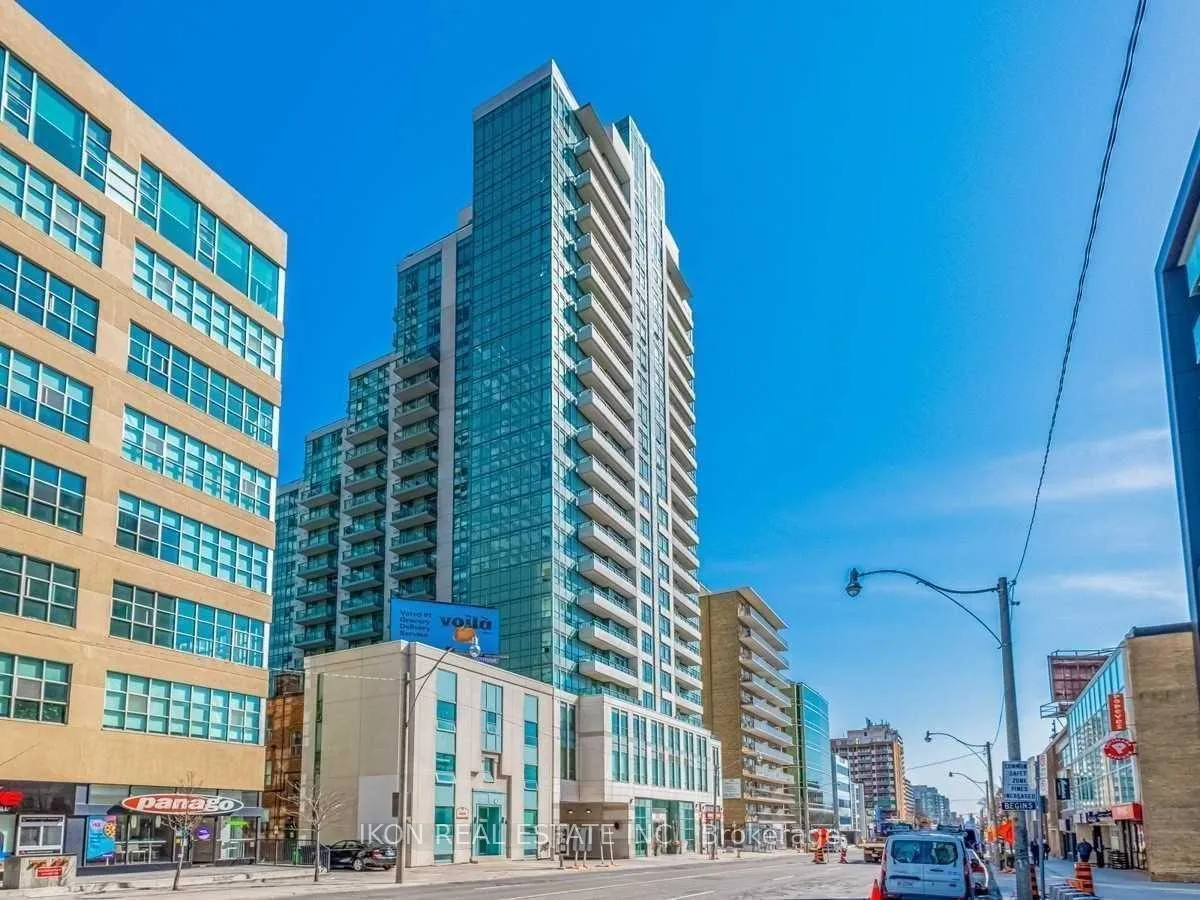
Panache is a 21-storey condo with 196 suites, built in 2008 by Stanford Homes. Right now 1 for sale and 3 for rent are on the market here.
- 21storeys
- 196suites
- $801/sq ft
- 2008built
No similar units for rent in Panache right now.
Around this home
Daily convenience, out of 100, from the distances below
Schools nearby
School rating, out of 10.
Helpful calculators
Your HOMEH agent

"I would see it this week."