

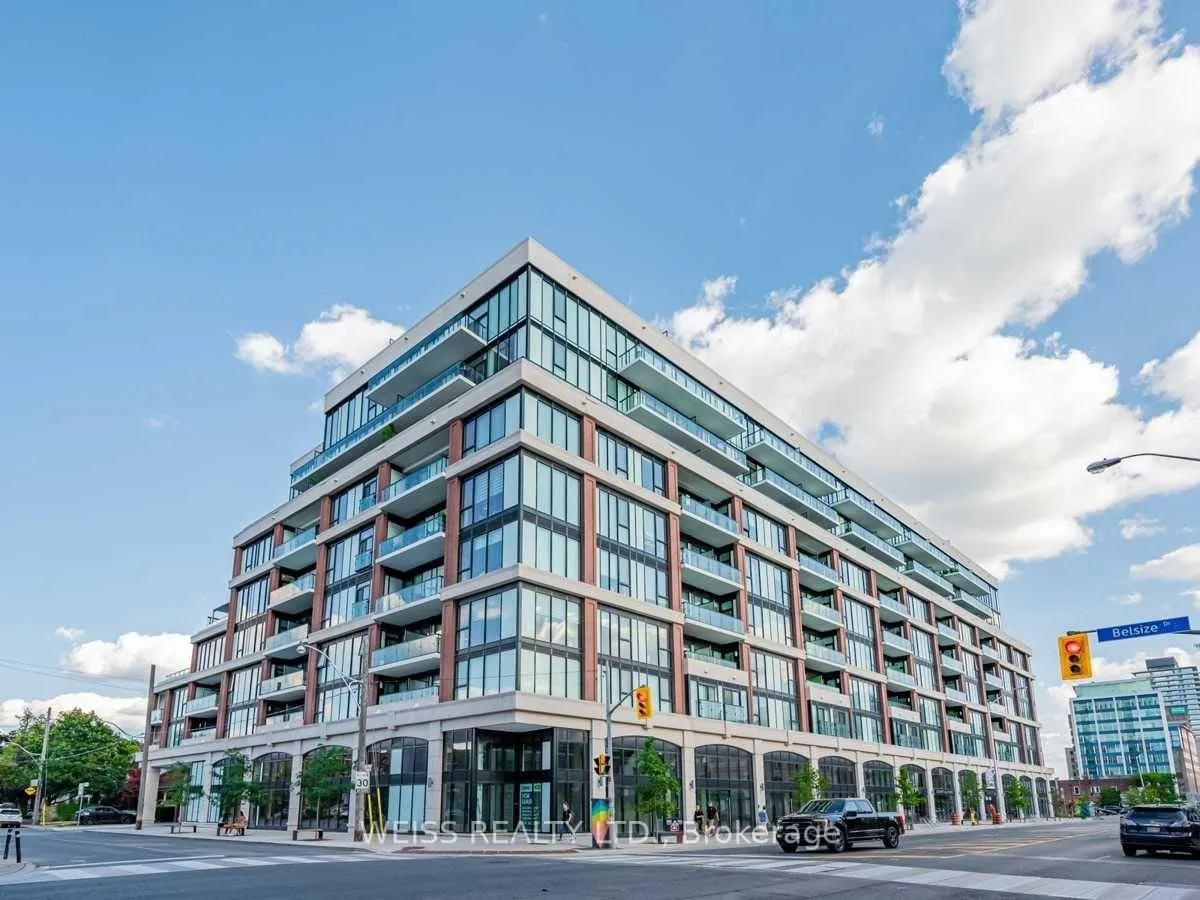
Unit 632, 1 Belsize Drive
Unit 632, 1 Belsize Drive
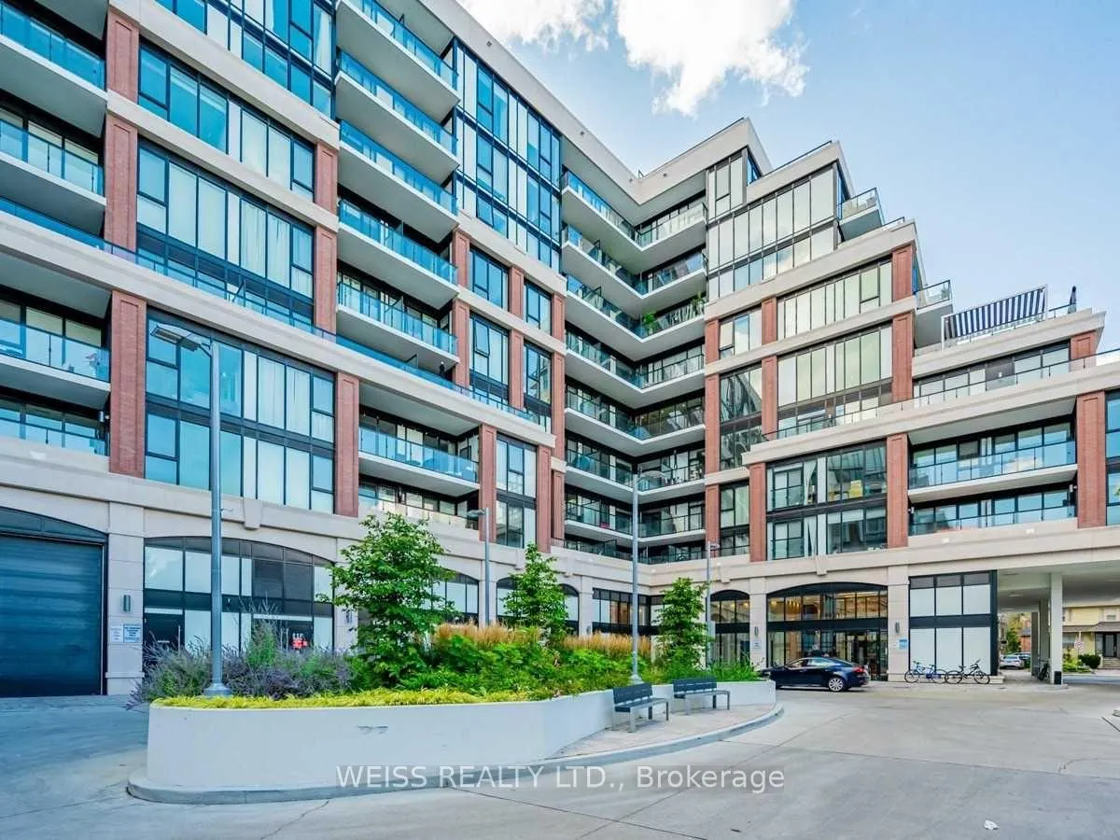
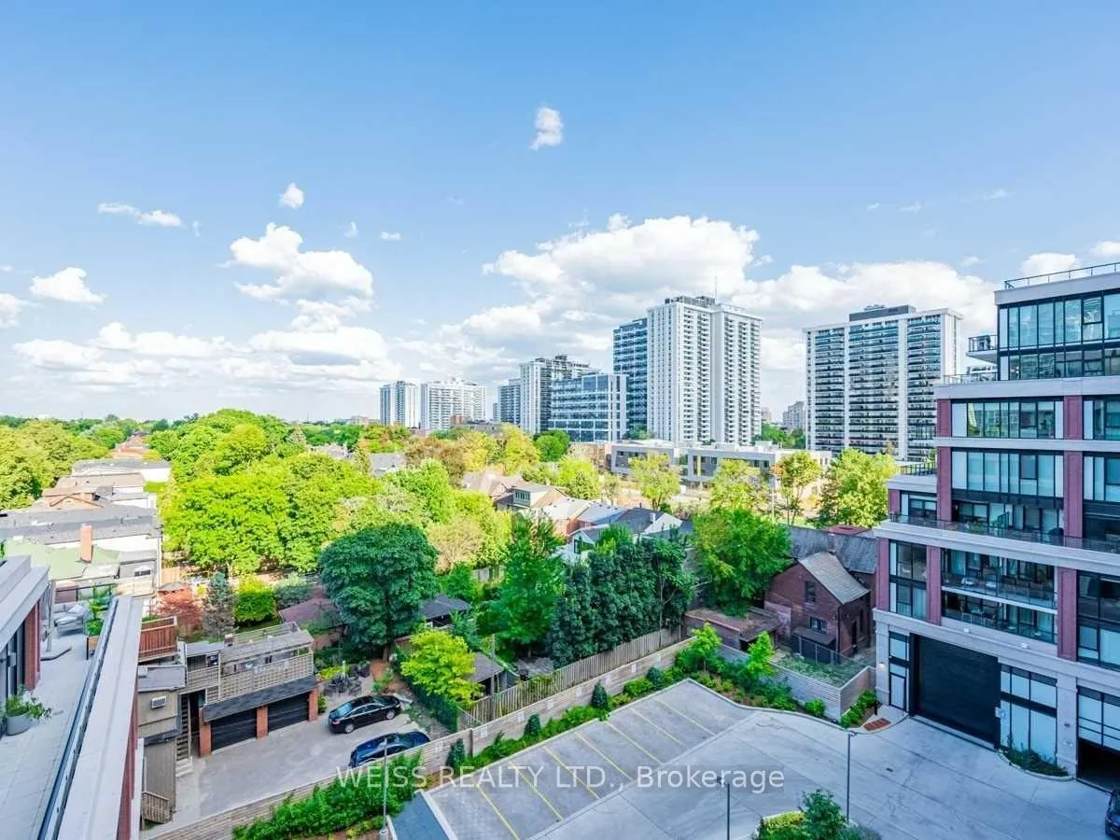
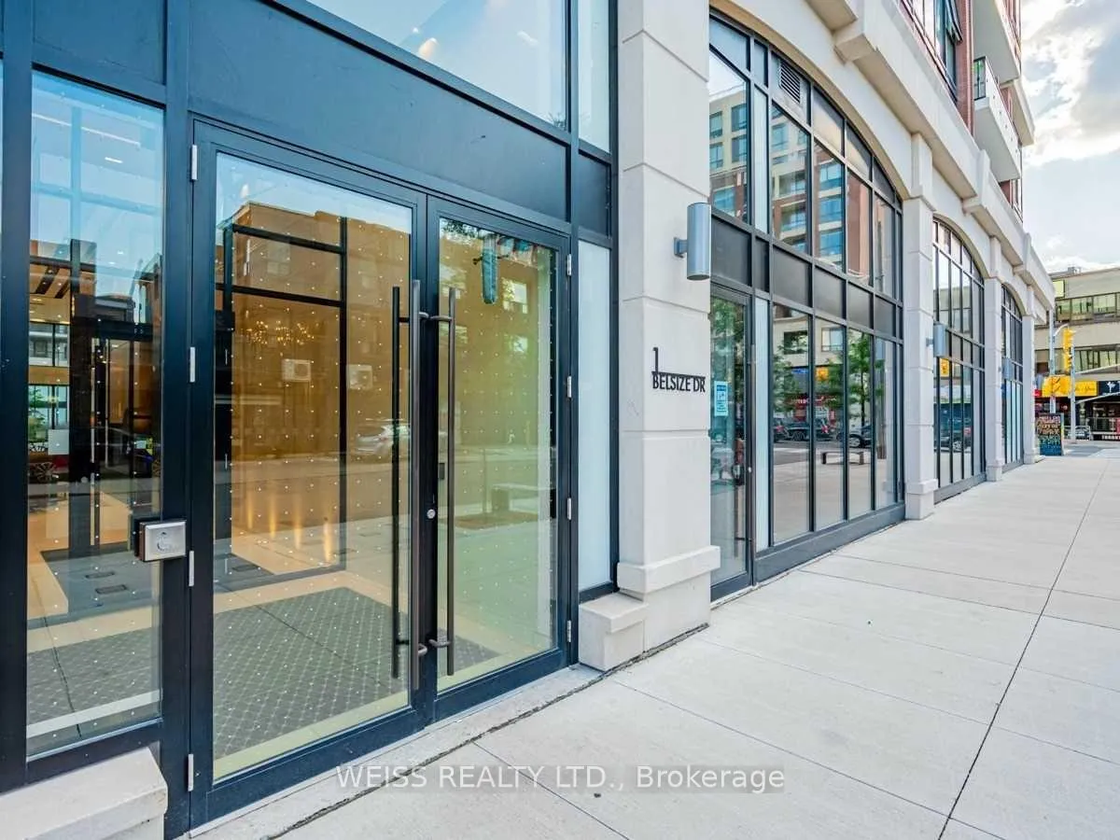
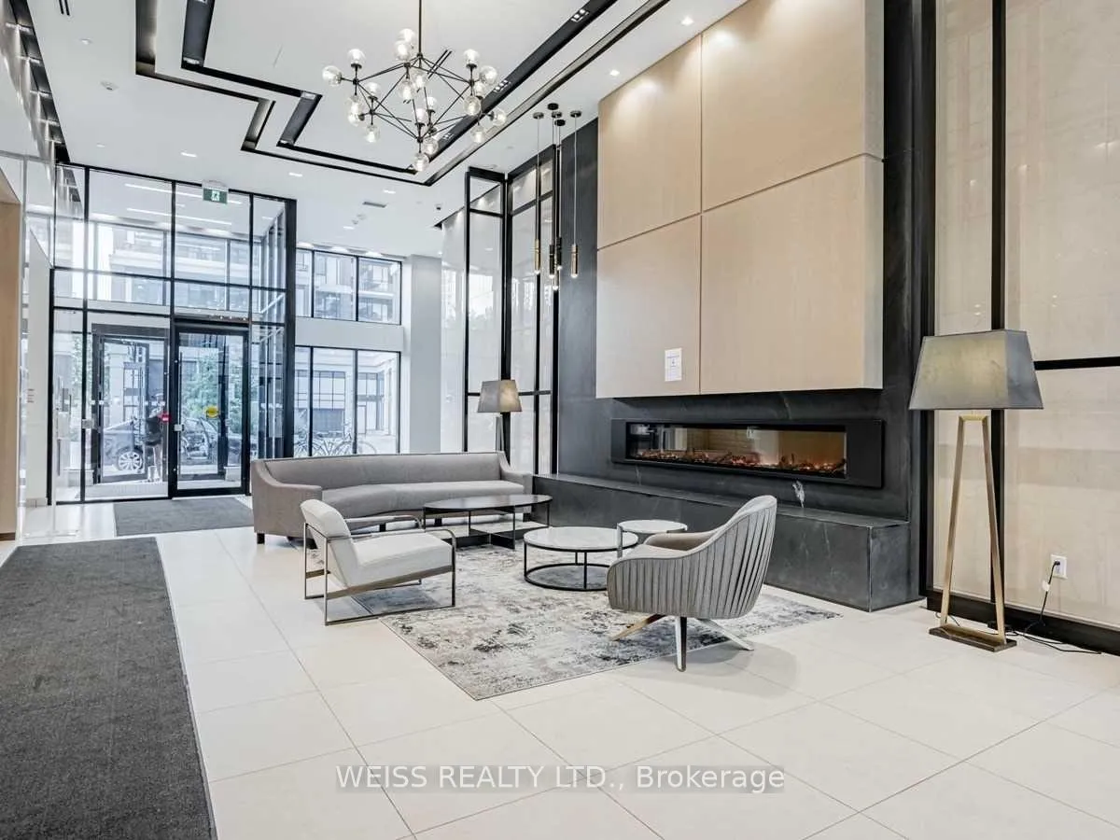 See all 29 photos
Property history
Facts and features
- ExposureEast
- LaundryEnsuite
- LockerOwned
- BalconyOpen
- Central air
- Exercise room
- Gym
- Party room/meeting room
- Concierge
The homeCondo Apartment, Apartment, 500–599 sq ft
- TypeCondo Apartment
- StyleApartment
- Living space500–599 sq ft
- BasementNone
- ExposureEast
InsideEnsuite, main level, Built-in oven, carpet free, Rooms above ground 5
- LaundryEnsuite, main level
- FeaturesBuilt-in oven, carpet free
- Rooms above ground5
- Bedrooms1 + 1 in the basement
- Bathrooms1
- Kitchens1
OutsideBrick, concrete, Open
- ExteriorBrick, concrete
- BalconyOpen
Parking and locker1 Parking, Underground, Parking type Owned
- Spaces1 Parking
- GarageUnderground
- Parking typeOwned
- DrivewayUnderground
- Spot2
- LockerOwned
- Locker unit246
- Locker number246
- Locker levelB
BuildingJ davis house, Storeys 8, Units 206
- NameJ davis house
- Storeys8
- Units206
- Registered2018
- Condo corporation2772
- AmenitiesExercise room, guest suites, gym, visitor parking, party room/meeting room, concierge
- PetsAllowed
Heating, water and powerForced air, gas, Central air
- HeatingForced air, gas
- CoolingCentral air
Rent and termsRent $2,450 a month, Entire property, Unfurnished
- Rent$2,450 a month
- Space for rentEntire property
- FurnishedUnfurnished
- Lease12 months
- PaidMonthly
- Rent includesParking
- DepositRequired
- Credit checkRequired
- Employment letterRequired
- Rental applicationRequired
- ReferencesRequired
IncludedAll existing kitchen appliances including stainless steel fridge, stainless steel built-inwall oven, stainless steel built-in microwave, stove-top, all existing window coverings, allexisting electrical light fixtures, one parking space, one locker., Current tenants's belongings
- IncludedAll existing kitchen appliances including stainless steel fridge, stainless steel built-inwall oven, stainless steel built-in microwave, stove-top, all existing window coverings, allexisting electrical light fixtures, one parking space, one locker.
- Not includedCurrent tenants's belongings
NearbyPublic transit, park, library, place of worship, rec./commun.centre, school
- Close toPublic transit, park, library, place of worship, rec./commun.centre, school
Listing detailsC10417332, Rented, Nov 11, 2024
- MLS® numberC10417332
- StatusRented
- Listed onNov 11, 2024
- Days on market38
- UpdatedDec 19, 2024
- Possession2025-01-06 / January 6, 2025
- Occupied byTenant
- Listing brokerageWEISS REALTY LTD.
About this home
Unit 632, 1 Belsize Drive, Toronto (Mount Pleasant West), ON M4S 0B9
Welcome To This Gorgeous Boutique Style Building That Is Only 9 Floors High. Enjoy Quiet &Peaceful Living In This Spacious One Bedroom Unit That Comes With A Real Sized Den To AllowFor A Private Office Space Away From Your Main Living Area Or Use As A Child's Bedroom. ThisUnit Has An Open Concept Living/Dining/Kitchen With 9Ft Ceilings & Floor To Ceiling Windows.The Kitchen Offers All Stainless Steel Appliances & The Unit Has Laminate Floors ThroughoutFor Easy Cleaning & A Modern Feel. The Primary Bedroom Offers A Large Walk-In Closet & Semi-Ensuite. The Excellent Sized, Covered Balcony Allows For Ample Entertaining While Looking AtThe Treetops Of Davisville Village. This Unit Comes With One Locker & One Parking Space. 2Year Lease Preferred.
Ask about this home
A HOMEH agent will answer your questions about this home.
Know more about J. Davis House
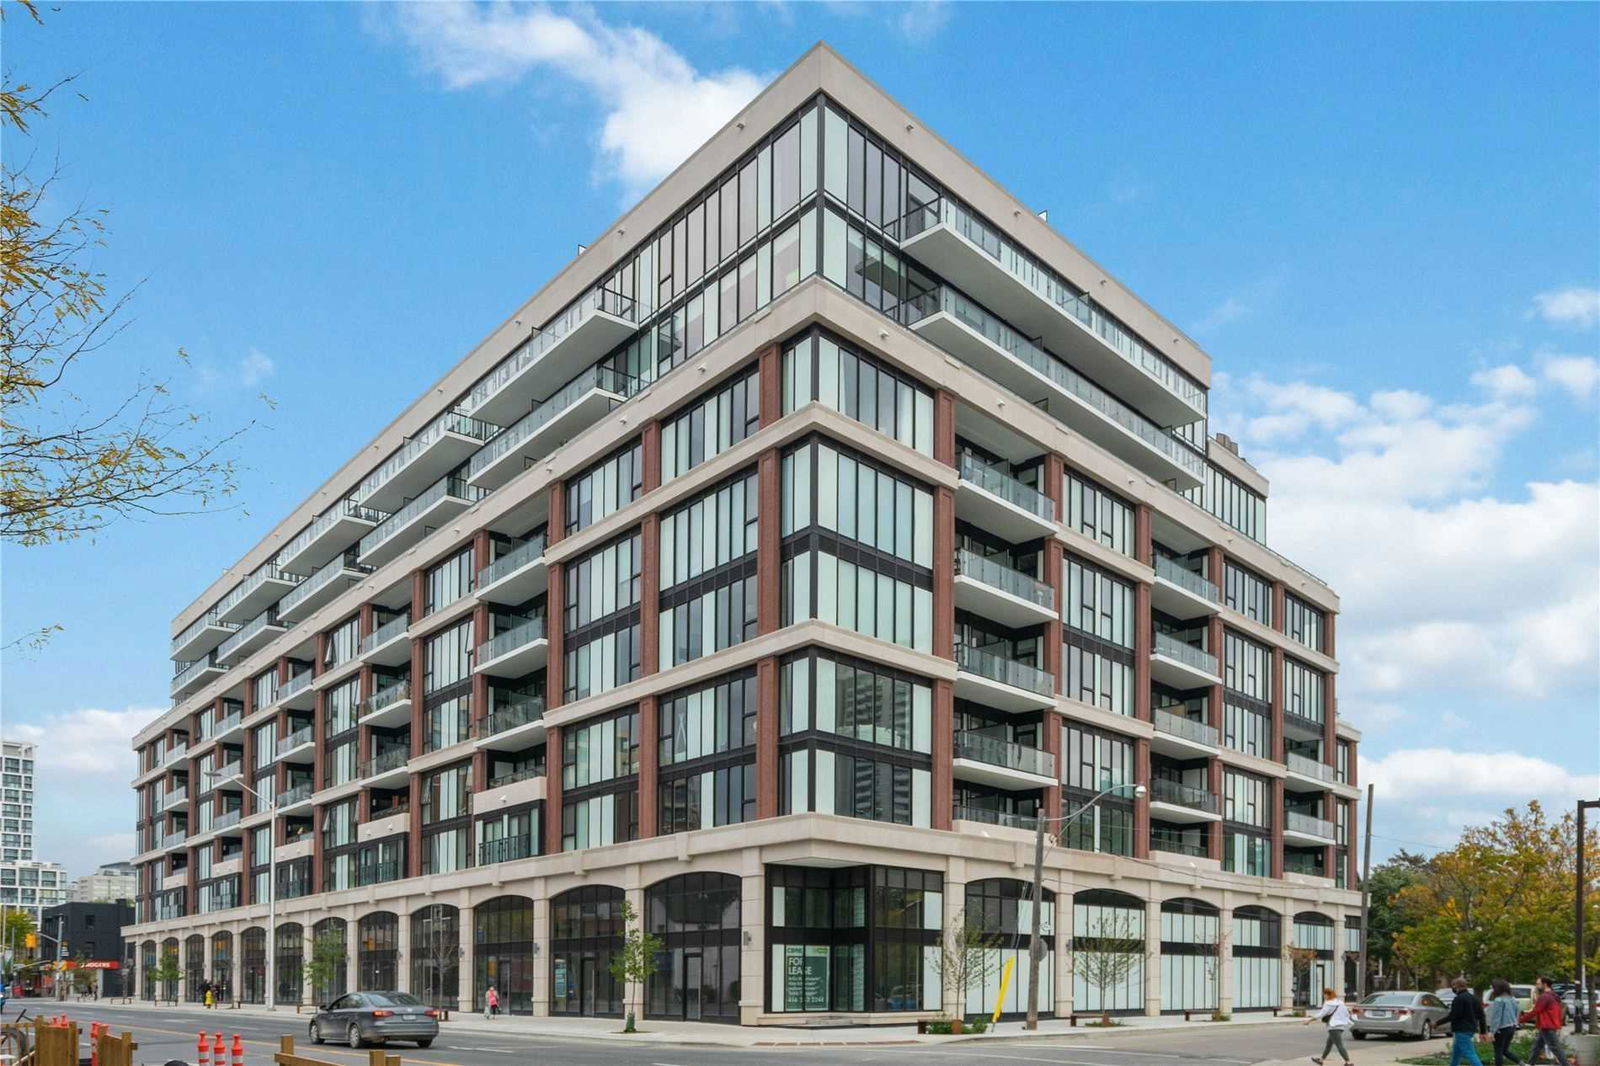
Condo building · 1985 Yonge Street
J. Davis House is an 8-storey condo with 206 suites, built in 2018 by Biddington Homes. Right now 3 for sale and 2 for rent are on the market here.
- 8storeys
- 206suites
- $1,037/sq ft
- 2018built
No similar units for rent in J. Davis House right now.
Around this home
Daily convenience, out of 100, from the distances below
Schools nearby
School rating, out of 10.
Helpful calculators
Your HOMEH agent

"I would see it this week."