

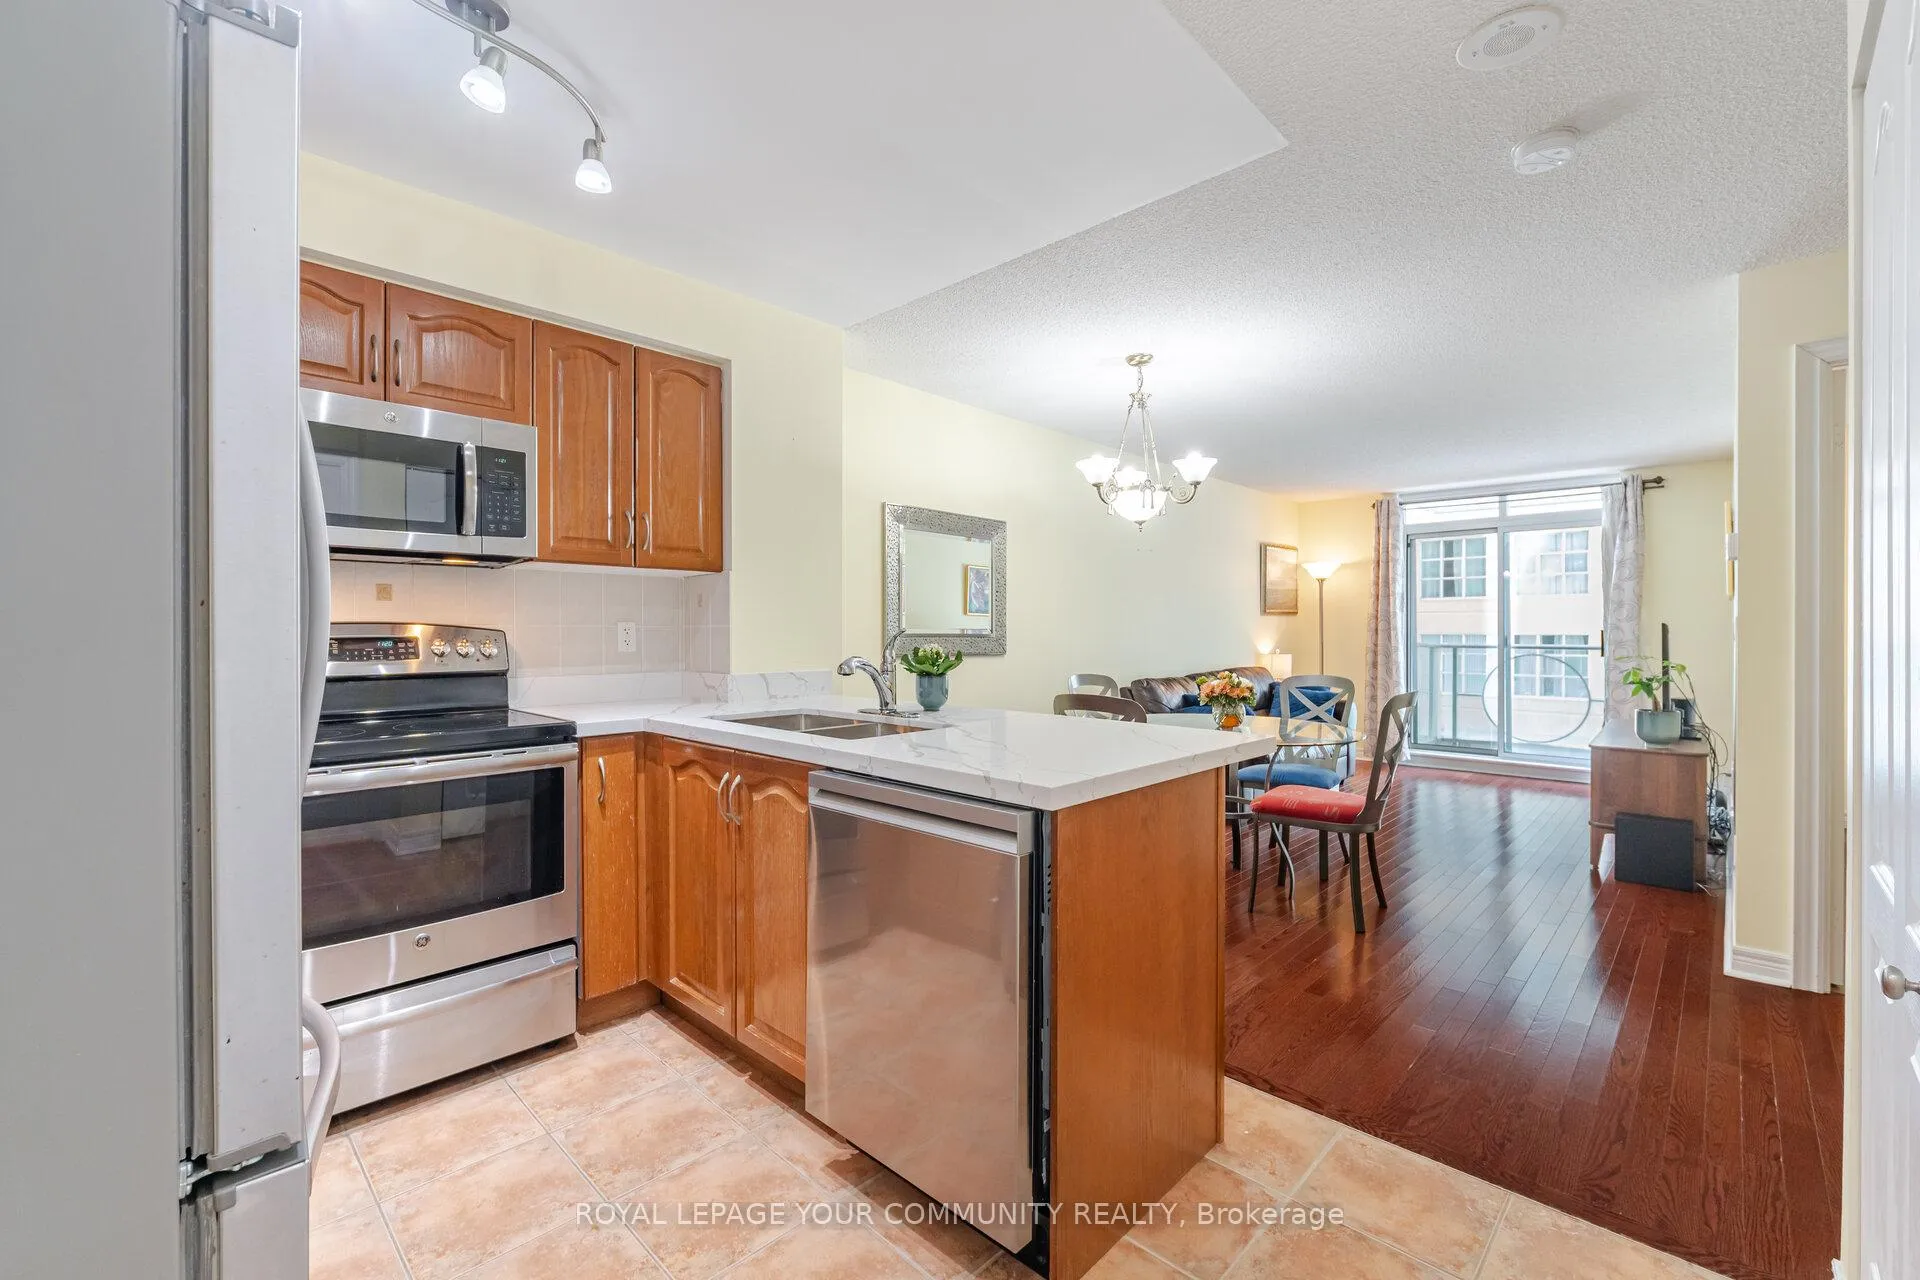
Unit 506, 212 Eglinton Avenue E
Unit 506, 212 Eglinton Avenue E
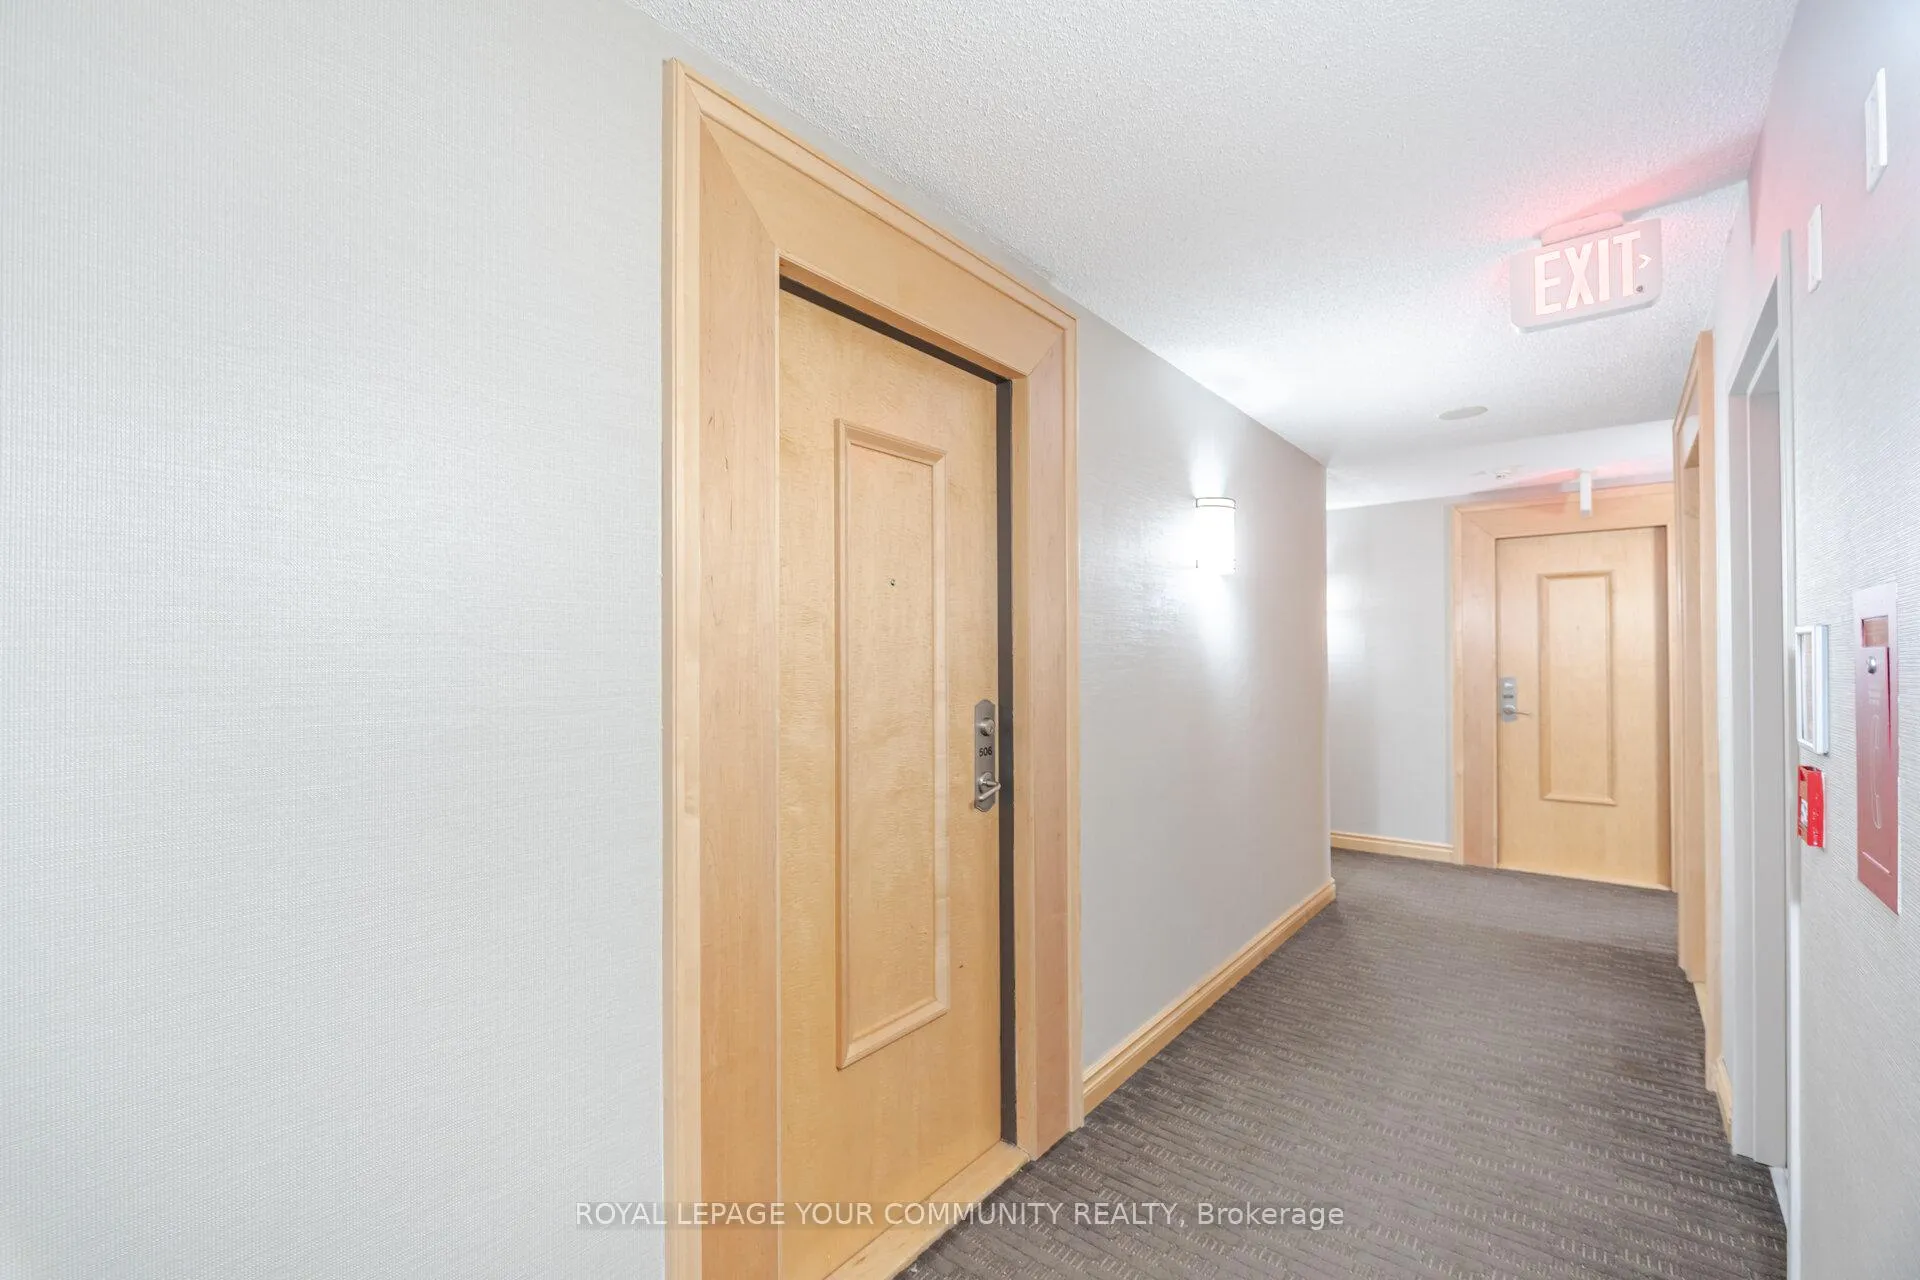 See all 41 photos
Property history
Facts and features
- ExposureWest
- LaundryEnsuite
- LockerNone
- BalconyOpen
- Central air
- Concierge
- Gym
- Indoor pool
- Party room/meeting room
The homeCondo Apartment, Apartment, Age 11–15 years
- Type: Condo Apartment
- Style: Apartment
- Age: 11–15 years
- Living space: 600–699 sq ft
- Basement: None
- Exposure: West
InsideWindow floor to ceiling, Ensuite, main level, Other
- Flooring: Window floor to ceiling
- Laundry: Ensuite, main level
- Features: Other
- Elevator: Yes
- Rooms above ground: 4
- Bedrooms: 1
- Bathrooms: 1
- Kitchens: 1
- Family room: Yes
OutsideAluminum siding, concrete, Open
- Exterior: Aluminum siding, concrete
- Balcony: Open
Parking and locker1 Parking, Underground, Parking type Owned
- Spaces: 1 Parking
- Garage: Underground
- Parking type: Owned
- Spot: 446
- Locker: None
BuildingPanache, Storeys 21, Units 196
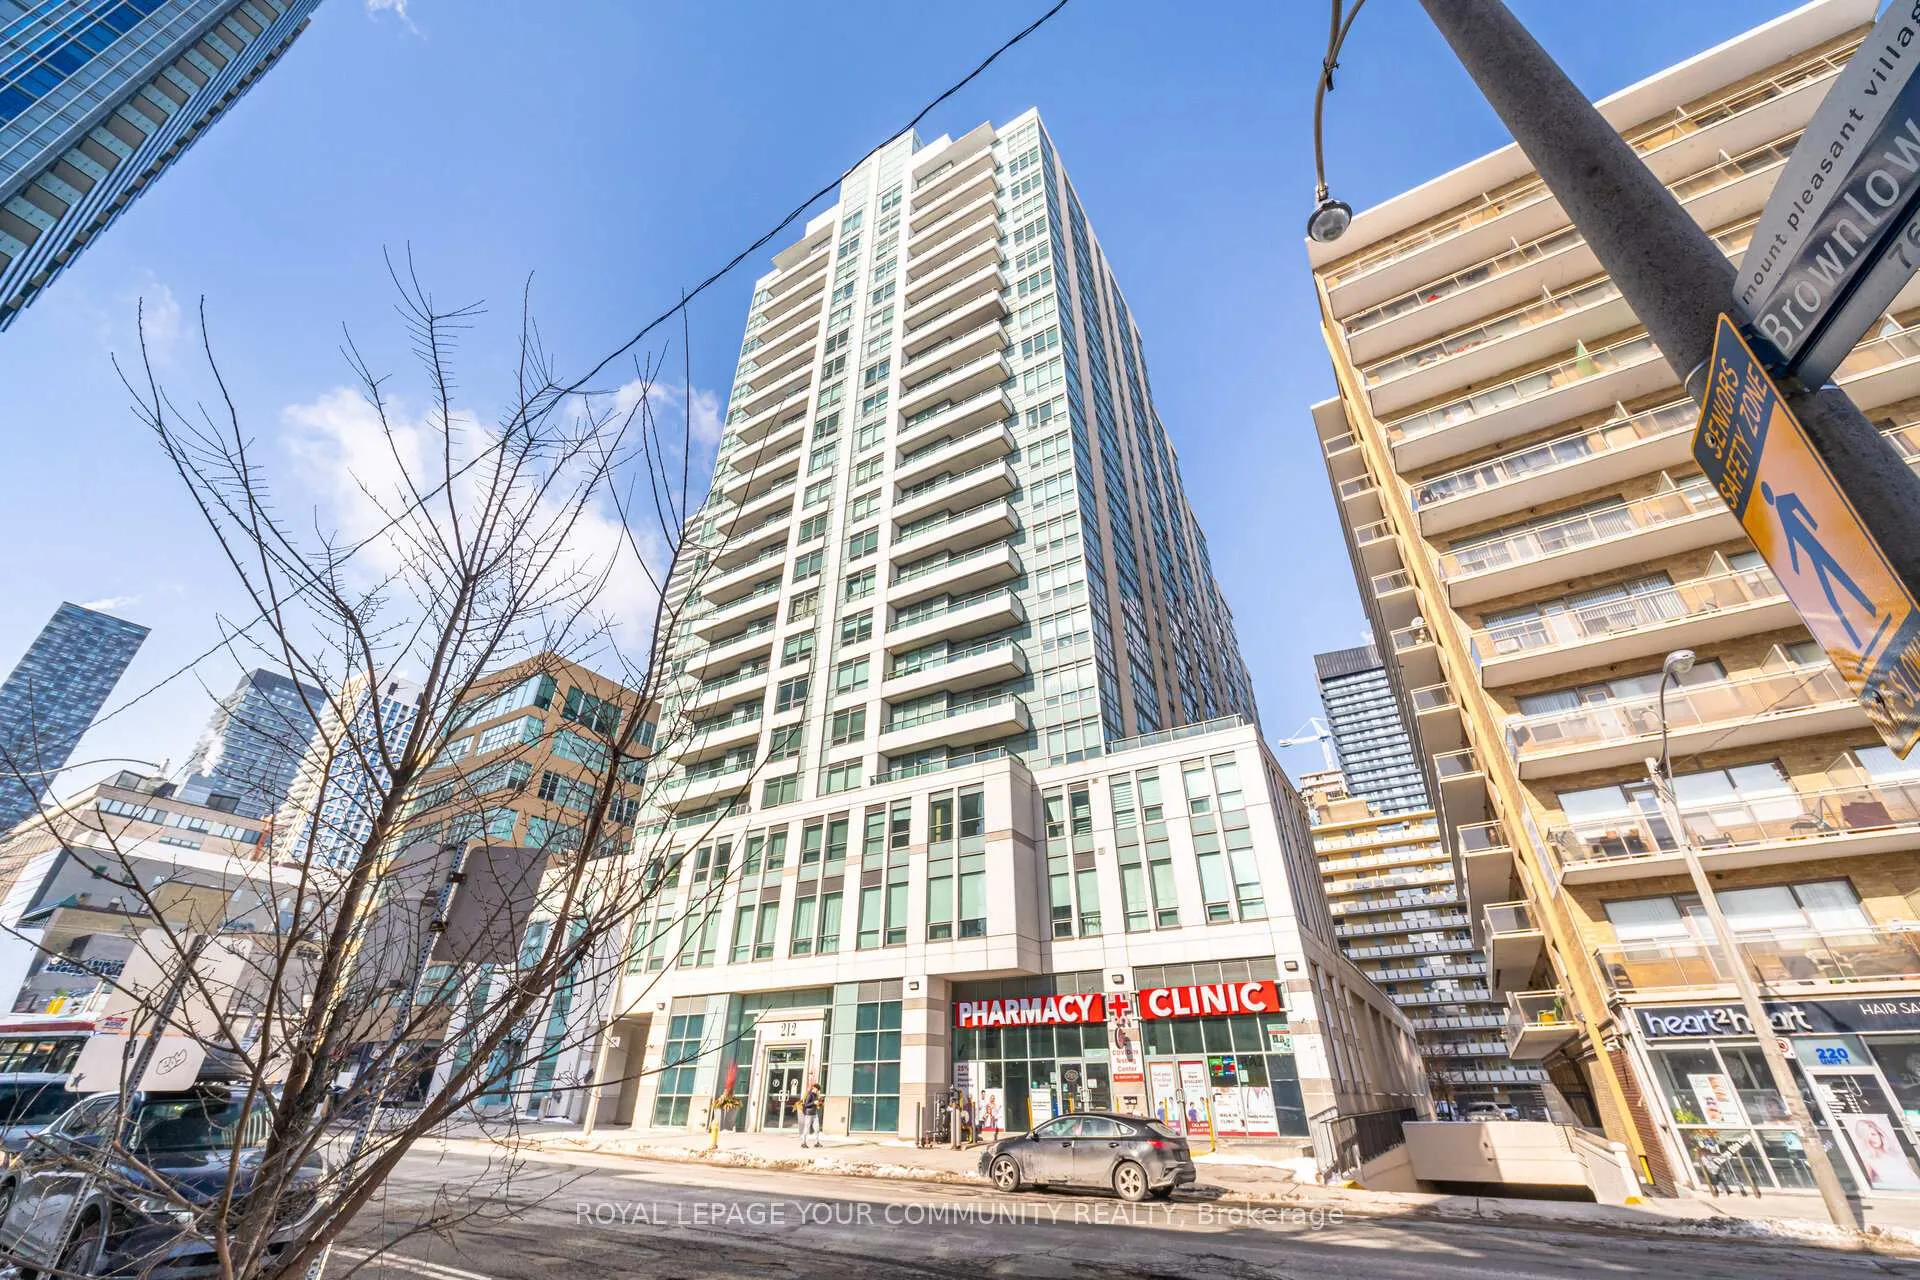
- Name: Panache
- Storeys: 21
- Units: 196
- Registered: 2008
- Condo corporation: 1951
- Amenities: Concierge, guest suites, gym, indoor pool, visitor parking, party room/meeting room
- Pets: Allowed
Heating, water and powerForced air, electric, Central air
- Heating: Forced air, electric
- Cooling: Central air
Costs and taxesTaxes $2,532 a year, Condo fee $615 a month, Heat included, water included, hydro included, cac included, common elements included, building insurance included, parking included
- Taxes, 2024: $2,532 a year
- Condo fee: $615 a month
- Fee includes: Heat included, water included, hydro included, cac included, common elements included, building insurance included, parking included
- HST: HST included in the price
- Rental items: None
Included in the saleSs appliances, all elfs, all window coverings, Not included None
- Included: Ss appliances, all elfs, all window coverings
- Not included: None
NearbyHospital, library, park, public transit, school
- Close to: Hospital, library, park, public transit, school
Listing detailsC11969336, Sold, Feb 12, 2025
- MLS® number: C11969336
- Status: Sold
- Listed on: Feb 12, 2025
- Days on market: 43
- Updated: Mar 27, 2025
- Possession: 2025-03-01 / Immediate
- Occupied by: Owner
- Listing brokerage: ROYAL LEPAGE YOUR COMMUNITY REALTY
About this home
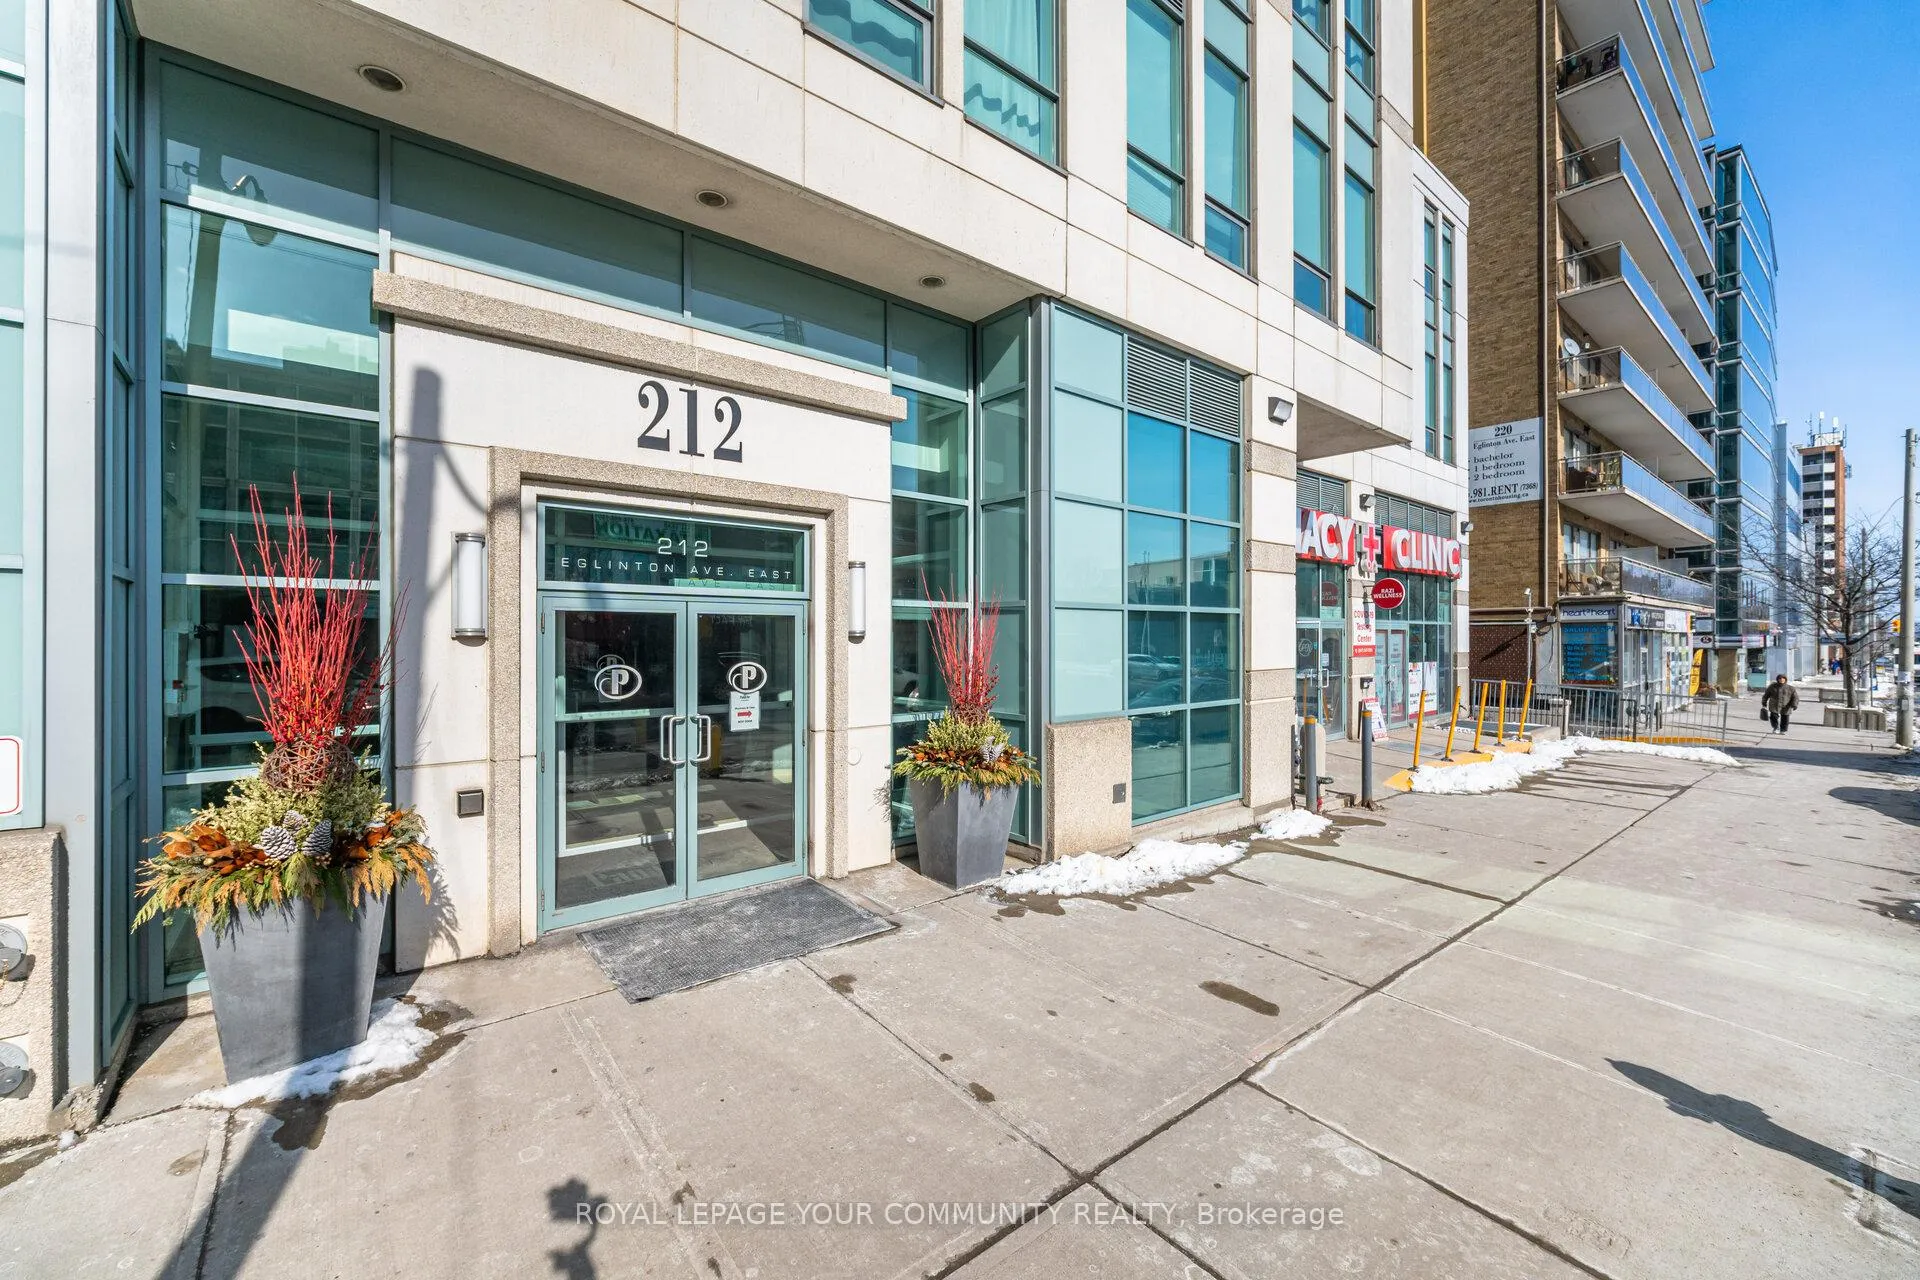
Unit 506, 212 Eglinton Avenue E, Toronto (Mount Pleasant West), ON M4P 0A3
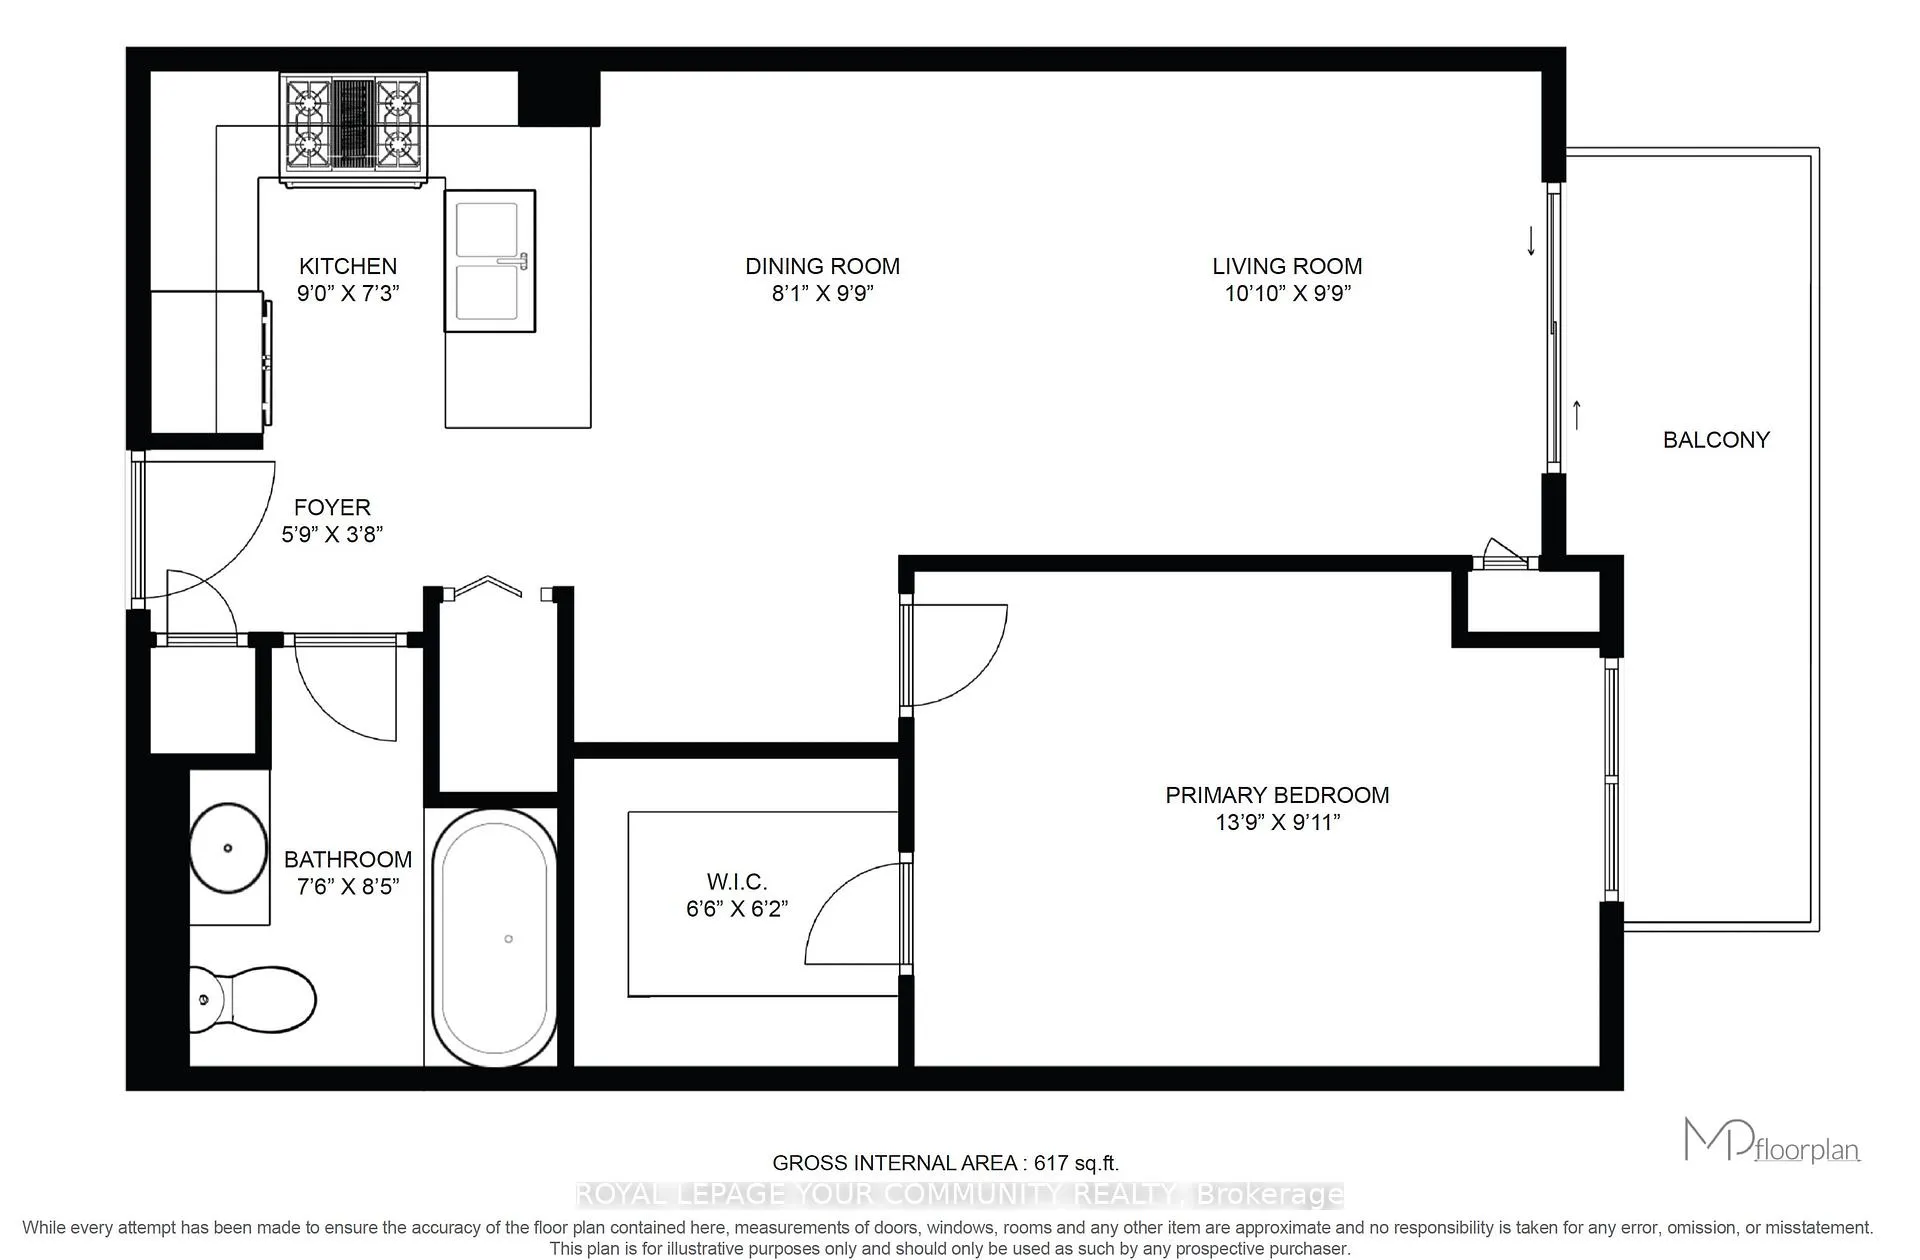
Welcome to Panache Condos, a stylish and well-managed building in the heart of Yonge & Eglinton!This bright and spacious unit features a brand-new kitchen quartz countertop and bathroom quartz vanity, a functional layout, and a deep walk-in closet (6.6 x 6.2 ft) that can be converted back into a den. Enjoy the convenience of all-inclusive maintenance fees covering hydro, water and parking maintenance for a dedicated parking spot. Steps to shops, restaurants,Pharmacy, groceries stores (No Frills, Loblaws, Metro), TTC (less than 5 minutes walk to the new Crosstown LRT Mount Pleasant station) and everything this vibrant neighborhood has to offer! Don't miss this fantastic opportunity to own in one of Toronto's most sought-after locations! Offer Anytime! Check 3D virtual Tour! and Floorplan, HYDRO INCLUDED in the maintenance fee, walk-in closet that can be converted back into a den, Brand new quartz counter top and updated appliances..
Ask about this home
A HOMEH agent will answer your questions about this home.
Know more about Panache
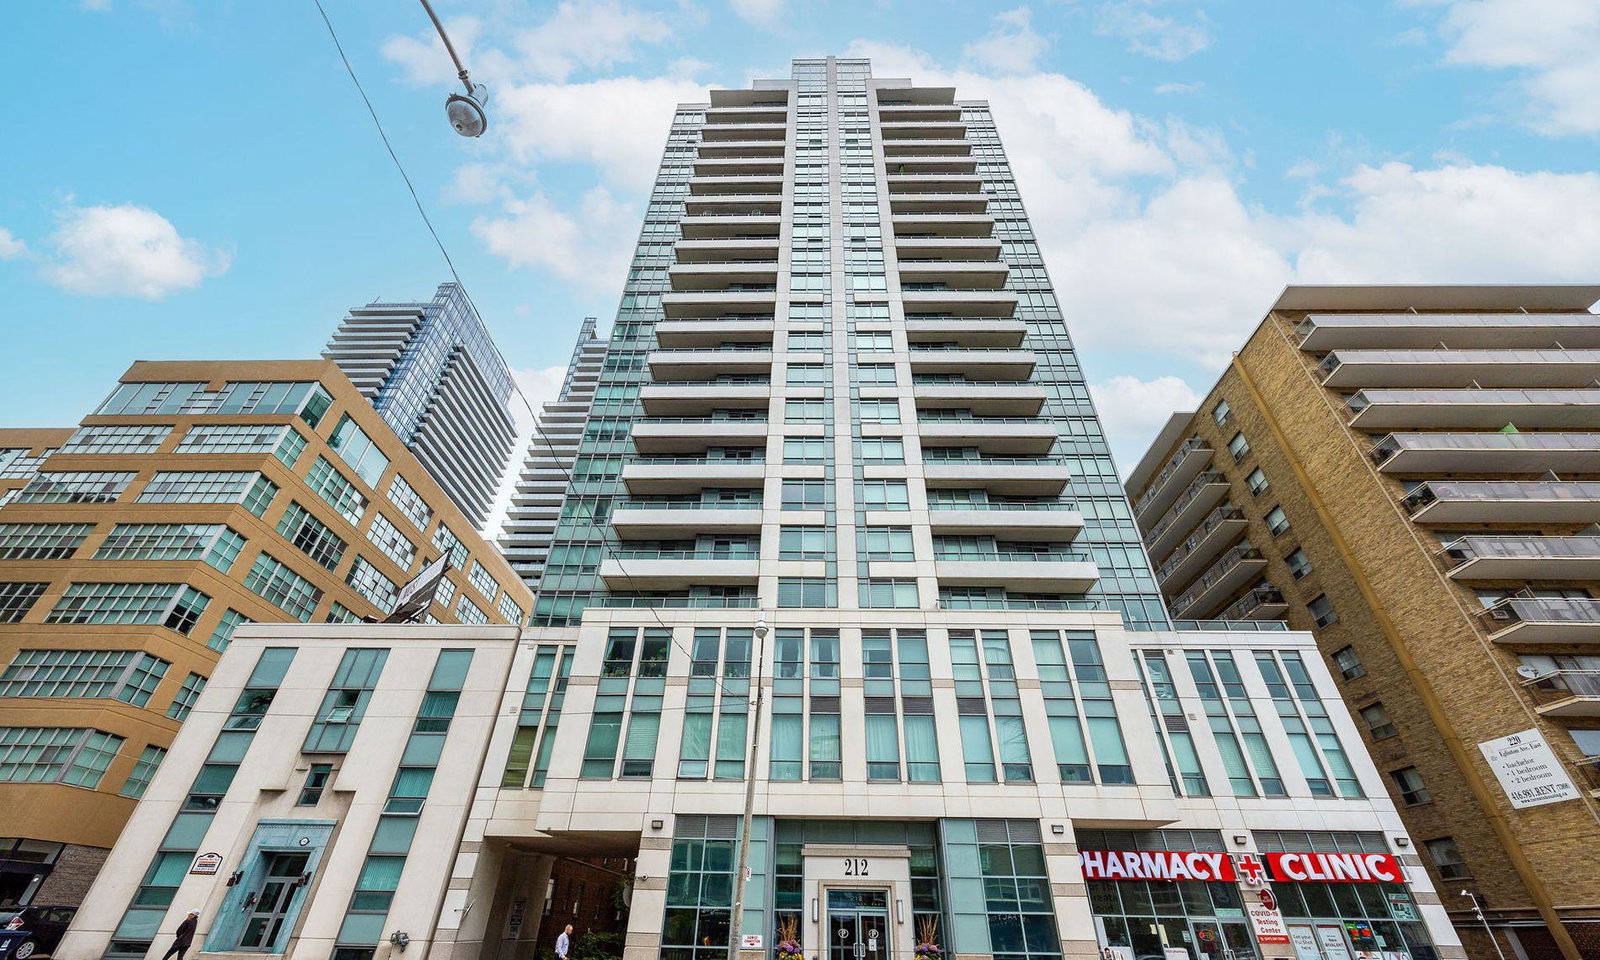
Condo building · 212 Eglinton Avenue E
Panache is a 21-storey condo with 196 suites, built in 2008 by Stanford Homes. Right now 1 for sale and 3 for rent are on the market here.
- 21storeys
- 196suites
- $801/sq ft
- 2008built
No similar units for sale in Panache right now.
Around this home
Daily convenience, out of 100, from the distances below
Schools nearby
School rating, out of 10.
Helpful calculators
Your HOMEH agent

"I would see it this week."