

Unit 4606, 2191 Yonge Street
Unit 4606, 2191 Yonge Street
 See all 25 photos
Property history
Facts and features
- ExposureWest
- LaundryIn bathroom
- LockerOwned
- BalconyJuliette
- Central air
- Concierge
- Gym
- Indoor pool
- Party room/meeting room
The homeCondo Apartment, Apartment, 700–799 sq ft
- TypeCondo Apartment
- StyleApartment
- Living space700–799 sq ft
- BasementNone
- ExposureWest
InsideIn bathroom, main level, Carpet free, Rooms above ground 5
- LaundryIn bathroom, main level
- FeaturesCarpet free
- Rooms above ground5
- Bedrooms2
- Bathrooms2
- Kitchens1
OutsideConcrete, brick, Juliette
- ExteriorConcrete, brick
- BalconyJuliette
Parking and locker1 Parking, Underground, Parking type Owned
- Spaces1 Parking
- GarageUnderground
- Parking typeOwned
- DrivewayUnderground
- LockerOwned
- Locker unit151
- Locker levelP2
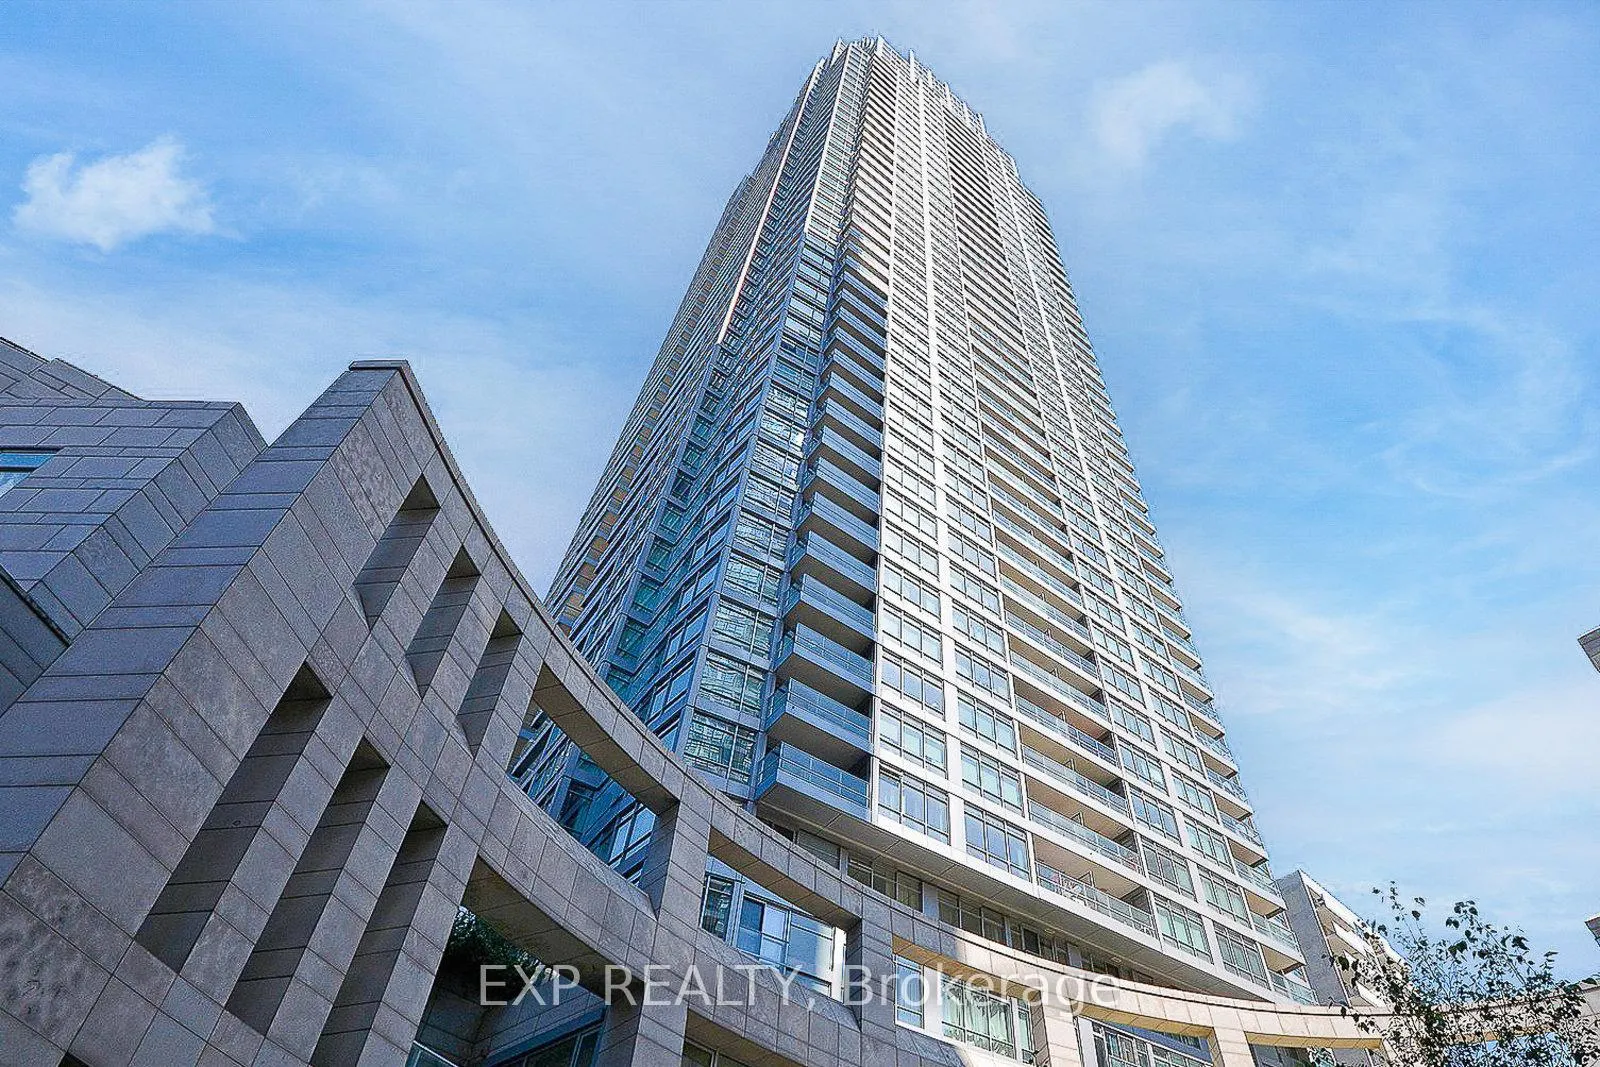
BuildingQuantum North Tower, Storeys 53, Units 556
- NameQuantum North Tower
- Storeys53
- Units556
- Registered2008
- Condo corporation1965
- AmenitiesConcierge, gym, indoor pool, party room/meeting room, visitor parking, sauna
- PetsAllowed
Heating, water and powerForced air, gas, Central air
- HeatingForced air, gas
- CoolingCentral air
Costs and taxesTaxes $3,047 a year, Condo fee $656 a month, Heat included, water included, cac included, common elements included, building insurance included, parking included
- Taxes, 2024$3,047 a year
- Condo fee$656 a month
- Fee includesHeat included, water included, cac included, common elements included, building insurance included, parking included
- HSTHST included in the price
Included in the saleStainless steel fridge, stove, b/i dishwasher, microwave/hood, clothes washer, clothes dryer, all window coverings & all electrical light fixtures., All staging items
- IncludedStainless steel fridge, stove, b/i dishwasher, microwave/hood, clothes washer, clothes dryer, all window coverings & all electrical light fixtures.
- Not includedAll staging items
NearbyLibrary, public transit, park
- Close toLibrary, public transit, park
Listing detailsC11970103, Sold, Feb 12, 2025
- MLS® numberC11970103
- StatusSold
- Listed onFeb 12, 2025
- Days on market43
- UpdatedMar 27, 2025
- Possession2025-04-01 / April 1, 2025
- Occupied byTenant
- Listing brokerageeXp Realty
About this home
Unit 4606, 2191 Yonge Street, Toronto (Mount Pleasant West), ON M4S 3H8
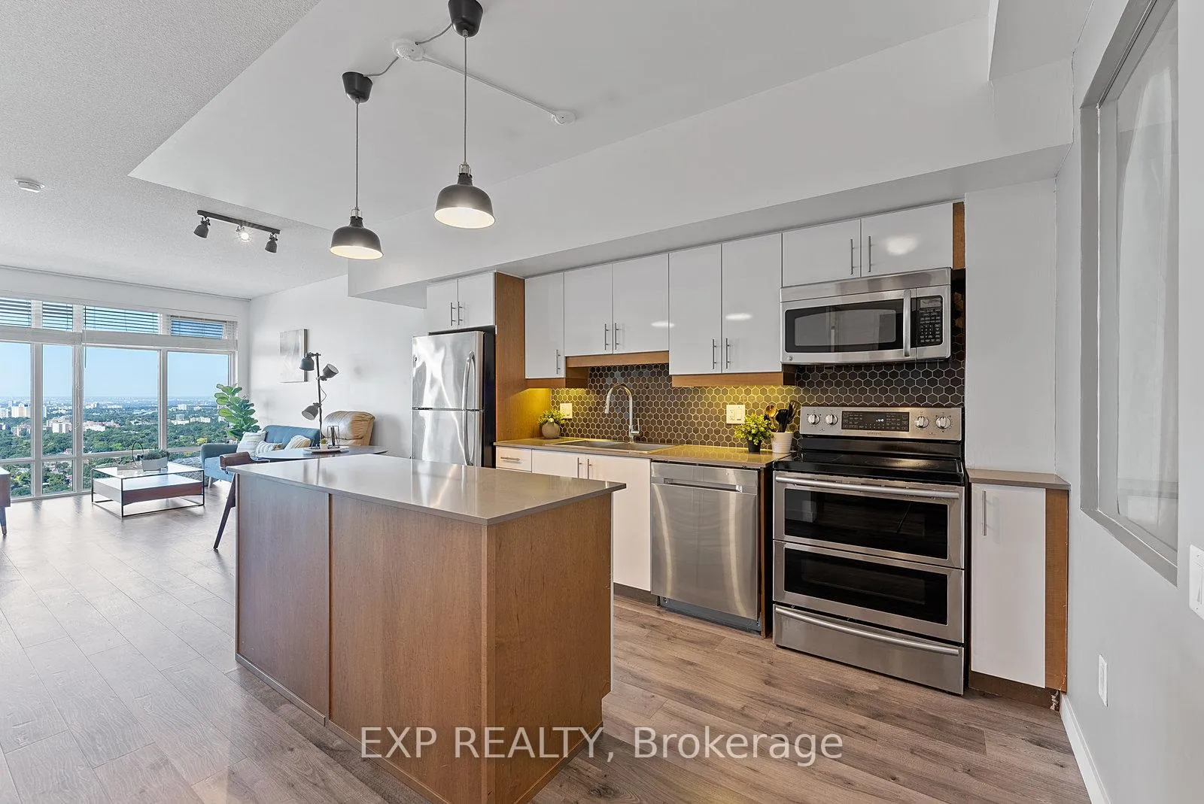
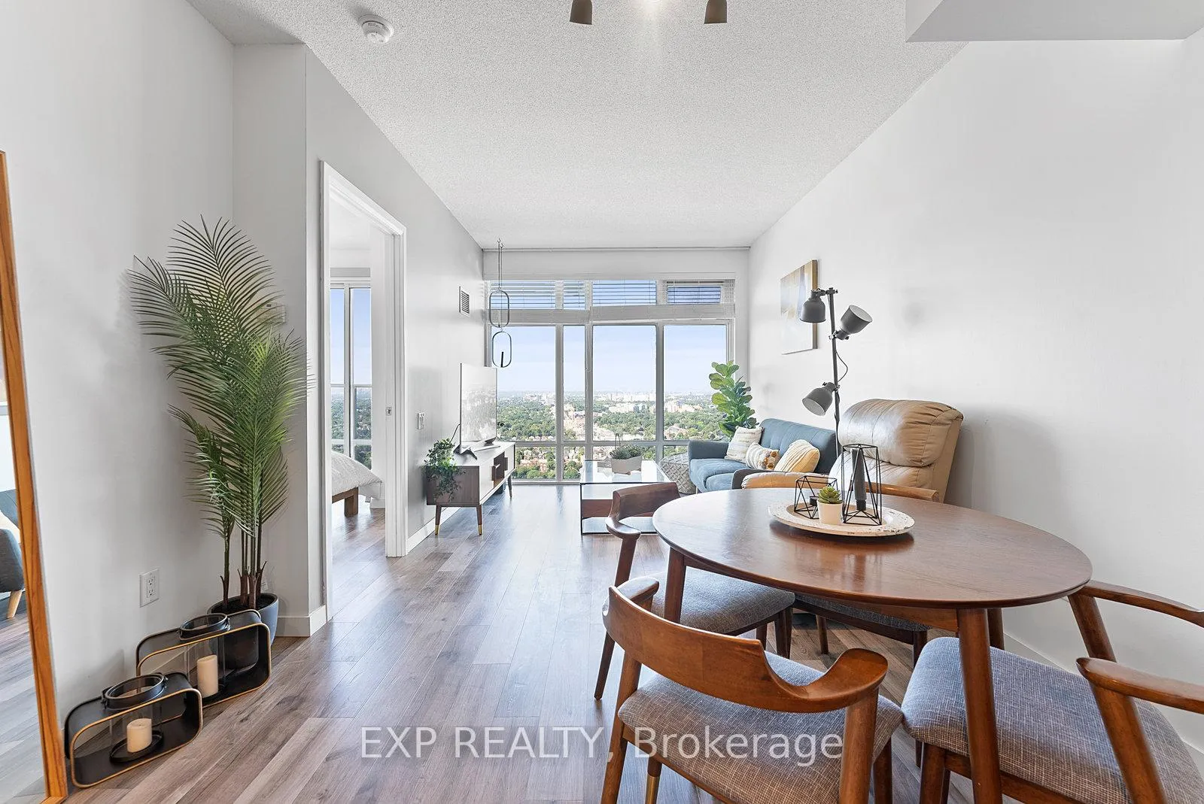
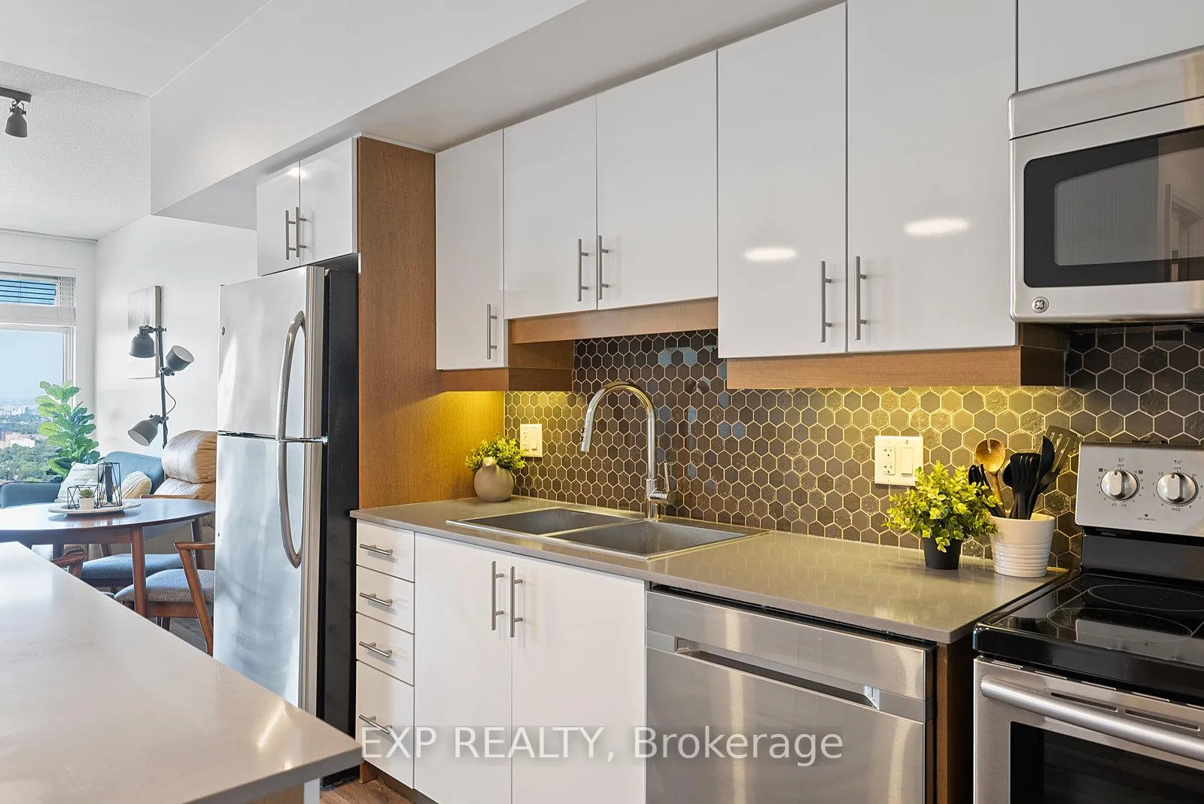
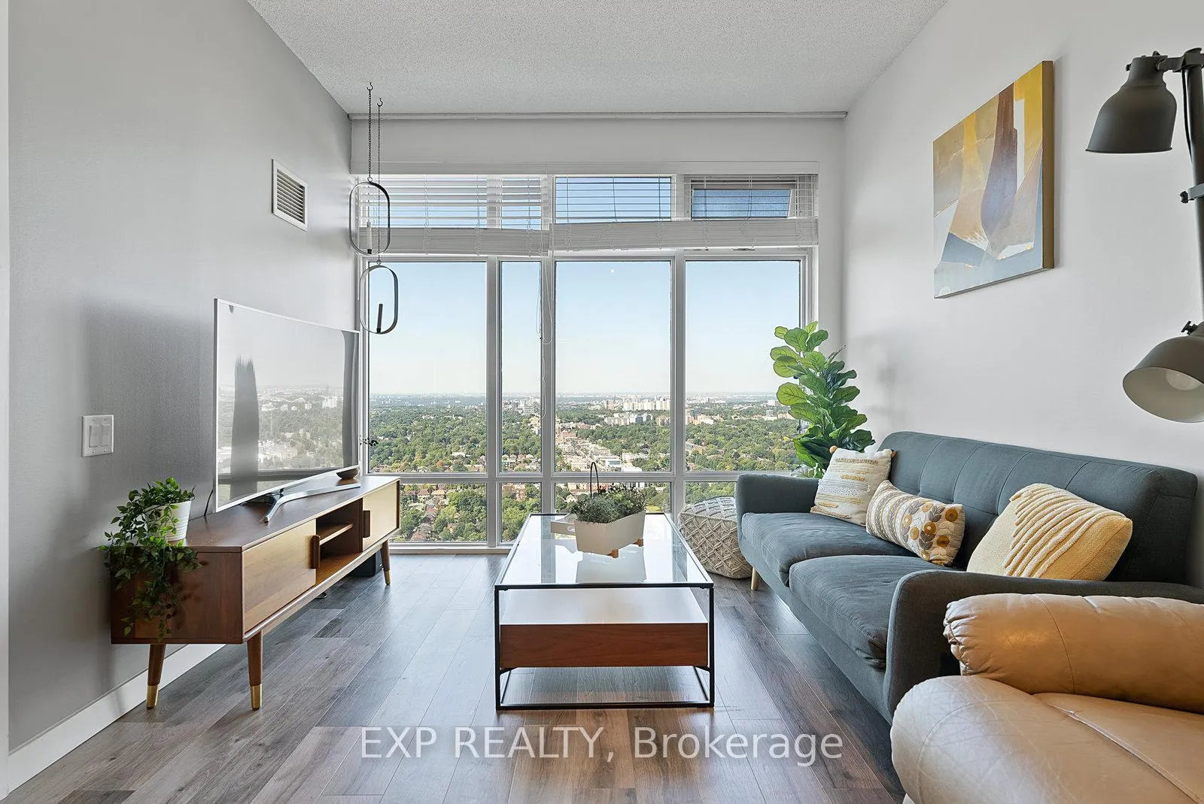
Enjoy Nearly 800 Sqft And An Unbeatable Unobstructed Views In Toronto's Vibrant Midtown - You Don't Want To Miss This! Welcome To Quantum 2 Condos At 2191 Yonge St! This Stunning, Sun-Filled 2-Bedroom, 2-Bathroom Unit Offers Undeniably One Of The Best City Views. Recently Renovated, This Unit Features 9Ft Ceilings And An Open-Concept Layout With Modern Finishes, Including Laminate Flooring Throughout. The Sleek, Updated Kitchen Boasts Stainless Steel Appliances, Granite Countertops, Back Splash, Valence Lighting, Breakfast Island And Plenty Of Storage Space. Live Comfortably In This Spacious Living & Dining Area - Perfect For Entertaining Or Everyday Enjoyment. The Spacious Primary Bedroom Offers Generous Closet Space And A Beautifully Appointed 4Pc Ensuite Bathroom. The Second Bed Is Equally Bright And Versatile, With A Walk-In Closet! The Unit Also Includes Updated Full-Size Laundry Units. Floor-To-Ceiling Windows Flood The Space With Natural Light, Enhancing The Already Breathtaking Views - Take In The Sweeping Cityscape, Sunsets & Privacy From This Unique Suite. Residents Of Quantum 2 Enjoy Luxurious Amenities, Including An Indoor Pool, Sauna, Fully-Equipped Gym, 24-Hour Concierge Service, Party Room, And An Outdoor Terrace With BBQs. Located Only A Crosswalk From The Eglinton TTC Station And The Upcoming Eglinton Crosstown LRT, This Condo Offers Unbeatable Convenience. You're Also Just Steps Away From Farm Boy, Yonge & Eglinton Shopping Centre, A Variety Of Amazing Restaurants, Coffee Shops & Cafes And Parks In One Of Torontos Most Vibrant Neighbourhoods. Don't Skip Your Opportunity To Live In This Extraordinary Unit Offering The Perfect Blend Of Luxury, Modern Comfort, And Urban Convenience At Quantum 2 Condos In Midtown.
Ask about this home
A HOMEH agent will answer your questions about this home.
Know more about Quantum North Tower
Condo building · 2191 Yonge Street
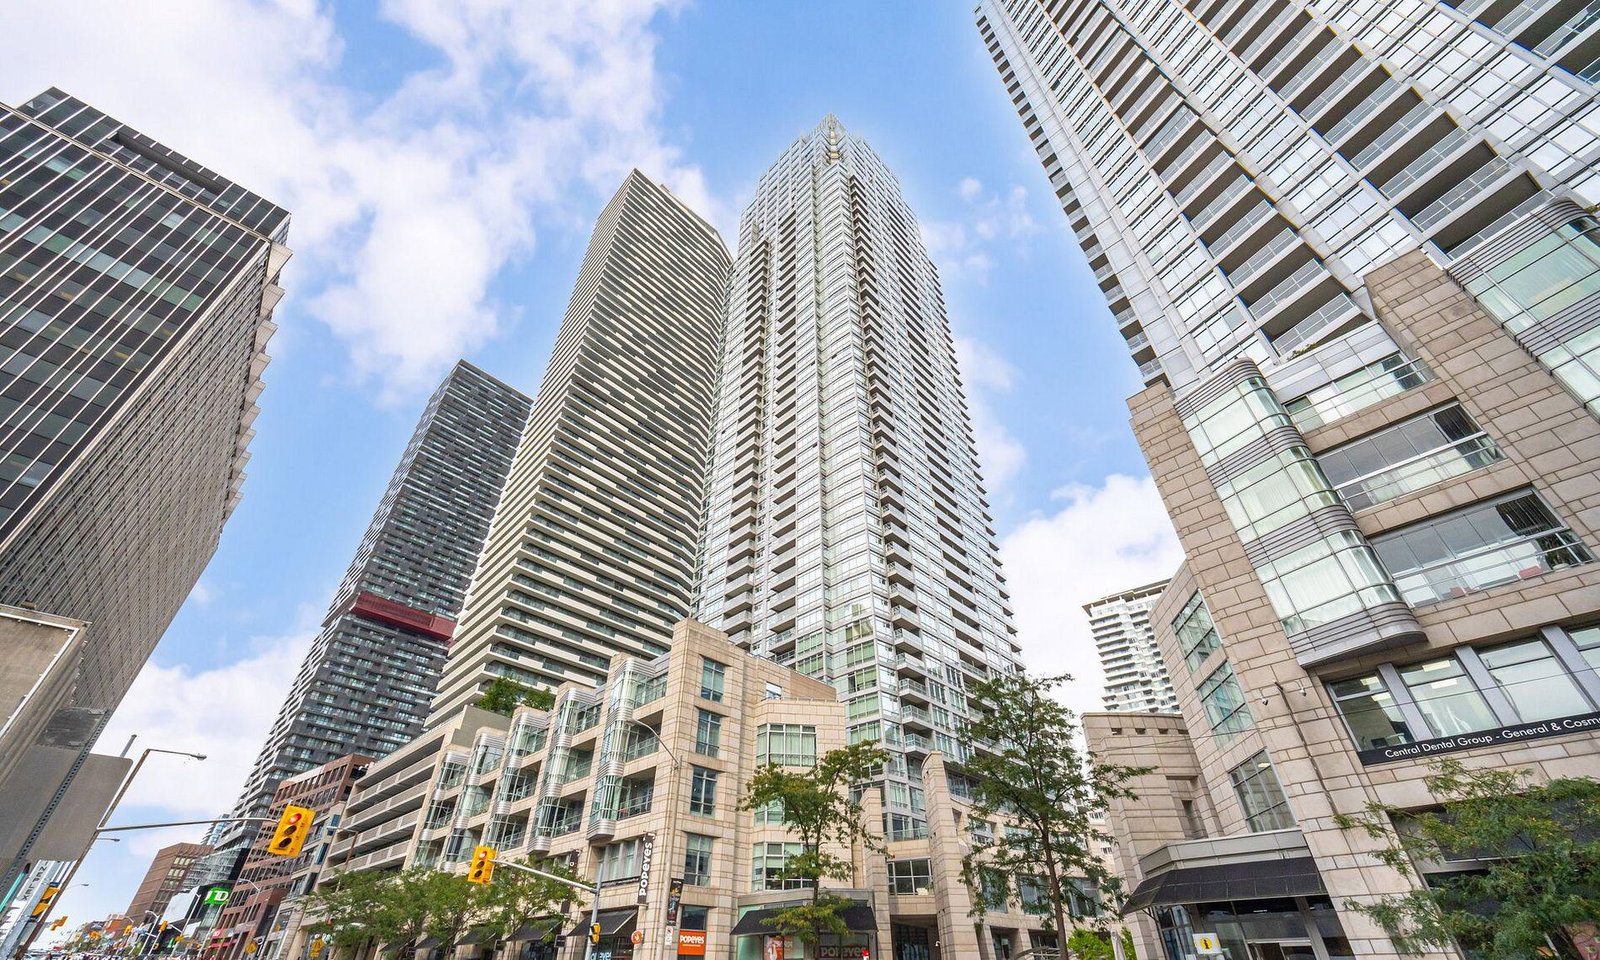
Quantum North Tower is a 53-storey condo with 556 suites, built in 2008 by Minto Developments Inc. Right now 9 for sale and 6 for rent are on the market here.
- 53storeys
- 556suites
- $827/sq ft
- 2008built
No similar units for sale in Quantum North Tower right now.
Around this home
Daily convenience, out of 100, from the distances below
Schools nearby
School rating, out of 10.
Helpful calculators
Your HOMEH agent

"I would see it this week."