

213 Clinton Street
213 Clinton Street
 See all 32 photos
Property history
Facts and features
- BasementWalk-out
- Water, sewerMunicipal
- HeatingRadiant
- CoolingWall unit(s)
- Hardwood floors
The homeFreehold Townhouse, 2-storey, 1,500–2,000 sq ft
- Type: Freehold Townhouse
- Style: 2-storey
- Living space: 1,500–2,000 sq ft
- Basement: Finished with walk-out
InsideHardwood, Tile, Lower level, Rooms above ground 7
- Flooring: Hardwood, Tile
- Laundry: Lower level
- Rooms above ground: 7
- Rooms in the basement: 3
- Bedrooms: 3 + 1 in the basement
- Bathrooms: 3
- Kitchens: 1
- Family room: Yes
Outside and lotBrick, Shingles, Concrete
- Exterior: Brick
- Roof: Shingles
- Foundation: Concrete
- Size: 15 × 125 ft
- Zoning: Residential
Parking2 Garage, Detached, Lane
- Spaces: 2 Garage
- Garage: Detached
- Driveway: Lane
Heating, water and powerRadiant, gas, Wall unit(s), Municipal water
- Heating: Radiant, gas
- Cooling: Wall unit(s)
- Water: Municipal water
- Sewer: Municipal sewer
Costs and taxesTaxes $8,061 a year, HST included in the price, Rental items None.
- Taxes, 2024: $8,061 a year
- HST: HST included in the price
- Rental items: None.
Included in the saleFridge, stove, dishwasher, microwave, washer, dryer, 2 ductless heat pumps/ac units, hot water tank., Not included None.
- Included: Fridge, stove, dishwasher, microwave, washer, dryer, 2 ductless heat pumps/ac units, hot water tank.
- Not included: None.
NearbyPark, school, rec./commun.centre, public transit
- Close to: Park, school, rec./commun.centre, public transit
Listing detailsC11931399, Sold, Jan 20, 2025
- MLS® number: C11931399
- Status: Sold
- Listed on: Jan 20, 2025
- Days on market: 9
- Updated: Jan 29, 2025
- Possession: To Be Determined
- Occupied by: Owner
- Listing brokerage: PROPERTY.CA INC.
About this home
213 Clinton Street, Toronto (Palmerston-Little Italy), ON M6G 2Y4
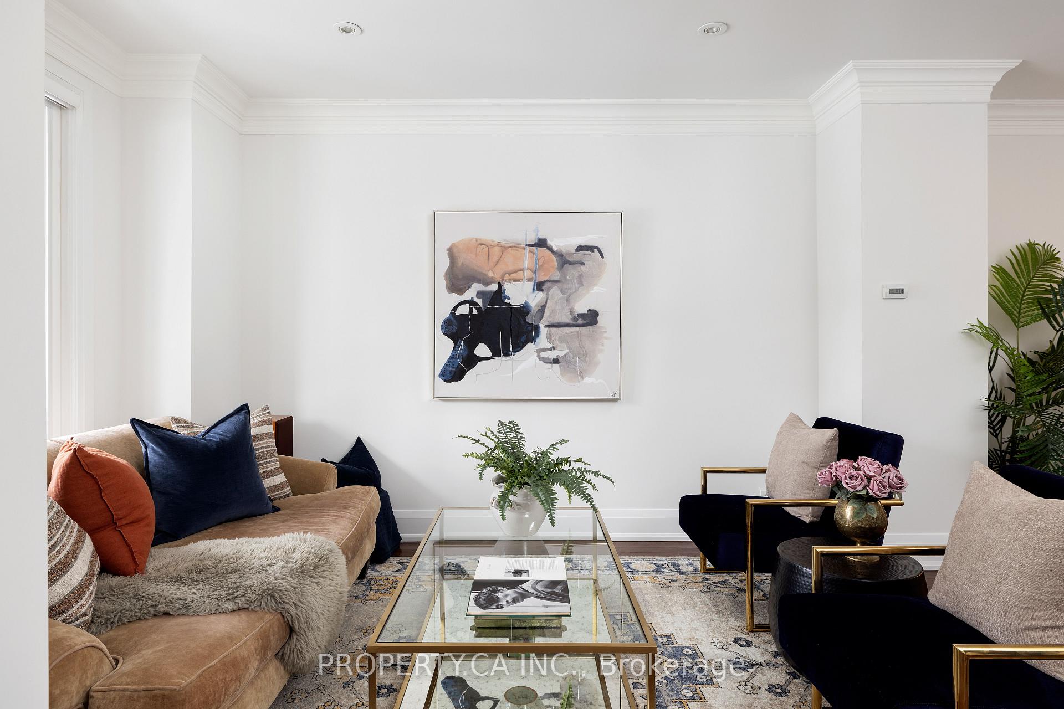
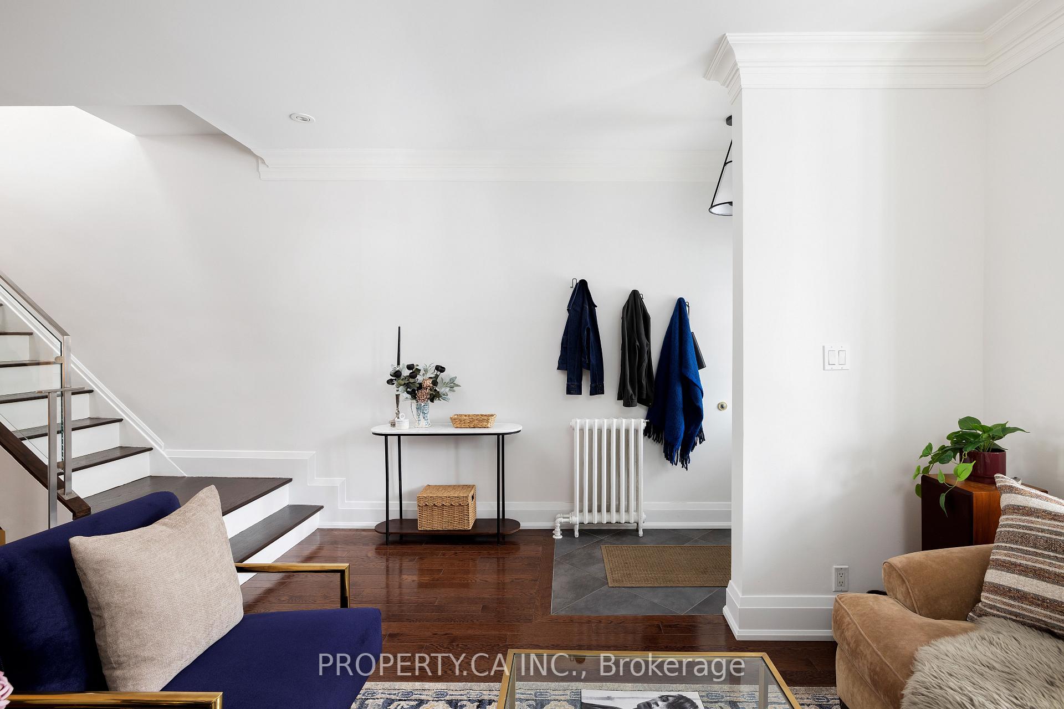
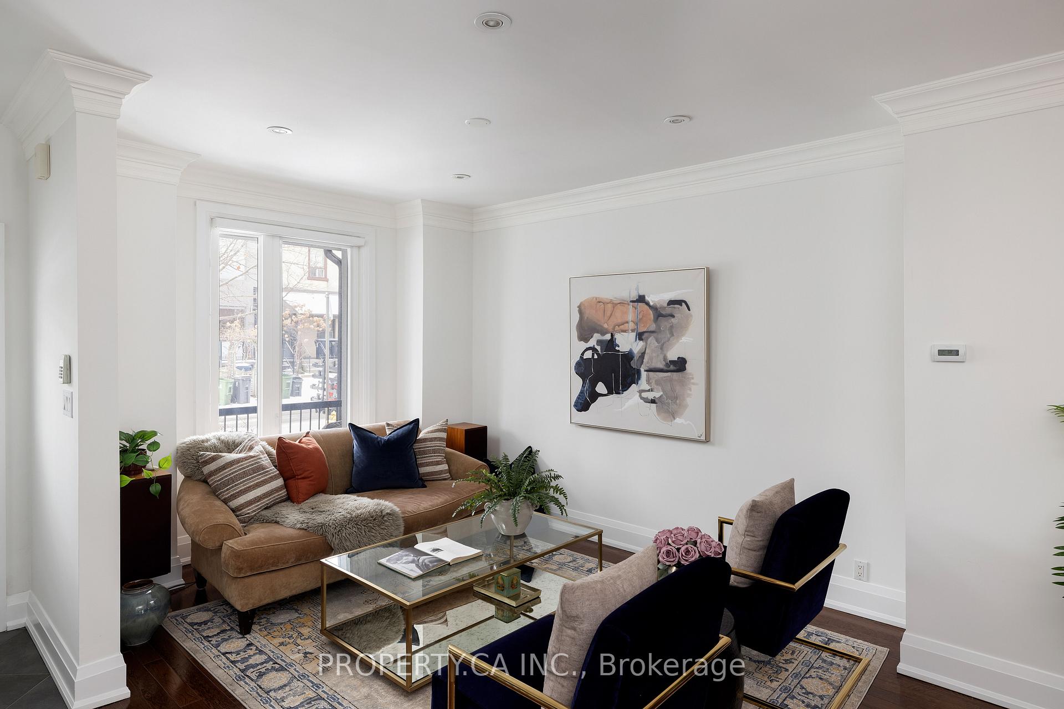
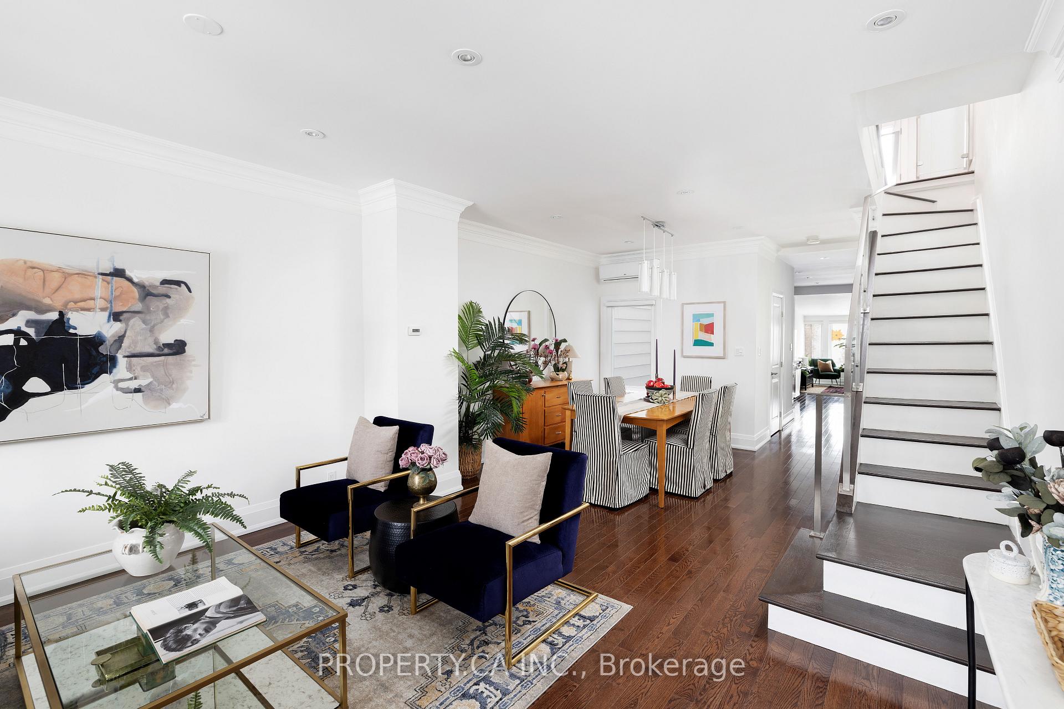
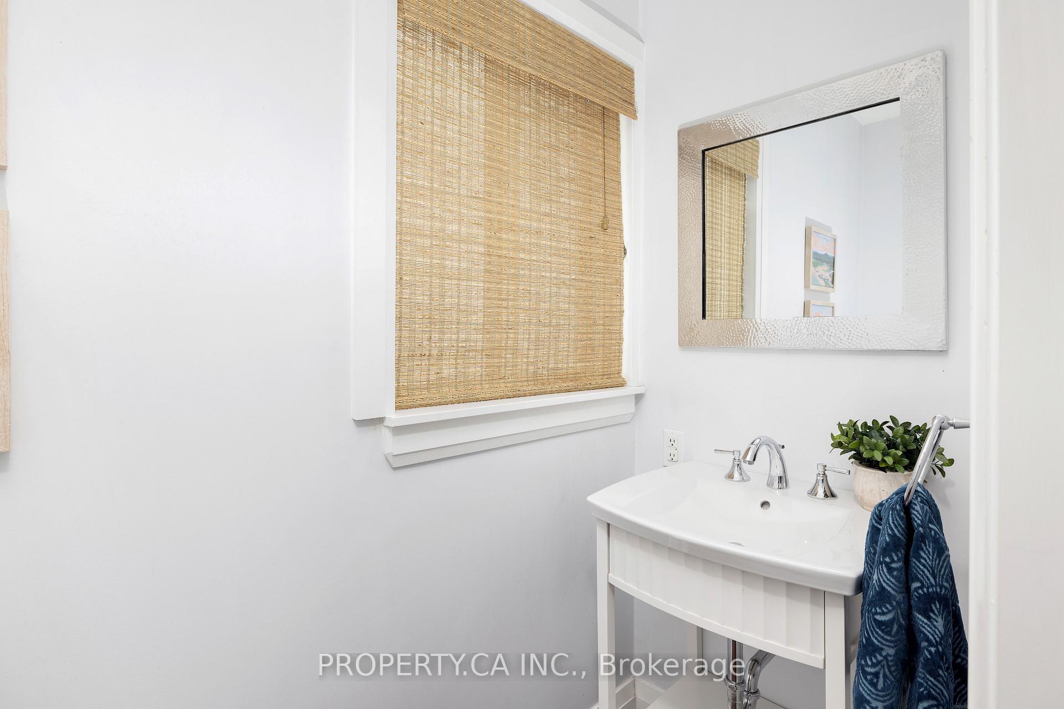
Charming Rowhouse in the Heart of Little Italy. Welcome to Clinton St, a beautifully updated home nestled in Toronto's vibrant Palmerston-Little Italy neighborhood. This 3+1 bedroom, 3-bathroom gem seamlessly blends character, modern style, and convenience in one of the citys most desirable areas. Upon entering, youre greeted by a bright and open layout with soaring 9+ ft ceilings, perfect for entertaining. The spacious living and dining areas flow into a renovated galley-style, eat-in kitchen equipped with modern amenities. Beyond the kitchen, a cozy family room overlooks the backyard, creating an inviting space for relaxation. A convenient main-floor powder room adds to the homes thoughtful design. The private backyard opens to a detached garage, providing both functionality and convenience. The basement offers flexible living options, featuring a separate entrance, a full 3-piece bathroom, and ample storage ideal for guests, in-laws, or rental potential. Located in the heart of Little Italy, this home is just steps away from some of Torontos best restaurants, cafes, and shops. It's close to the University of Toronto, local parks, and boasts excellent transit access, with both subway and streetcar options just minutes away. This move-in-ready home is perfect for families, professionals, or investors looking to enjoy a vibrant, connected community. Dont miss your chance to own a piece of Little Italy, where culture, charm, and convenience converge!
Ask about this home
A HOMEH agent will answer your questions about this home.
Around this home
Daily convenience, out of 100, from the distances below
Schools nearby
School rating, out of 10.
Helpful calculators
Your HOMEH agent

"I would see it this week."