

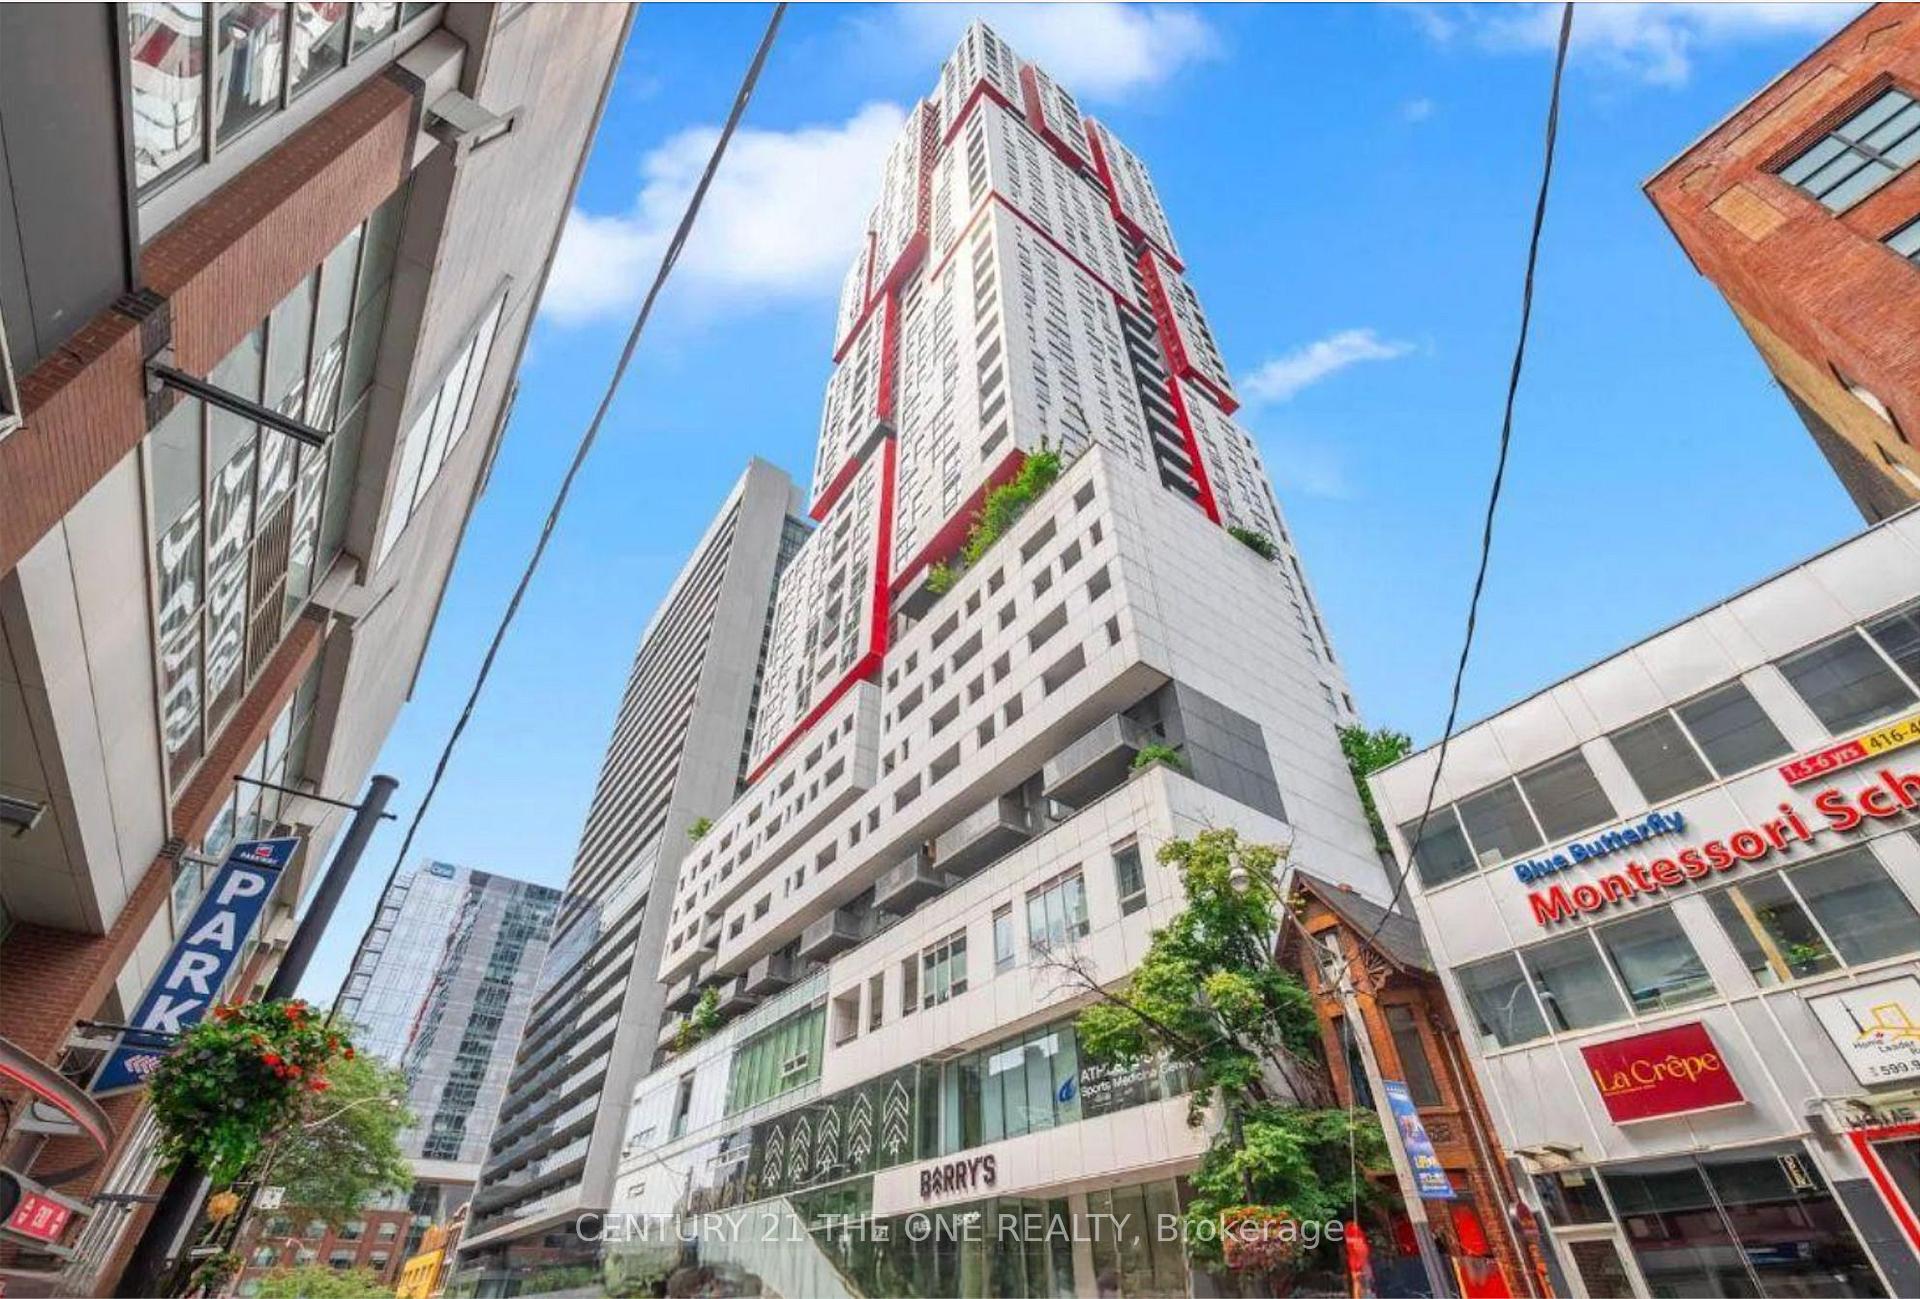
Unit 710, 318 Richmond Street W
Unit 710, 318 Richmond Street W
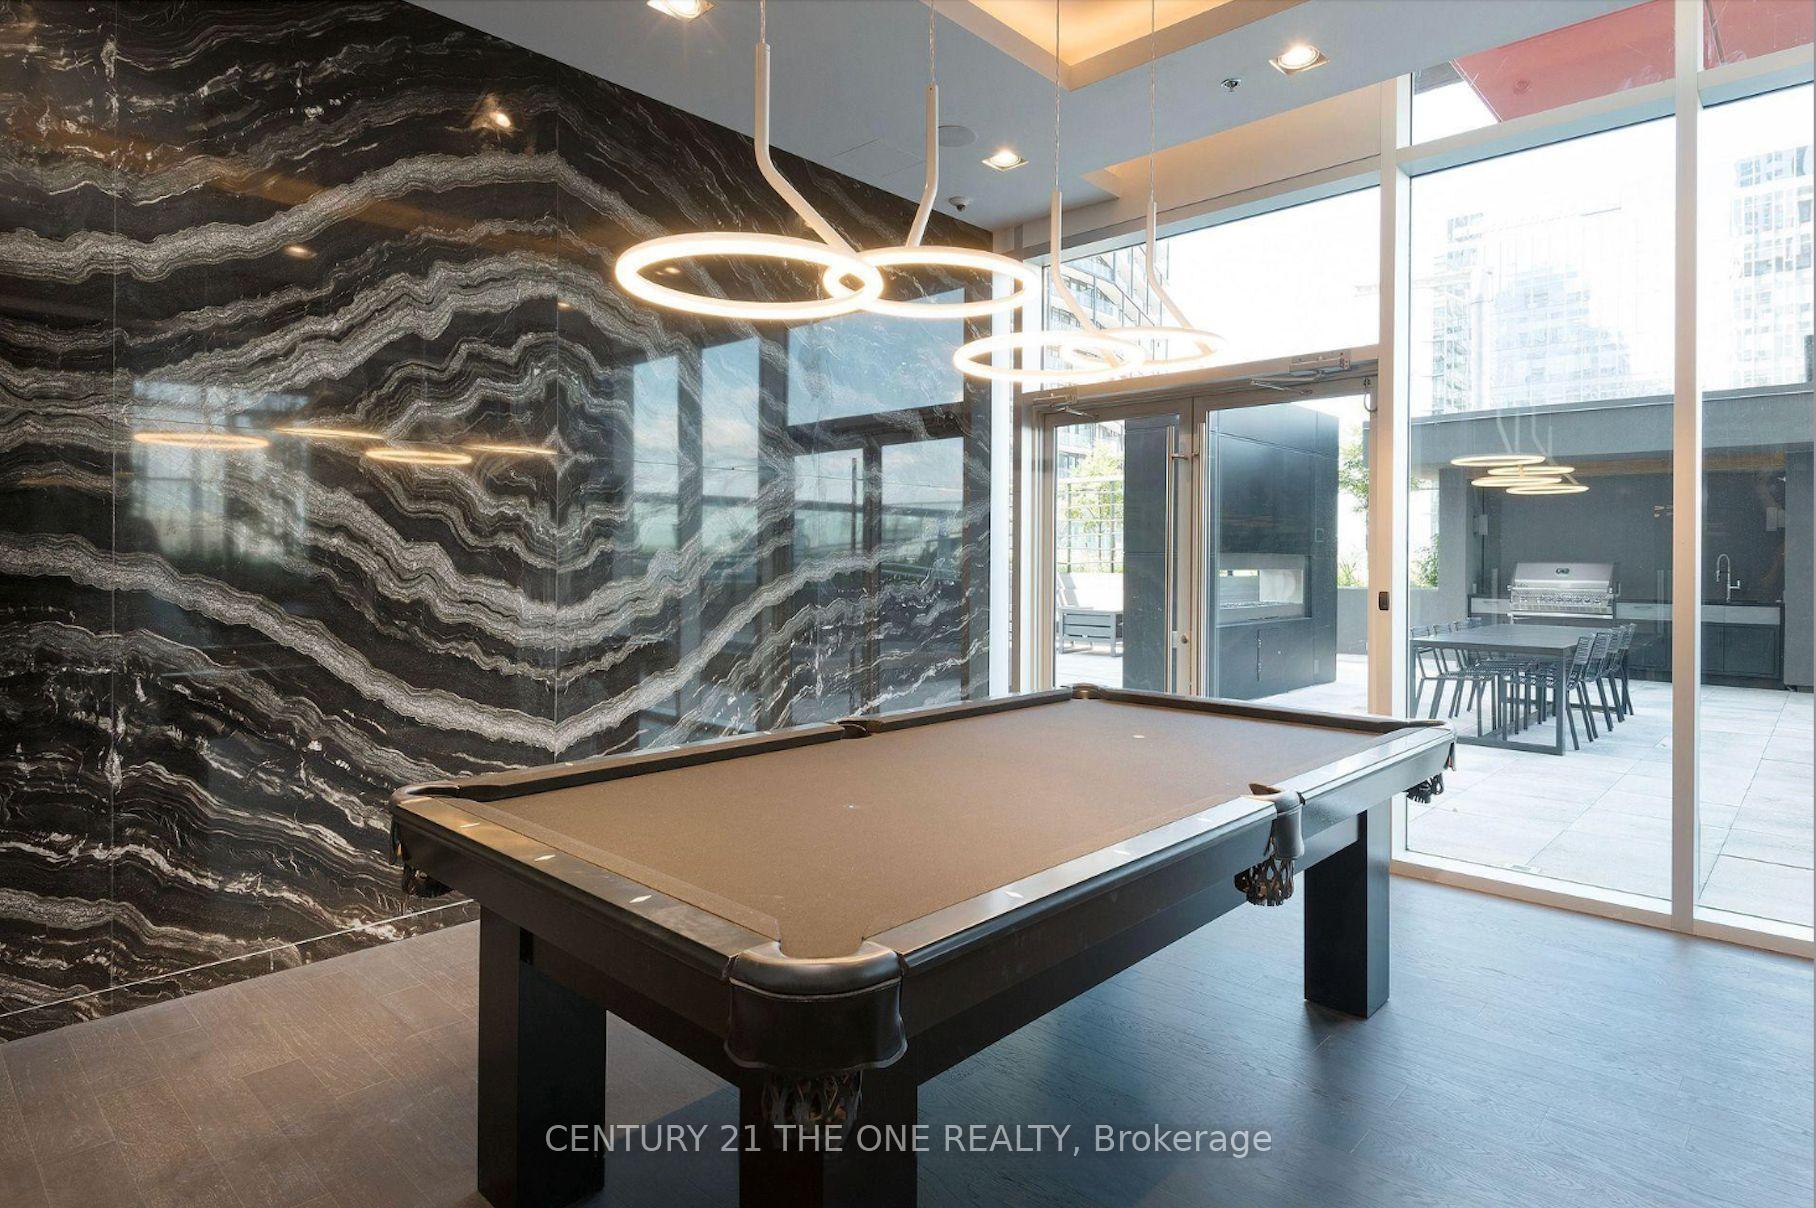 See all 14 photos
Property history
Facts and features
- ExposureSouth
- LaundryEnsuite
- LockerNone
- BalconyOpen
- Central air
- Concierge
- Gym
The homeCondo Apartment, Apartment, Age 6–10 years
- Type: Condo Apartment
- Style: Apartment
- Age: 6–10 years
- Living space: 600–699 sq ft
- Basement: None
- Exposure: South
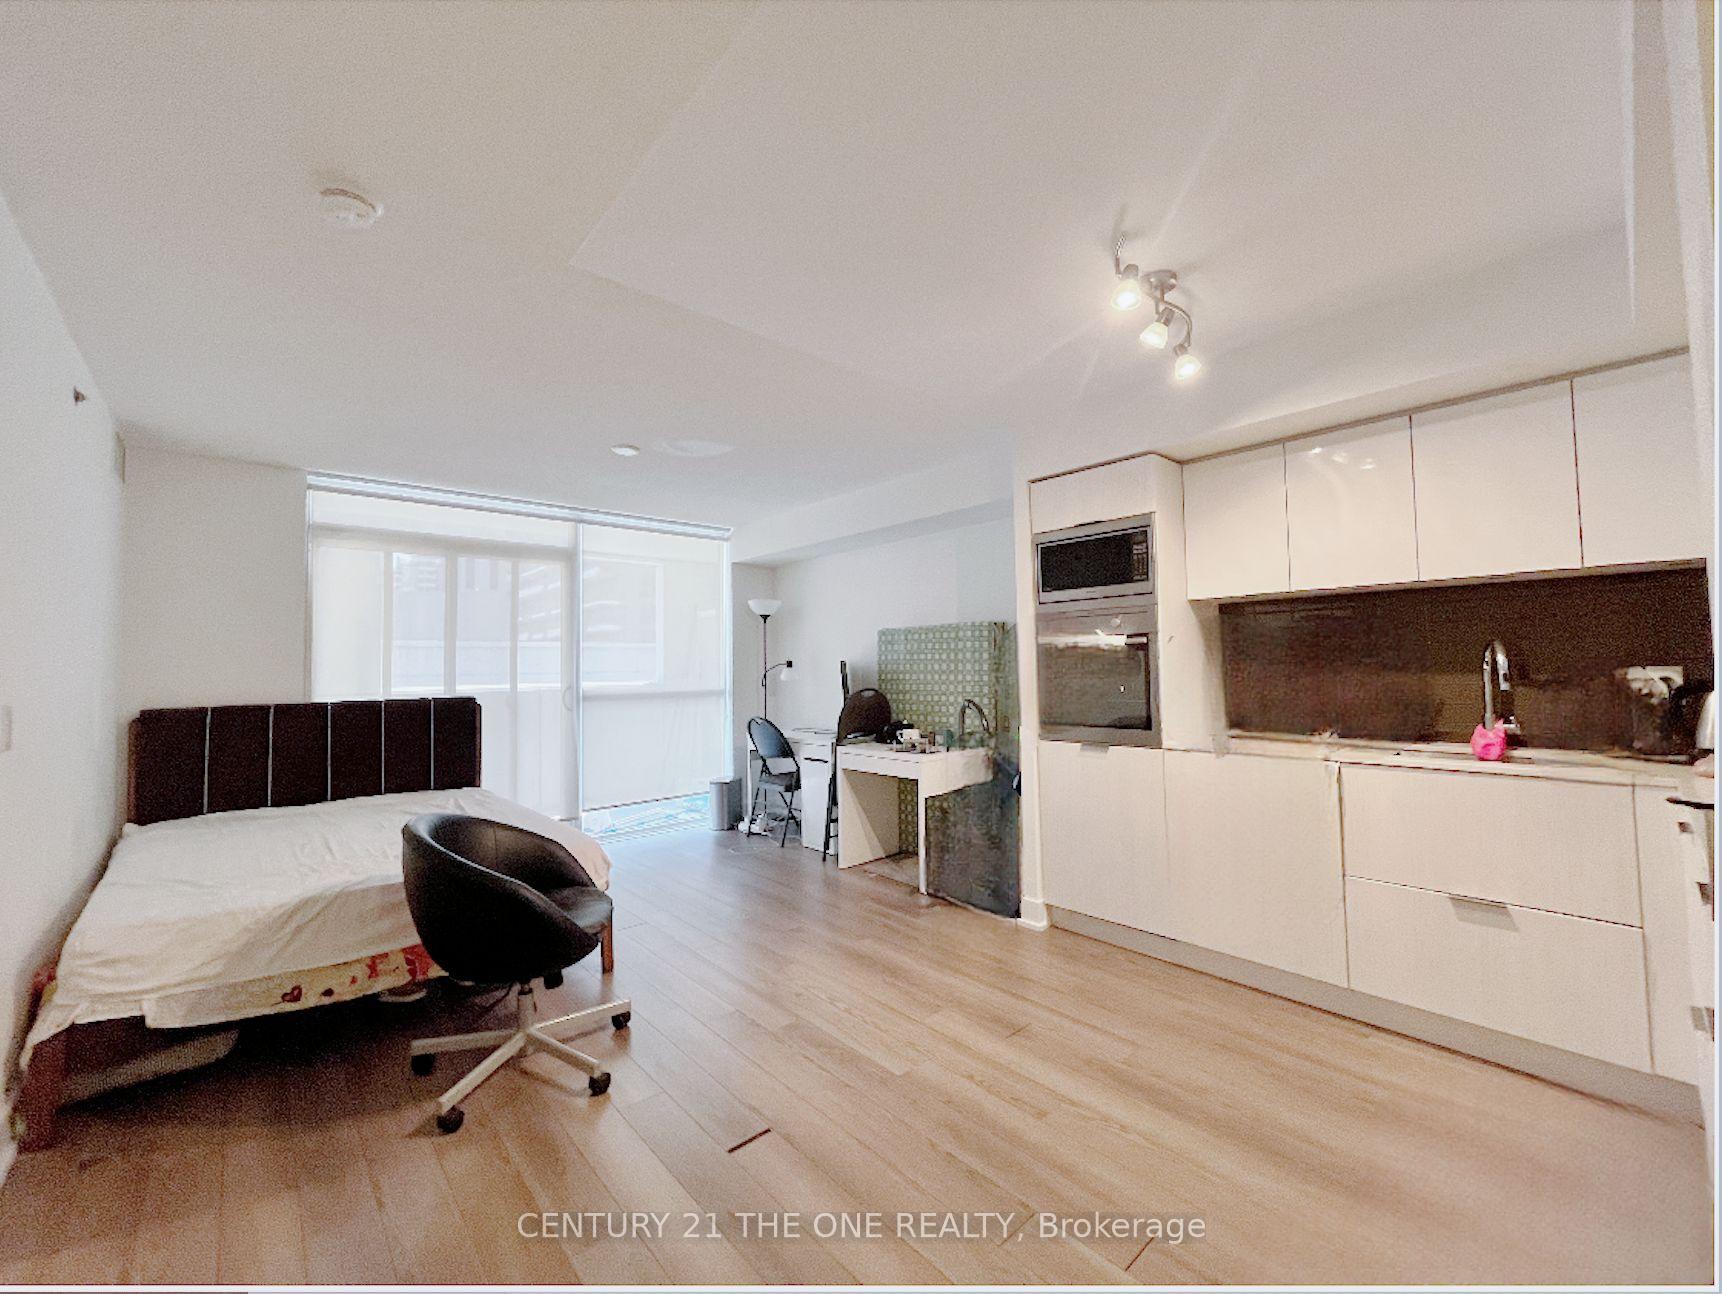
InsideWindow floor to ceiling, Ensuite, main level, Carpet free, built-in oven
- Flooring: Window floor to ceiling
- Laundry: Ensuite, main level
- Features: Carpet free, built-in oven
- Elevator: Yes
- Rooms above ground: 5
- Bedrooms: 1 + 1 in the basement
- Bathrooms: 1
- Kitchens: 1
OutsideConcrete, Open
- Exterior: Concrete
- Balcony: Open
Parking and lockerParking type None, Locker None
- Parking type: None
- Locker: None
BuildingPicasso on Richmond, Storeys 39, Units 405
- Name: Picasso on Richmond
- Storeys: 39
- Units: 405
- Registered: 2016
- Condo corporation: 2547
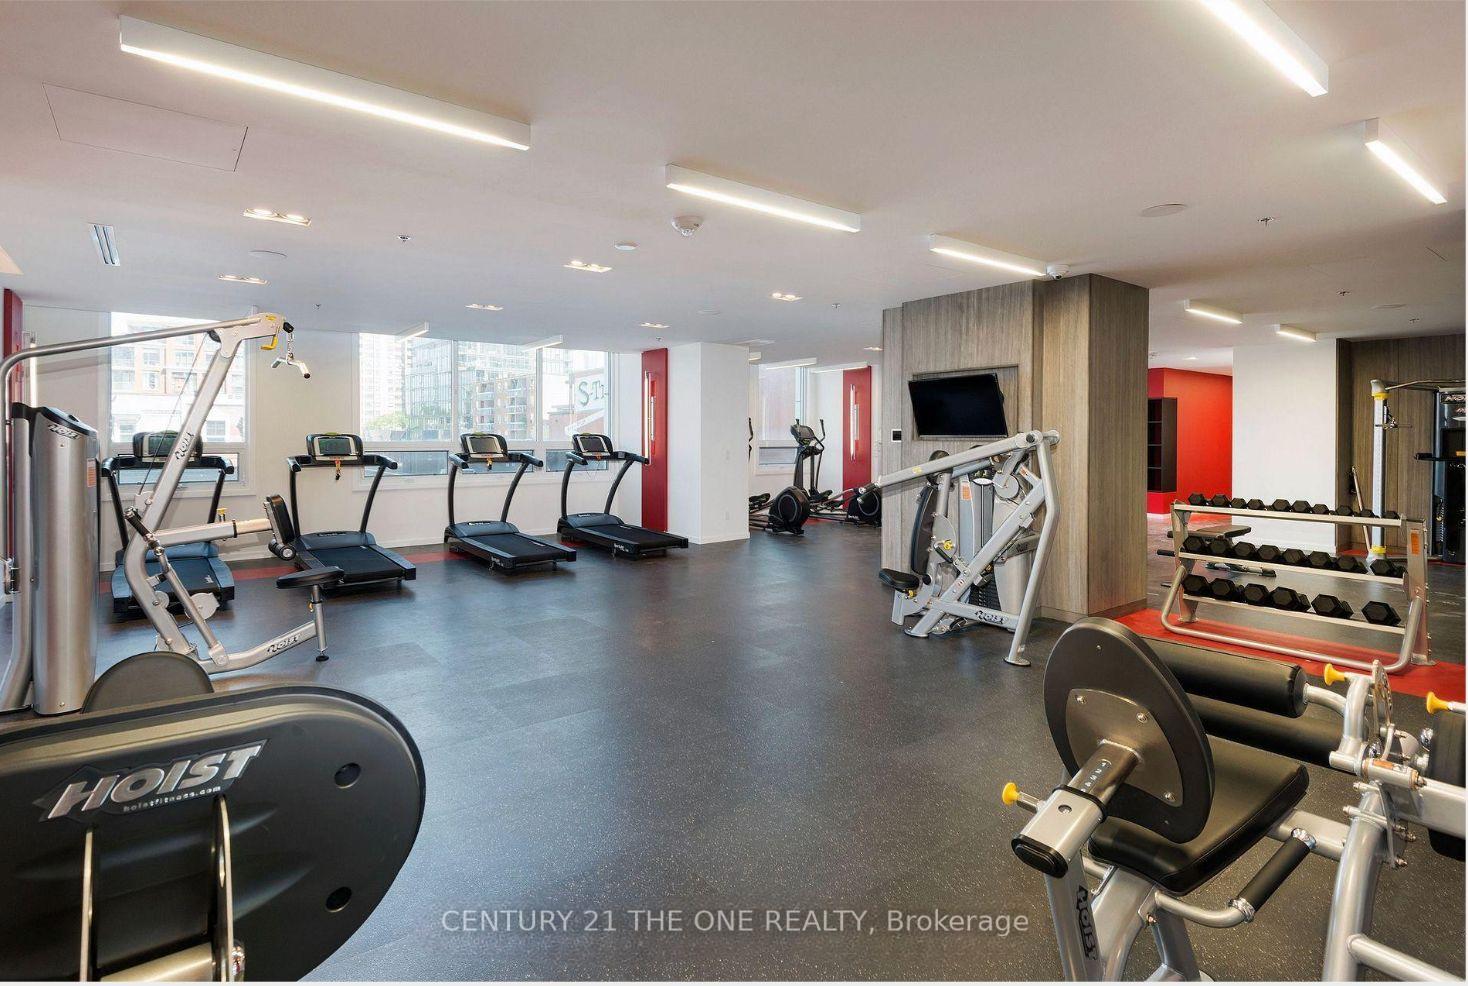
- Amenities: Bike storage, concierge, game room, guest suites, gym
- Pets: Allowed
Heating, water and powerForced air, gas, Central air
- Heating: Forced air, gas
- Cooling: Central air
Rent and termsRent $2,400 a month, Entire property, Furnished
- Rent: $2,400 a month
- Space for rent: Entire property
- Furnished: Furnished
- Lease: 12 months
- Paid: Monthly
- Rent includes: Water, common elements, central air conditioning, building maintenance, building insurance
- Deposit: Required
- Credit check: Required
- Employment letter: Required
- Rental application: Required
- References: Required
IncludedBuilt-in fridge,oven & microwave, built-in electric cooktop , stacked washer/dryer, , and .all electrical light fixtures, all window coverings.furniture inclusion is optional and subject to negotiation: current price including table & chairs in den, two bed frames & mattresses,two desks w/ a chair in living, drawer dresser in primary bedroom.
- Included: Built-in fridge,oven & microwave, built-in electric cooktop , stacked washer/dryer, , and .all electrical light fixtures, all window coverings.furniture inclusion is optional and subject to negotiation: current price including table & chairs in den, two bed frames & mattresses,two desks w/ a chair in living, drawer dresser in primary bedroom.
NearbyPark, library, place of worship, school, public transit, arts centre
- Close to: Park, library, place of worship, school, public transit, arts centre
Listing detailsC12364790, Rented, Aug 26, 2025
- MLS® number: C12364790
- Status: Rented
- Listed on: Aug 26, 2025
- Days on market: 8
- Updated: Sep 3, 2025
- Possession: 2025-08-26 / Immediate
- Occupied by: Vacant
- Listing brokerage: CENTURY 21 THE ONE REALTY
About this home
Unit 710, 318 Richmond Street W, Toronto (Waterfront Communities), ON M5V 0B4
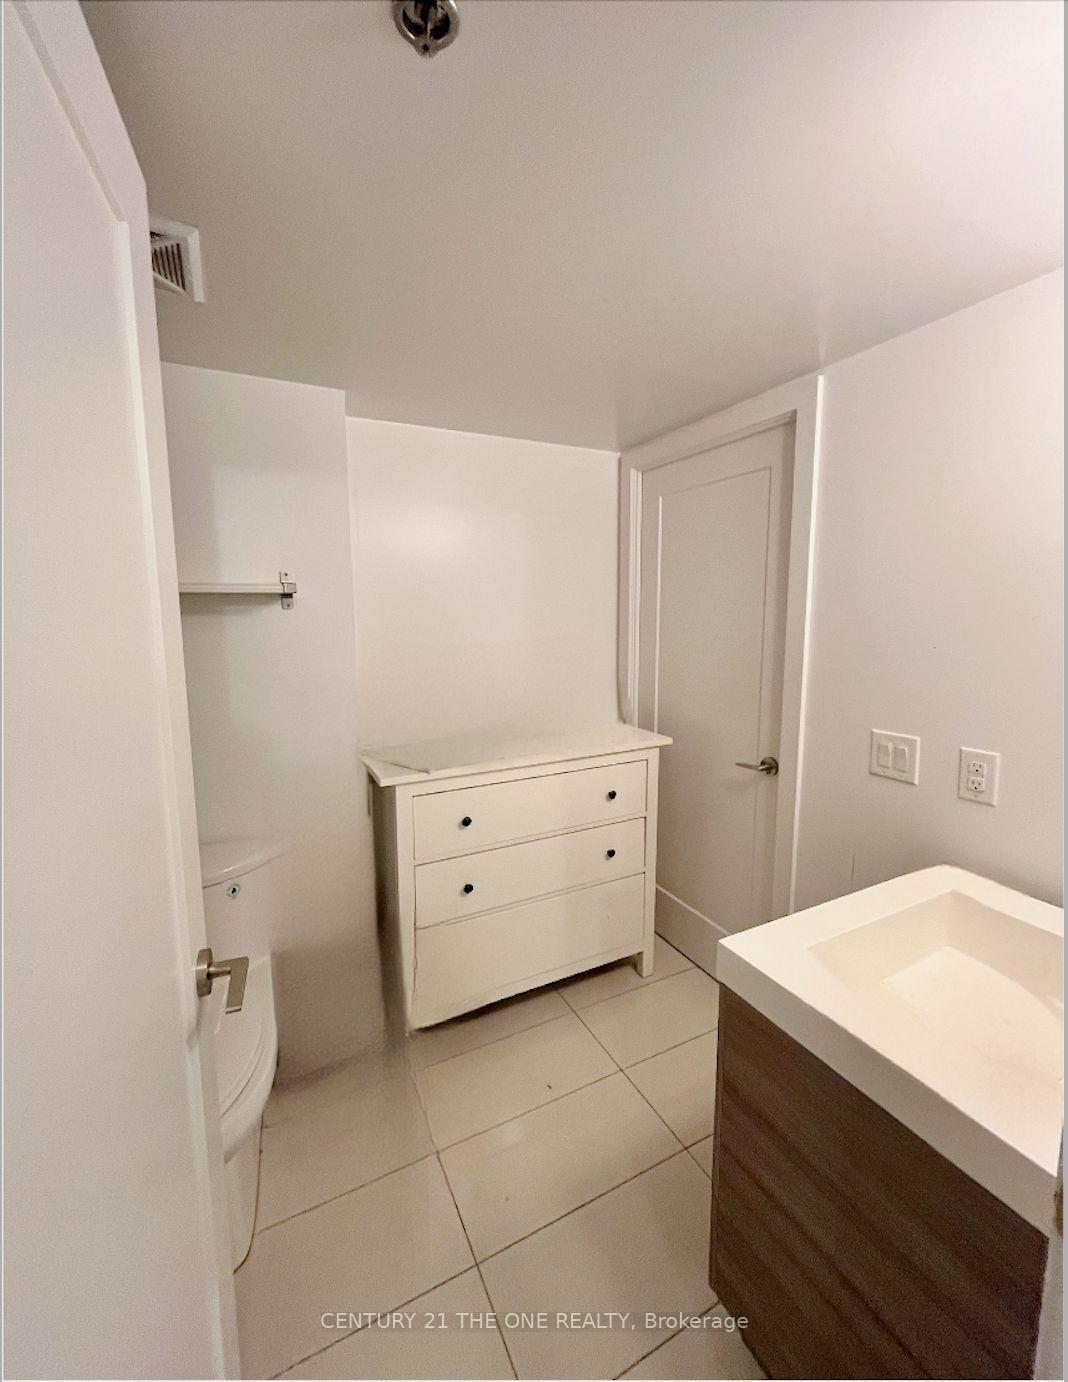
South-Facing, Sun-Filled 687 Sqft 1+1 Unit at Picasso on Richmond!Welcome to this bright and spacious suite located in the heart of Torontos vibrant Downtown Core. This thoughtfully designed 1+1 bedroom unit features a large primary bedroom with a walk-in closet and a convenient 2-door bathroom offering both accessibility and privacy.The modern, open-concept kitchen is equipped with built-in stainless steel appliances and an L-shaped layout, perfect for both cooking and entertaining. Floor-to-ceiling windows fill the living area with natural light and open onto a generous balcony with unobstructed south-facing views.A large den provides versatile space ideal for a home office, guest room, or even a second bedroom.Prime Location: Just a short walk to the PATH, TTC subway, University of Toronto, Toronto Metropolitan University (formerly Ryerson), OCAD, the Financial District, and the Entertainment District.An exceptional opportunity for end-users or investors in one of Toronto's most iconic buildings. Amenities Include Concierge, Outdoor Hot Tub, Gym, Party Room, Bike Storage & Guest Suite.
Ask about this home
A HOMEH agent will answer your questions about this home.
Know more about Picasso on Richmond
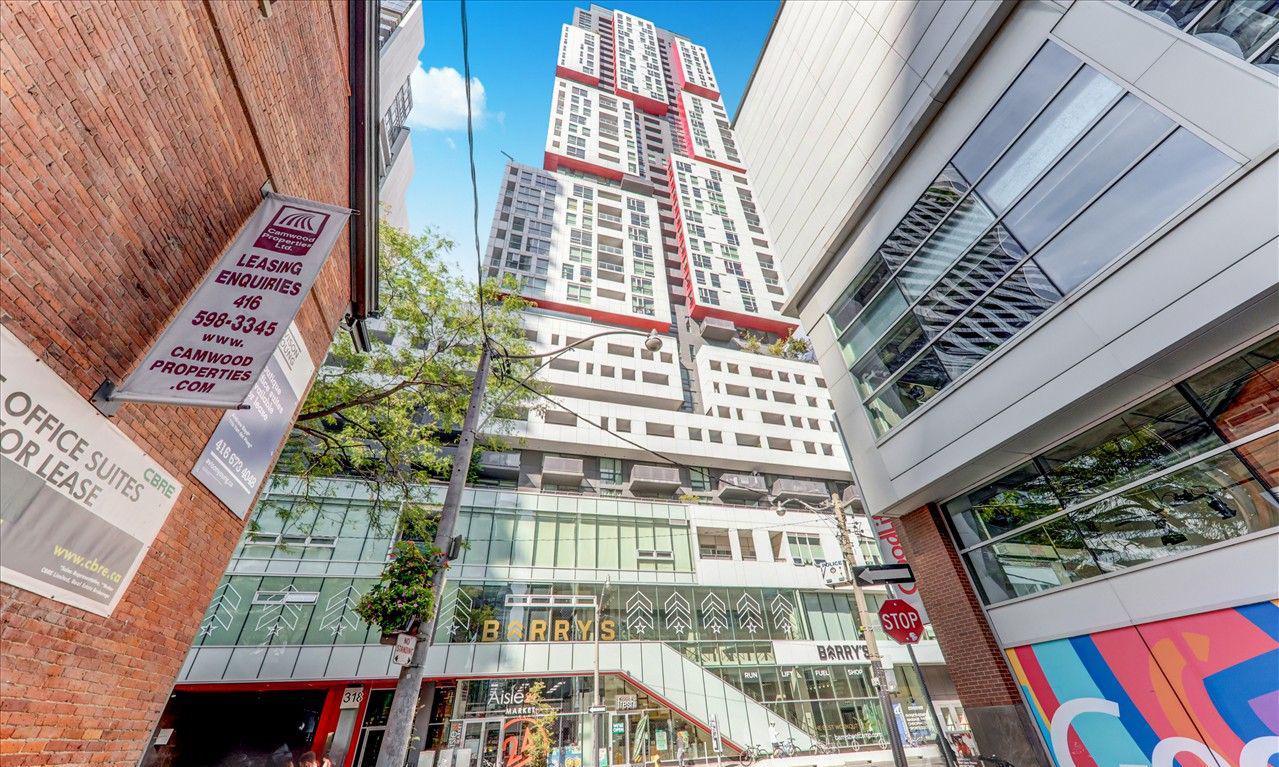
Condo building · 318 Richmond Street W
Picasso on Richmond is a 39-storey condo with 405 suites, built in 2016 by Monarch Group. Right now 2 for sale and 3 for rent are on the market here.
- 39storeys
- 405suites
- $872/sq ft
- 2016built
No similar units for rent in Picasso on Richmond right now.
Around this home
Daily convenience, out of 100, from the distances below
Schools nearby
School rating, out of 10.
Helpful calculators
Your HOMEH agent

"I would see it this week."