
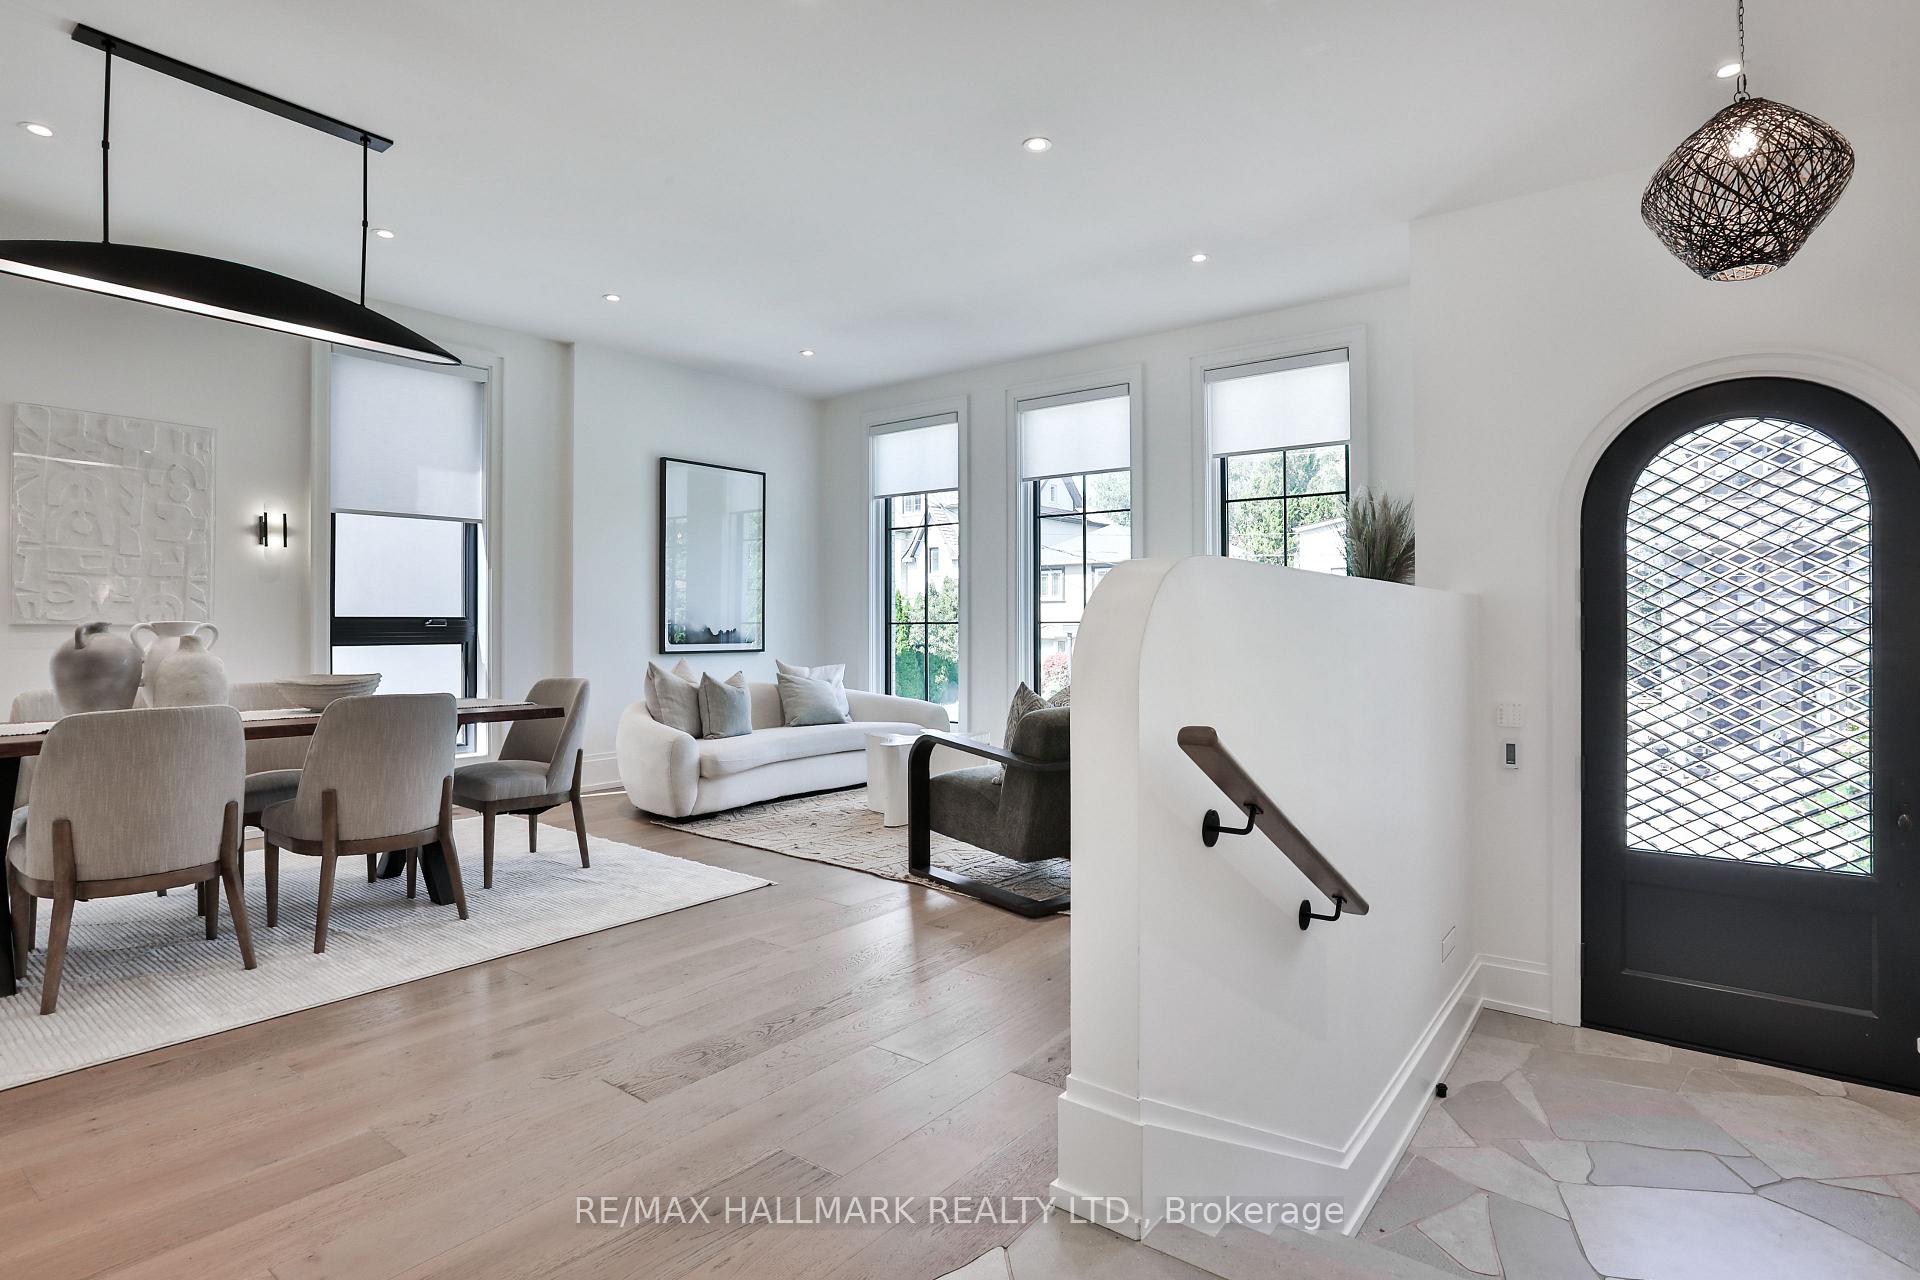
 See all 50 photos

Book a viewing
Ask HOMEH
About this home
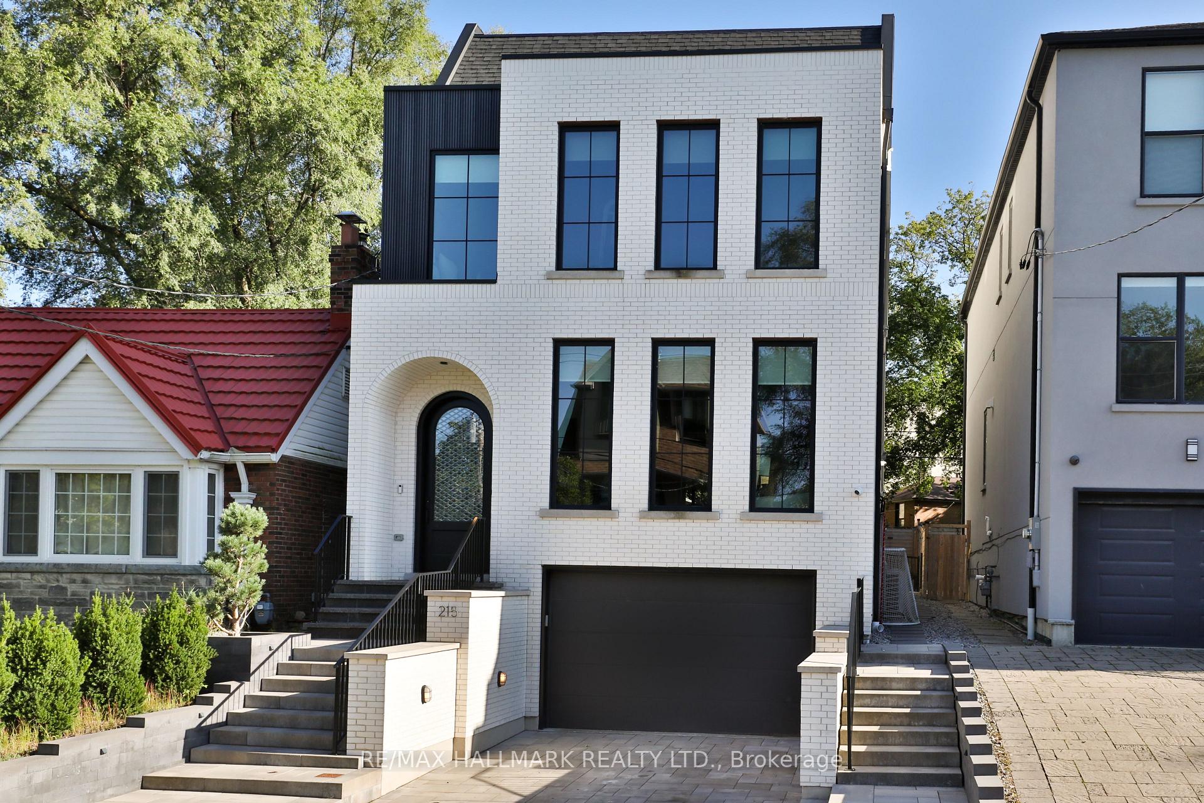
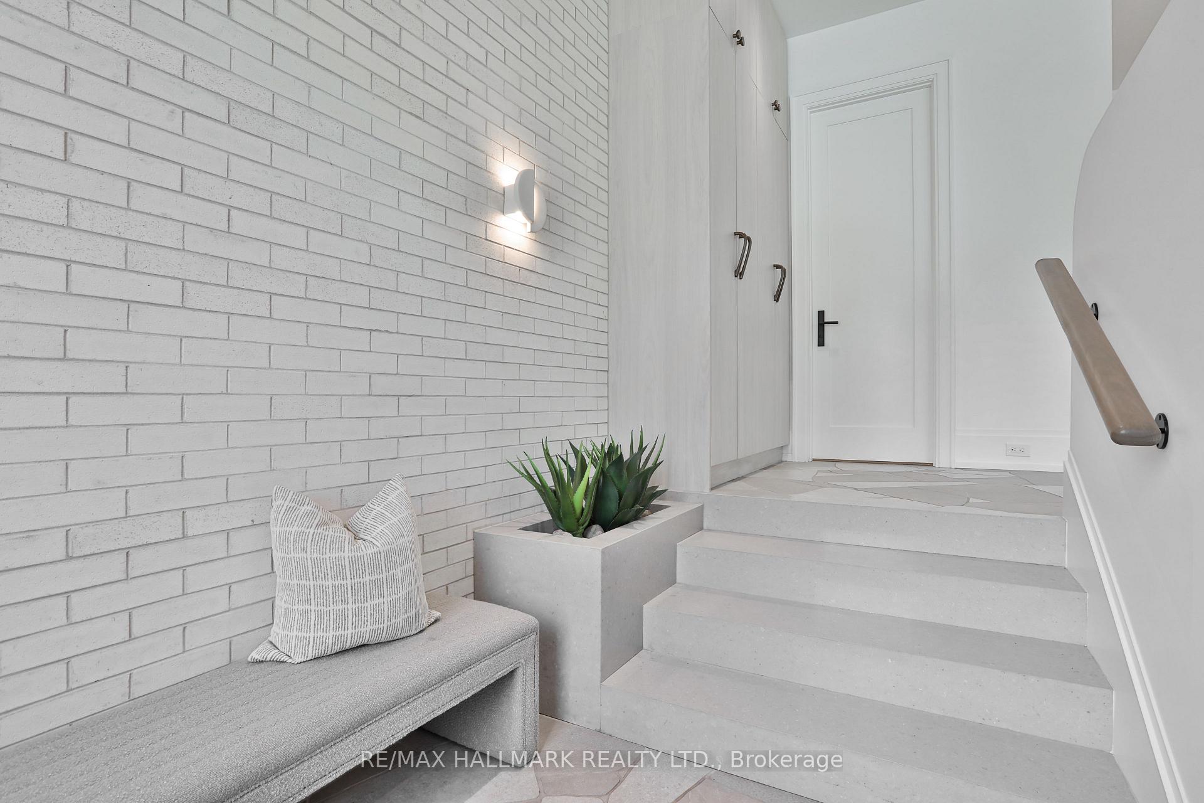
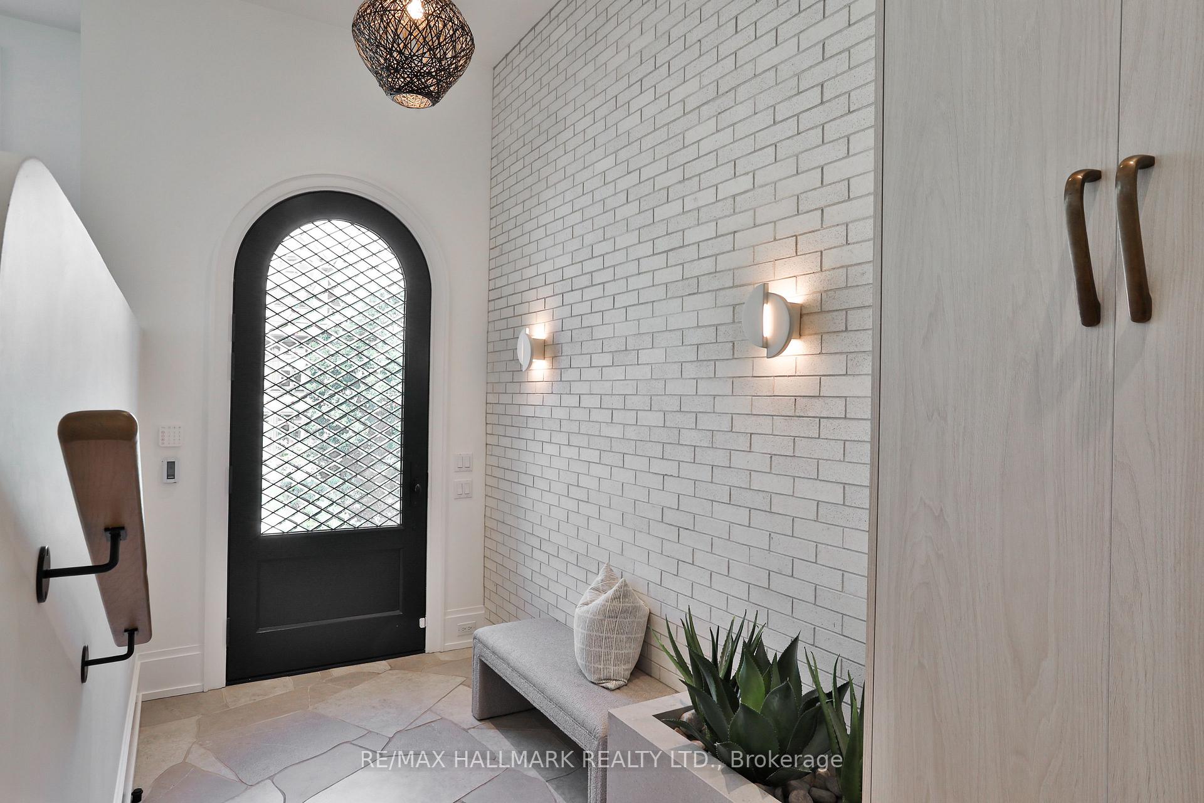
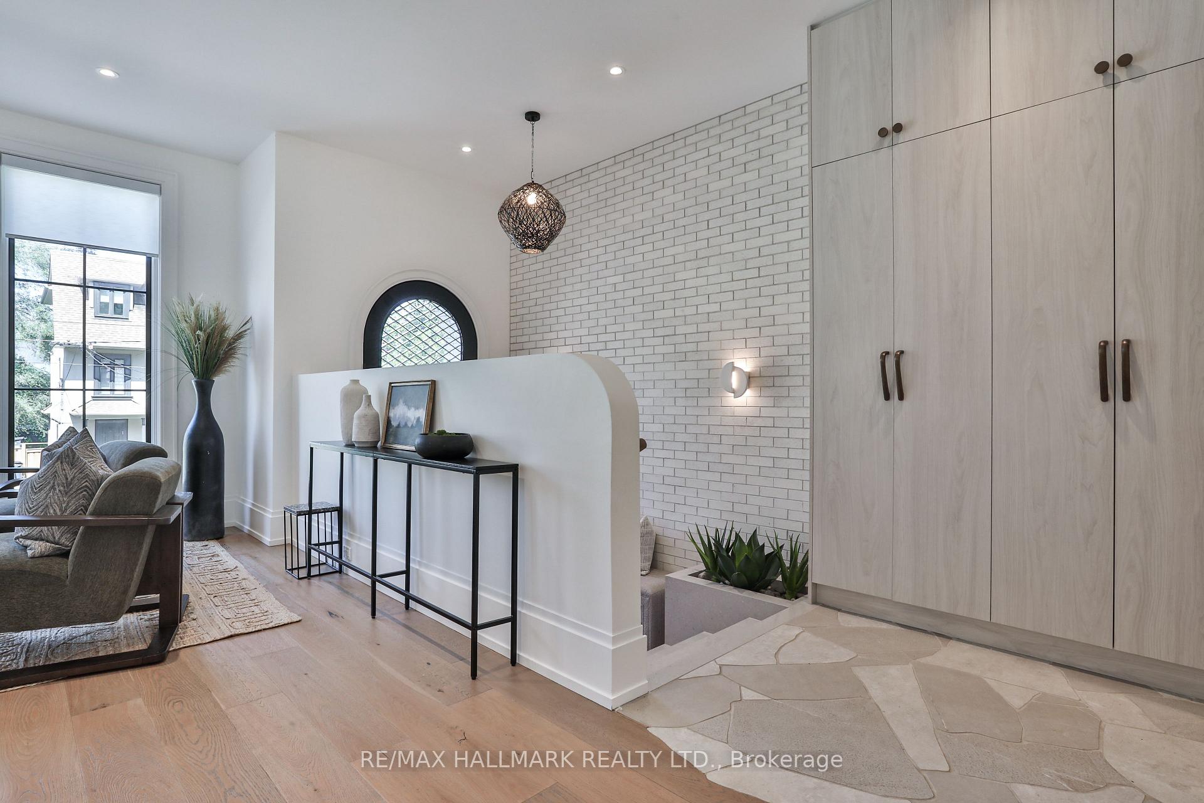
Rarely do you find a new build in Cedarvale as extraordinary as this one-a residence where architectural integrity meets modern luxury. This home is the epitome of sophistication, with impeccable finishes & thoughtful craftsmanship across 5,429 sf & four finished levels. Step inside to find a beautifully curated interior, from the heated stone-tiled entry to the open-concept living & dining space, awash in oak hardwood & custom built-ins. The chef's kitchen is a culinary showpiece, adorned with dramatic Taj Mahal quartzite countertops, a matching full-height backsplash, an oversized island, & an enclosed walk-in pantry. The adjoining breakfast area, with its built-in banquette, flows seamlessly into a sophisticated family room with exposed beams, custom built-in shelving & seating, & floor-to-ceiling sliding glass doors. Step out to a deck & yard with a hot tub & direct access to Cedarvale Park.Ascend to the second floor, where the primary suite redefines luxury. This serene retreat features two walk-in closets & a hotel-inspired five-piece ensuite with heated floors, a soaker tub, & a glass rain shower. A second bedroom enjoys its own ensuite, while two additional bedrooms are appointed with custom built-in storage. An elegant five-piece main bath completes the level.A further ascent leads to a versatile third floor, with a skylit landing, a sun-drenched office, a bedroom with a custom Murphy bed, & a private gym/flex space with wall-to-wall mirrors & a balcony over the treetops.The lower level continues the elevated design with garage access, from the heated front driveway, into a designer mudroom, heated floors throughout, a recreation & play area plumbed for a second kitchen, with a separate walkout entrance. Completing this level is another bedroom/den & bathroom, plus a private nanny or in-law suite with its own ensuite. A home that transcends expectations, an inspired blend of bespoke design & luxurious livability, nestled in the heart of Cedarvale.
Facts & features
Book a viewing
Rooms
21 rooms · 7 bathrooms
- Foyer—
- Pantry—
- Dining room13′8″ × 16′9″229 sq.ft.
- Family room21′4″ × 15′1″322 sq.ft.
- Living room13′8″ × 16′9″229 sq.ft.
- Kitchen15′2″ × 14′9″224 sq.ft.
- Breakfast13′1″ × 8′7″113 sq.ft.
- Bedroom 311′2″ × 13′145 sq.ft.
- Laundry6′6″ × 8′52 sq.ft.
- Primary bedroom14′3″ × 15′5″220 sq.ft.
- Bedroom 214′2″ × 10′142 sq.ft.
- Bedroom 413′5″ × 10′4″139 sq.ft.
- Exercise room15′ × 23′8″355 sq.ft.
- Bedroom12′ × 11′5″137 sq.ft.
- Office12′ × 11′8″140 sq.ft.
- Bedroom10′6″ × 11′115 sq.ft.
- Game room12′6″ × 9′2″114 sq.ft.
- Mud room14′7″ × 13′190 sq.ft.
- Bedroom10′ × 9′2″92 sq.ft.
- Recreation21′ × 13′273 sq.ft.
- Room—
Around this home
Schools nearby
School rating, out of 10.
Listing details
Helpful tools
Your HOMEH agent
"Priced 23% over our estimate. I would see it this week."
Ask HOMEH about this home
Price, neighbourhood, monthly cost. Ask anything.
HOMEH Intelligent Agent is an AI, not a licensed representative. Check anything important with your agent.