

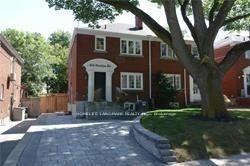
Basement, 215 Donlea Drive
Multiplex Rented
1/11Basement, 215 Donlea Drive
Multiplex Rented
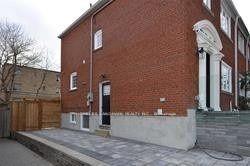
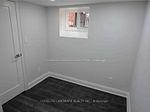
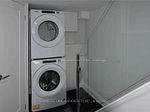
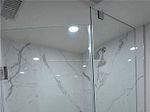 See all 11 photos
2 Bedrooms
1 Bathroom
1 Parking
<700 sq.ft
Basement
— Unit
Property history
Facts and features
- BasementApartment
- Lease term12 months
- FurnishedUnfurnished
- LaundryIn basement
What stands out
- Central air
The homeMultiplex, 2-storey, Under 700 sq ft
- TypeMultiplex
- Style2-storey
- Living spaceUnder 700 sq ft
- BasementApartment
InsideIn basement, Carpet free, Rooms above ground 4
- LaundryIn basement
- FeaturesCarpet free
- Rooms above ground4
- Bedrooms2
- Bathrooms1
- Kitchens1
Outside and lotBrick, Asphalt shingle, Concrete
- ExteriorBrick
- RoofAsphalt shingle
- FoundationConcrete
Parking1 Parking
- Spaces1 Parking
Heating, water and powerForced air, gas, Central air, Municipal water
- HeatingForced air, gas
- CoolingCentral air
- WaterMunicipal water
- SewerMunicipal sewer
Rent and termsRent $1,800 a month, Basement, Unfurnished
- Rent$1,800 a month
- Space for rentBasement
- FurnishedUnfurnished
- Lease12 months
- PaidMonthly
- Rent includesParking
- DepositRequired
- Credit checkRequired
- Employment letterRequired
- Rental applicationRequired
- ReferencesRequired
IncludedNewer appliance, stove, fridge, dishwasher, washer & dryer. 1 compact car parking, hydro, water and gas cost are not included.
- IncludedNewer appliance, stove, fridge, dishwasher, washer & dryer. 1 compact car parking, hydro, water and gas cost are not included.
Listing detailsC12135864, Rented, May 8, 2025
- MLS® numberC12135864
- StatusRented
- Listed onMay 8, 2025
- Days on market22
- UpdatedMay 30, 2025
- Possession2025-05-10 / Immediate
- Occupied byVacant
- Listing brokerageHOMELIFE LANDMARK REALTY INC.
About this home
Basement, 215 Donlea Drive, Toronto (Leaside), ON M4G 2N1
Carpet Free
Renowned Location, Much Sought After Child Friendly Street, Newly Renovated Basement Apartment, Abundance of Natural Light. First Rate Public and Private Schools, Numerous Shops along Bayview Avenue, Nestled near Edwards Gardens Ravine, Bike Trials, Tennis Courts, Leaside Memorial Gardens, Steps to TTC and Upcoming LRT Laird Station. Minutes to Downtown. Close Proximity to Sunnybrook Hospital.
Read more
Ask about this home
A HOMEH agent will answer your questions about this home.
Ask a question
Around this home
Eglinton/Bayview
Errands
Transit
Parks
Schools
Daily convenience, out of 100, from the distances below
ParkRadar Park · 6 within 1 km5 min walk320 m
GroceryFarm Boy11 min walk662 m
SchoolExplore Nature4 min walk250 m
SubwayLaird3 min walk195 m
PharmacyShoppers Drug Mart15 min walk904 m
Cafés & foodTim Hortons · 15 within 1 km4 min walk224 m
Gym & rec centrePure Fitness Canada5 min walk308 m
LibraryToronto Public Library - Leaside17 min walk1.0 km
HospitalToronto Rehab - Lyndhurst Centre11 min walk702 m
WalkDriveStraight-line distance, open map data
Grocery0.7 km
Park0.3 km
Coffee0.2 km
Dining0.2 km
Gym0.3 km
Hospital0.7 km
Laird0.2 km
Schools nearby
School rating, out of 10.
Explore Natureelementary · Private · 0.3 km
—
Maria Montessori School Inc.elementary · Private · 0.3 km
—
Northlea Elementary and Middle Schoolelementary · Public · 0.5 km
8.2/10Excellent
Contact agent
Helpful calculators
Rent vs buy
Affordability
Mortgage
Down payment
Stress test
CMHC insurance
Your HOMEH agent

KimHOMEH agent · Toronto
"I would see it this week."
Ask Kim