

93 Rumsey Road
93 Rumsey Road
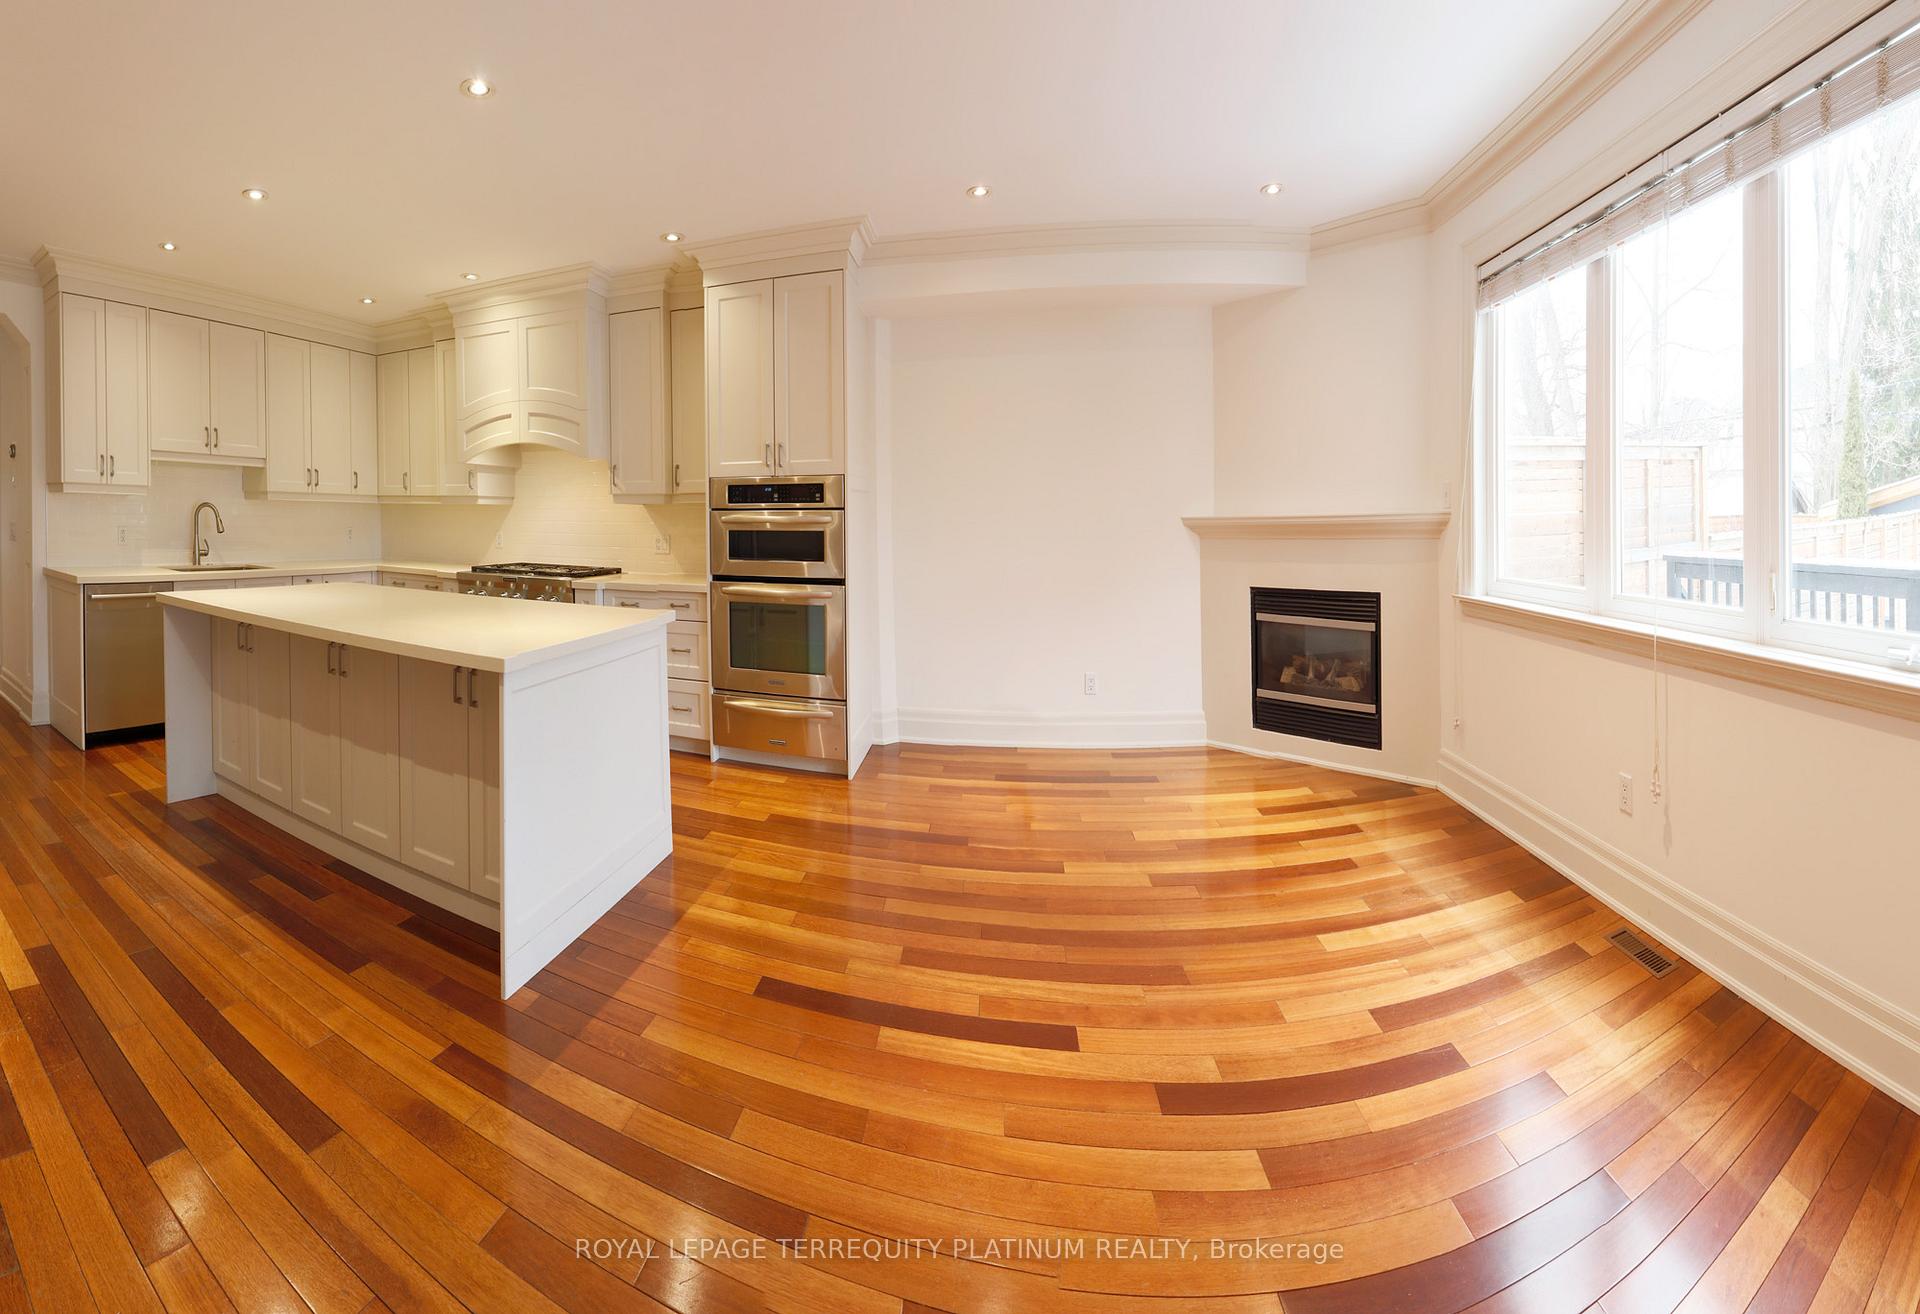 See all 27 photos
Property history
Facts and features
- BasementNone
- Lease term12 months
- FurnishedUnfurnished
- Age of home16–30 years
- Hardwood floors
- Fireplace
- Central air
The homeSemi-Detached, 2-storey, Age 16–30 years
- TypeSemi-Detached
- Style2-storey
- Age16–30 years
- Living space1,500–2,000 sq ft
- BasementNone
InsideFireplace Yes, Tile, Hardwood, Broadloom, Ensuite, upper level
- FireplaceYes
- FlooringTile, Hardwood, Broadloom
- LaundryEnsuite, upper level
- Rooms above ground6
- Bedrooms3
- Bathrooms3
- Kitchens1
- Family roomYes
Outside and lotStone, stucco (plaster), Shingles, Unknown
- ExteriorStone, stucco (plaster)
- RoofShingles
- FoundationUnknown
Parking1 Parking, Mutual
- Spaces1 Parking
- DrivewayMutual
Heating, water and powerForced air, gas, Central air, Municipal water
- HeatingForced air, gas
- CoolingCentral air
- WaterMunicipal water
- SewerMunicipal sewer
- Natural gasAvailable
- HydroAvailable
Rent and termsRent $4,800 a month, Main, 2nd floor, Unfurnished
- Rent$4,800 a month
- Space for rentMain, 2nd floor
- FurnishedUnfurnished
- Lease12 months
- PaidMonthly
- Rent includesParking
- DepositRequired
- Credit checkRequired
- Employment letterRequired
- Rental applicationRequired
- ReferencesRequired
IncludedFridge, stove, dishwasher, countertop microwave, washer, dryer, all electrical light fixtures, all window coverings.
- IncludedFridge, stove, dishwasher, countertop microwave, washer, dryer, all electrical light fixtures, all window coverings.
NearbyHospital, library, park, public transit, rec./commun.centre, school
- Close toHospital, library, park, public transit, rec./commun.centre, school
Listing detailsC11958245, Rented, Feb 5, 2025
- MLS® numberC11958245
- StatusRented
- Listed onFeb 5, 2025
- Days on market7
- UpdatedFeb 12, 2025
- PossessionImmediately/TBA
- Occupied byVacant
- Listing brokerageROYAL LEPAGE TERREQUITY PLATINUM REALTY
About this home
93 Rumsey Road, Toronto (Leaside), ON M4G 1P1
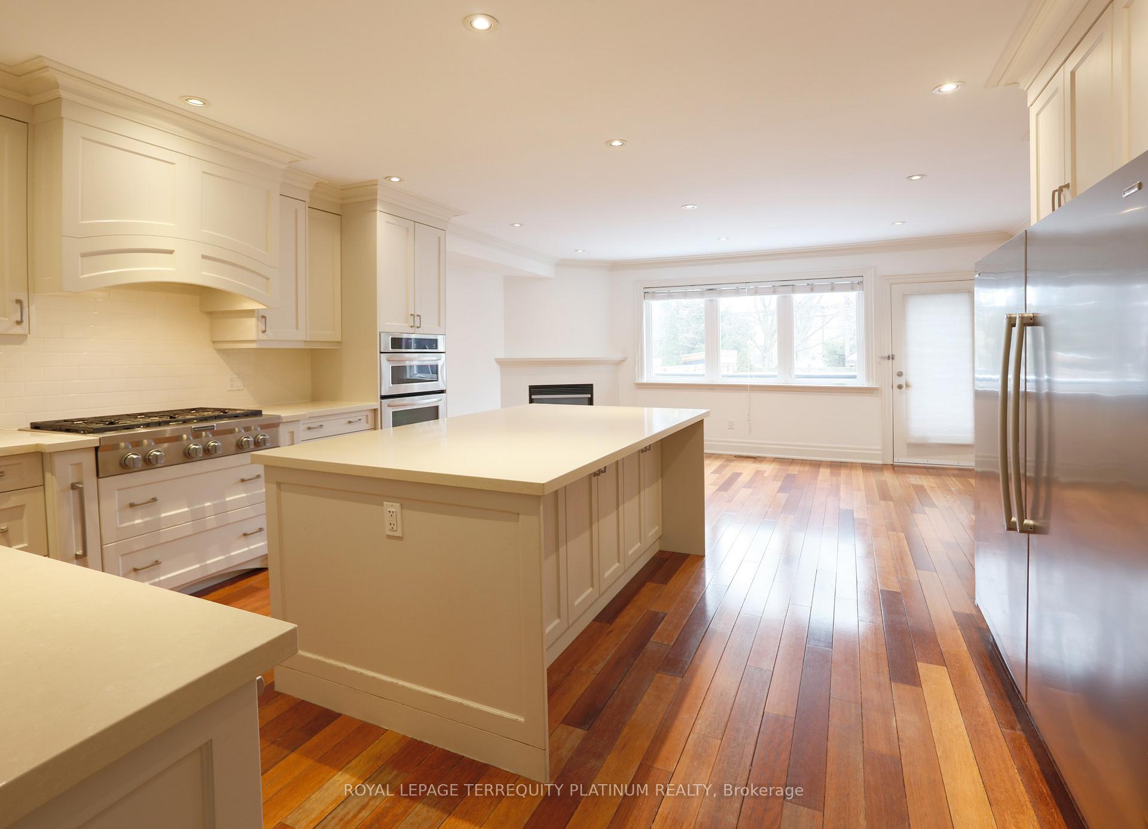
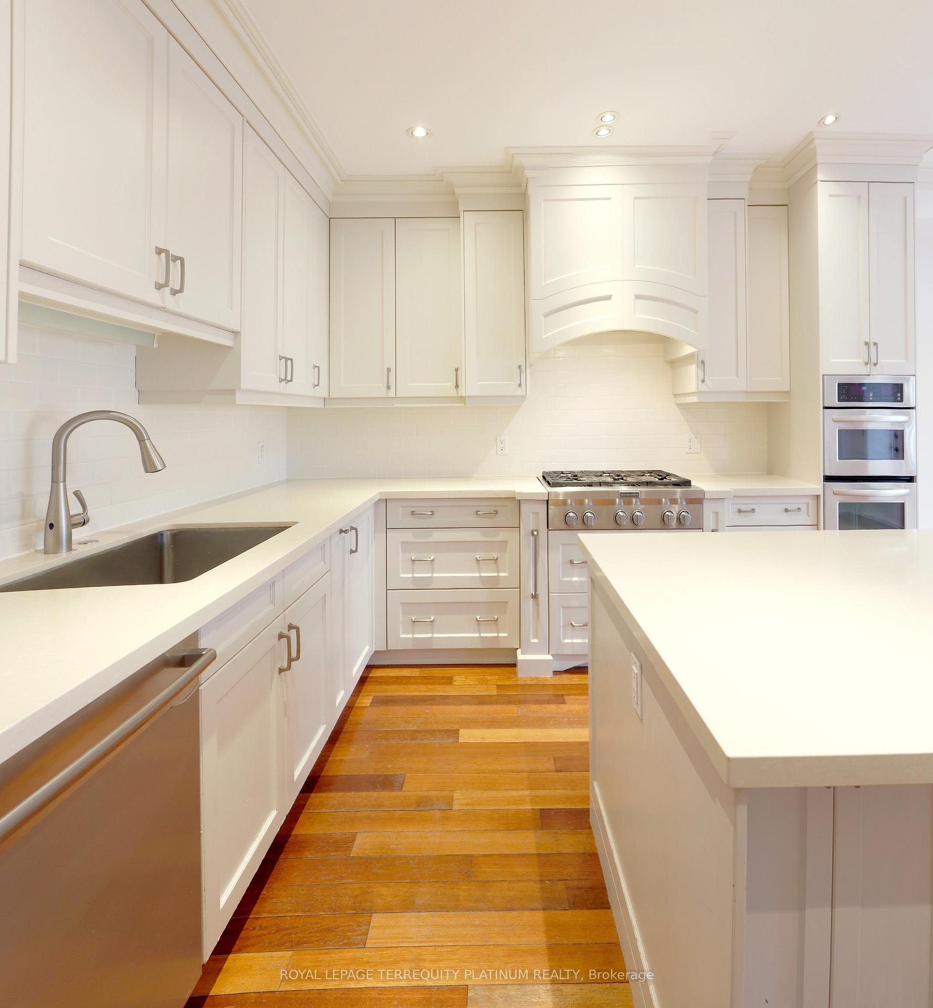
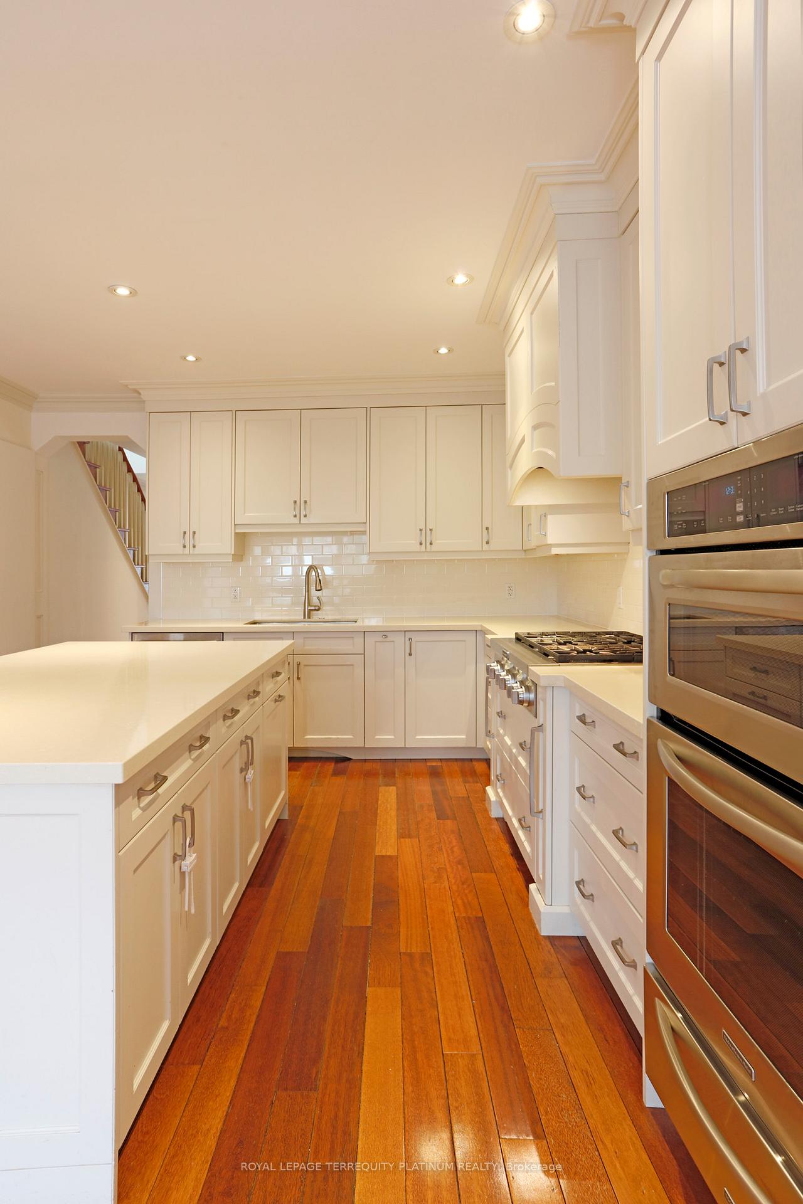
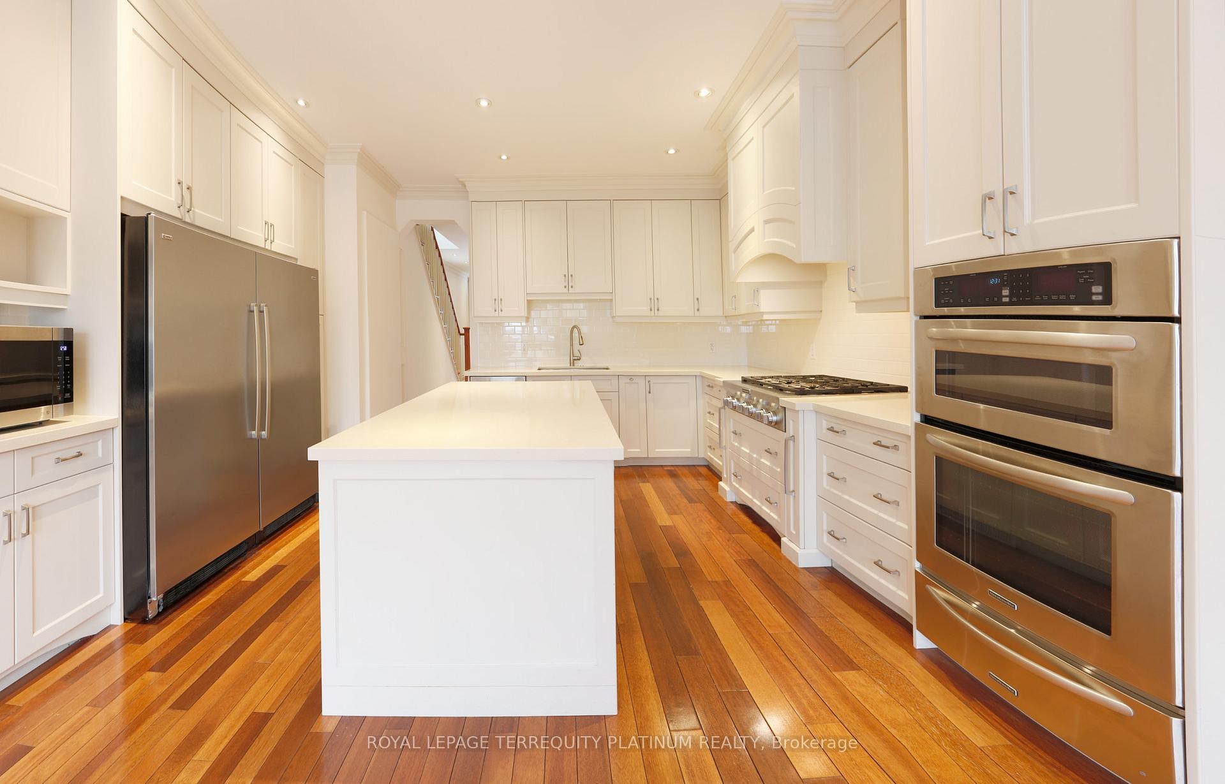
Stunning Custom-Built Three-Bedroom Home for Lease in the Heart of Leaside! This beautifully updated residence offers the perfect blend of modern elegance and thoughtful design. Featuring exquisite hardwood floors throughout, the home boasts a custom-designed kitchen with high-end stainless steel appliances, bespoke cabinetry, and a bright, spacious eat-in area that seamlessly flows into the family room which features a gas fireplace. Ample custom storage solutions enhance both style and functionality.Upstairs, natural light pours in through three skylights, illuminating a well-appointed second floor. The sun-filled primary suite is a true retreat, complete with a gas fireplace, his-and-hers walk-in closets, and a luxurious ensuite showcasing marble finishes, a glass-enclosed shower, and a custom vanity. Two additional bedrooms, each with double closets, share a beautifully designed 4-piece bathroom. A convenient second-floor laundry room adds to the homes practicality.Ideally situated in one of Leasides most desirable locations, this home is steps from Trace Manes Park, the Trace Manes Community Centre, Leaside Tennis Club, and the Leaside Public Library. A short stroll brings you to the vibrant shops and merchants along Bayview Avenue, with top-rated public and private schools nearby.A rare opportunity to lease a home that perfectly balances luxury, comfort, and convenience!
Ask about this home
A HOMEH agent will answer your questions about this home.
Around this home
Daily convenience, out of 100, from the distances below
Schools nearby
School rating, out of 10.
Helpful calculators
Your HOMEH agent

"I would see it this week."