

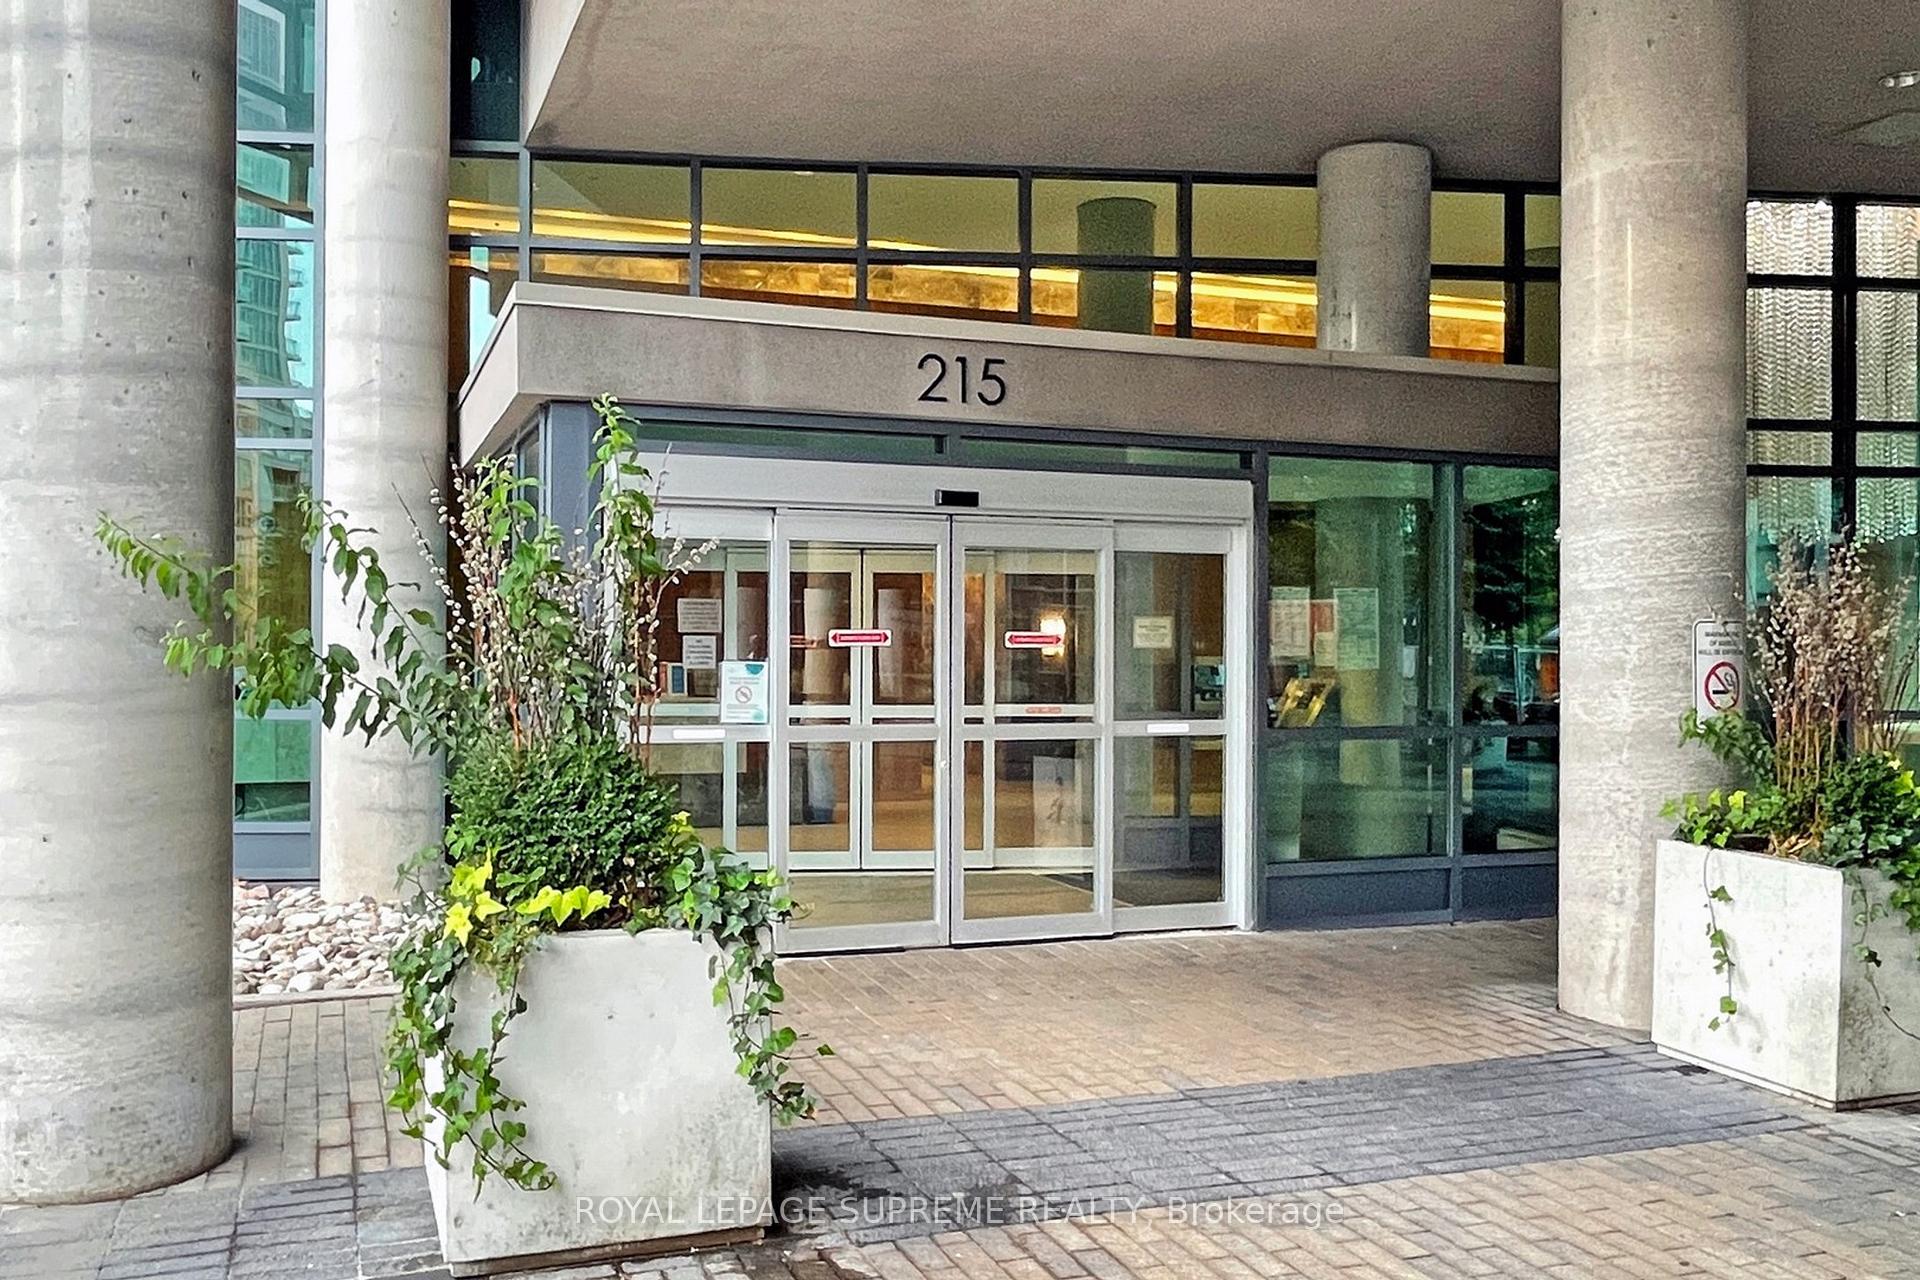
Unit 314, 215 Fort York Boulevard
Unit 314, 215 Fort York Boulevard
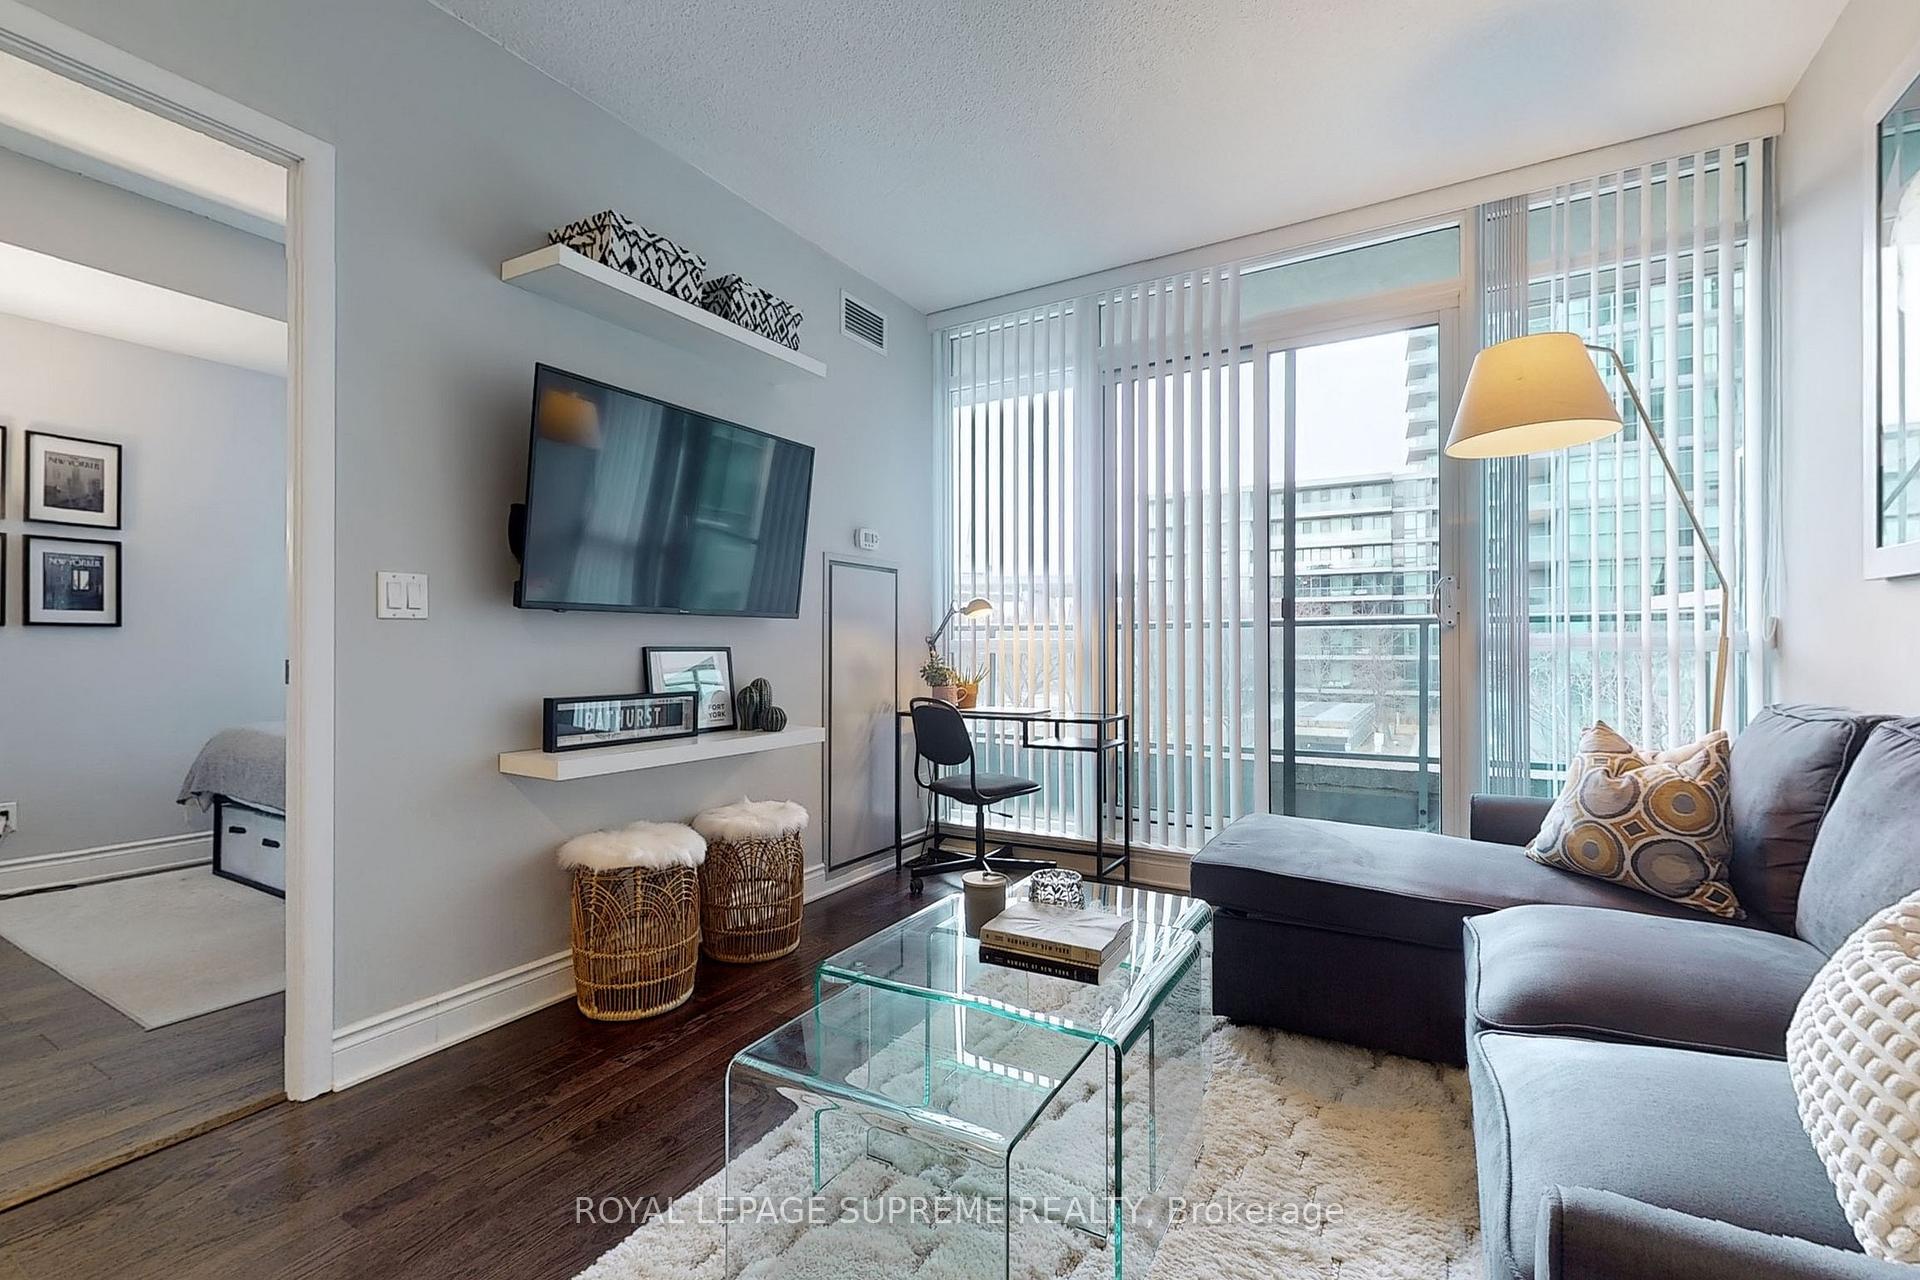 See all 39 photos
Property history
Facts and features
- ExposureNorth
- LaundryIn-suite
- LockerOwned
- BalconyOpen
- Central air
- Gym
- Indoor pool
- Party room/meeting room
- Rooftop deck/garden
The homeCondo Apartment, Apartment, 0–499 sq ft
- Type: Condo Apartment
- Style: Apartment
- Living space: 0–499 sq ft
- Basement: None
- Exposure: North
InsideWindow floor to ceiling, In-suite laundry, Carpet free
- Flooring: Window floor to ceiling
- Laundry: In-suite laundry
- Features: Carpet free
- Security: Concierge/security
- Rooms above ground: 4
- Bedrooms: 1
- Bathrooms: 1
- Kitchens: 1
OutsideConcrete, Open
- Exterior: Concrete
- Balcony: Open
Parking and lockerUnderground, Parking type None, Locker Owned
- Garage: Underground
- Parking type: None
- Locker: Owned
- Locker unit: 327
- Locker level: D
BuildingNeptune & Neptune II Condos, Storeys 38, Units 861
- Name: Neptune & Neptune II Condos
- Storeys: 38
- Units: 861
- Registered: 2011
- Condo corporation: 2181
- Amenities: Gym, indoor pool, party room/meeting room, rooftop deck/garden, visitor parking, recreation room
- Pets: Allowed
Heating, water and powerHeat pump, gas, Central air
- Heating: Heat pump, gas
- Cooling: Central air
Rent and termsRent $2,100 a month, Entire property, Unfurnished
- Rent: $2,100 a month
- Space for rent: Entire property
- Furnished: Unfurnished
- Lease: 12 months
- Rent includes: Building insurance, central air conditioning, common elements, heat, water
- Deposit: Required
- Credit check: Required
- Employment letter: Required
- Rental application: Required
- References: Required
IncludedStainless steel fridge, stove and dishwasher, over the range microwave, washer & dryer, all window coverings, tv bracket & 2 white shelves, electric light fixtures, Bedroom black shelving
- Included: Stainless steel fridge, stove and dishwasher, over the range microwave, washer & dryer, all window coverings, tv bracket & 2 white shelves, electric light fixtures
- Not included: Bedroom black shelving
NearbyPublic transit, waterfront
- Close to: Public transit, waterfront
Listing detailsC12332566, Rented, Aug 8, 2025
- MLS® number: C12332566
- Status: Rented
- Listed on: Aug 8, 2025
- Days on market: 5
- Updated: Aug 13, 2025
- Possession: 2025-09-01 / Flexible
- Occupied by: Owner
- Listing brokerage: ROYAL LEPAGE SUPREME REALTY
About this home
Unit 314, 215 Fort York Boulevard, Toronto (Niagara), ON M5V 4A2
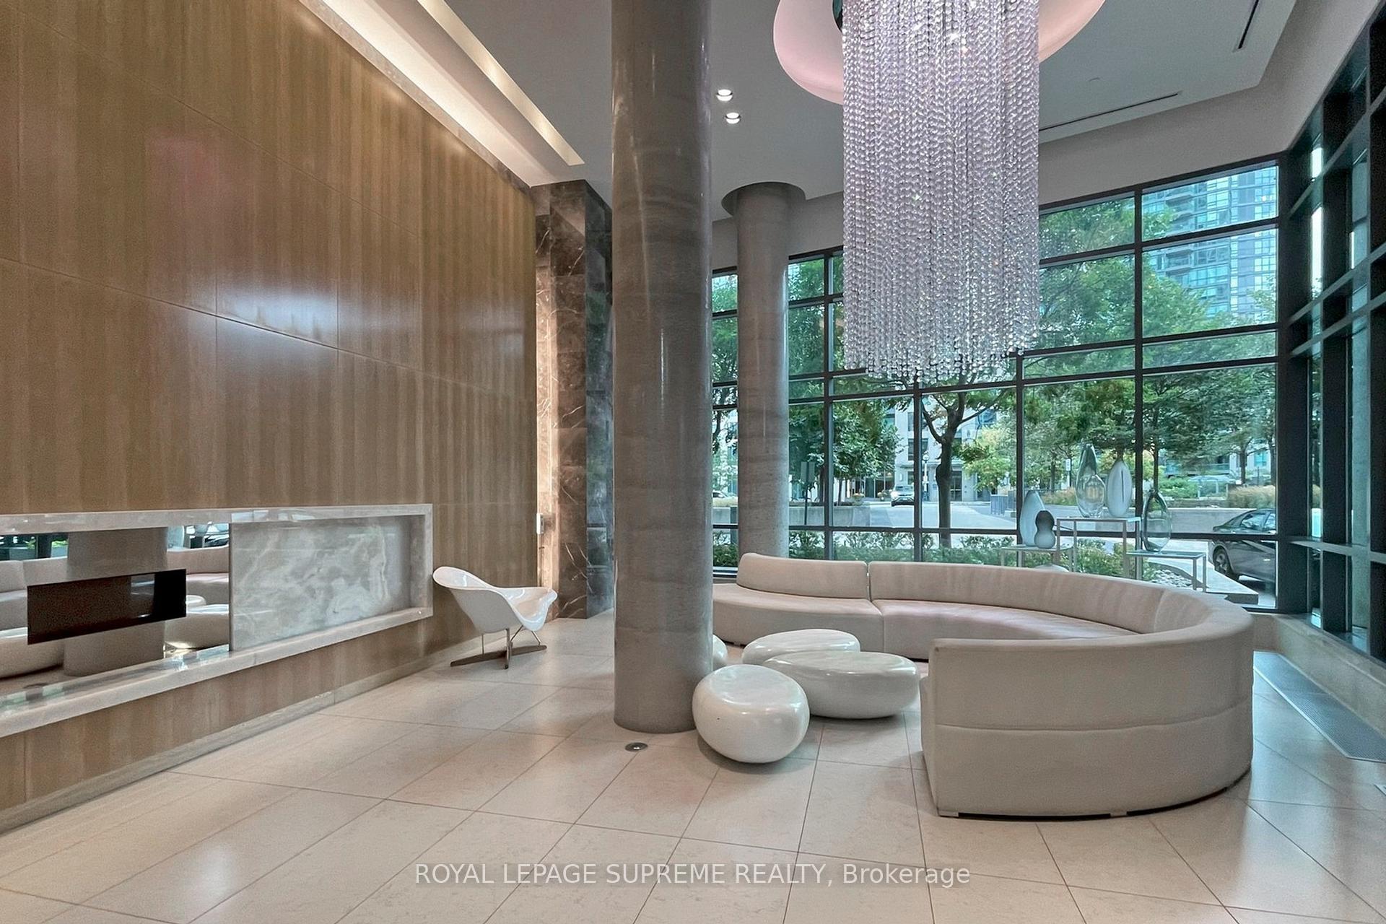
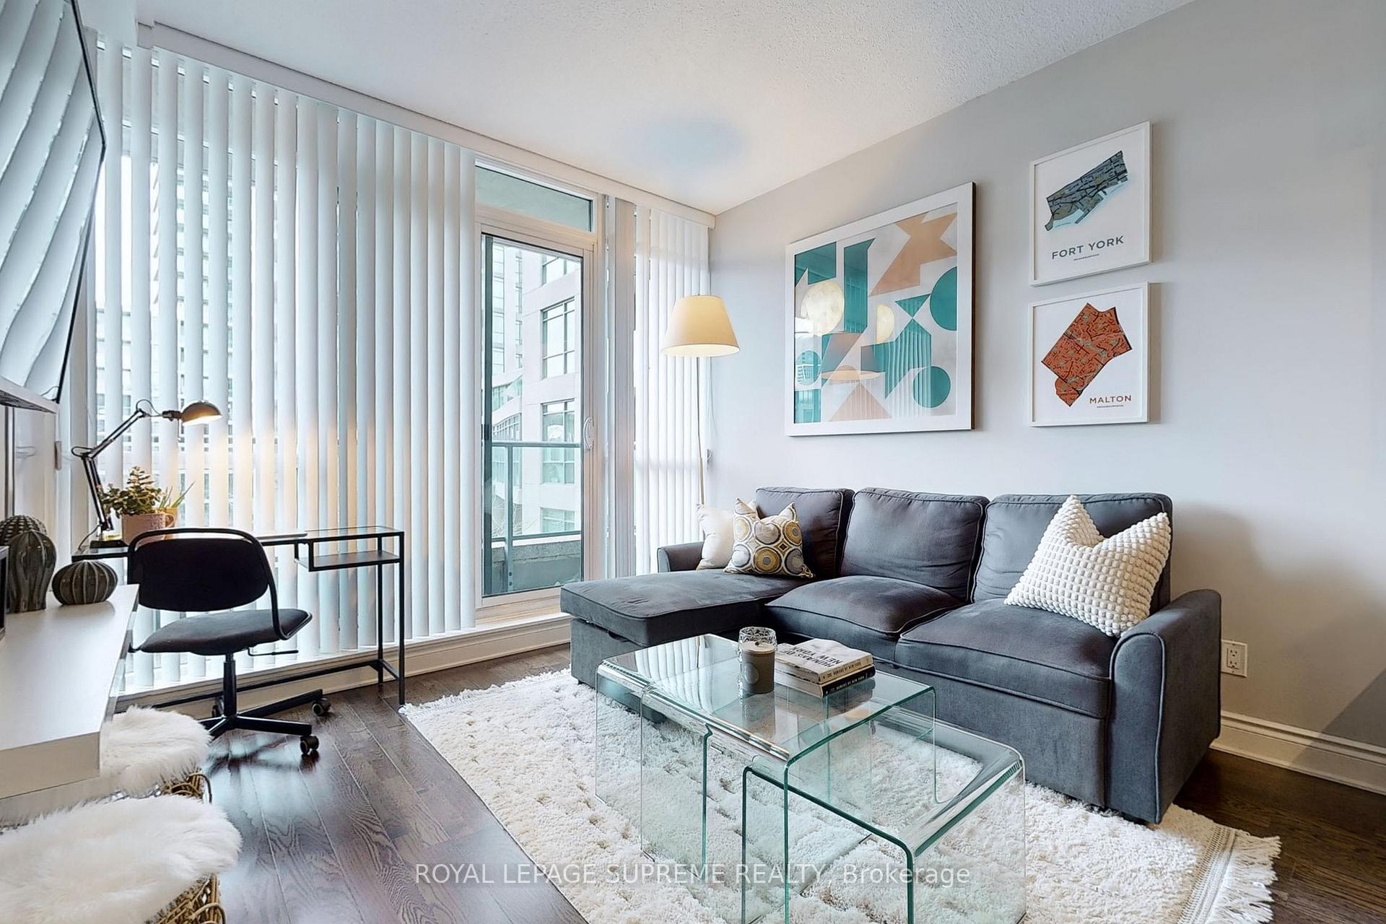
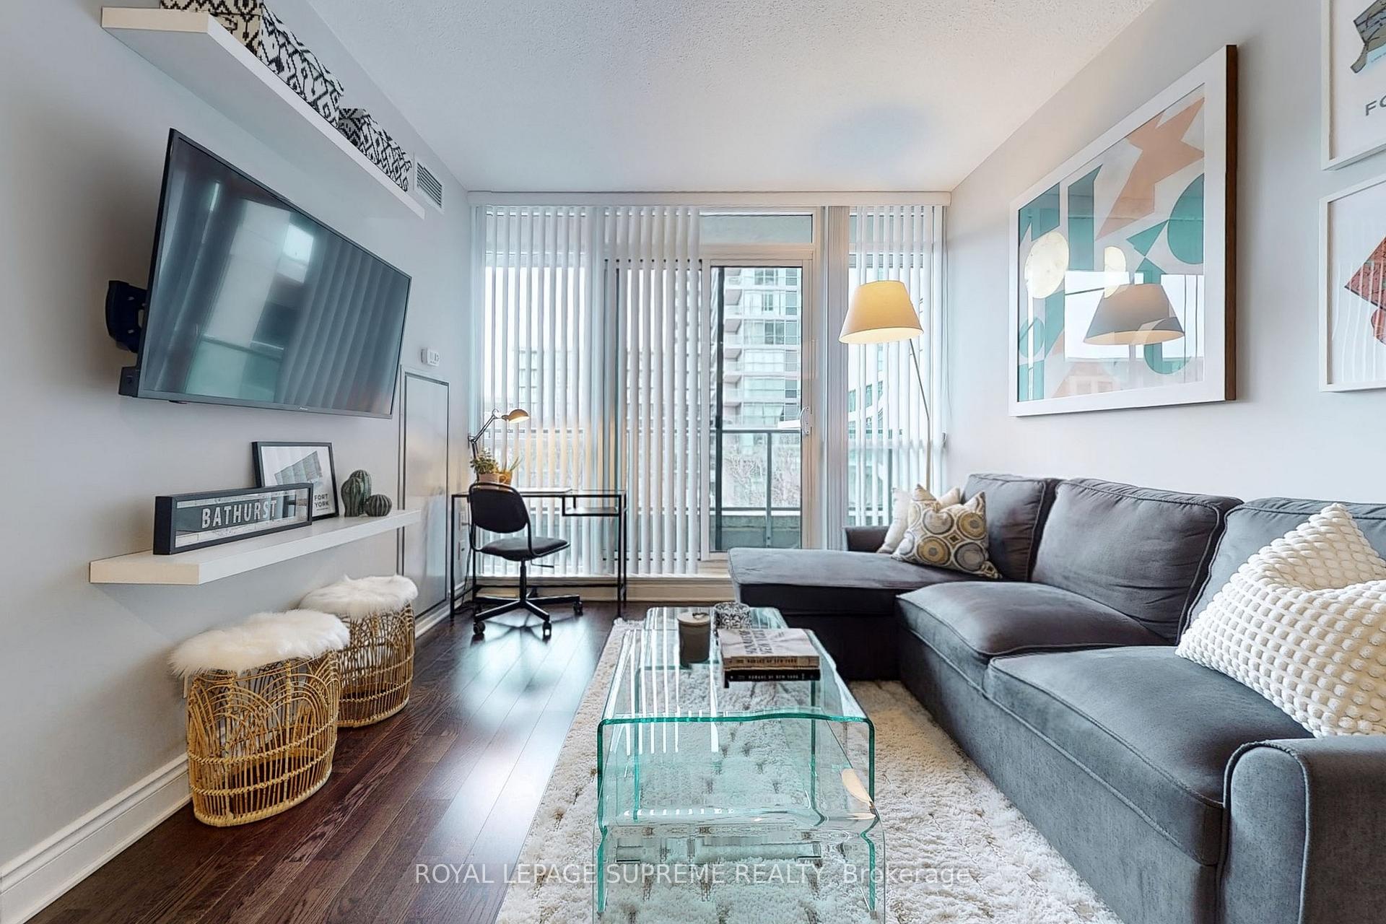
This delightful 1 bedroom unit with locker in the heart of the vibrant Waterfront District is the perfect choice to enjoy the best of the city! With its open concept design, soaring 9 Ft ceilings, great layout and no wasted space, this condo maximizes every inch. The kitchen is functional and stylish, featuring granite countertops, an island, and plenty of cabinet space. The spacious bedroom (with windows!) fits a queen-size bed and offers a double clothes closet with built-ins. A comfortable living room boasts floor-to-ceiling patio doors leading to your 19ft balcony, laminate flooring throughout and ensuite laundry. You'll love the building's fantastic amenities. Enjoy exclusive membership to Club Odyssey, a full fitness facility with gym, swimming pool, whirlpool, saunas, yoga studios, 24 hour concierge service and more. Enjoy the terrace with BBQs & outdoor hot tub! Plus, there's ample visitor parking for your guests. Walk to your favourite Toronto attractions including harbourfront, parks, trails, the Bentway, King West restaurants & cafe's, Budweiser Stage, CNE grounds, Ontario Place, CN tower, Rogers Centre, streetcar access direct to Union Station just steps from your door and everyday conveniences like Loblaws and LCBO. With easy access to the Gardiner Expressway and Billy Bishop Airport. Dedicated elevators for first 8 floors, 8th floor terrace with BBQs, sitting and hot tub as well as a rooftop patio. Don't miss this opportunity schedule your viewing today!
Ask about this home
A HOMEH agent will answer your questions about this home.
Know more about Neptune & Neptune II Condos
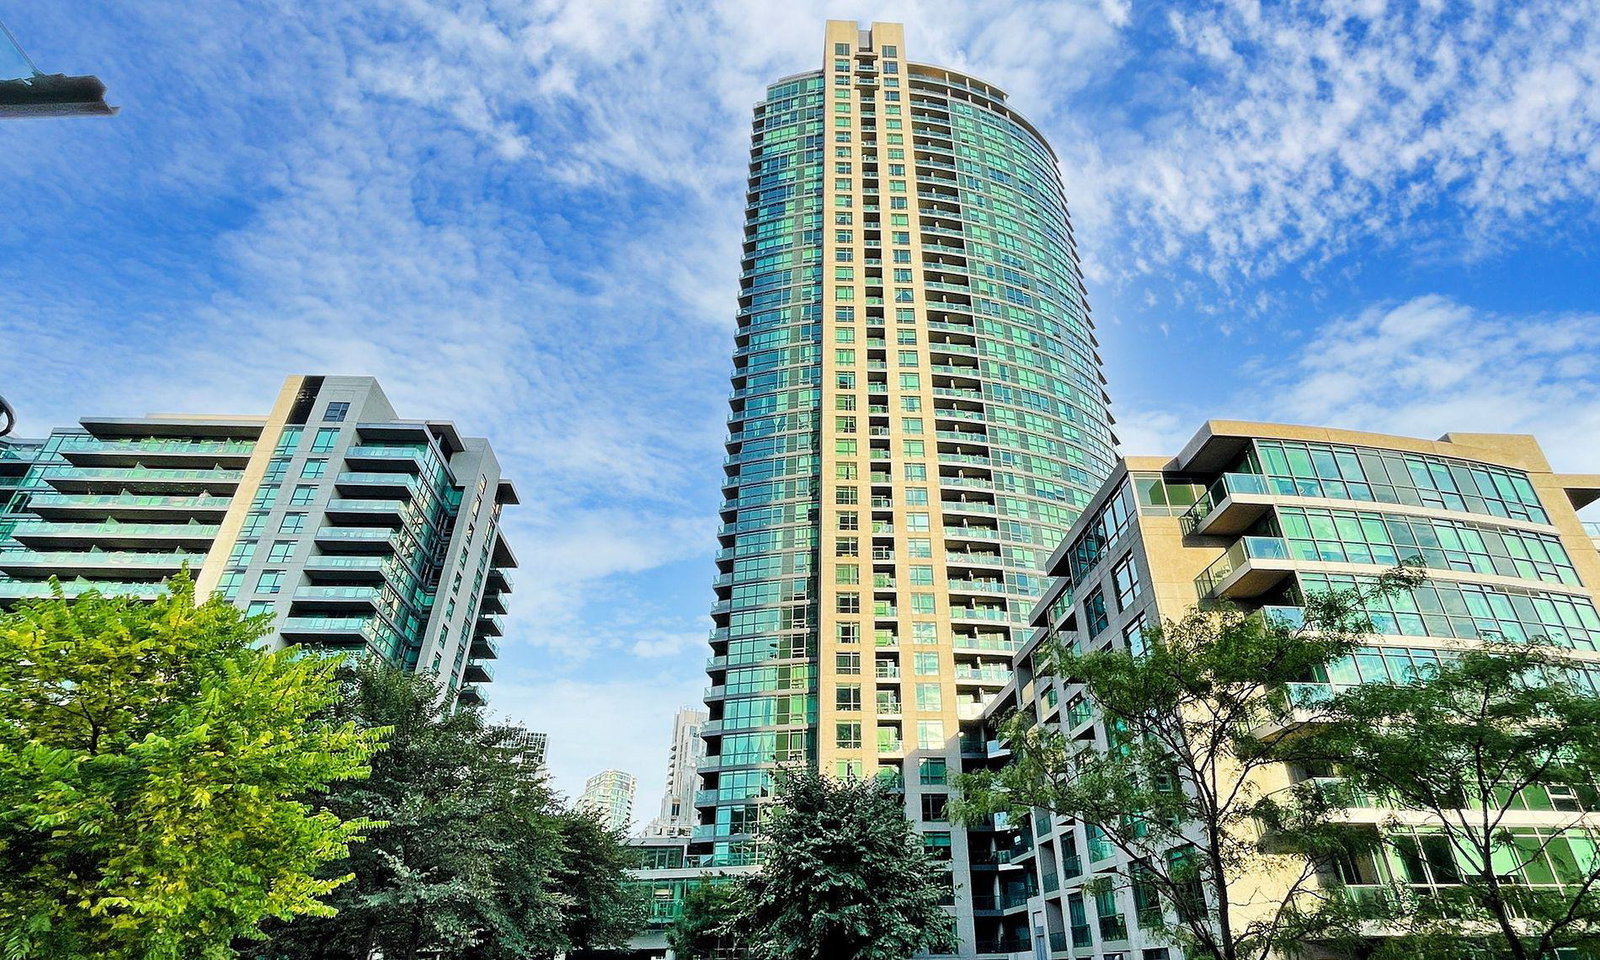
Condo building · 215 Fort York Boulevard
Neptune & Neptune II Condos is a 38-storey condo with 861 suites, built in 2011 by Lanterra Developments. Right now 5 for sale and 2 for rent are on the market here.
- 38storeys
- 861suites
- $818/sq ft
- 2011built
No similar units for rent in Neptune & Neptune II Condos right now.
Around this home
Daily convenience, out of 100, from the distances below
Schools nearby
School rating, out of 10.
Helpful calculators
Your HOMEH agent

"I would see it this week."