

Unit 702, 215 Fort York Boulevard
Unit 702, 215 Fort York Boulevard
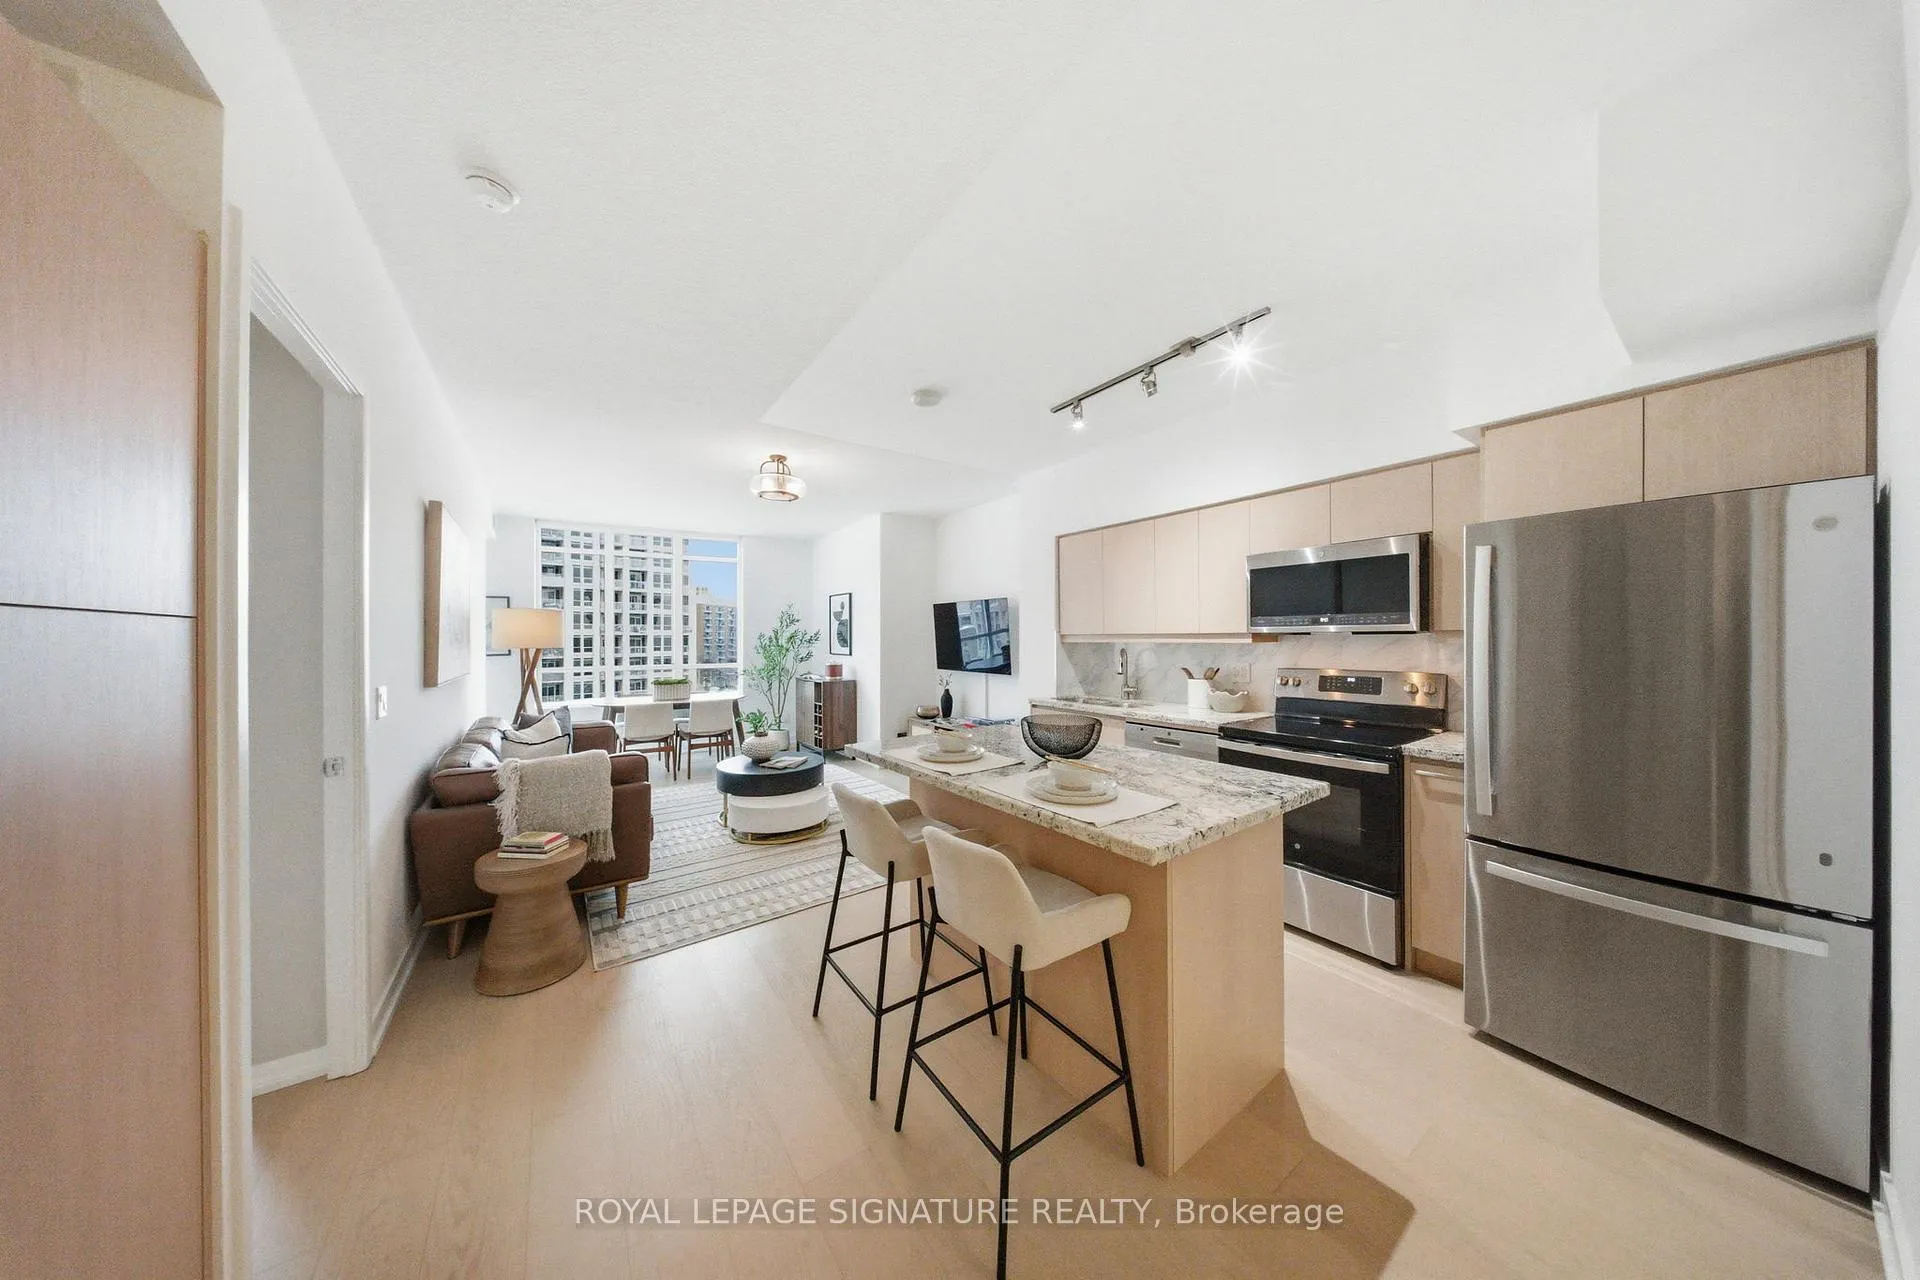 See all 33 photos
Property history
Facts and features
- ExposureEast
- LaundryEnsuite
- LockerOwned
- BalconyOpen
- Hardwood floors
- Central air
- Concierge
- Gym
- Indoor pool
- Rooftop deck/garden
The homeCondo Apartment, Apartment, 900–999 sq ft
- Type: Condo Apartment
- Style: Apartment
- Living space: 900–999 sq ft
- Basement: None
- Exposure: East
InsideHardwood, Concrete, Ensuite, Primary bedroom - main floor, carpet free, separate heating controls, wheelchair access
- Flooring: Hardwood, Concrete
- Laundry: Ensuite
- Features: Primary bedroom - main floor, carpet free, separate heating controls, wheelchair access
- Security: Alarm system, monitored, carbon monoxide detectors, concierge/security, heat detector, smoke detector
- Rooms above ground: 6
- Bedrooms: 2 + 1 in the basement
- Bathrooms: 2
- Kitchens: 1
OutsideConcrete, Open, Level entrance
- Exterior: Concrete
- Balcony: Open
- Accessibility: Level entrance
Parking and locker1 Parking, Underground, Parking type Owned
- Spaces: 1 Parking
- Garage: Underground
- Parking type: Owned
- Spot: B/192
- Locker: Owned
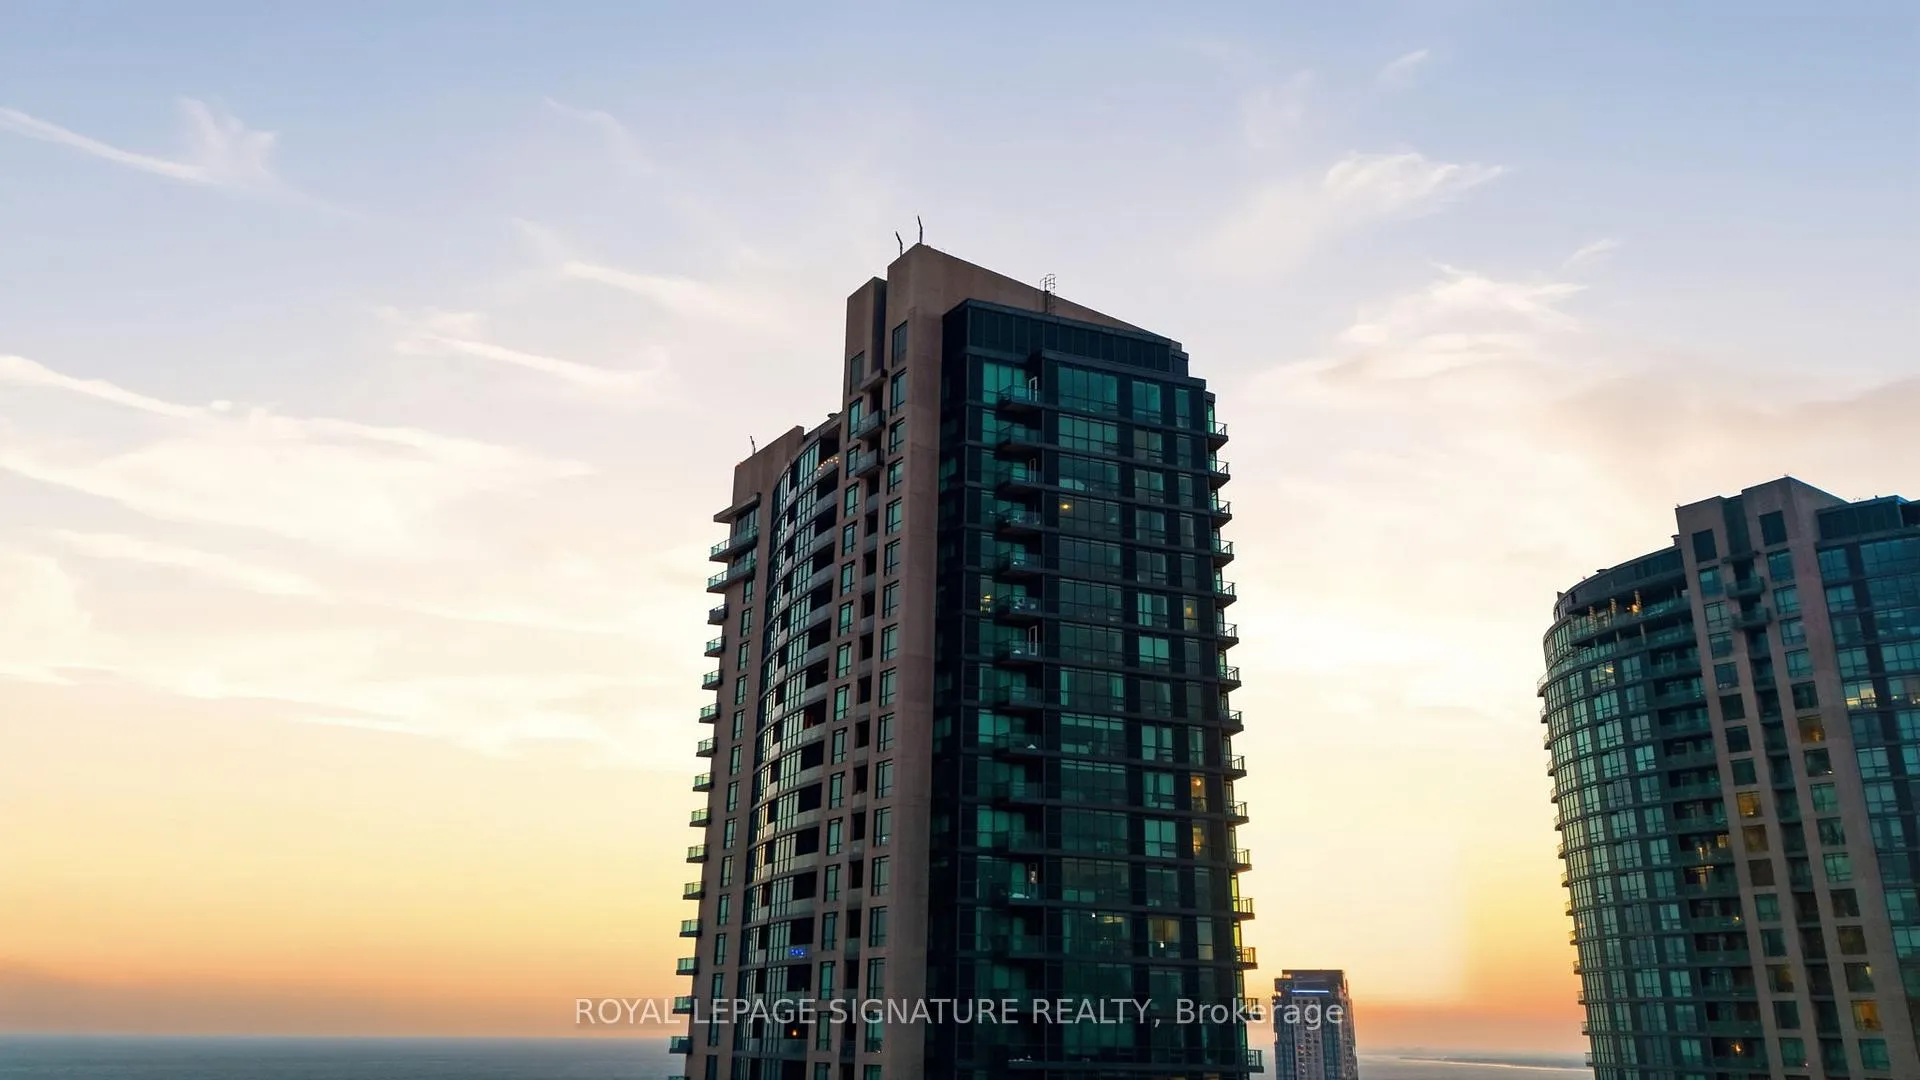
BuildingNeptune, Storeys 38, Units 861
- Name: Neptune
- Storeys: 38
- Units: 861
- Registered: 2011
- Condo corporation: 2181
- Amenities: Concierge, guest suites, gym, indoor pool, rooftop deck/garden, sauna
- Pets: Allowed
Heating, water and powerForced air, gas, Central air
- Heating: Forced air, gas
- Cooling: Central air
Costs and taxesTaxes $3,305 a year, Condo fee $834 a month, Heat included, common elements included, building insurance included, water included, parking included, cac included
- Taxes, 2025: $3,305 a year
- Condo fee: $834 a month
- Fee includes: Heat included, common elements included, building insurance included, water included, parking included, cac included
- HST: HST included in the price
- Rental items: None
Included in the saleAll elfs, fridge, stove, dishwasher, washer/dryer combo, window coverings, Not included None
- Included: All elfs, fridge, stove, dishwasher, washer/dryer combo, window coverings
- Not included: None
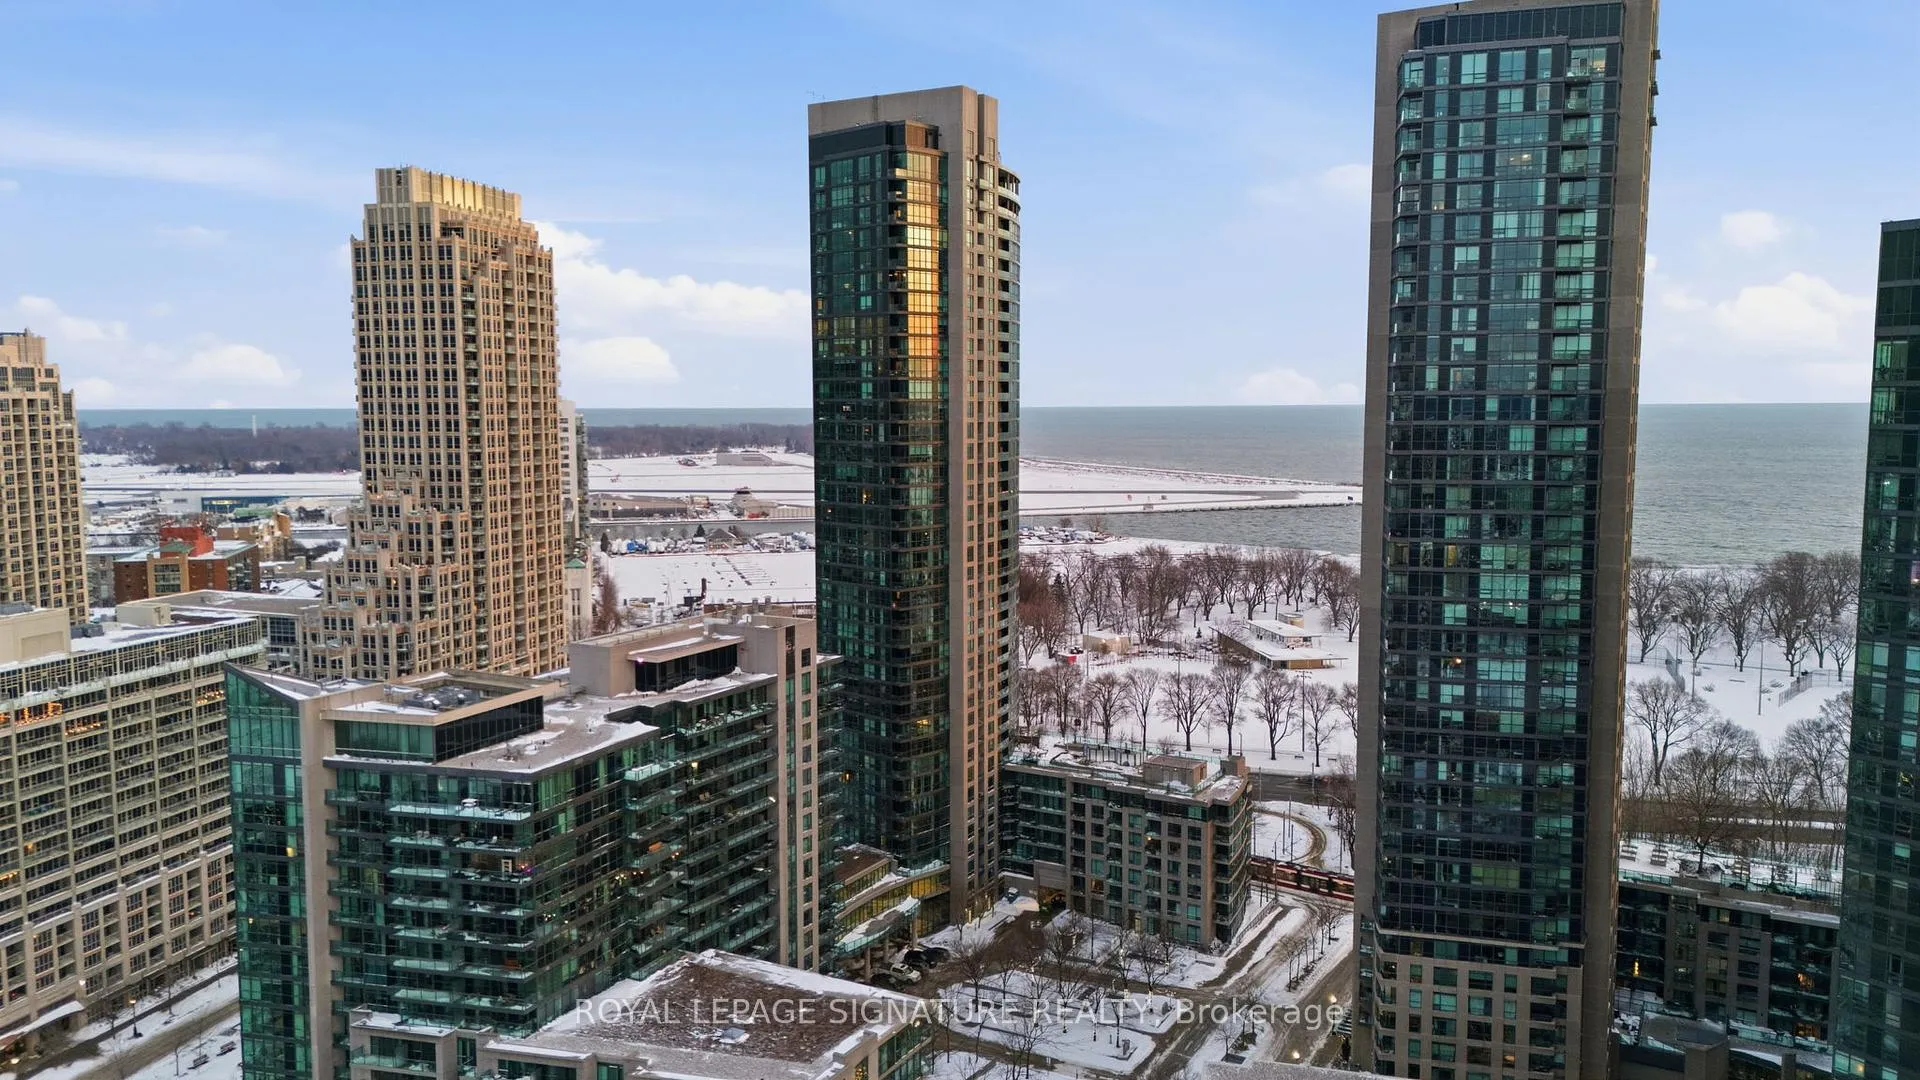
NearbyClear view, park, public transit
- Close to: Clear view, park, public transit
Listing detailsC12742062, Sold, Jan 30, 2026
- MLS® number: C12742062
- Status: Sold
- Listed on: Jan 30, 2026
- Days on market: 7
- Updated: Feb 6, 2026
- Possession: 2026-03-28 / 30-59 days
- Occupied by: Owner
- Listing brokerage: ROYAL LEPAGE SIGNATURE REALTY
About this home
Unit 702, 215 Fort York Boulevard, Toronto (Niagara), ON M5V 4A2
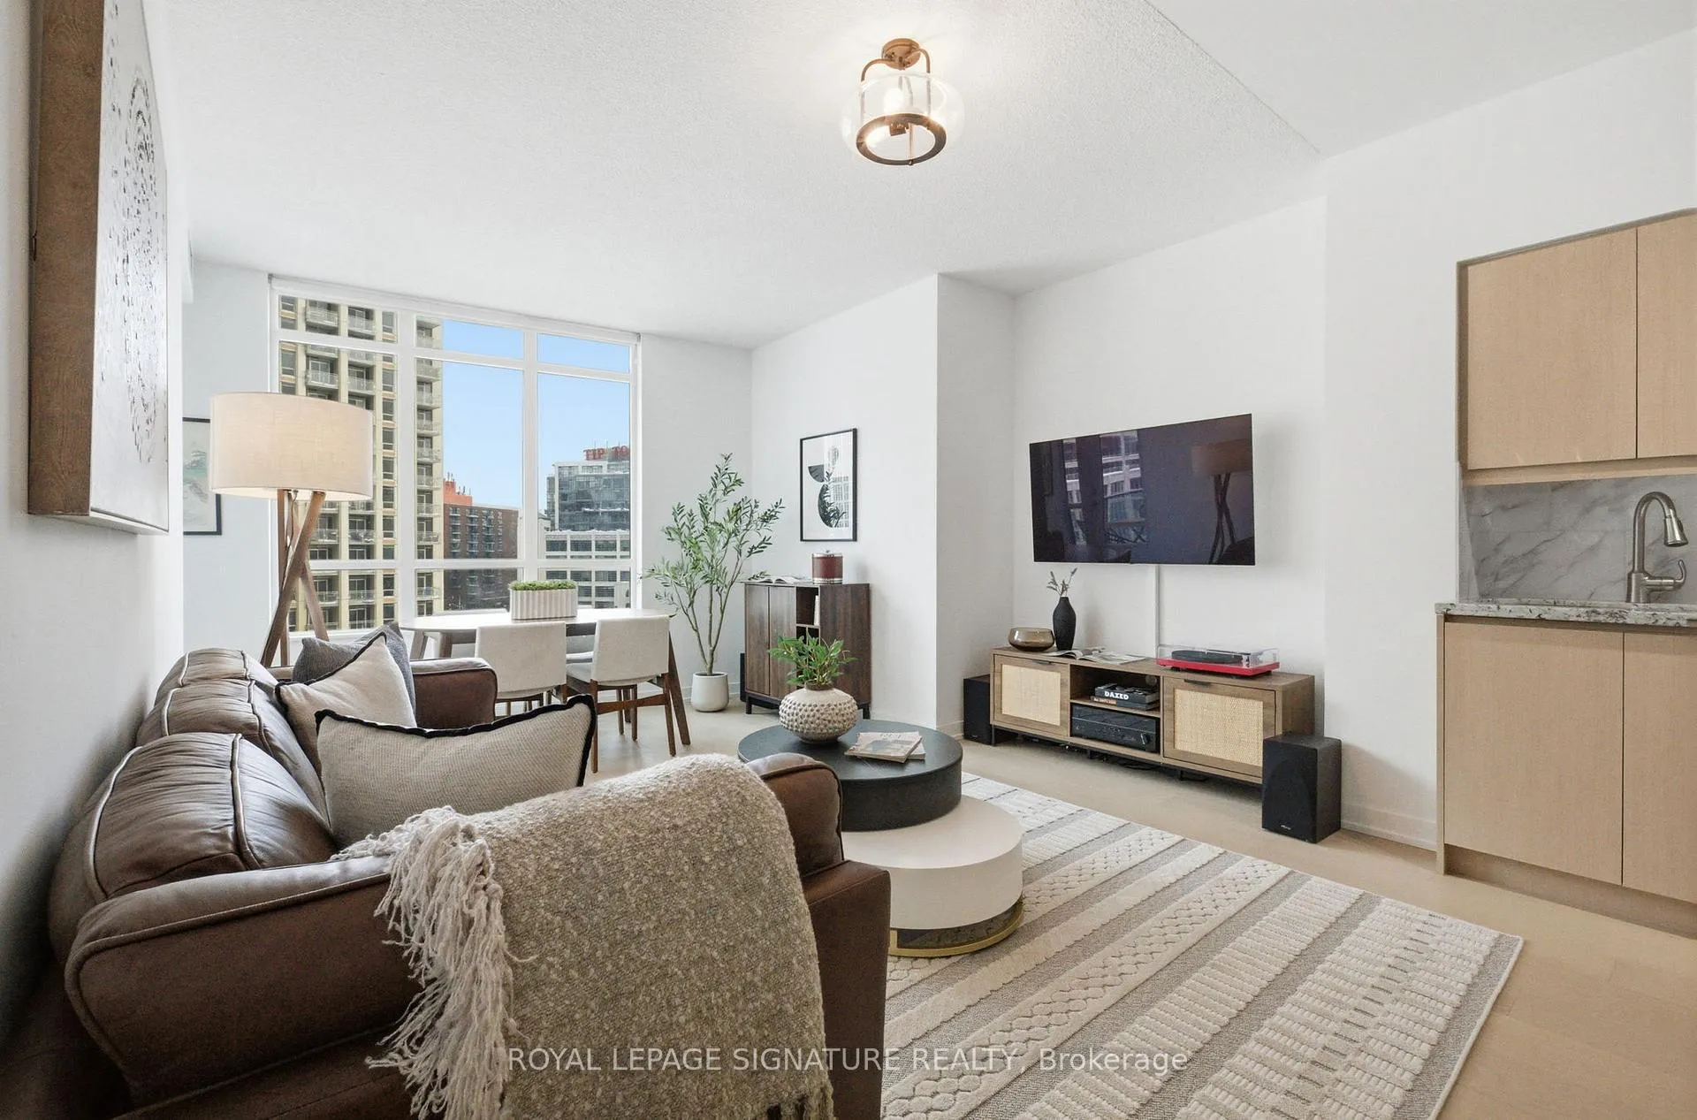
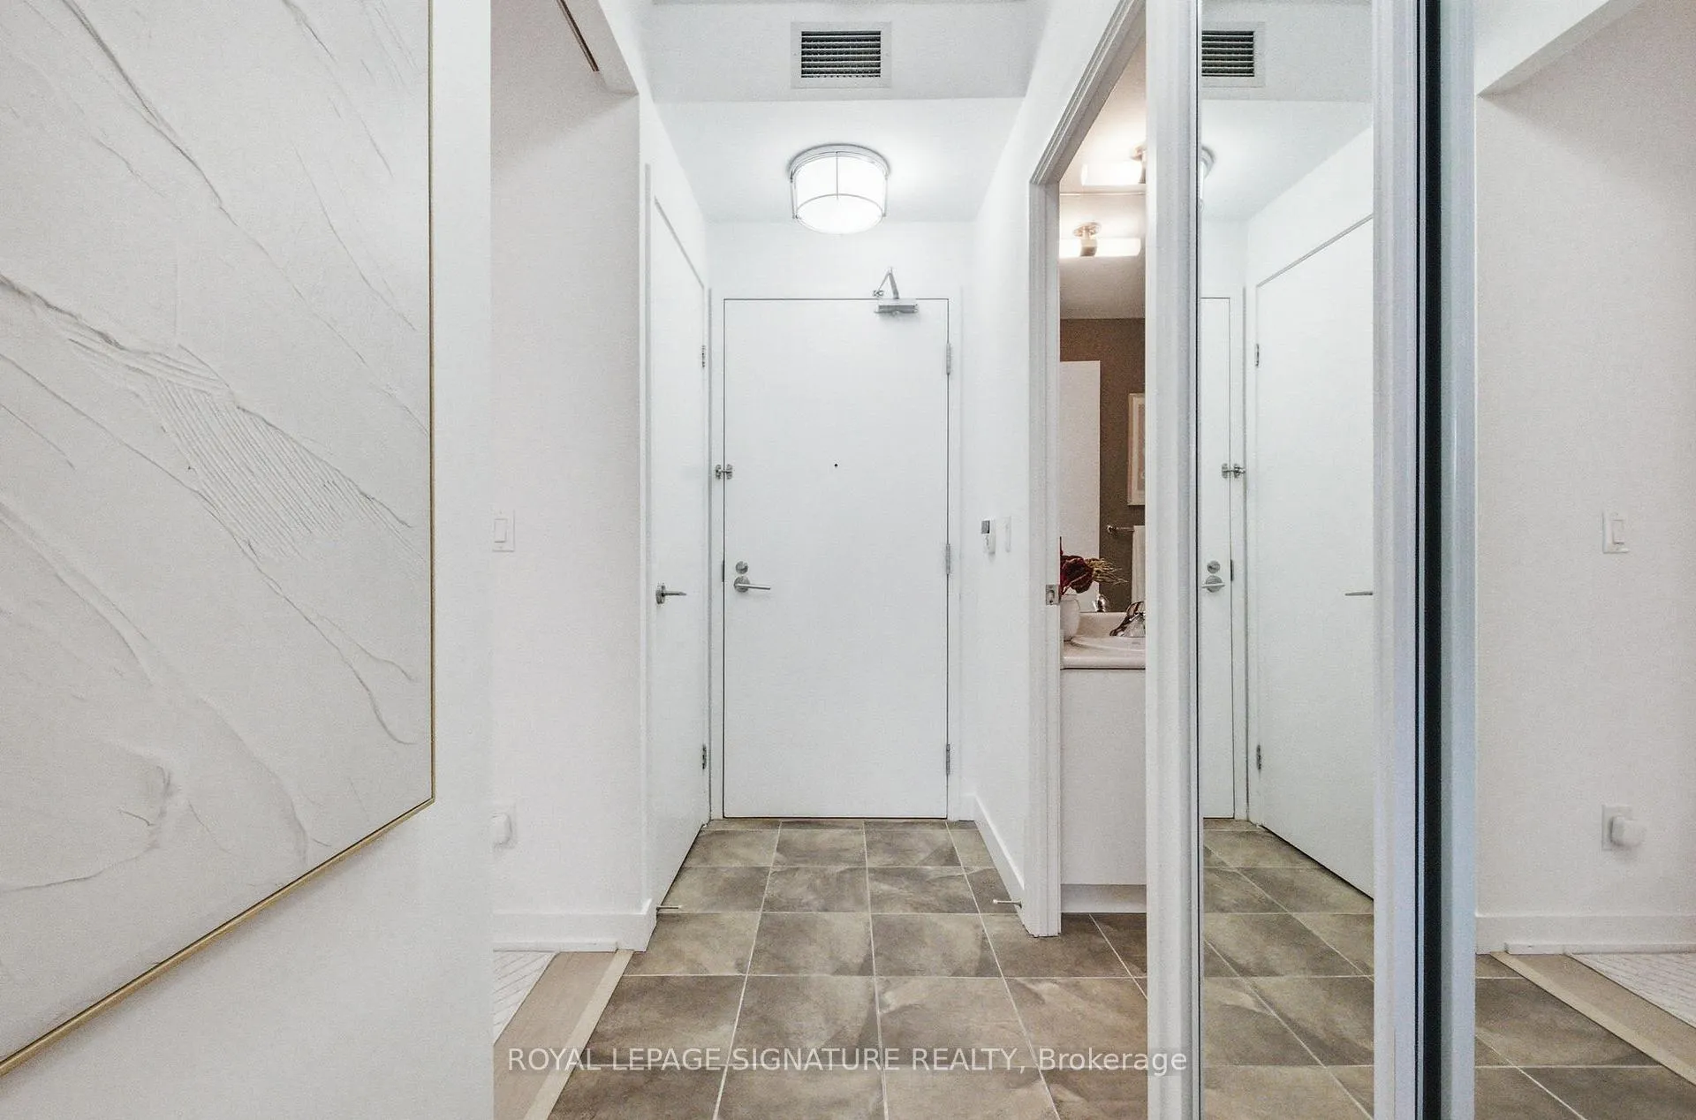
An exceptional residence at 215 Fort York Boulevard where space, flexibility, and lifestyle come together effortlessly. This well designed 2+den, 2 full washroom condo offers over 900 sq ft of bright, functional living with parking and locker included, a rare find in today's downtown market. High ceilings and expansive windows fill the home with calm morning light, while the split bedroom layout and generous den provide true versatility for working from home, hosting guests, or everyday life. A clean renovation has already been completed, allowing you to move right in, while the bathrooms have been intentionally left neutral so your personal style can finish the story. Enjoy amenities you will actually use, including a pair of party rooms, guest suites for out of town friends and family, a rooftop terrace with hot tub and four BBQs, an indoor pool with hot tub, private his and hers saunas, and a well equipped gym, all within a well managed, established community. Step outside to the waterfront, Martin Goodman Trail, parks, gyms, cafés, and transit, with seamless access to King West, the Financial District, and Billy Bishop Airport. Walk everywhere, bike the lake, travel with ease, and take advantage of flexible short term rental ability to help offset the cost of those Euro trips. This is downtown living designed to adapt to how you actually live.
Ask about this home
A HOMEH agent will answer your questions about this home.
Know more about Neptune & Neptune II Condos
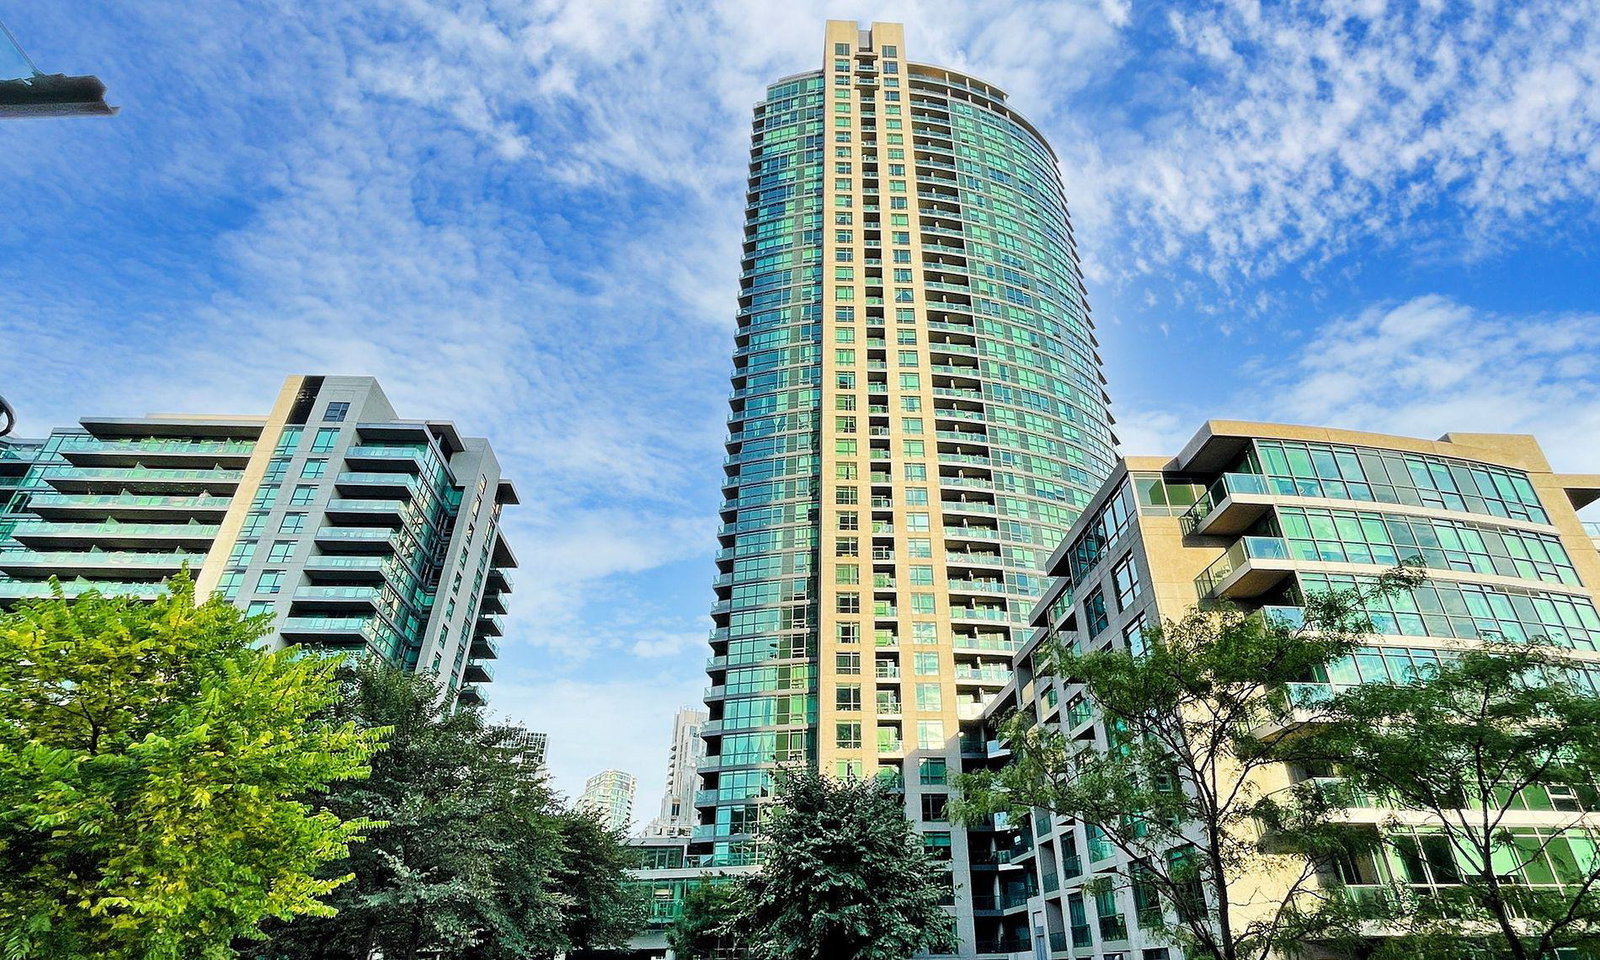
Condo building · 215 Fort York Boulevard
Neptune & Neptune II Condos is a 38-storey condo with 861 suites, built in 2011 by Lanterra Developments. Right now 5 for sale and 2 for rent are on the market here.
- 38storeys
- 861suites
- $818/sq ft
- 2011built
No similar units for sale in Neptune & Neptune II Condos right now.
Around this home
Daily convenience, out of 100, from the distances below
Schools nearby
School rating, out of 10.
Helpful calculators
Your HOMEH agent

"I would see it this week."